Palazzo Carciotti: An Eighteenth-Century Palace in Trieste


Site at a Glance
- Rating
- 4.5
- Popularity
- Very Low
- Country
- Italy
- Primary era
- Early Modern
- Eras represented
- Early Modern, Modern
- Civilizations
- Habsburg, Holy Roman Empire
- Site type
- Domestic
- Remains
- Elite Residence
On this page13 sections
History
Palazzo Carciotti is an eighteenth-century palace in Trieste, Italy, at the beginning of the Canal Grande. Designed in a classicist tradition for the Greek merchant Demetrio Carciotti, it was built on land formerly occupied by salt pans and became one of the city’s notable commercial and civic buildings.
Construction for Demetrio Carciotti
Demetrio Carciotti settled in Trieste in 1775 and accumulated wealth through the trade in Bohemian cloth. At the end of the eighteenth century, he bought five houses on the right side of the canal entrance for a new palace. He commissioned the architect Matteo Pertsch, whose design was presented in 1798. Construction began at once under the supervision of Giovanni Righetti and continued until 1805.
An inscription on the facade facing Via Cassa di Risparmio, reading “DEMETRIO CARCIOTTI MDCCC,” records the completion of that section in 1800. The building combined a merchant’s residence with extensive commercial premises. Carciotti’s home occupied the sea-facing side of the first floor, while the ground floor contained warehouses and stables. Sixteen apartments occupied the two upper floors.
Nineteenth-Century Institutional Use
In 1816, the Austrian minister and diplomat Metternich stayed briefly at the palace. Two years later, Carciotti placed his properties in a fideicommissary trust, an arrangement restricting inheritance to a specified line of heirs and determining the property’s succession if that line ended.
In 1831, Palazzo Carciotti became the first headquarters of Assicurazioni Generali, the insurance company founded in Trieste. The building later housed the Austro-Hungarian Bank, the offices of the Allied Military Government, and the Harbourmaster’s Office. Other ground-floor spaces served the Carciotti firm’s goods warehouse, a printing establishment, several commercial companies, and food warehouses.
Alterations and Twentieth-Century Changes
The palace underwent repeated modifications and restorations. Its facade plaster and stone base were renewed, and a third upper floor was added on the inner side to meet the technical needs of offices. The waterfront street, now called Riva Tre Novembre, was known as Riva Carciotti until 1918, taking its name from the palace.
In 1918, during the Austrian government’s requisition of metals, the copper covering was removed from the dome. The dome was later used on several occasions as artists’ studios, including those of Arturo Rietti and the Bulgarian painter Georgief. In the 1950s, it housed the studio of the painter Perizi. The building subsequently accommodated municipal offices and came to require further restoration.
Recent Conservation and New Ownership
On 2 February 2012, strong Bora winds, a cold and often gusty wind of the northeastern Adriatic, stripped part of the dome’s roofing. The damaged section was later restored. After the Harbourmaster’s Office moved out, proposed uses included a conference centre, a museum complex, and a hotel.
In 2015, the municipality and the Regional Directorate for Cultural Heritage developed a plan for a hotel in the section facing Via Cassa di Risparmio and a city museum in the part facing the waterfront. The museum proposal was abandoned in 2016, when the municipality decided to sell the entire palace. In December 2024, Assicurazioni Generali acquired it for more than 13 million euros. The planned new use is the Agorai Innovation Hub, a centre for applied and basic research in data science and artificial intelligence, with renovation assigned to the architect and engineer Carlo Ratti.
Remains
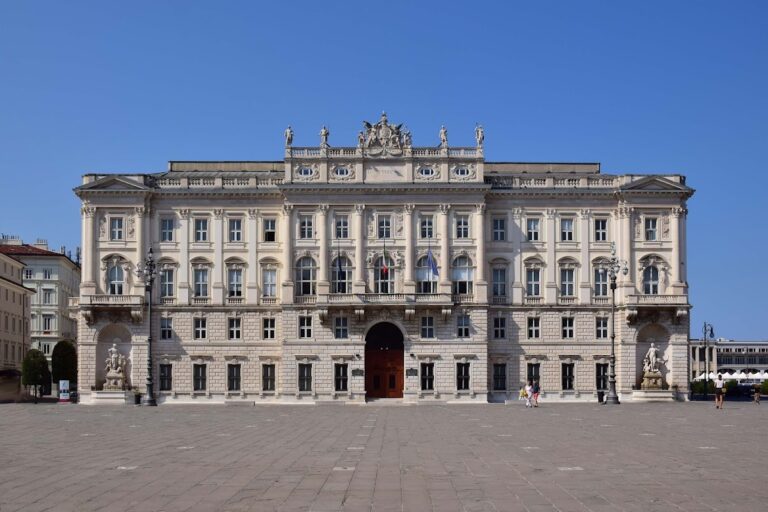
Palazzo Carciotti has a principal facade, simpler side elevations, and a rear facade that repeats the main composition. A rusticated stone base supports the central architectural scheme, where a colossal order, meaning columns extending across more than one story, joins the upper levels. The central portico is faced with smooth rustication and is attached to the building’s main body rather than opening through it.
Facades and Dome
Principal Facade
The portico forms the stylobate, or continuous base, for six fluted Ionic columns linking the two upper floors. Above them, a theatrical balustrade carries statues. The dome rises on a high drum and is formed by a hemispherical cupola. It was originally covered with copper and topped by a Napoleonic eagle. Eight of the ten facade statues and all four vases are attributed to Antonio Bosa of Bassano, an Italian neoclassical sculptor and spiritual pupil of Antonio Canova.
The six statues on the principal facade represent Portenus, Thyke, Athena, Fama, Apollo, and Abundantia. Their subjects evoke the Roman harbour, merchants and seafarers, textile production, the spreading of good and bad news, harmony and order, and prosperity associated with Carciotti’s wealth and civic benefit. The statues of Hercules and Minerva at the principal entrance were made by Bosa around 1804 and have been interpreted as protective figures for the house.
Side and Rear Facades
The side facades have a more restrained treatment. Smooth rustication marks the ground floor, interrupted mainly by windows and by the architrave of the upper band. The rear facade repeats the principal arrangement, with a smooth-rusticated portico supporting six fluted Ionic columns and ending in a balustrade.
Four statues and two stone amphorae crown the rear facade, whose entablature bears the inscription “DEMETRIO CARCIOTTI MDCCC.” Bosa made the four vases and probably also the lunettes above the windows. The two statues on the left side of the rear facade are by Bartolomeo Augustini. The finely made vases have restrained decoration compared with the vases of Venetian villas, while the putto reliefs on the dome are comparatively coarse.
Interior Decoration
Rotunda
On the first floor, the principal residential level contains a circular rotunda surrounded by sixteen columns. Reliefs above its doors depict Homeric subjects and were made by Antonio Bosa. Paintings by Giuseppe Bernardino Bison, an Italian painter and decorator active from the late eighteenth into the nineteenth century, complete the room, whose refined appearance reflects the Empire style, the monumental classicism associated with the Napoleonic period.
The rotunda’s dome follows the classicist scheme associated with Pertsch. Scenes from the Iliad occupy the pendentives, curved triangular surfaces supporting a circular dome above a square or similarly shaped room. Bison made the decorative panels below them. At the centre, the tondo titled “Gloria sul carro dell’Aurora” is the room’s only coloured painting. It is associated with a painter named Scala, who also appears to have participated in the room’s paintings, and is described as modest in execution.
Staircase Figures
Three female figures at the top of the staircase represent Painting, Sculpture, and Architecture. Their design combines classical tradition with Rococo grace, an earlier decorative style known for lighter and more graceful ornament. The two bare-breasted figures appear to draw on Canova’s Hebe of 1796, while the draped figure recalls a caryatid of the Erechtheion in Athens.
Commercial and Service Spaces
The original internal arrangement joined private, residential, and commercial functions. The ground floor’s extensive spaces accommodated warehouses, stables, the Carciotti firm’s goods, a printing establishment, offices of commercial companies, and food stores. The two upper floors contained sixteen apartments, while the first floor also held Carciotti’s sea-facing residence and the decorated rotunda.
Nearby sites