Town Hall of Paris’s 10th Arrondissement: A Neo-Renaissance Civic Building
Site at a Glance
- Popularity
- Medium
- Country
- France
- Primary era
- Modern
- Eras represented
- Modern
- Civilizations
- French
- Site type
- Civic
- Remains
- Town Hall
On this page12 sections
History
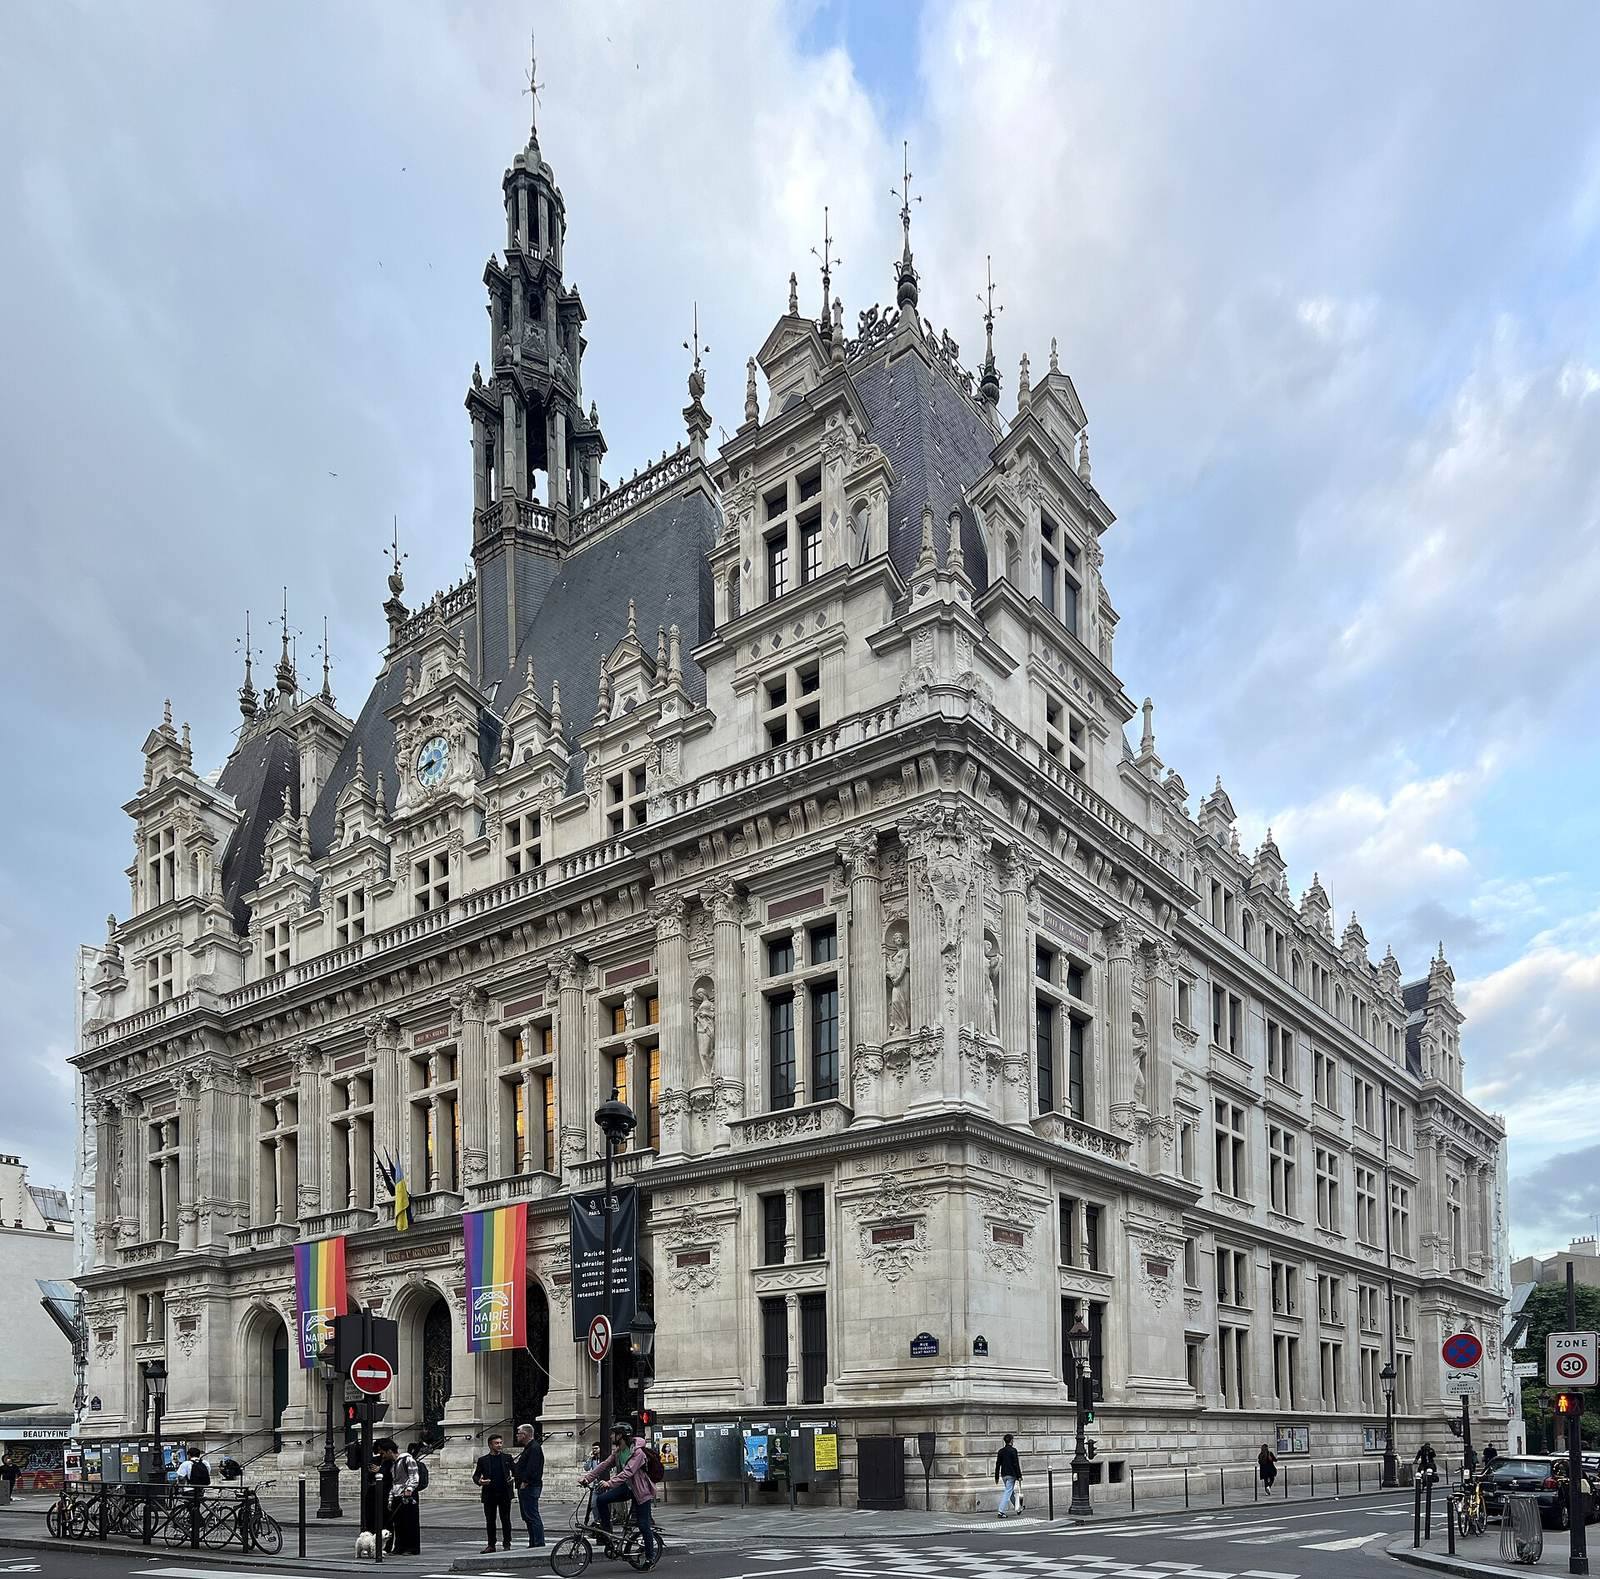
The Town Hall of Paris’s 10th Arrondissement, one of the city’s municipal districts, stands at 72 rue du Faubourg-Saint-Martin in Paris, France. Constructed between 1892 and 1896 in the Neo-Renaissance style, a revival of Renaissance design, it became the district’s purpose-built town hall.
The former municipal office
Before the present district was established, its municipal office served the former 5th arrondissement and moved repeatedly. In 1800-1801 it left the former residence of the priest of Saint-Laurent church for 30 rue de Bondy, now rue René-Boulanger. It moved in 1811 to 2 rue de la Grange-aux-Belles, now 32 rue de Lancry, and in 1823 to 24 rue Thévenot. After remaining there until 1832, the office returned to rue de Bondy, at number 20.
On 1 July 1849, the town hall transferred to the former Municipal Guard barracks on rue du Faubourg-Saint-Martin. The Municipal Guard was a city security force, and the barracks stood on the site later rebuilt for the present building. Three locations had been considered: Saint-Lazare prison; a site within a block bounded by rue du Faubourg-Saint-Martin, rue des Récollets, quai de Valmy, rue des Vinaigriers, and boulevard de Magenta; and the barracks block, bounded by rue du Faubourg-Saint-Martin, rue du Château-d’Eau, rue Pierre-Bullet, and rue Hittorf.
The present town hall
Paris annexed surrounding suburbs in 1860, prompting a reorganization of its municipal districts and the creation of the 10th Arrondissement with its present boundaries. Its town hall continued to use the former barracks site until construction of the new building.
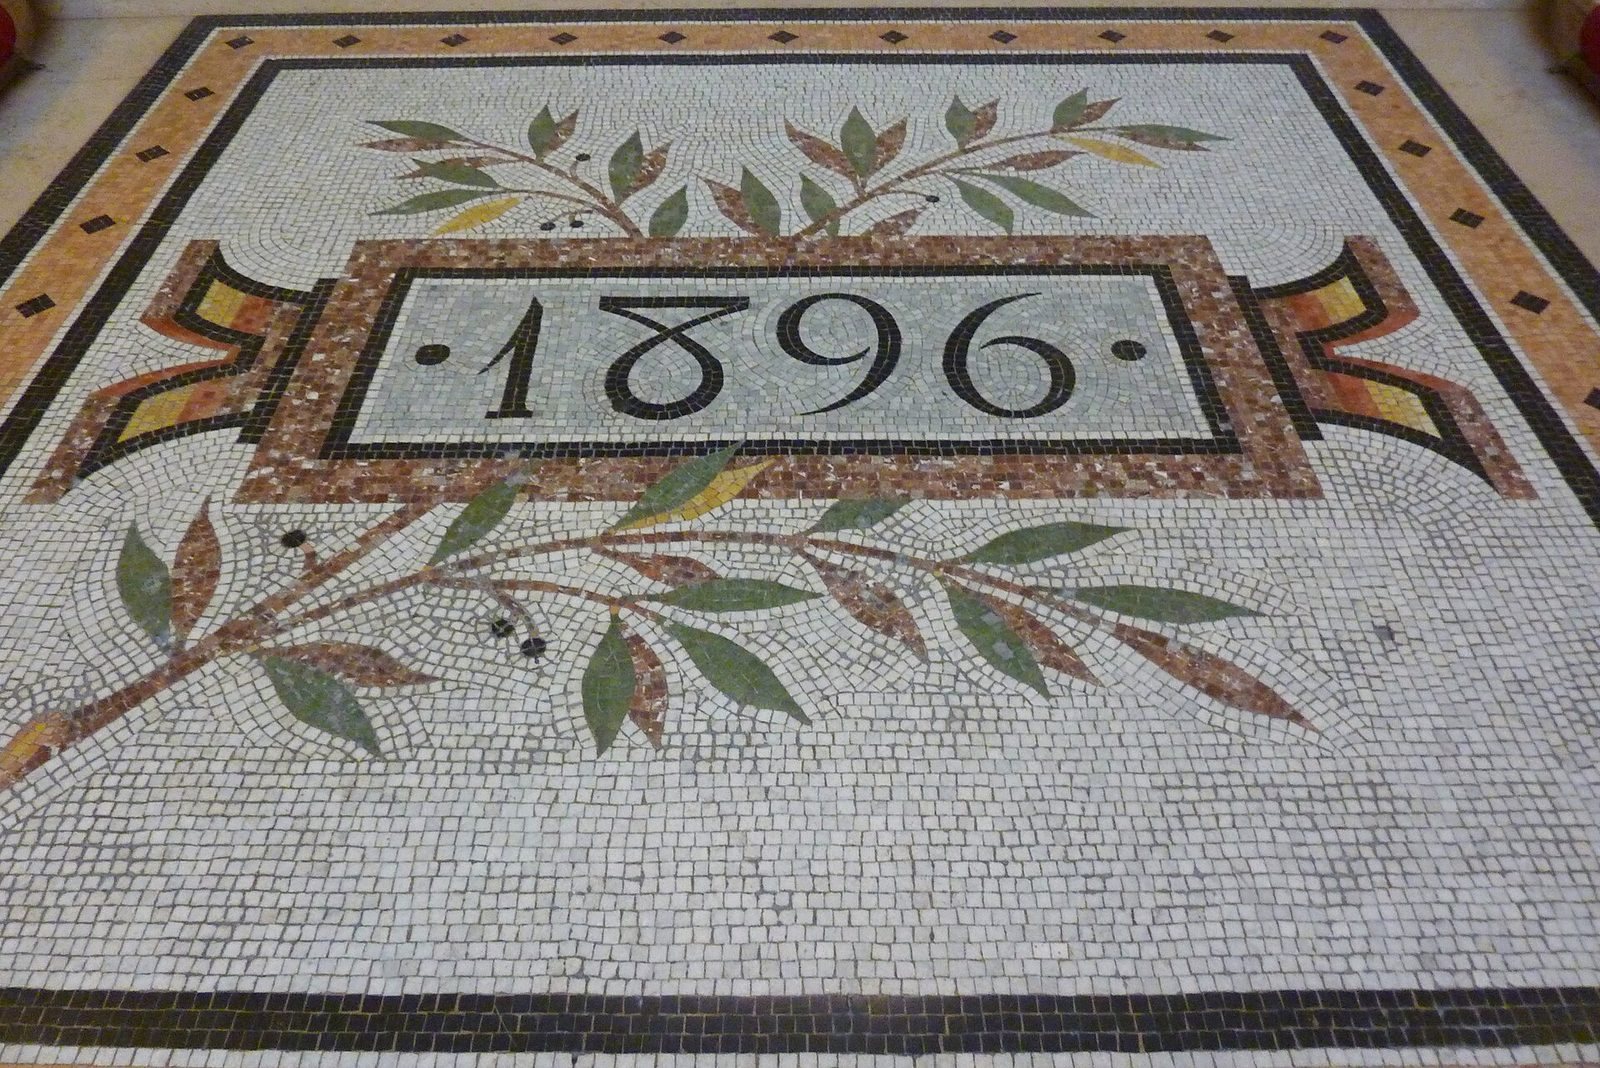
In 1889 the municipal council chose architect Eugène Rouyer’s design for a town hall commissioned by the City of Paris. Architect Charles Garnier and engineer and public-works administrator Adolphe Alphand supervised the building program. Work began on 10 January 1892 and continued through 1896; President Félix Faure inaugurated the town hall on 28 February that year. Its construction cost 2,750,000 francs, making it the most expensive of Paris’s town halls.
Rouyer had placed second in the competition to rebuild Paris City Hall after its 1871 fire. For the 10th Arrondissement, he drew on the central part of that building while giving his own project a more monumental and ornate treatment. The project also reflected changing municipal priorities: after the city government shifted to the left around 1875, funds once intended for church decoration were redirected to civic buildings. From 2019 to 2022, the City of Paris and the district town hall carried out a major restoration of the façades facing rue du Faubourg-Saint-Martin and rue du Château-d’Eau.
Remains
The town hall stands within the block bounded by rue du Faubourg-Saint-Martin, rue du Château-d’Eau, rue Pierre-Bullet, and rue Hittorf, with its principal entrance on the first of these streets. A basement faced with rough-cut stone supports the public façades, while the entrance hall and main staircase provide access to the principal halls above. The building combines a substantial stone base with richly detailed upper floors.
Exterior
Main entrance and frontage
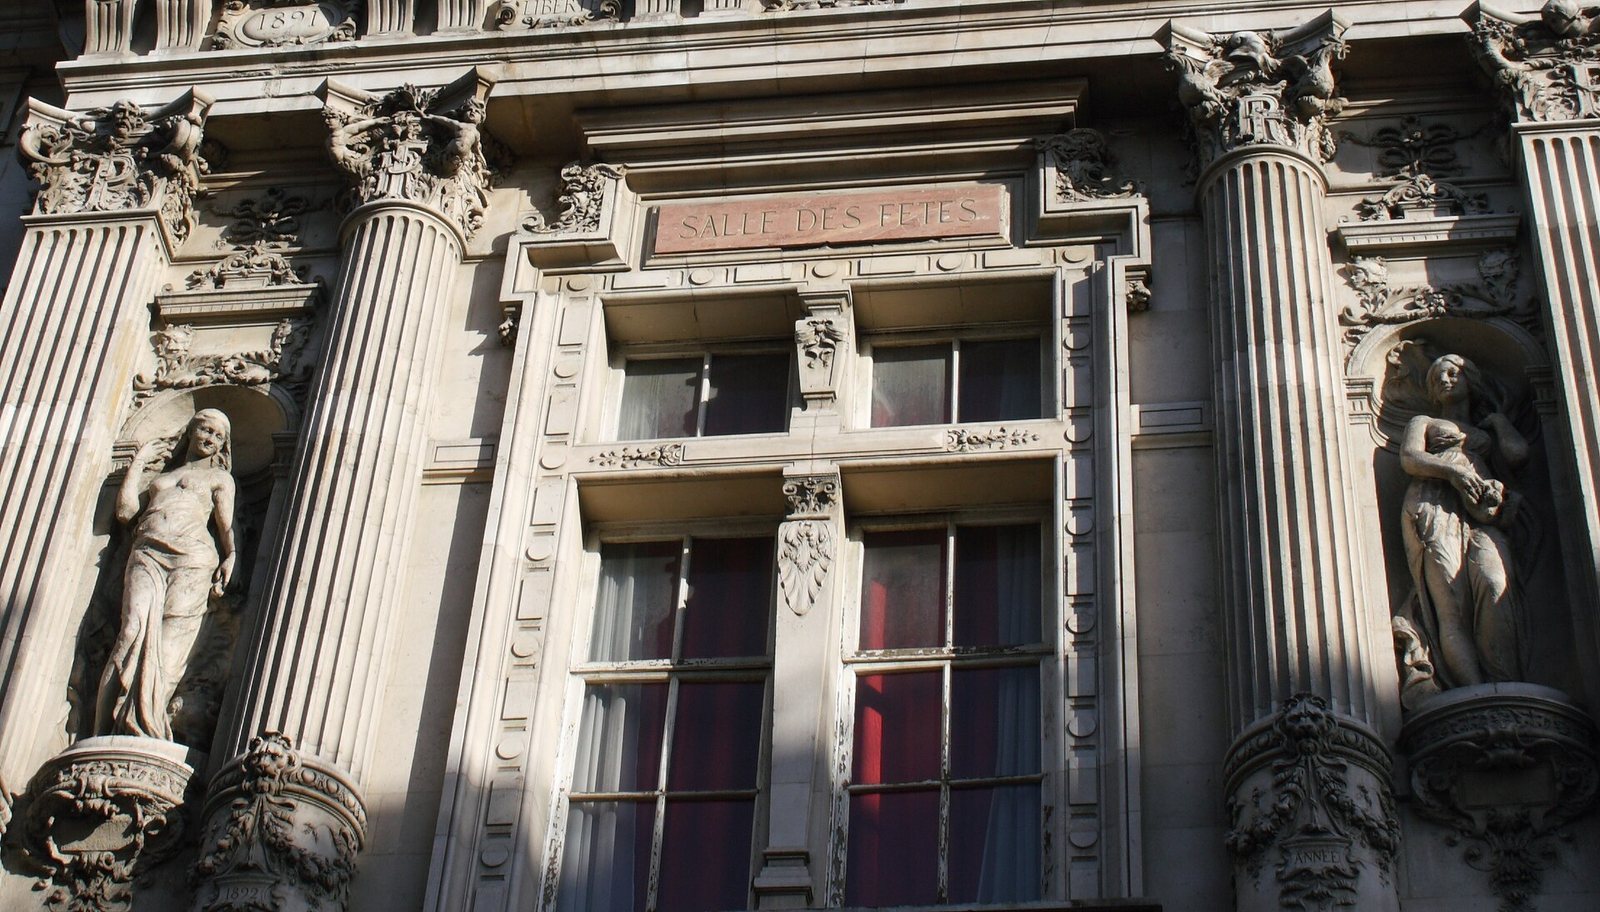
A broad outside staircase rises to five tall glazed doors opening into an entrance lobby. Their wrought-iron grilles carry the letter P for Paris, and carved masks decorate the central stones above the arches. Panels between the rounded arches bear the names Saint-Vincent-de-Paul, Porte Saint-Denis, Porte Saint-Martin, and Hôpital Saint-Louis. Above them, tall windows divided by vertical bars are separated by grooved half-columns topped with Corinthian capitals, ornate leaf-decorated column tops. The façade behind the wedding hall carries an inscription identifying the hall and lists the construction dates 1893-1894, 1895, and 1896. A clock occupies the centre above the upper floor, with an eight-sided roof turret and long spire above it.
Sculptures and rear façade
Sculptures of women representing local trades adorn the other three façades; the series was completed in 1906. The subjects include Perfumes by Ernest-Eugène Chrétien, Theatre by Gaston Veuvenot Leroux, decorative trimmings by Henri Barrau, glassmaking by Louis Demaille, embroidery by Emmanuel de Moncel de Perrin, ceramics by Raoul Larche, goldsmithing by Jean Carlus, and artificial flowers by Julien Caussé. On the rear façade along rue Pierre-Bullet, behind the event hall, tall windows alternate with columns and shallow rectangular supports attached to the wall.
Interior spaces and decoration
Entrance hall and staircase
Inside, a broad flight of steps leads through five semicircular arches into the entrance hall, which receives light from a skylight. A floor mosaic lies on the staircase landing. Opposite the entrance, the grand staircase divides into two flights halfway up and rests on arches with shallow, flattened curves. It leads to the event and wedding halls on the second floor. An open-sided gallery, or loggia, on that floor overlooks the large hall below.
Wedding hall
Facing the main façade, the wedding hall contains Jules Dalou’s high-relief sculpture La Fraternité (Brotherhood), dated 1885, and Henri Martin’s painting La Famille (The Family). In 2021, the room was restored with its original decorative scheme, which dates to 1905.
Event hall and offices
The event hall lies at the rear of the building, facing rue Pierre-Bullet. Its ten painted murals use symbolic scenes, and their artists include Henri Bonis, Auguste François-Marie Gorguet, Paul Baudoüin, Marcel Mangin, Julien Thibaudeau, Henry-Jean-Louis Bourreau, and Lionel Royer. Baudoüin’s mural depicts the Canal Saint-Martin. In the mayor’s office, a bronze by Mathurin Moreau depicts Aristophanes, the ancient Greek comic playwright. A door handle bearing the City of Paris coat of arms is another recorded interior detail.
Basement spaces
The basement contains a police station, a kindergarten, and a court, each with its own outside entrance. The building’s interior spaces also include a former court where cases were first heard.