St-Martin-des-Champs Priory: A Cluniac Monastic Complex in Paris


Site at a Glance
- Rating
- 4.5
- Popularity
- Very Low
- Country
- France
- Primary era
- Medieval
- External website
- Open
- Eras represented
- Medieval, Early Modern, Modern
- Civilizations
- French, Merovingian
- Site type
- Religious
- Remains
- Fortified Monastery
On this page17 sections
History
St-Martin-des-Champs Priory is a former Cluniac monastic complex in Paris, France, whose church was rebuilt in the eleventh and twelfth centuries in a largely Romanesque form with early Gothic features. It began beside a funerary basilica associated with the Merovingian period, the era of the first Frankish ruling dynasty, and later became one of the principal houses of the Cluniac congregation.
Early basilica and royal foundation
A funerary basilica probably stood on the site by the sixth or seventh century and is first mentioned in 709–710. A monastic community was established beside it at an uncertain date. Norman attacks in the late ninth century devastated the basilica and monastery, and the original church was apparently never rebuilt.
In 1059–1060, King Henry I founded a collegiate church to replace the ruined basilica. His son Philip I continued the work, and the church was dedicated to Saint Martin of Tours on 29 May 1067. In 1079, Philip transferred the church and its endowment to the Abbey of Cluny, a powerful Burgundian Benedictine centre whose congregation linked monasteries through shared reforming practices and institutional dependence. The canons left, Cluniac monks arrived under Saint Hugh of Cluny, and Ourson became the first prior.
The institution developed from an abbey into a Cluniac Benedictine priory. Royal and aristocratic patronage provided extensive landholdings, including possessions in England, and enabled the foundation of about thirty dependent priories in roughly ten dioceses. At its greatest extent, nearly seventy monks lived at the central house, while the dependent priories brought the wider community to about 300 monks. The priory ranked second in regional importance within the Cluniac network only to the Royal Abbey of Saint-Denis.
Medieval expansion and urban setting
The priory stood beyond the medieval city walls, among fields beside marshes that occupied an old, flood-prone branch of the Seine. This landscape gave rise to the designation “des Champs,” meaning “in the fields.” The house lay outside the enclosure of Philip Augustus but within the later enclosure associated with Charles V. A settlement that grew around it became known as Bourg-l’Abbé, and the former priory also gave its name to Rue Saint-Martin.
Under Prior Thibaud II, who held office from 1132 to 1142, the enclosure was fortified and construction of the present choir began around 1134–1135. The work probably continued until about 1155. The start date is not known, and the date of the choir’s dedication, celebrated on 11 June, is likewise uncertain. Although the building remains substantially Romanesque, its pointed arcades, rib vaults, and other features place it among important transitional works in the development of Gothic architecture.
A Gothic cloister was built north of the church during the first third of the thirteenth century, probably between 1225 and 1235. A new refectory was constructed at approximately the same time. The present nave is no earlier than the mid-thirteenth century, although its lower walls may preserve parts of the eleventh-century nave. The refectory and nave have often been attributed to Pierre de Montreuil, but the attribution of the refectory remains doubtful.
During the reign of Saint Louis, a new fortified enclosure was built. Several towers and wall sections remain along Rue du Vertbois. In 1386, the priory hosted the last officially authorized trial by combat in France, a judicial contest in which victory was treated as divine judgment. King Charles VI and the Parliament of Paris approved the contest between the knights Jean de Carrouges and Jacques Le Gris after Carrouges accused Le Gris of raping his wife.
In 1426, Philippe de Morvilliers and his wife, Jehanne du Drac, established a funerary foundation at the priory and endowed the church with lavish furnishings. Under Henry III, a monumental gateway to the monastic courtyard was erected on Rue Saint-Martin.
Commendatory administration and early modern change
The priory gradually came under commendatory abbots and titular priors. A commendatory officeholder held the title and revenues of a religious house without necessarily residing there or directing its daily community. In 1636, the priory joined the Congregation of Saint-Maur, a Benedictine reform movement associated with stricter communal discipline and scholarly work.
During the priorate of Cardinal Ludovico Ludovisi, François Mansart designed a monumental high altar in 1626. Jean Thévenon, Pierre Mansart, Barthélémy Tremblay, and Simon Leblanc constructed it. Its retable contained Claude Vignon’s painting The Circumcision, which is now in Lyon. From 1633, the monks increasingly leased unused areas, including attics above the dormitory and refectory, to tenants.
Louis XIV’s widening of Rue Saint-Martin in 1674 affected priory property and reduced its judicial revenues. A new jail was built at the corner of Rue du Vertbois and Rue Saint-Martin in 1687. The priory sold its lordship of Noisy-le-Grand in 1706, and letters patent issued in 1712 enabled income-producing buildings to be developed along the widened street.
On 18 August 1719, 200 imprisoned prostitutes were married by force and at random to 200 prisoners in the priory chapel as part of a planned colonization of Louisiana. This event formed part of the institution’s complex early modern history, when its religious precinct also accommodated changing administrative, commercial, and penal uses.
Eighteenth-century rebuilding and the Revolution
Major rebuilding during the eighteenth century replaced most of the medieval conventual buildings. Pierre Bullet’s Doric cloister was begun in 1702 and completed in 1720. A new dormitory was completed in 1742, and François Soufflot the Roman constructed the grand staircase in 1786. In 1769, Jean-Joseph Naudin rebuilt the church façade in the Jesuit style.
Parts of the enclosure, cellars, and unused premises were leased to artisans and merchants, while shops occupied the forecourt. In 1765, land and buildings were allocated for a covered market. The former priory courtyard was converted into a public street, and further passages were planned through the surrounding urban development. A residential subdivision was created south of the abbey around 1780, but it was later removed during the construction of Rue Réaumur and Rue de Turbigo in the late 1850s.
The Revolution brought the end of the religious house. The priory was closed in 1790 and declared national property. A proposal to turn it into an arms manufactory was not carried out, but the eastern chapel beside the bell tower was demolished in 1793.
Conservatoire and restoration
Legislation in 1798 assigned the former priory buildings to the newly created Conservatoire national des arts et métiers, a French institution devoted to technical education, innovation, and the preservation and display of scientific and industrial objects. The church was added to the project in 1799, and the museum opened in 1802. The former monastic complex was therefore preserved and adapted to educational and museum use rather than entirely demolished.
Léon Vaudoyer became architect of the Conservatoire in 1838. He began major restoration of the church in 1845 and also constructed nineteenth-century buildings that must be distinguished from the medieval priory. Work on the nave began in 1852 but was interrupted by the Franco-Prussian War in 1870. Vaudoyer restored the refectory for use as a library.
Vaudoyer’s restoration was interventionist. Defective masonry, vault elements, bases, colonnettes, capitals, and mouldings were repaired or replaced, and the façade was rebuilt in a historically inaccurate Neo-Gothic form. Twenty capitals and thirty-four grimacing-head modillions were entirely replaced, although their general arrangements were retained. Later neutron-activation analyses showed that most of the capitals remained twelfth-century, while many other sculpted elements had been replaced.
After Vaudoyer’s death, Gabriel-Auguste Ancelet repaired the apse roof structure and renewed its covering in the late 1870s. Henri Deneux restored the south-eastern ambulatory and bell tower from 1913 to 1916. The ambulatory was preserved with its historic character, while the tower was almost entirely reconstructed. The surviving buildings were protected as historic monuments in 1862, and the remaining unprotected priory buildings received protection by decree on 15 March 1993.
From 1994 to 2000, the surviving eighteenth-century buildings and nineteenth-century museum buildings underwent comprehensive restoration and modernization. The church’s nineteenth-century polychromy was restored, while the ambulatory was stripped to reveal its exceptional twelfth-century historiated and vegetal capitals. The former refectory was further restored and adapted between 2015 and 2019.
Remains
Church plan and surviving medieval fabric
The church follows the surrounding Parisian street grid rather than a perfectly regular orientation. Its south elevation runs parallel to Rue Réaumur, the façade runs parallel to Rue Saint-Martin, and the longitudinal axis turns slightly toward the north-west at the façade. Archaeological excavations in 1993–1994 exposed numerous sarcophagi and established the plan of the earlier churches beneath the present building.
Merovingian and eleventh-century foundations
The Merovingian basilica had a nave about half the width and length of the present nave, a projecting transept, and a choir made up of a square bay and a semicircular apse. Its transept and choir lay largely within the present apse, and its axis was already aligned with that of the surviving church.
Excavation also established the plan of the eleventh-century collegiate church. Its apse measured 13 metres wide and 13 metres deep, while its nave was approximately 16 metres wide and 43 metres long, excluding the western bell-tower porch. That porch collapsed in 1453 and was replaced by a simple gable wall in 1455–1456.
Nave
The present nave is a broad, single, unvaulted vessel with two levels of elevation and bare wall surfaces. Eight windows line each side, without major arcades or structural divisions marking separate bays. The nave is wider than the apse and slightly out of alignment with it. Its lower southern wall preserves masonry from the earlier nave.
The pointed windows contain simple Rayonnant Gothic tracery, a thirteenth-century form characterized by refined window patterns and tall, light-looking openings. Each window has two lancets beneath a hexalobed rose. Torus mouldings and small round capitals decorate the mullions, while recessed mouldings frame the openings. The western windows are nineteenth-century Neo-Gothic additions. The nave probably was not designed for a stone vault, since it lacks engaged wall piers and includes blind wall sections that would not accommodate eight equal vault bays.
The south elevation survives from the late thirteenth century up to the tops of the windows. Its cornice and balustrade are by Vaudoyer. The wall contains rough masonry from the earlier nave, traces of a former portal, and the blocked arcade leading to the former Chapel of the Holy Sepulchre. Shallow buttresses with drip mouldings and gargoyles rise along the exterior; they were apparently not intended to resist the outward pressure of a vault.
Choir, apse, and ambulatory
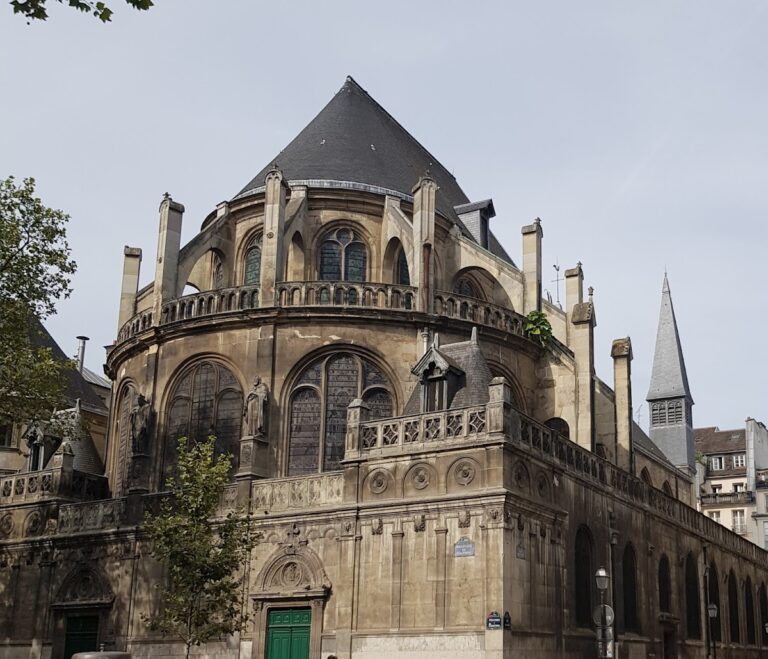
The choir is the oldest surviving elevated part of the church. Its Romanesque structure incorporates early Gothic elements, including pointed arcades, rib vaults, and external wall buttresses. The seven-sided apse has two levels and a single vault with eight ribs radiating from a central keystone. Its major arcades vary in size, with the largest opening on the central axis.
A choir ambulatory, meaning a passage around the apse behind the main altar area, forms a complex and irregular circuit. The principal passage is about 3.50 metres wide, while a narrower secondary passage measures approximately 0.67–0.90 metres. Some scholars interpret this as a second ambulatory formed by unpartitioned chapels. The ambulatory has twelve bays, including an additional bay at the north-west corner and another incorporated into the axial chapel. Ten transverse arches divide the circulation space.
Six radiating chapels surround the axial chapel, with two rectangular chapels to the north and an unchapelled section to the south. The regular radiating chapels are dedicated to Saint Nicholas, Saint Benedict, Saint Marcoult, and Saints Denis and Genevieve. They are not semicircular and generally have one real window; one southern chapel also has a false window.
The axial chapel is unusually deep and combines trapezoidal, rectangular, and trefoil forms. Its rectangle and trefoil are covered by a six-rib vault without an intermediate transverse arch. Dedicated to the Virgin, it was known at different periods as Our Lady of All Joy or Our Lady of the Carole. Its unusual plan has been interpreted as a large Marian chapel placed before the apse.
The ambulatory and chapels are mainly covered by groin vaults, formed where two barrel-vault surfaces intersect. Several have irregular parallelogram or triangular plans, while the approximately square bay between the apse and axial chapel has a rib vault. The axial chapel rises higher than the surrounding ambulatory. Its floor and the ambulatory floor lie about 0.80 metres below the apse floor and are reached by a five-step stair beneath the apse arcades.
The unusual arrangement of parallelogram and triangular vaults produced irregular compound piers and allowed additional chapels and altars beyond those provided by the main apse arcades. The unpartitioned chapels supported processions and created further spaces for altars and private or foundation masses.
Choir sculpture and exterior supports
The choir contains Romanesque and early Gothic mouldings, including large torus arches, chevron or zigzag ornament, and varied rib profiles. Its deeply carved capitals show acanthus and vine foliage, interlace, palmettes, confronted lions, dragons, monsters, and human figures. Traces of earlier polychromy survive.
The axial chapel has four principal decorative registers. Blind semicircular arcades occupy the lower walls, followed by a moulded band with widely spaced flowers beneath the windows. Torus archivolts rest on colonnettes, while foliate scrolls terminate in grimacing heads. Foliate cords also decorate the vault webs. The radiating chapels contain blind arcades, floral bands, torus archivolts, paired colonnettes, foliate-scroll cords, masks, and occasional ringed shafts.
The apse has no flying buttresses. Instead, broad buttress walls, averaging 1.85 metres in width, rise above selected ambulatory arches and stop below the upper windows. They helped preserve the original high vaults, but their pressure damaged parts of the ambulatory vaulting. Vaudoyer almost entirely rebuilt the north-east ambulatory after its vaults collapsed beneath the weight of the apse’s external supports, using hollow bricks in the replacement vaults. Deneux conserved the south-east ambulatory between 1913 and 1916 and modified its supporting system.
Inside the apse, bare wall surfaces rise above the major arcades without a triforium or gallery. The upper windows vary from round-headed to slightly pointed forms according to the width of the apse panels. Their colonnettes have continuous mouldings, but the windows lack moulded archivolts. The major arcades rest on compound piers bearing different numbers of colonnettes.
The exterior choir retains little original fabric because much of it, including the axial chapel, was rebuilt by Vaudoyer in the mid-nineteenth century. The radiating chapels and ambulatory share one roof, requiring arches and corbels at their intersections. Exterior decoration includes window colonnettes, moulded bands, torus archivolts, flowered cords, column-like buttresses, and a cornice supported by sculpted mask modillions.
Bell tower and demolished chapels
The square bell tower stands south of the junction between nave and choir. It is generally dated to the late eleventh century, shortly after the Cluniac monks arrived, although an early twelfth-century date has also been proposed. Deneux exposed its eastern chapel, or apsidiole, in 1913. The belfry stage had already been demolished in 1808. Deneux renewed almost all the tower’s external facing and reconstructed much of its window decoration, while retaining fifteen original capitals.
The former eastern chapel beside the bell tower was the Chapel of Our Lady of Pity. The square chapel west of the tower housed an Entombment and was known first as the Chapel of the Holy Sepulchre and later as Saint-Paxent. Both chapels have been demolished. The eastern chapel was removed in 1793.
Refectory and conventual buildings
Thirteenth-century refectory
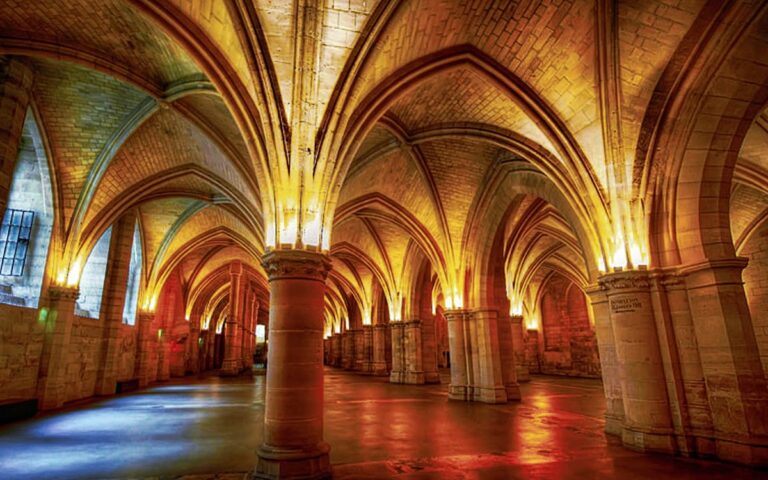
The refectory was built approximately between 1225 and 1235. It is a large two-aisled Rayonnant Gothic hall measuring about 42.80 metres by 11.70 metres. Eight rib-vaulted bays are carried on a row of seven slender central columns. Tall paired windows, about six metres high, are surmounted by rose windows, and a reader’s pulpit survives as part of the hall’s arrangement.
The portal from the cloister was probably entirely rebuilt by Vaudoyer in the nineteenth century, although its design followed eighteenth-century drawings and the remains of the earlier entrance. The north elevation provides the clearest exterior view of the building. The former refectory now functions as the library of the Conservatoire.
Cloister and later buildings
The medieval cloister stood north of the church and was demolished at the beginning of the eighteenth century. Architectural stone fragments are its principal surviving remains. The eighteenth-century conventual buildings were constructed mainly in brick and stone and include the reconstructed dormitory and grand staircase. The Doric cloister begun by Pierre Bullet was part of this later rebuilding campaign.
Museum fabric and dispersed furnishings
The former church and refectory now form part of the Musée des Arts et Métiers. Technical exhibits occupy the nave, including Lenoir’s gas engine and Amédée Bollée’s first steam-powered bus. The Foucault pendulum is displayed in the choir. These installations form part of the building’s modern museum use and interpretation.
The church also contains a nineteenth-century organ by Aristide Cavaillé-Coll, with nineteen stops, two manuals, and pedals. Its key and stop actions are mechanical. The former furnishings of the priory were dispersed or removed. Jean Jouvenet’s paintings completed in 1706 are divided between museums in Lyon and Paris; Claude Vignon’s The Circumcision is in Lyon; and Jean II Restout’s The Paralytic at the Pool of Bethesda is in Arras.
The twelfth-century statue of the Virgin known as Our Lady of All Joy or Our Lady of the Carole is now at Saint-Denis. A fifteenth-century miniature by Jean Fouquet depicts Saint Anne and her daughters before the priory church, preserving a visual record of the medieval institution in its urban setting.
Nearby sites