Saint-Laurent: A Historic Roman Catholic Parish Church in Paris


Site at a Glance
- Rating
- 4.5
- Popularity
- Low
- Country
- France
- Primary era
- Medieval
- External website
- Open
- Eras represented
- Medieval, Early Modern, Modern
- Civilizations
- French
- Site type
- Religious
- Remains
- Church
On this page17 sections
History
Saint-Laurent is a Roman Catholic parish church in Paris, France, whose present building is principally a fifteenth-century Flamboyant Gothic church later completed and enlarged in successive phases. Its origins reach back to the late fifth century, when a church was founded outside the walls beside a monastery serving pilgrims travelling toward the Abbey of Saint-Denis along the Roman road to Senlis, Soissons, and Trier. The church stood near the north–south route that connected Senlis and Orléans through the Parisian streets now called Rue du Faubourg-Saint-Martin, Rue Saint-Martin, Rue Saint-Jacques, and Rue du Faubourg-Saint-Jacques.
Early church and medieval settlement
The early foundation appears in several accounts of late antique Paris. An anonymous Life of Saint Lubin describes a fire coming from the direction of Saint-Laurent in 547. Gregory of Tours wrote that Domnole, bishop of Le Mans from 560 to 581, had governed monks in Paris at the Basilica of Saint-Laurent. He also recorded flooding from the Seine and Marne that reached Saint-Laurent in January 583.
A charter of 710 mentions the movement of the Saint-Denis market to a place between the basilicas of Saint-Martin and Saint-Laurent after a disaster. The precise relationship between that monastery and the present church site has been debated. Geological and archaeological interpretations place the monastery on a mound above an earlier bed of the Seine, beside the Saint-Martin road leading from the former Grand-Pont, before the bridge’s transfer to the Pont au Change in the ninth century.
In 885, the church and monastery, still outside Paris’s walls, were looted and destroyed by the Normans. A charter issued by Louis VI in 1122 refers to a developing settlement whose inhabitants called the church Saint-Laurent near Paris. A new parish church was established in 1180. It later became too small and was demolished to make way for the present building.
Gothic rebuilding and later completion
The present church was built mainly during the second half of the fifteenth century in the Flamboyant Gothic style, a late Gothic form known for elaborate, flame-like tracery and rich ornament. Its choir was consecrated on 14 June 1429, although that ceremony alone does not securely date the whole structure.
The building remained unfinished into the seventeenth century. The nave still needed vaults, and the façade had not been constructed. In 1621, Charlotte-Marguerite de Montmorency, wife of Henri II de Bourbon, Prince of Condé, laid the foundation stone for the façade. It was completed in a classical Italianate manner, while the nave retained the Gothic tradition. Continuing the earlier style was partly an economical choice because it avoided rebuilding the existing work.
The choir was modernized in 1654, probably under Antoine Le Pautre, although François Blondel has also been named in connection with the work. Construction of the nave and transept vaults began in 1655, and their undersides carry the dates 1656, 1657, and 1659. In 1712, the present Chapel of the Virgin was built at the eastern end in place of a Chapel of the Three Marys, with the work requiring the removal of six ambulatory pillars.
Parish life and revolutionary change
Saint-Laurent became associated with organized charitable work in the seventeenth century. Vincent de Paul, a French Catholic priest associated with charitable service, and Louise de Marillac, a French religious figure, established the Daughters of Charity in 1633 to serve foundlings and the sick. From 1641 or 1642, the sisters were installed in the Saint-Laurent parish. Louise de Marillac was buried in the church in 1660, and her remains stayed there until their transfer to the congregation’s mother-house chapel in 1755.
Several later figures were connected with the church. Jeanne Bécu, later Countess du Barry, married Guillaume du Barry religiously at Saint-Laurent on 1 September 1768. The first three Sansons, hereditary executioners of Paris, were buried there with other members of their family. Victor Schœlcher, the French deputy associated with the final abolition of slavery in the French colonies, was baptized at Saint-Laurent on 9 September 1804.
The French Revolution altered both the church’s use and its surroundings. Part of the Saint-Laurent cemetery was alienated to create the semicircular Place de la Fidélité. In 1793, the church became a Temple of Reason. Catholic worship returned in 1795, but the building was assigned to the Theophilanthropists in 1797 and became a Temple of Old Age in 1798. Exclusive Catholic use resumed in 1802.
Nineteenth-century rebuilding and modern status
The opening of the Boulevards de Strasbourg and de Magenta during the Second French Empire changed the church’s urban setting and left it set back from the new Boulevard de Strasbourg alignment. The seventeenth-century façade was demolished in 1862. Between 1863 and 1867, Simon-Claude Constant-Dufeux extended the church by one bay and built a new Neo-Flamboyant Gothic façade with a lead spire. Paul Balze’s glazed-lava pediment was added in 1870.
Historic-monument listings and registrations began on 1 February 1945. The entire church was classified as a historic monument by decree on 16 December 2016. Since September 2007, parish life has been entrusted to the Emmanuel Community, a Catholic community devoted to prayer, evangelization, and charitable activity. Philippe Christory served as parish priest from 2007 to 2014 before becoming Bishop of Chartres in 2018. Charles Quef was titular organist from 1898 until his appointment as assistant and later titular organist at the Church of the Trinity.
Remains
Plan and Gothic structure
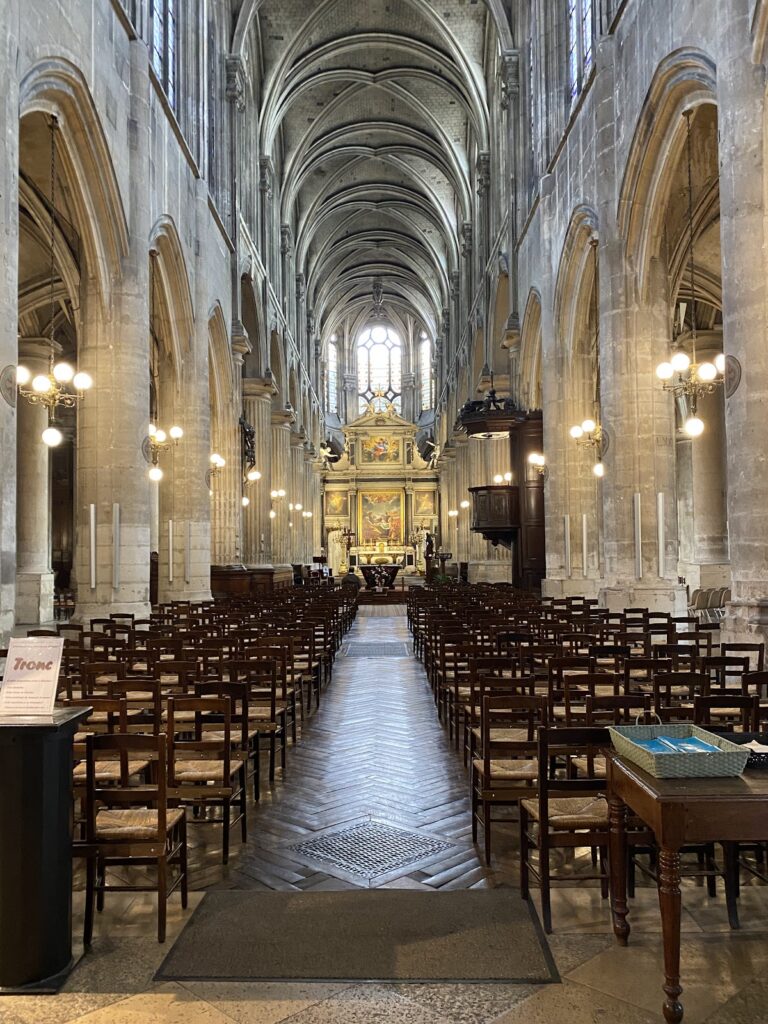
Saint-Laurent occupies the former Saint-Laurent enclosure at 119 Rue du Faubourg-Saint-Martin, 68 Boulevard de Strasbourg, and 68 Boulevard de Magenta. The surviving structure brings together a fifteenth-century Gothic core with later additions. Inside, two principal levels organize the elevation: a lower level of massive arcades and pillars, and an upper level of large windows. Double side aisles provide circulation and access to small chapels, while the choir is surrounded by an ambulatory, a passage running around the choir or apse.
Nave and vaults
The nave, choir, and transept have vault centres decorated with hanging sculpted bosses, or keystones marking the centres of the vaults. Made in 1656, each is individually carved with a biblical story or theme. Their subjects include the martyrdom of Saint Lawrence, natural subjects, the Descent from the Cross, and Saint Apollonia. The nave and choir retain penetrating rib vaults and sculpted vault details associated with the Gothic structure.
Transept chapels
The transept stands slightly higher than the nave and choir and contains two chapels. The northern chapel is dedicated to Saint Lawrence, an early Christian martyr traditionally associated with Rome, while the southern chapel is dedicated to Saint Genevieve. Both contain nineteenth-century carved woodwork, large paintings of their titular saints, and angelic bas-reliefs holding coats of arms. Louis Boulanger painted the martyrdom of Saint Lawrence, and Emile Leconte-Vernet painted Saint Genevieve.
Façade and eastern chapels
West façade
Constant-Dufeux’s west façade, built between 1863 and 1867, combines Neo-Gothic and Flamboyant Gothic forms and is aligned with the boulevards. It includes elaborate sculpture, a large rose window, and a Flamboyant spire. Aimé-Napoléon Perrey made the sculpture of Christ blessing. The west portal has sculptures of apostles in its archivolts, the decorated bands following the curves of the arches, together with an archivolt representing the Father, Son, and Holy Spirit.
The pediment contains Paul Balze’s 1870 painting of the Passion of Saint Lawrence. The work was made on glazed lava using enamel paints fired onto lava and stone, giving the upper façade a distinct nineteenth-century surface.
Chapel of the Virgin
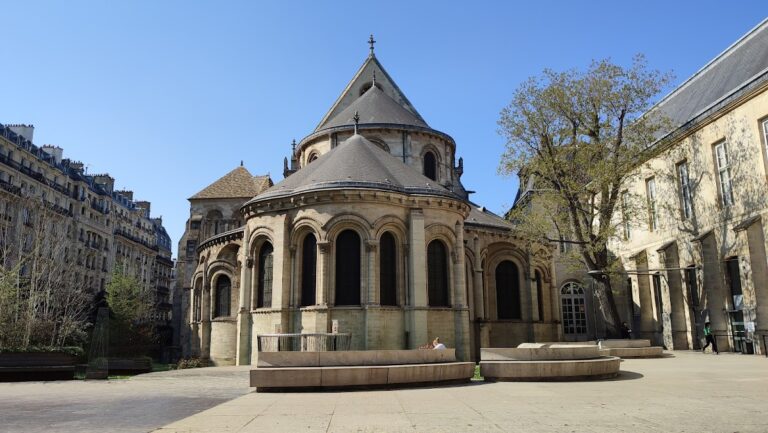
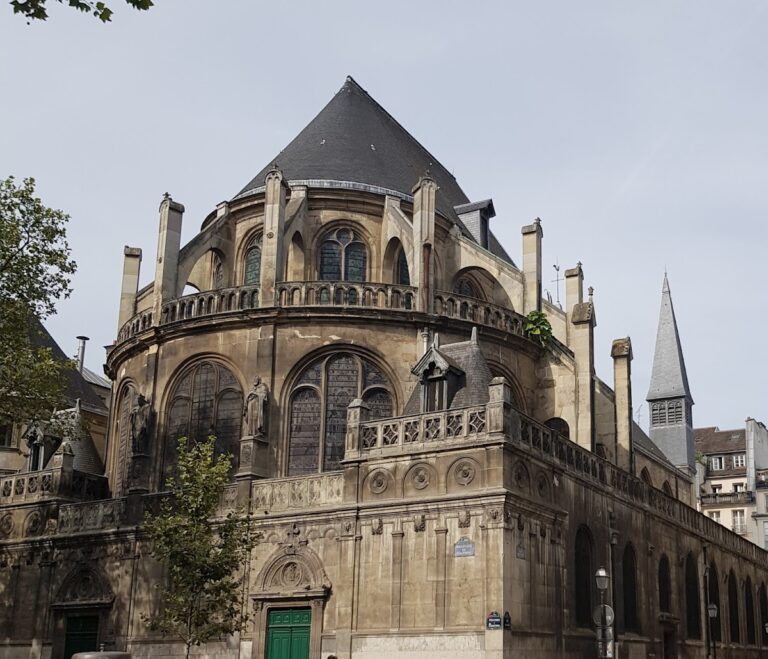
Behind the choir, the oval Chapel of the Virgin rises at the eastern end and is visible from the nave. Built in 1712 in a classical style, it has prominent pilasters and replaced an earlier chapel built in 1429. Its Carrara-marble Virgin and Child was made by the Raffl studio in 1900. The vault contains a circular 1730 painting of the Assumption of the Virgin and a painting of the Sacrifice of Abraham, both by Antoine-Denis Postel.
Chapel of the Sacred Heart
The Chapel of the Sacred Heart contains three paintings by Jean-François Brémond. They are The Descent of Jesus into Hell from 1845, Adoration of the Sacred Heart from 1846, and Jesus Adored by the Virgin Mary and Saint Joseph, also from 1846.
Stained glass and interior furnishings
Choir and side-chapel windows
The choir’s stained-glass windows from 1846 and 1847 were made by Ernest Lami de Nozan from designs by Auguste Galimard, and three of the original eight remain visible. Other choir windows were replaced in 1939 with designs by the Polish painter Stanisław Eleszkiewicz, produced in Jean Gaudin’s Paris workshop.
Four large windows made in 1874 by Antoine Lusson and Léon Lefèvre for the Chapel of Notre-Dame-des-Malades depict the Visitation, Our Lady of the Seven Sorrows, the Dormition, and the Assumption. Four smaller windows show Saint Joseph carrying the infant Jesus, Saint Anne teaching the Virgin to read, Saint Vincent de Paul receiving a child, and the Guardian Angel protecting a child.
Nave chapels
Two nave chapels contain windows commissioned by parishioners from the Champigneulle workshop. Emmanuel Champigneulle made The Gentleness of Saint Francis in 1887 from a design by Pierre Fritel for the Chapel of Saint Francis de Sales. The neighbouring chapel received Saint Vincent de Paul Blessing the First Sisters of Charity. Between 1953 and 1955, Pierre Gaudin installed further windows from designs by Stanisław Eleszkiewicz, including modern scenes from the life of the Virgin, the Crucifixion, and the life of Saint Lawrence.
Objects and organ
The church contains a stone holy-water stoup from Saint-Pierre Cathedral in Martinique, positioned to the right of the choir, together with representations of the Virgin and Child and Saint Peter. Other furnishings include a pulpit carved with Moses and Saint John the Baptist, a bronze Pietà by Marrochi, and religious works such as Saint Apollonia by Louis-Victor Bougron from 1825, Saint John the Baptist by Victor Villain from 1845, and a headless portrait of Saint Denis.
The grand tribune organ stands above the portal. Its carved wooden case dates to 1684, and François Ducastel and his son Hippolyte completed the instrument in the mid-1680s. Nicolas Collar modified it between 1725 and 1732, François-Henri Clicquot enlarged and transformed it in 1767, and Joseph Merklin reconstructed it between 1864 and 1867. Jacquot-Lavergne restored it in 1942, followed by Jean Renaud in 1993. The organ has 42 stops on three keyboards, while a second, smaller organ stands in the choir.
Nearby sites