Craigston Castle: A Scottish Bell-Group Country House


Site at a Glance
- Rating
- 4.9
- Popularity
- Very Low
- Country
- United Kingdom
- Primary era
- Early Modern
- External website
- Open
- Eras represented
- Early Modern, Modern
- Civilizations
- British, Kingdom of Scotland
- Site type
- Domestic
- Remains
- Castle
On this page10 sections
History
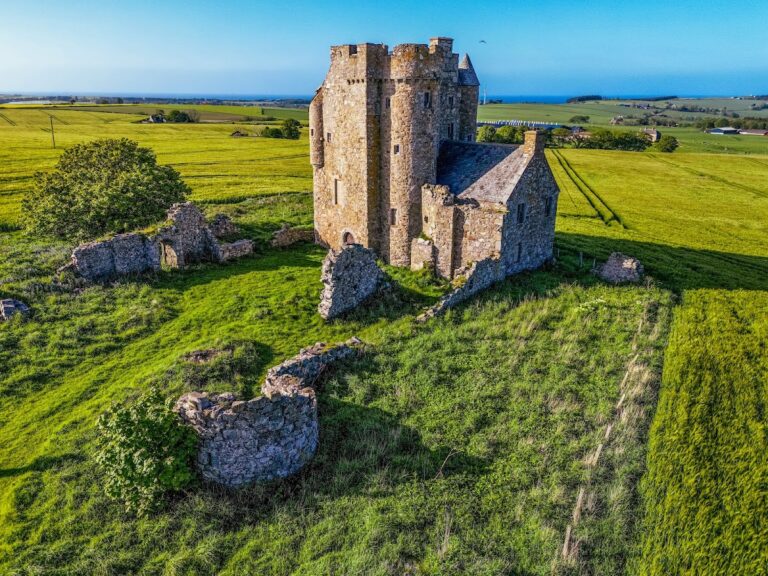
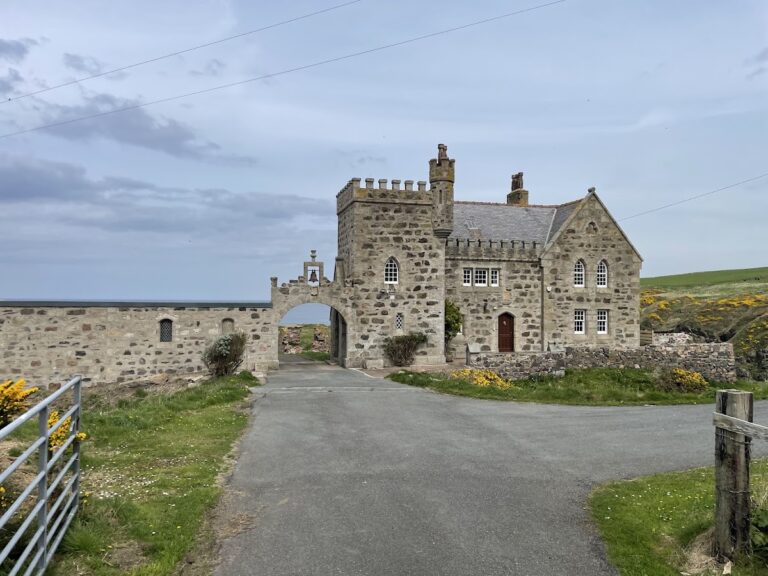
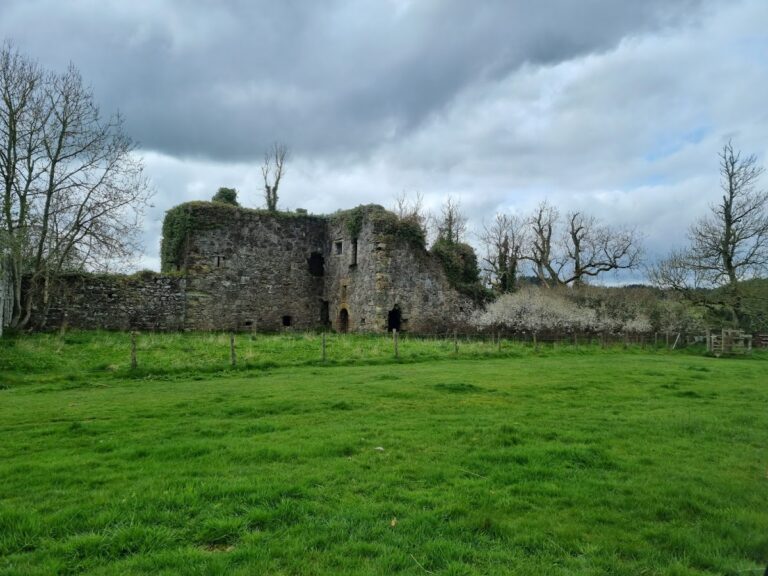
Craigston Castle is a seventeenth-century country house in the United Kingdom, near Turriff in Aberdeenshire, Scotland. John Urquhart of Craigfintry, known as the Tutor of Cromarty, built it between 1604 and 1607 in the architectural tradition associated with the Scottish Bell group. Construction began on 14 March 1604 and was completed on 8 December 1607. The house became the historic home of the Urquhart family.
Construction and the Urquharts
The castle belongs to the Bell group, a classification of Scottish buildings associated with masons from the Bell or Bel family. Their work is noted for distinctive architectural forms, and H. Gordon Slade described the group as perhaps Scotland’s finest and most distinctive contribution to Western architecture.
The Urquharts sold Craigston Castle in 1657. Captain John Urquhart, a descendant of the original builder who was known as “the Pirate,” bought it back in 1739. After reacquiring the property, he commissioned new flanking wings and laid out gardens. The resulting garden arrangement differed from William Adam’s proposals of 1733. Adam was a leading eighteenth-century Scottish architect.
Nineteenth-century changes and continued ownership
During the 1830s, the architect John Smith prepared designs for an extensive remodelling of Craigston Castle. Smith was a nineteenth-century Scottish architect associated with Balmoral Castle, but only a new entrance doorway was built from his proposals.
The Urquhart family continues to own and inhabit Craigston Castle. The property has also been used for weddings and other events, and has been offered as group accommodation. It is a Category A listed building, the highest level of statutory protection in Scotland for a building of special architectural or historic interest. The designation was made on 24 November 1972.
Remains
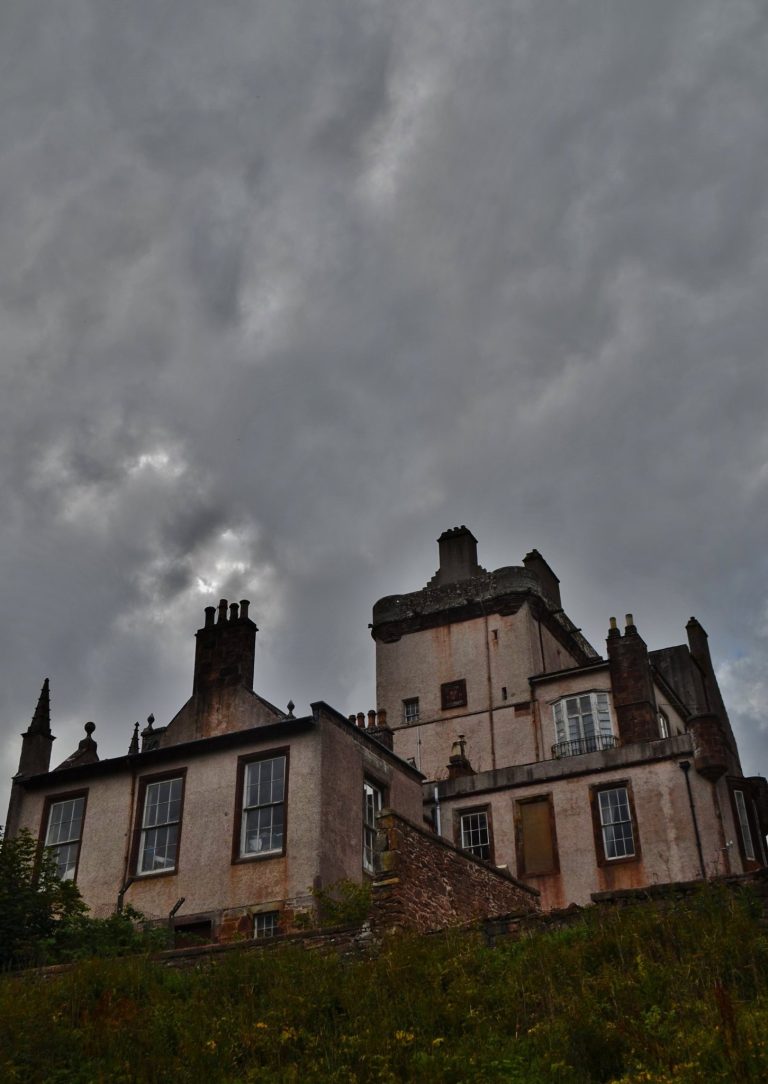
Craigston Castle has a U-shaped plan, with two principal wings placed on either side of the entrance and connected by an elevated arch. The central tower block rises through six floors and reaches approximately 67 feet, or 20 metres, in height. Rubble and sandstone form the main construction materials, while the upper exterior is crowned by a richly corbelled parapet with Gothic-style carved detailing.
Principal structure
Central tower and parapet
The central tower forms the tallest part of the house and organizes the entrance composition between the two wings. Its parapet is supported by rows of projecting stone corbels and enriched with carved detail. Each wing has a base for a corner turret near its upper corner, although the turrets themselves appear never to have been completed.
Entrance and wings
The two principal wings create the castle’s U-shaped arrangement and are joined above the entrance by an elevated arch. The entrance doorway built from John Smith’s nineteenth-century remodelling proposals remains the only documented part of that scheme to have been carried out.
Interior and grounds
Drawing room carvings
The drawing room contains wood carvings with biblical themes and heraldic motifs associated with Clan Urquhart. Clan Urquhart is the Scottish clan and family connection preserved through the house’s history; its recorded ancestry was traced to Adam Urquhart, a fourteenth-century sheriff of Cromarty.
Gardens and estate
Craigston Castle stands within grounds extending to approximately 250 acres, or 100 hectares. The gardens were laid out after Captain John Urquhart reacquired the property in 1739, and their arrangement differs from William Adam’s 1733 proposals.