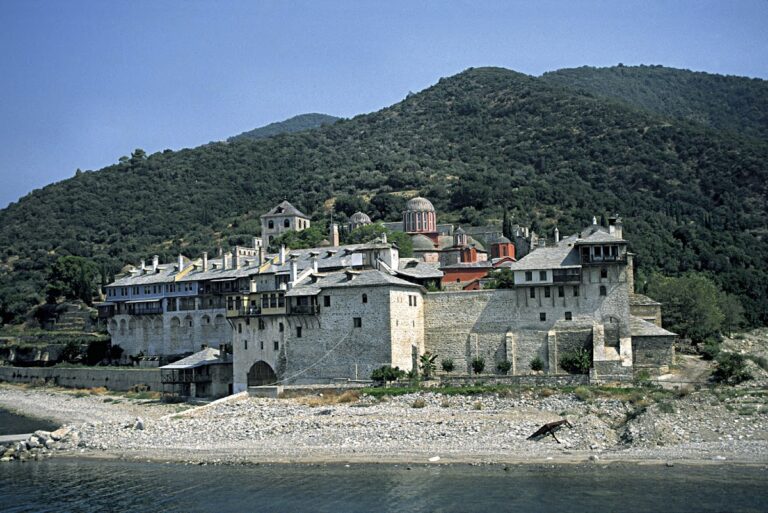
Tower of Ouranopolis: A Byzantine Defensive Tower in Greece


Site at a Glance
- Rating
- 4.8
- Popularity
- Very Low
- Country
- Greece
- Primary era
- Medieval
- External website
- Open
- Eras represented
- Medieval, Early Modern, Modern
- Civilizations
- Byzantine, Greek, Ottoman
- Site type
- Military
- Remains
- Tower
On this page13 sections
History
The Tower of Ouranopolis is a Byzantine-period stone defensive tower in Greece, standing on the waterfront at Ouranoupoli beside the Gulf of Mount Athos. Its lower section may date from the eleventh to thirteenth centuries, although the tower’s construction date remains uncertain. It formed part of the Prosforion metochi, a dependent estate administered by Vatopedi Monastery, one of the major Orthodox monasteries of Mount Athos.
The Prosforion estate
The land occupied by the estate had previously belonged to the declining Zygos Monastery. It was in Vatopedi’s possession by 1018 and later expanded across the surrounding area. The first certain evidence for the tower itself dates from 1344, providing a firm reference point for its existence even though its earlier construction cannot be precisely dated.
In May 1379, John VII Palaiologos, the Byzantine ruler of Thessaloniki known as its despot, stayed at the tower. During his stay he granted concessions to Mount Athos and exempted the metochi from taxation. The original document survives at Vatopedi Monastery, linking the tower with the administrative and economic organization of the monastic peninsula.
Damage and rebuilding
An earthquake in 1585 seriously damaged the tower. Its two upper floors, and possibly another higher floor that has not survived, were added or reconstructed afterward, probably during the Ottoman period. The fortified courtyard was also associated with this later phase. The tower was apparently burned during the Chalkidiki uprising of 1821, an insurrection against Ottoman rule that formed part of the wider Greek War of Independence.
By 1858 the building was in very poor condition and had been abandoned. Restoration begun that year and completed or continued in 1862 established its present general form, including the hipped roof and much of the interior woodwork. An earthquake in 1905 caused further concern, leading to the addition of an external sloping wall that strengthened the lower section.
Refuge, weaving, and conservation
Until 1922, monks who administered the metochi lived in the tower. After the Greco-Turkish population exchange of that year, Greek refugees from Turkey settled in the tower, its associated buildings, and temporary camps. In 1928, Joyce and Sidney Loch arrived as members of humanitarian organizations assisting the refugees. They worked to preserve traditional textile patterns, introduced a wooden loom, and established a weaving workshop in the tower. They also taught local women to dye wool with natural dyes.
Sidney Loch created designs based on motifs from Mount Athos frescoes and manuscripts, together with patterns from Persian carpets. The couple lived in the tower for more than fifty years, collected historical material, and wrote books. Sidney died in 1954 and Joyce in 1982. Major conservation work in 1975 repaired cracks extending through four levels, restored the wooden roof and internal load-bearing structures, and repaired joints in the interior and exterior wall surfaces. Deteriorated steel brackets were replaced with stainless-steel rods, while stairs, railings, frames, and other timber elements were replaced or supplemented where necessary.
The upper-floor windows on the north and south walls were returned to their historical form. The tower and associated buildings belong to the Greek Ministry of Culture and function as a museum. The tower was designated a protected cultural monument in 1981. The museum opened in 2005 and later reopened in 2018 after municipal intervention following a temporary closure related to security.
Remains
The tower and fortified enclosure
Main tower
The tower rises approximately 22 metres from rocks on the shore and stands beside a pier on the Gulf of Mount Athos. Its position allowed observation of Mount Athos, nearby monasteries, the sea, and the islands of Drenia and Ammouliani. Narrow windows and loopholes are concentrated on the upper floors, a defensive arrangement associated with the area’s experience of pirate attacks and other warfare. The lower part is Byzantine, while the two upper floors belong to a later rebuilding or addition, probably in the late sixteenth century. A further upper level with battlements may once have crowned the structure. A steep staircase leads upward, and two wooden balconies survive within the upper floors.
Chapel and interior features
The entrance opens from the courtyard, whose stone floor carries a carved Byzantine eagle. Inside the tower is a small chapel dedicated to Saints Constantine and Helena, Constantine the Great and his mother Helena, both Christian saints. Local residents used the chapel until the present church was built. One balcony contains a recess facing the sea with an ancient human skull. Local tradition identifies it as the skull of an abbot killed by pirates.
Later fabric and barbakas
The current hipped roof and the interior woodwork largely belong to the nineteenth-century restoration, especially the work of 1862. The lower walls are strengthened by the characteristic sloping retaining wall added after the 1905 earthquake. On the eastern side, a low fortified enclosure, or barbakas, is attached to the tower. Its perimeter wall dates from approximately the fifteenth century, around the beginning of Ottoman rule, while the residential and storage rooms inside it date from the middle of the nineteenth century.
Harbour and estate buildings
Arsana
Northwest of the tower stands the Arsana, a three-level harbour building. Its lowest level was used to store boats, while the upper levels served as warehouses. The building was associated with a pier that no longer survives. The Arsana now houses a Christian exhibition devoted to Chalkidiki.
Surviving estate structures
The wider estate included storage buildings, animal shelters, an olive press, a well, an oven, stables, a forge, and two large houses for lay workers. The forge and the workers’ houses survive from this group. Conservation of the tower retained as much original material as possible. Brick flooring was laid over the wooden floors in accordance with surviving evidence, while some interior timber elements had to be replaced or supplemented because of deterioration.
Museum collections
The museum presents the pre-Christian and Christian history of Chalkidiki, the history of Ouranopolis, the work of Joyce and Sidney Loch, and the history of Mount Athos. Its displays include two sixth-century BC bronze Corinthian helmets found on Mount Athos. These helmets enclosed much of the face, leaving openings for the eyes and mouth. Other exhibits include a late-tenth-century lead seal of Athanasius of Athos from Zygos Monastery, a glass lamp, richly painted glazed pottery, and Christian-period ostraka, inscribed pottery fragments, from Varvara and Neposi. Photographs and other material concerning the Lochs are also displayed in the tower, while the Arsana contains the Christian exhibition from Chalkidiki.
Nearby sites