Albinhac Tower: A Fortified Urban Residence in Lectoure
Site at a Glance
- Popularity
- Very Low
- Country
- France
- Primary era
- Medieval
- Eras represented
- Medieval, Early Modern
- Civilizations
- French
- Site type
- Military
- Remains
- Castle
On this page8 sections
History
Medieval residence
Albinhac Tower is a fortified urban residence in Lectoure, in the Gers department of Occitanie, France. Built in the 13th or 14th century, it belonged to a group of fortified houses that could serve as last refuges if invaders entered or captured the town. It remained a residence until it was largely abandoned.
Sixteenth-century ownership
In the 16th century, the Pérès brothers owned the house and sold it to the Aulins family. After Bertrand d’Aulins, a counsellor to the seneschal, a high-ranking administrative official, died, his heirs sold the property around 1563–1564 to Blaise Quignard, a senior judge and lord of Albinhac. The house took its name from Quignard’s lordship. Albinhac was a former commune in Aveyron that had belonged to the County of Rodez, held by the Counts of Armagnac, the ruling dynasty associated with the County of Armagnac in southwestern France.
Modern changes
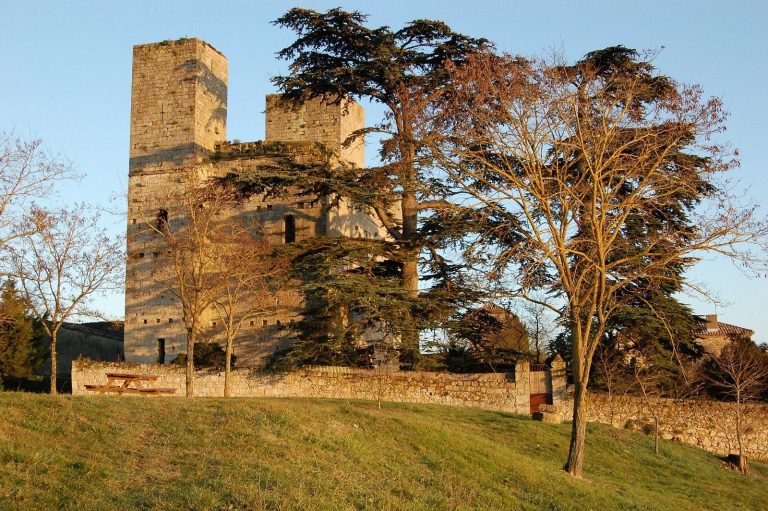
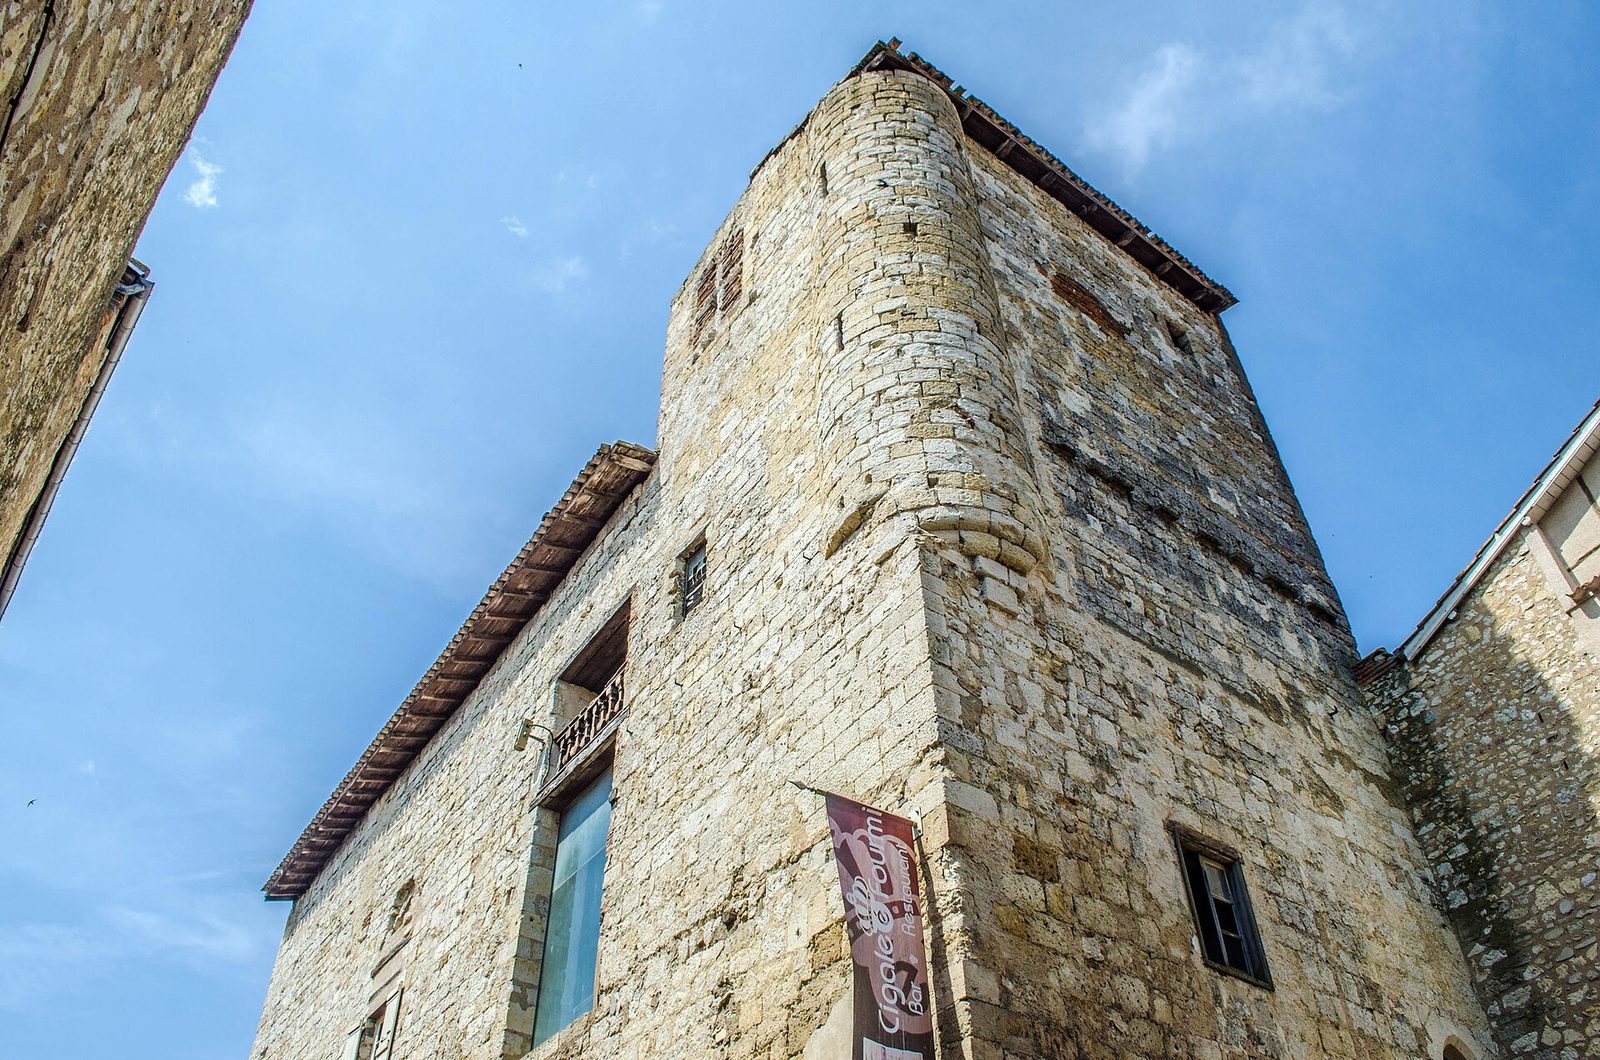
In the late 20th century, demolition of neighboring buildings along Rue Nationale opened a small square and exposed the tower’s eastern façade. The building now contains a café-bar and residences.
Remains
Building form and tower
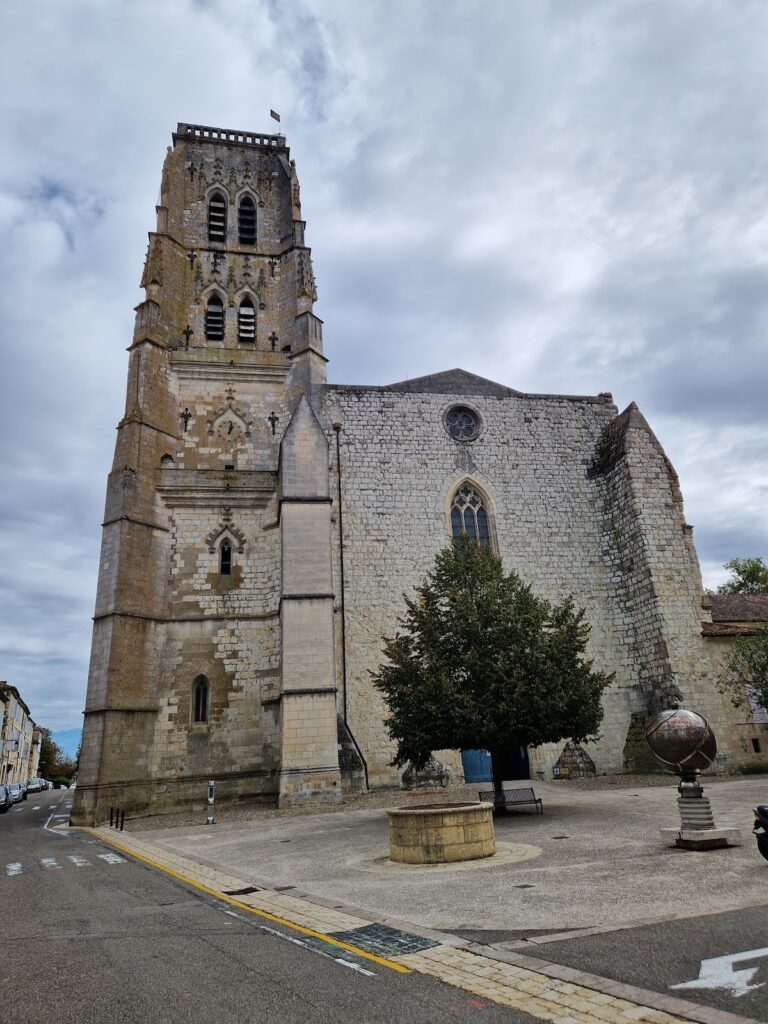
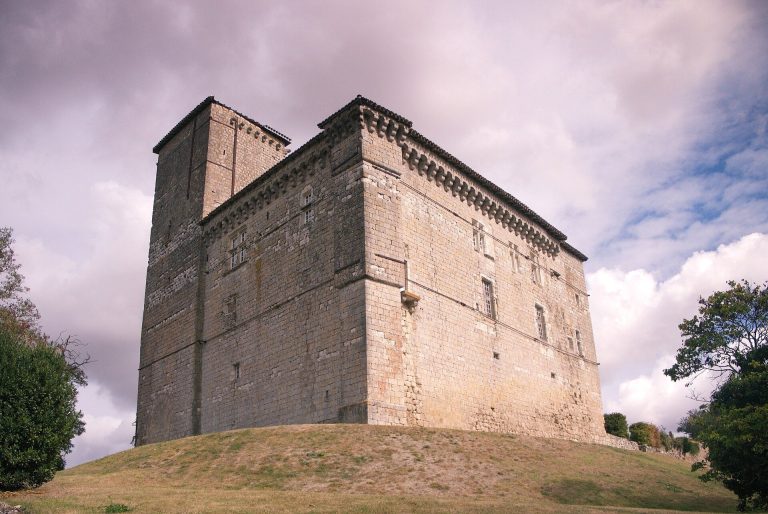
The residence comprises a large four-sided block of two storeys, with a square tower attached on its north side. The tower is as wide as the main block, rises one storey higher, and reaches 19 metres. A round turret projects from its northeast corner on corbels, or projecting supports. The house and tower have tiled roofs with two sloping sides. The tower’s third level has a pointed barrel vault, a tunnel-shaped ceiling with a pointed profile.
Openings and alterations
The ground floor originally had few openings: apart from a pointed doorway, it was windowless. The doorway was topped by a machicolation, a defensive opening set in a projecting structure. A cut-down window indicates that the tower was once taller and later reduced, possibly after the siege of 1473. In the 16th century, a high opening on the tower’s east side was changed into a mullioned window, divided by vertical supports. An opening on the south elevation was converted in the 18th century.
Former urban setting
Buildings once surrounded the residence, which could be reached only by a narrow lane from Rue Juzanne, later called Rue Dupouy. The lane ran parallel to the Grande Rue Royale. Like other large medieval houses, the building stood back from the main street behind low structures, often fitted with arcades used for workshops or shops. Only its upper portion could be seen above the surrounding town houses.