Tour Carrée de Loudun: A Medieval Castle Tower in France
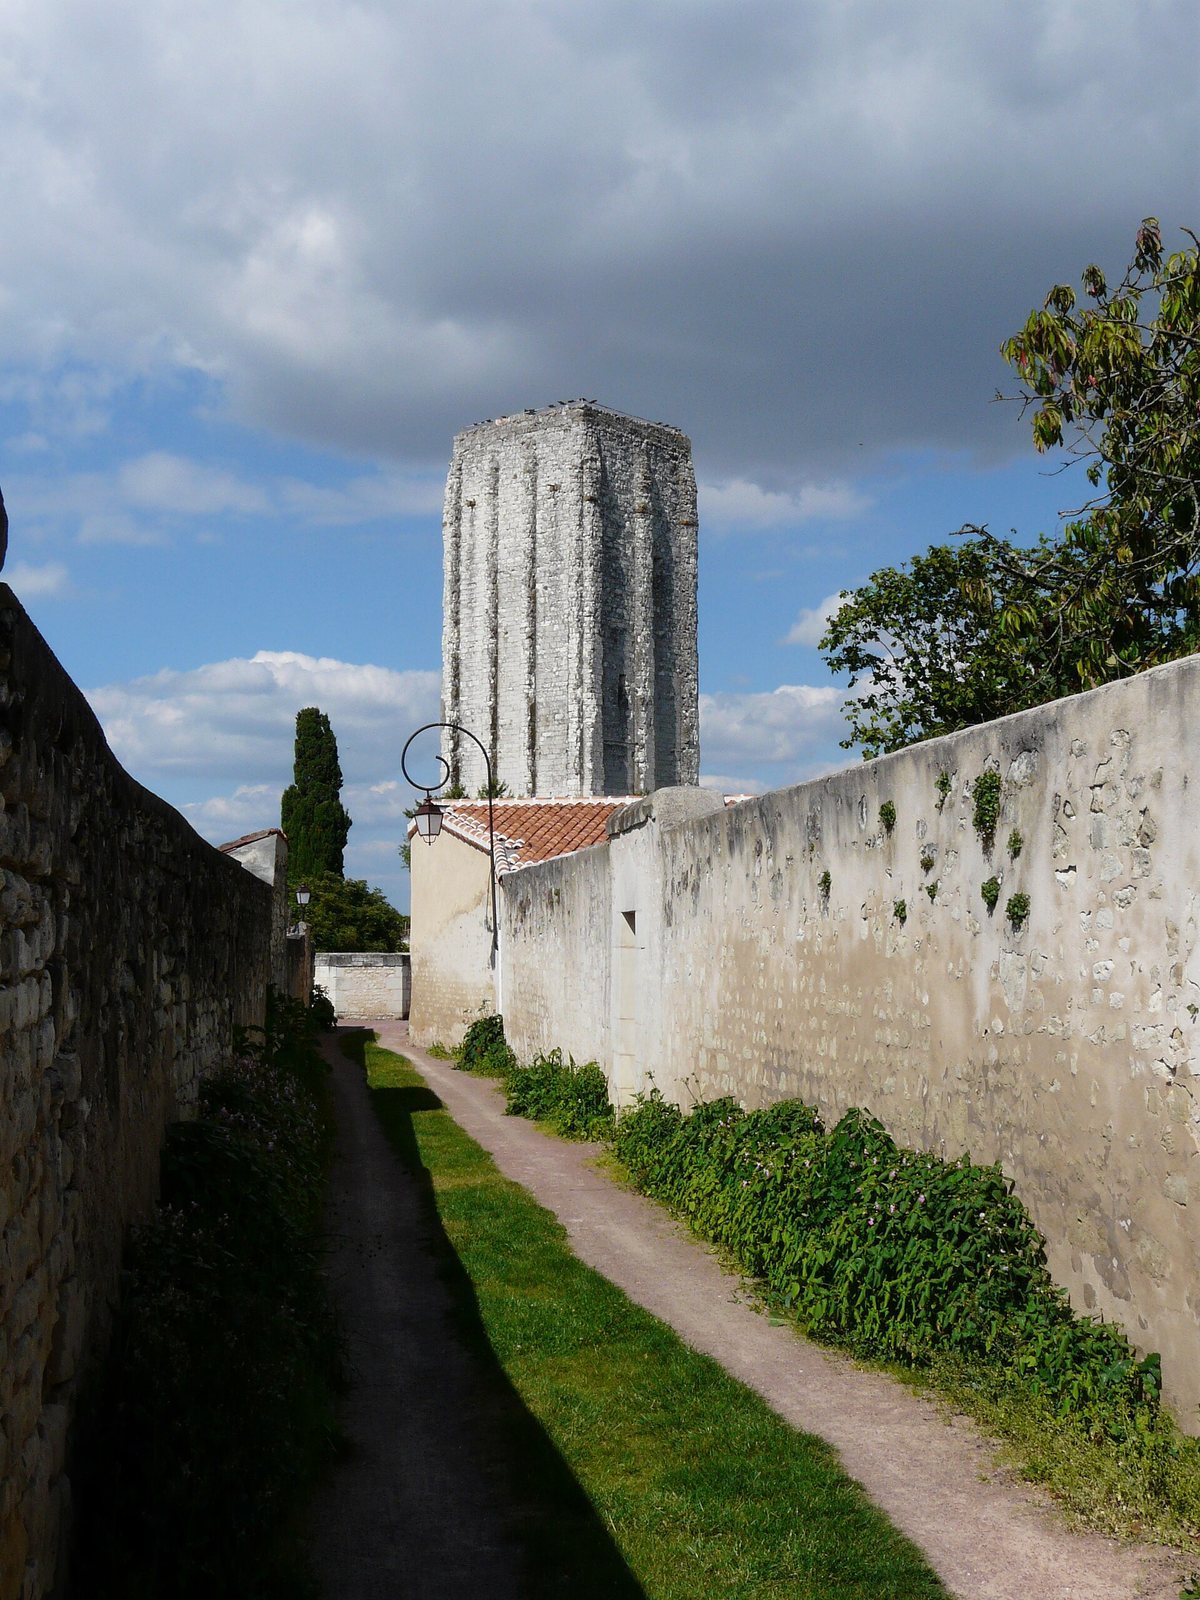
Site at a Glance
- Popularity
- Medium
- Country
- France
- Primary era
- Medieval
- Eras represented
- Medieval
- Civilizations
- Unclassified
- Site type
- Military
- Remains
- Castle
On this page9 sections
History
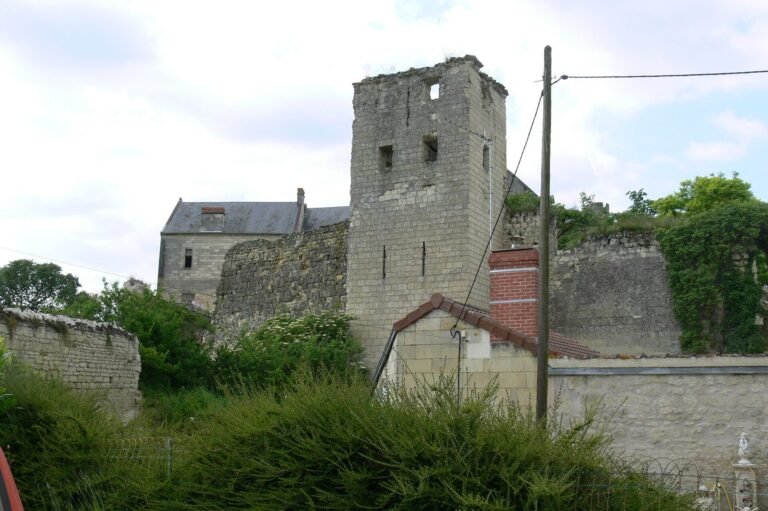
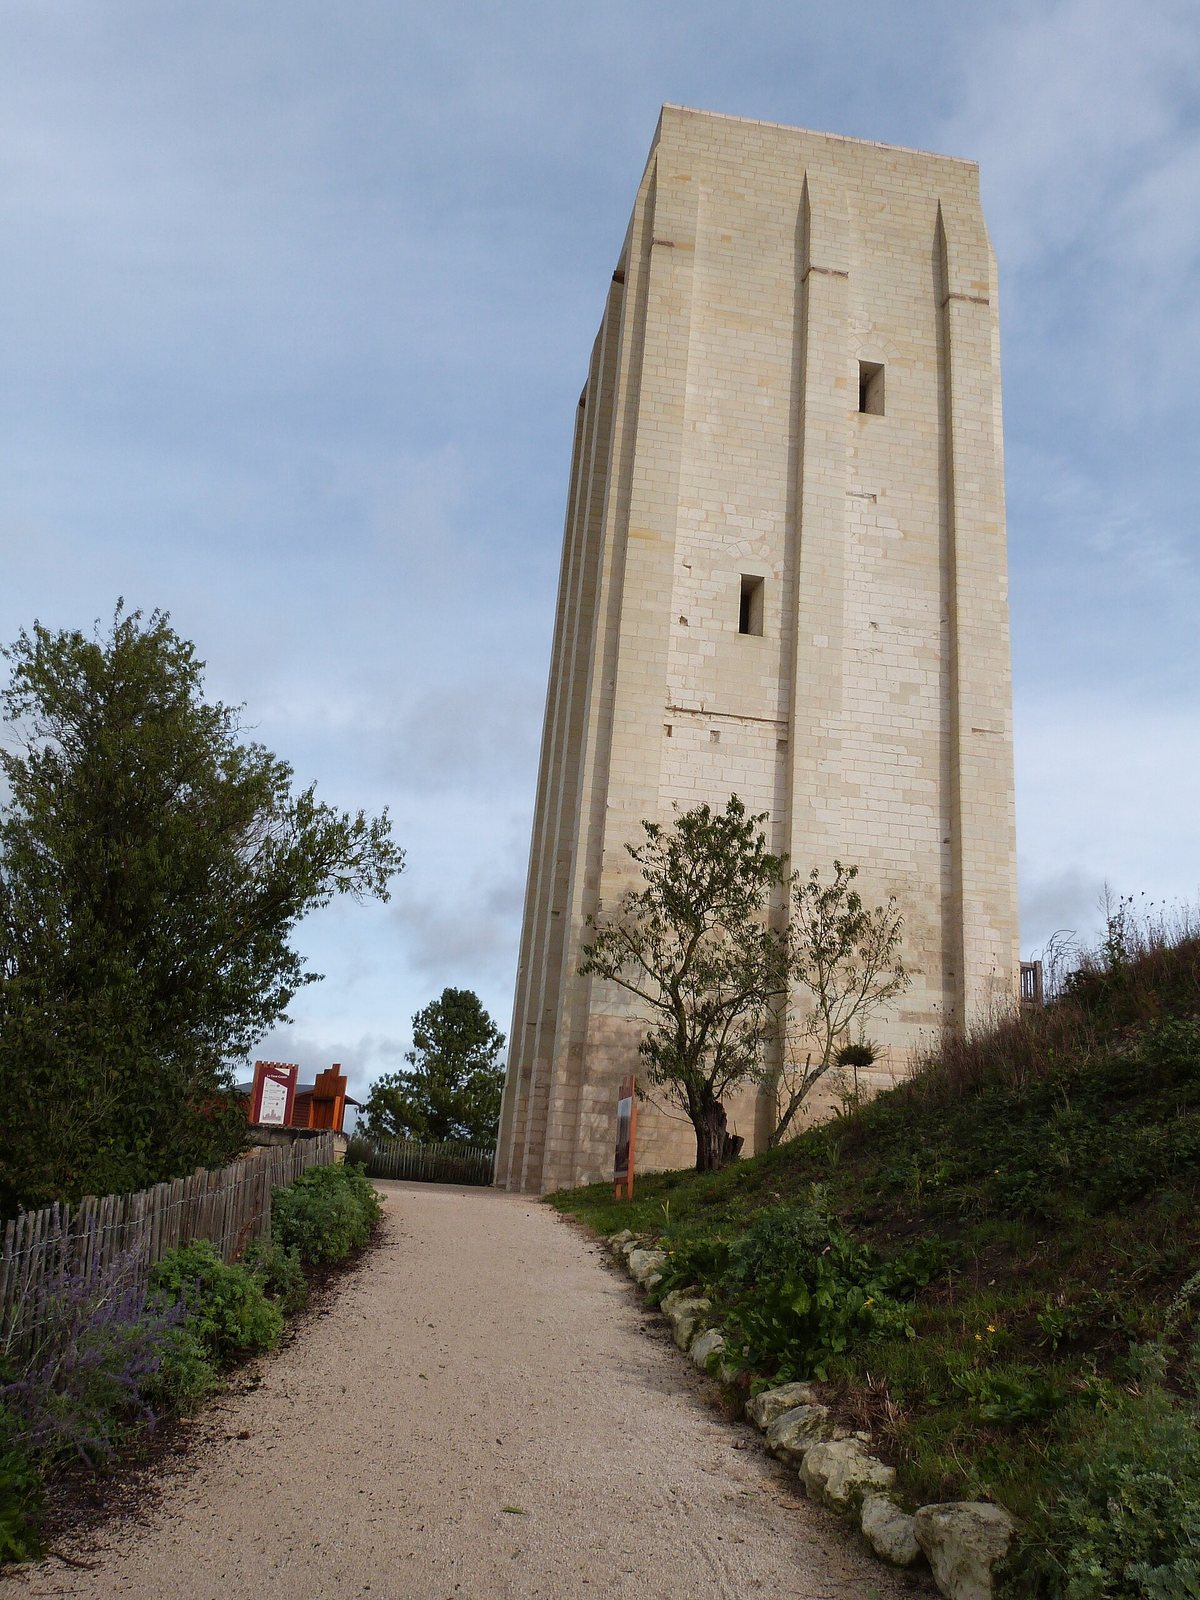
The Tour Carrée de Loudun is a surviving tower of the medieval Château de Loudun in Loudun, France. The castle is dated to the 10th–11th centuries, but the tower’s construction date is uncertain.
Medieval origins and uncertain date
Until 2018, the tower was attributed to Foulques Nerra, a count of Anjou who ruled in western France around the 10th and 11th centuries. That attribution has since been challenged. Henry II Plantagenet, king of England from 1154 to 1189, or his brother may instead have commissioned the tower, though further research is needed. Beams associated with the tower date to 1152–1179, but their dates do not establish when it was built. The tower probably served as an observation post.
Dismantling of the castle
In 1628, Louis XIII ordered the castle dismantled to prevent Protestant revolts. Cardinal Richelieu, the king’s chief minister, carried out the order. The Tour Carrée was the only structure spared.
Protection and restoration
An order dated 14 July 1877 classified the tower as a French historic monument, a legal heritage-protection designation. Renovation began in 2017, and the tower had been renovated by 2022.
Remains
The Tour Carrée is among the castle’s last visible structures. The other described remains include the covered foundations of the circular keep and a section of rampart to the south.
Surviving castle structures
Tour Carrée
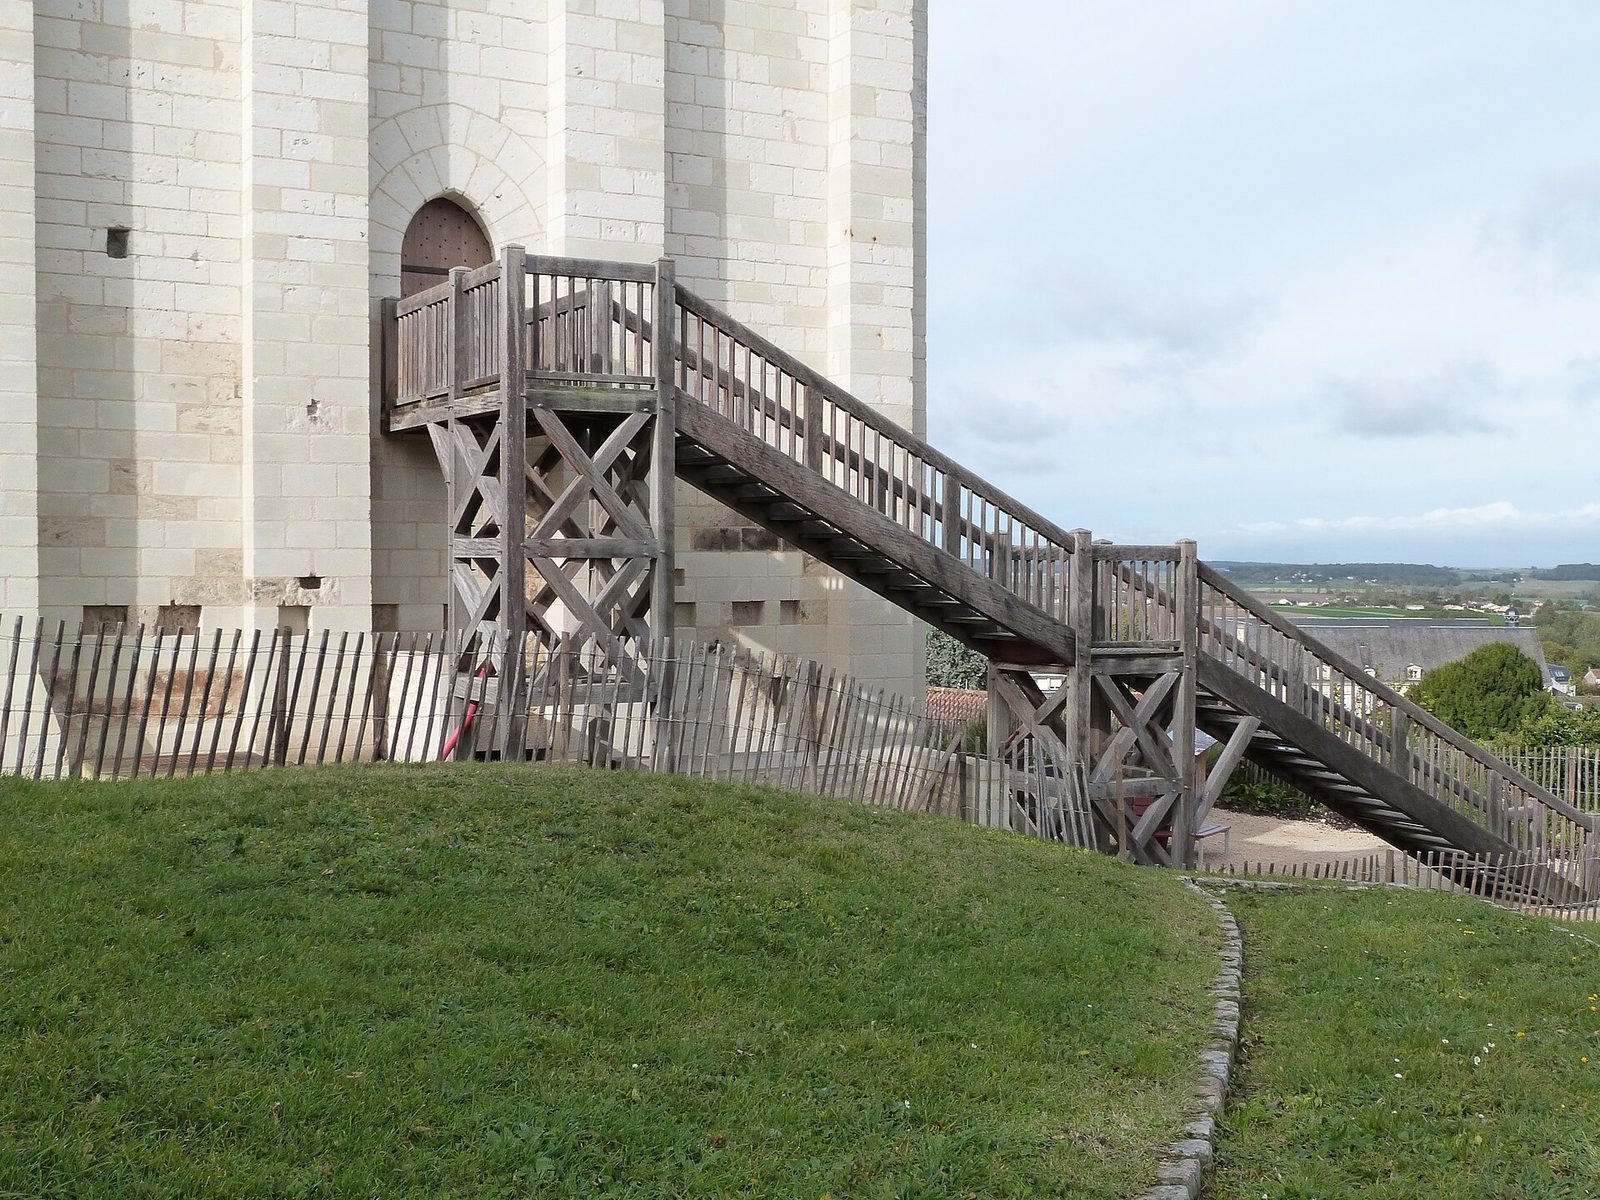
The tower’s footprint is close to square but irregular. Its exterior sides measure between 9.50 and 10.40 metres, while its interior sides measure between 5.95 and 6.30 metres. The walls are about 1.80 metres thick; the exterior area is approximately 100 square metres and the interior area about 40 square metres. The tower originally had four storeys and stands about 30 metres high. It has no windows or well, and its summit forms a platform.
Keep foundations
Only the foundations of the castle’s large circular keep survive. They have been covered for preservation, while a sign marks the keep’s location.
Southern rampart
A section of the castle rampart remains to the south, near the keep.