Toulouse Cathedral: A Gothic Cathedral in France



Site at a Glance
- Rating
- 4.5
- Popularity
- Medium
- Country
- France
- Primary era
- Medieval
- External website
- Open
- Eras represented
- Medieval, Early Modern, Modern
- Civilizations
- County of Toulouse, French
- Site type
- Religious
- Remains
- Cathedral
On this page16 sections
History
Toulouse Cathedral is a Roman Catholic cathedral in Toulouse, France, built and enlarged through successive medieval and early modern campaigns, and it remains the seat of the Archbishop of Toulouse. Also known as the Cathedral of Saint Stephen, it developed from an earlier Christian foundation whose origins are uncertain. Tradition places a third-century chapel on the site, attributed to Saint Saturnin, the first bishop of Toulouse, and says that Saint Exuperius rebuilt it about 150 years later.
Early church and Romanesque rebuilding
The cathedral first appears in documentary records in 844. By 1071, the church was in ruins, and Bishop Isarn of Lavaur began its reconstruction. A Romanesque cathedral probably rose from about 1078 under Isarn and continued under his successor, Bishop Amiel. The Romanesque church had three aisles, a western block with two towers, and a three-part eastern end. A cloister and canonical buildings stood nearby, while the church of Saint James closed the complex on its southern side.
Under Bishop Isarn, the canons lived communally. The cathedral chapter, the body of clergy assisting with the cathedral’s administration and worship, has existed since 1259. The former cloister and associated buildings occupied land northeast of the present choir, forming part of a religious complex that extended around the area now associated with Rue Sainte-Anne.
The Gothic transformation
At the beginning of the thirteenth century, Bishop Foulques, who governed from 1206 to 1231, ordered the rebuilding of the nave. The Romanesque walls were raised and a larger Gothic nave was created, with an additional bay added to the west. This southern French Gothic style favored broad interiors and strong wall buttresses, a form well suited to the diffusion of preaching.
The present cathedral consists of two substantially different ecclesiastical projects. The southern French Gothic nave, traditionally called the Raymondine nave because it was long attributed to Raymond VI, was begun around 1210–1220. The Rayonnant choir, a northern French Gothic design marked by elaborate tracery, vertical emphasis, and extensive use of light, was begun around 1272–1277 under Bishop Bertrand de L’Isle-Jourdain, although its precise starting date remains uncertain.
The choir project followed the end of the Albigensian conflict, the campaign against Catharism in southern France, and the strengthening of diocesan finances. Toulouse was incorporated into the Kingdom of France in 1271. The northern French form of the choir supported preaching against Catharism and expressed Toulouse’s adherence to France. The intended structure was twice as wide as the older nave and much more luminous, but political and financial difficulties prevented the planned replacement of the nave. The two sections therefore remained joined on different axes.
Later medieval construction
Work continued intermittently through the fourteenth, fifteenth, and early sixteenth centuries. The final western bays of the choir were raised in the late fifteenth and early sixteenth centuries, while its chapels were completed and vaulted in stages. In 1518, Jean d’Orléans, later Cardinal Jean d’Orléans-Longueville, commissioned a sacristy, enlarged the choir, and initiated plans for a transept and a longer choir. The massive pillar now called the Orléans Pillar was built for this scheme, but the planned transept was never completed. The last large medieval plans were abandoned after Jean d’Orléans’s death.
The two major sections were connected during the sixteenth century through works associated with Jean d’Orléans-Longueville. Their differing axes and proportions remained visible, giving the cathedral its irregular internal arrangement and characteristic bend between nave and choir.
Fire, redecoration, and Revolution
On the night of 9–10 December 1609, a fire destroyed the choir’s temporary wooden roof and furnishings. Architect Pierre Levesville then completed the choir’s vaulting, but at approximately 28 metres rather than the planned 40 metres. New furnishings combining Baroque and Gothic elements replaced those lost in the fire.
The seventeenth century brought extensive interior redecoration. New organs, choir stalls, screens, paintings, marble altarpieces, and the principal retable were added. The choir retable, an architectural altar backdrop, was produced between 1667 and 1670 by architect Pierre Mercier and sculptor Gervais Drouet.
The French Revolution brought severe disruption. The cathedral chapter was abolished in 1790, funeral monuments were destroyed, and the nave became a Temple of Reason in 1793. This Revolutionary civic-religious institution replaced Christian worship in some French churches. Portal sculpture and statues were smashed, and in 1794–1795 the cathedral served as a collection point for iron and other metal objects. In 1794, the large bell called Cardailhac, weighing approximately 12 or 13 tonnes, was thrown from the bell tower. It sank into the ground and broke. Catholic worship formally returned on 19 April 1802.
Restoration and continuing use
Revolutionary damage to the stained glass was followed by further losses during a hurricane in 1808 and an explosion at a nearby powder magazine in 1816. Repairs to the roof, pavement, and walls continued intermittently during the nineteenth century. Proposals to unify the building included demolishing either the old nave or the newer choir and removing later Baroque decoration, but these schemes were not carried out.
Auguste Virebent restored the Chapel of the Relics between 1842 and 1847, and Jacques-Jean Esquié redecorated the choir chapels between 1848 and 1868. More systematic restoration began in the early 1850s. Around 1911, Auguste Saint-Anne de Louzier proposed a conservative plan that preserved both historical sections while creating a more harmonious transition. It included extending the northern ambulatory, building a new side portal in a fifteenth-century style, removing buildings crowded against the cathedral, and creating a public garden.
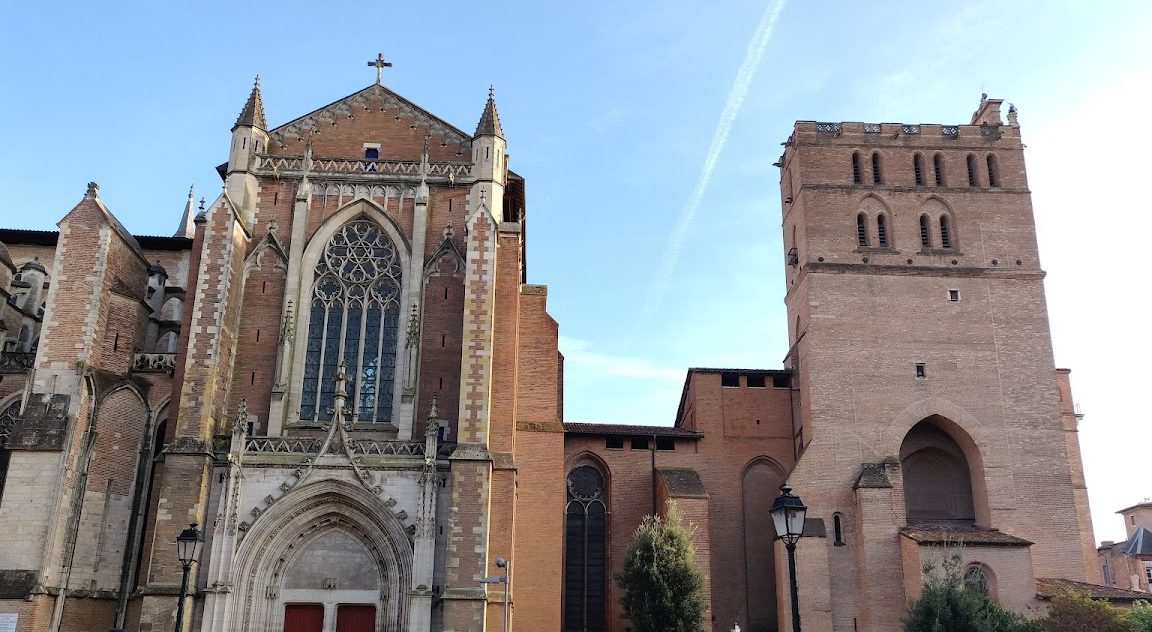
In 1938, the state completed the previously unfinished north transept facade after the neighboring block on Rue des Cloches had been demolished. The work also cleared the Gothic forecourt and created Saliège Square. In the early 2000s, masonry around the west rose window and the gable in front of the Romanesque rose was renewed, although urban pollution and burned tires soon darkened the restored stone again.
Toulouse Cathedral has been protected as a French monument historique since 1862 and is treated as a national monument. Its religious use continues through parish worship and major diocesan celebrations. The cathedral also preserves associations with people connected to Toulouse. Pierre-Paul Riquet, promoter of the Canal du Midi, is buried in a crypt beneath the choir near the Orléans Pillar, while Louis de Froidour is also buried in the cathedral. A memorial to Joseph Roux de Puyvert and Jean-François Sylvestre de Roux stands in the Chapel of Saint Roch. Jean Gilles, a composer and master of music at the cathedral, was buried in the cloister in 1705. Cardinal Jules-Géraud Saliège, Archbishop of Toulouse from 1928 to 1956, is buried in the northern vault of the Gothic choir.
The relics of Blessed Joan of Toulouse were discovered in 1805 during the demolition of the Carmelite convent and transferred to the cathedral. They were exhumed again in 1893, near her beatification, and placed in a reliquary in the Chapel of Saint Vincent de Paul. The cathedral’s musical history includes André Campra’s appointment as master of music in 1683 and Jean Gilles’s appointment in 1697. The Little Singers of the Potent Cross were established in 1936 at the request of Archbishop Saliège.
Remains
Romanesque foundations and the cathedral plan
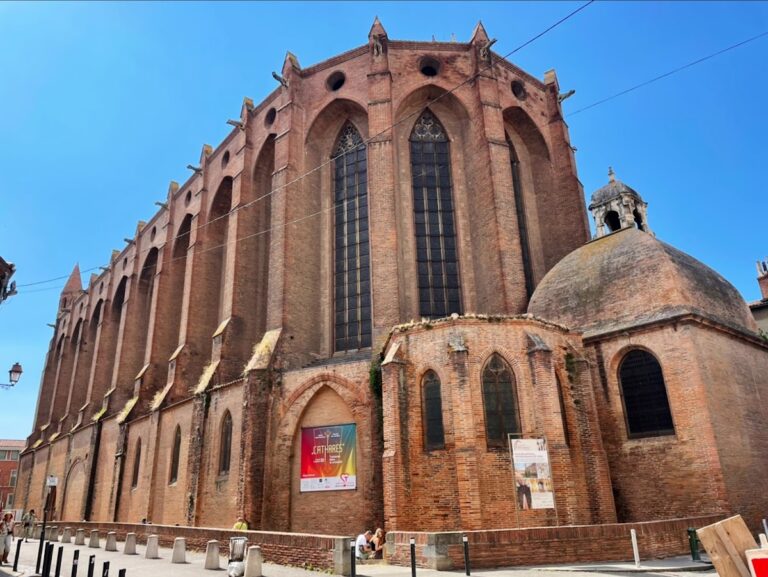
The cathedral is built primarily of brick, a material widely used in southern France where suitable stone was scarce. The exterior is partly faced, while the interior is completely faced with sandstone. Its irregular form results from the union of two incomplete churches from different periods. The Romanesque predecessor was probably about 20 metres wide and 85 metres long. Its three aisles, western front with two towers, and three-part eastern end established the earlier plan from which later work developed.
Remains of the Romanesque building survive in the lines of the present nave’s side walls, in circular oculi made with alternating brick and stone masonry, and in the base of the northern tower, which was incorporated into the great bell tower. Part of the northern cloister gallery also survives. The former cloister and canonical buildings occupied the area northeast of the present choir, around present-day Rue Sainte-Anne and its surrounding buildings. The northern remains can be seen from Saliège Square.
The Raymondine nave
The Raymondine nave is a broad southern French Gothic space covered by powerful rib vaults, ceilings supported by intersecting masonry ribs, that span the full width of the earlier three-aisled church. Massive buttresses press directly against the walls, leaving extensive wall surfaces and relatively few internal supports. The nave preserves three of the five bays planned in the earlier Gothic project.
Each surviving bay has an unusually broad rectangular profile, approximately 19 metres wide and 20 metres high. A single large wall-to-wall rib vault covers each bay, with the ribs resting on columns set against the walls. Their carved capitals include reused Romanesque examples. One vault keystone bears the first known sculpted representation of the Toulouse cross.
The western facade contains an openwork rose window from about 1230, directly inspired by the rose window of Notre-Dame de Paris. It was restored in the nineteenth century. The Romanesque south wall was incorporated into the later Gothic construction. Windows in that wall were cut down when the intended height of the building was revised, while the later north wall lacks this alteration.
The Gothic choir and chapels
The Gothic choir is a five-bay, three-aisled structure with an ambulatory, a passage around the main body of the choir, and radiating chapels. It is approximately twice as wide as the nave and stands on a different axis, producing the cathedral’s characteristic bend in the central route through the building. Its massive brick buttresses were designed for a structure about 40 metres high, but the completed vault reaches approximately 28 metres. Large upper windows and Flamboyant tracery give the choir its northern French Gothic character.
The Orléans Pillar
The Orléans Pillar stands where the nave and choir meet. Built at the beginning of the sixteenth century to support the planned transept and extended choir, it now occupies the awkward junction created when that larger project was abandoned. Its position reflects the unfinished relationship between the cathedral’s two main building campaigns.
The radiating chapels
Fifteen pentagonal chapels stand between the choir’s buttresses. The oldest date from approximately 1279–1286, while most were completed during the fourteenth century and vaulted in the closing years of the thirteenth century. Their later dedications and alterations preserve several stages in the cathedral’s religious and architectural history.
Named chapels and devotional features
The Chapel of the Agony opens on the south side of the nave entrance and was associated with Archbishop Bernard de Rousergue. His emblem appears on its vault keystone. The Chapel of Notre-Dame des Anges was added during the episcopate of Jean d’Orléans-Longueville in the early sixteenth century. The Chapel of Saint Vincent de Paul was completed in the first half of the fourteenth century and was initially dedicated to Saint Dominic. It contains the relics of Blessed Joan of Toulouse.
The Chapel of Saint Germain was first dedicated to Saint Nicholas and later to Saint Francis of Paola before receiving its present dedication in 1876. Two inquisitors killed at Avignonet in 1242 are buried there. Other chapels include those of the Baptismal Fonts, Saint Anthony of Padua, the Holy Cross, the Relics, Saint Joseph, Saint Francis Xavier, Saint Roch, Saint Peter, Saint James, Saint Joan of Arc, and Saint Lawrence.
The chapel reached through the passage to the sacristy was completed around 1279 and was originally dedicated to the Body of Christ. The Chapel of Saint Francis Xavier was completed in 1279 and was originally dedicated to Saint Martin. The Chapel of Saint Joan of Arc incorporates a structure dating from 1279, but its present form dates from 1922 and commemorates parishioners killed in the First World War.
The former Chapel of Notre-Dame des Brassiers was built by Archbishop Bernard de Rousergue in the sixteenth century. It was later dedicated to the Sacred Heart and modified by Jacques-Jean Esquié between 1850 and 1856. Its original vault keystone, bearing Rousergue’s arms, is now in the Musée des Augustins in Toulouse.
Altars, paintings, stalls, and textiles
The baptistery contains a circular basin on a polygonal base with inscriptions including the date 1305. Nearby are nineteenth-century paintings of the death and stoning of Saint Stephen, made by Nicolas-Sébastien Frosté in 1822 and Charles Thévenin in 1829. The counter-facade contains seventeenth-century paintings, including Christ Appearing to Saint Bernard and The Passage of the Red Sea. The nave pulpit is surmounted by a terracotta group of Saint Stephen carried into heaven by angels, made by Antoine-Joseph Salamon.
A painted-terracotta Pietà by Gervais Drouet is dated 1654 on its base. It measures 203 centimetres high, 155 centimetres wide, and 104 centimetres deep. Sébastien Taffin commissioned it for the Basilica of Saint-Sernin. It was first placed in the choir, moved to the Chapel of the Sacred Heart, sold on the forecourt in 1789, and returned to the cathedral nine years later by the sculptor Jean-Baptiste Julia. The work was restored in 1992 and 2012.
The high altar retable, made between 1667 and 1670 by Pierre Mercier and Gervais Drouet, is a Baroque composition in stone and marble. Its central scene represents the stoning of Saint Stephen. The four Evangelists accompany it in the sequence Luke with a bull, Matthew with an angel, Mark with a lion, and John with an eagle. Large scallop shells crown the ends.
The choir contains wooden stalls made between 1610 and 1613 in the style of the reign of Louis XIII. There are 114 stalls on both sides of the choir, carved principally in walnut and oak by Pierre Monge of Narbonne. The most elaborate seating forms a triple seat for the provost and the president of the Parlement beside the bishop’s seat. Its decoration includes the Virgin Mary together with pagan and mythological subjects. Wrought-iron screens commissioned in 1764–1766, a former choir platform for the cathedral’s music school, and an episcopal burial area beneath the altar complete the principal choir furnishings. The burial area is reached by steps bounded by a balustrade.
Four surviving tapestries depict events in the life of Saint Stephen: his birth, two baptism scenes, and his stoning. The first set was woven by Jean Péchault between 1532 and 1534 from designs by Charles and Cômes Pinfault. Jean Dumazet produced an additional tapestry between 1608 and 1661. They were originally intended to hang above the choir stalls.
Windows, bells, and organs
The cathedral preserves stained glass from many periods. The oldest surviving glass, dating from the fourteenth to the sixteenth centuries, is concentrated in the chapels around the choir and is combined with later work. Most windows are nineteenth- or twentieth-century replacements, while the nave windows were installed in the 1950s. Some earlier panels were dispersed after damage and sale. A section of a royal window acquired by William Randolph Hearst is now in Forest Lawn Memorial Park in Glendale, California, and another section is in a private collection in British Columbia.
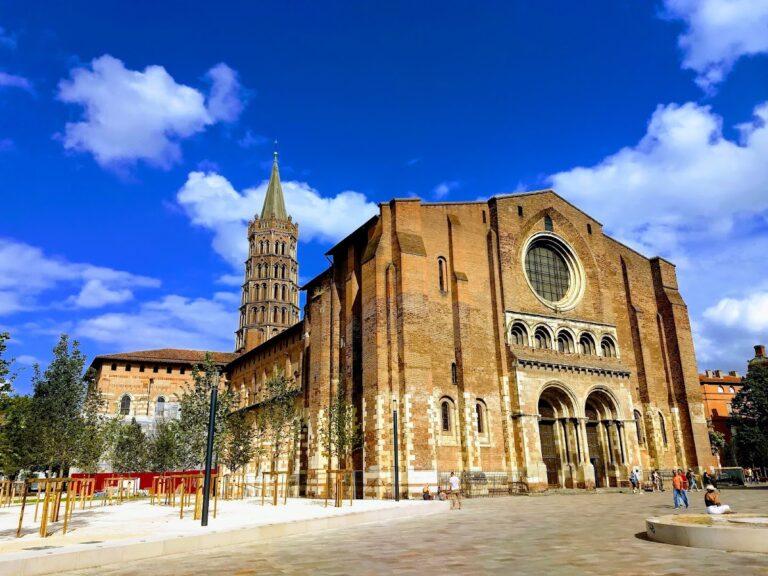
The Romanesque fortified bell tower and its donjon-like structure stand north of the west front. The tower was enlarged in the sixteenth century by an additional tower built against it. It eventually reached about 56 metres in height and five metres in width. The bell installation includes 17 bells operated from a keyboard, five swinging bells, three civil clock bells, a chapter bell in the smaller belfry over the Gothic nave, and a small sacristy bell.
The revolutionary-era carillon, a set of tuned bells played from a keyboard, was destroyed and progressively reconstituted. The present carillon can be played from a small electric keyboard in the sacristy. The largest present bell, Etienne-Florian, was cast in Toulouse in 1876 by Amans Lévêque for the Louison foundry. It weighs 3.9 tonnes and measures 1.84 metres in diameter.
The tribune organ was built in 1612, with casework by Antoine Lefèbvre. Jean de Joyeuse enlarged it in 1677, and Pierre de Montbrun enlarged it again in 1738. Jean-François L’Épine restored it in 1761, followed by Jean-Baptiste Micot in 1772. Aristide Cavaillé-Coll reconstructed the instrument conservatively in 1852, using much of the earlier pipework. Alfred Kern restored it in 1977, while Jean Férignac restored its case.
The organ weighs approximately 13 tonnes, rises about 12 metres, and is about 10 metres wide. It is suspended from a vertical wall in a swallow’s-nest arrangement. The instrument has 47 stops, four manual keyboards, a pedalboard, and mechanical action, which transmits the movement of the keys and stops to the organ’s mechanisms. The choir organ was built by Aristide Cavaillé-Coll in 1868. It has 12 stops, two manual keyboards, a pedalboard, and mechanical action.
Painted works
Other paintings include Hilaire Pader’s The Triumph of Joseph from 1657, The Sacrifice of Abraham, and Samson Slaying the Philistines; Jean-Pierre Rivalz’s The Visitation; Jean-Baptiste Despax’s Solomon Holding the Plans of Jerusalem and Zachary Visited by an Angel; and Jacques-François Courtin’s Saint Paul Restoring Eutychus to Life. These works are distributed among the nave, transept, and choir chapels.
Nearby sites