Monastery of the Jacobins: A Dominican Gothic Complex in Toulouse


Site at a Glance
- Rating
- 4.6
- Popularity
- Medium
- Country
- France
- Primary era
- Medieval
- External website
- Open
- Eras represented
- Medieval, Modern
- Civilizations
- County of Toulouse, French
- Site type
- Religious
- Remains
- Monastery
On this page15 sections
History
The Monastery of the Jacobins is a Dominican religious complex in Toulouse, France, built by the Order of Preachers from 1230 in the Southern French Gothic tradition. The Dominicans were a Catholic mendicant order, founded to preach and teach, and the community in Toulouse developed in response to the challenge of Catharism, a medieval Christian dualist movement condemned by the Catholic Church. The monastery became an important centre of preaching, study, and Dominican devotion.
Foundation and early construction
The Order of Preachers was founded in Toulouse in 1215 by Dominic of Guzmán. In 1229, land on the northern side of the former Roman rampart was acquired for the community. The purchase was supported by Pons de Capdenier, a wealthy capitoul, or member of Toulouse’s medieval municipal government. Construction began in 1230 and proceeded through four principal campaigns.
The first campaign produced a simple rectangular brick church with a flat-ended eastern termination and a timber roof. Five pillars divided the nave lengthwise into two parts. The northern side was intended for the friars, while the southern side served lay worshippers. This arrangement supported the Dominicans’ preaching mission and expressed the order’s ideal of religious poverty.
Between 1245 and 1252, the church was extended towards the east and provided with a new choir and funerary chapels. The principal third campaign took place mainly between 1275 and 1292, with limited work continuing until 1315. During this phase the choir was raised, Gothic vaults and high windows were added, and the structure later known as the Palm Tree was created. The architect is unknown.
Completion and Dominican importance
An inaugural mass celebrated on 2 February 1292 by Bertrand de Montaigu, abbot of Moissac, marked the symbolic completion of the principal building works. The bell tower was finished in 1298. During the fourteenth century, the nave was rebuilt and raised so that it harmonized with the vaulted choir. Cardinal Guillaume-Pierre Godin financed this work, and the church was completed and consecrated in 1385 under the title of Saint Thomas Aquinas.
The former University of Toulouse was established within the complex in 1229 and remained there for several centuries. Its presence reinforced the monastery’s connection with teaching and theological study. Thomas Aquinas, a Dominican theologian and philosopher and author of the Summa Theologiae, was canonized in 1323. Pope Urban V arranged for his relics to be transferred to the church, where they arrived in 1369.
The relics remained part of the church’s Dominican devotional identity until the order was expelled in 1791. They were then moved to the Basilica of Saint-Sernin and returned to the Jacobins in 1974 for the seventh centenary of Aquinas’s death.
Revolutionary use and modern recovery
The Dominican community abandoned the complex after the order was banned during the French Revolution. The buildings were confiscated as national property and used as a barracks and depot. More than 5,000 cubic metres of earth were brought in to raise the floor level for military purposes. The church was converted into a large stable, Saint Antonin’s Chapel became a veterinary infirmary, and about three-quarters of the cloister was demolished to make it easier for horses to move through the site. The lateral chapels also suffered damage.
The army left in 1865 after the property was exchanged with the city of Toulouse for land intended for new barracks. The buildings were subsequently used by the nearby Lycée Pierre-de-Fermat, which required additional space after previously sharing premises with the Toulouse library. Earlier renovation work had been financed in 1832 by the Cavailhé family, represented by Marie Cavailhé, president of the Toulouse Catholic circle. In October 1908, the refectory hosted the Fifth Congress of the French Section of the Workers’ International.
During the First World War, the complex sheltered national collections and some municipal collections. Paul Jamot, an assistant curator at the Louvre, and Pol Louis Neveux, an inspector general of libraries, supervised the deposit. A major rescue and restoration campaign began in 1920 and continued through the twentieth century and into the early twenty-first century. Maurice Prin devoted more than sixty years to rehabilitating the threatened complex and was later appointed honorary curator of the monument.
Restoration included the removal of the military floors in 1905. From 1923, blocked windows were reopened and stained glass was installed. The chapels were reconstructed between 1953 and 1963, and whitewash was removed from the medieval paintings in the choir between 1965 and 1974. The complex has been protected as a French historic monument since the designation granted in 1840. The former church is deconsecrated, and part of the complex now functions as a museum.
Remains
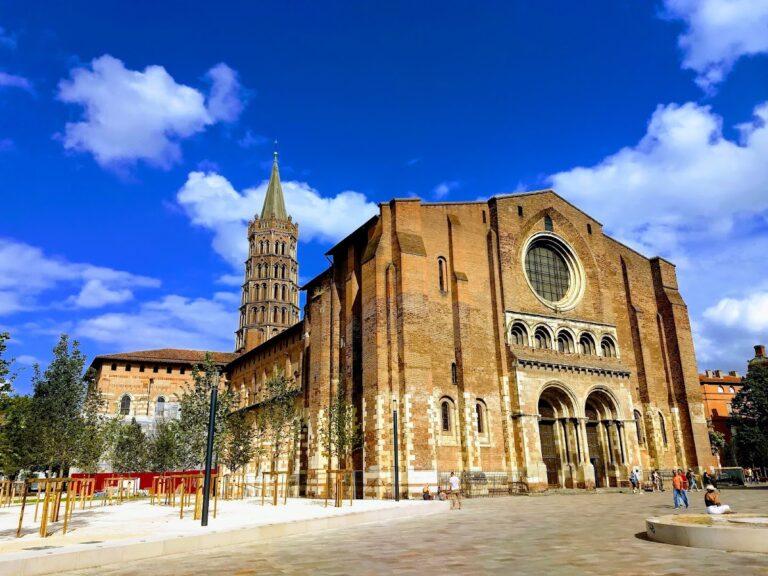
The surviving complex includes the Church of the Jacobins, a cloister, a chapter house, a refectory, and Saint Antonin’s Chapel. Brick construction, broad interior spaces, restrained decoration, and distinctive vaulting characterize its Southern French Gothic architecture. The church is approximately 80 metres long and 20 metres wide, while the surrounding buildings preserve the principal communal spaces of the medieval Dominican house.
Church and vaulting
Nave and choir
The church has a double-nave plan divided by a longitudinal line of tall columns. Six columns separate the nave into six bays, and another column continues this alignment into the choir. The stone shafts rise about 22 metres, while the columns and vaulting reach approximately 28 metres. Each column supports eight ribs in the Gothic vaulting system.
Tall, straight exterior walls are reinforced by powerful pointed arches and high stepped buttresses. Decoration is restrained, consisting chiefly of the doorway and gargoyles. The western facade contains a round-arched portal dated to 1234. Inside, tall pointed-arch compositions incorporate small rose windows and lancet windows, while tall, narrow triple-lancet windows occupy the spaces between the buttresses. Polychrome painted decoration includes Toulouse crosses. Stained-glass windows made by Max Ingrand in 1955 draw on western rose-window designs.
The Palm Tree
The final column of the choir forms the structure known as the Palm Tree. Twenty-two ribs radiate from it to create a geometrically branching stone canopy approximately 28 metres above the floor. This unusual structural arrangement is regarded as a precursor to the complex rib structures developed in later Gothic architecture.
Bell tower
The bell tower stands against the northern side of the church and rises approximately 45 metres. Built between 1275 and 1298 on the model of the nearby Basilica of Saint-Sernin, it has an octagonal plan and four recessed stages. Paired openings lie beneath mitre-shaped arches. Its original octagonal spire was destroyed during the French Revolution, and the tower now terminates in an octagonal balcony with a balustrade and pinnacles.
The church also contains the permanent light installation Mesure de la lumière by Sarkis Zabunyan, created for the 2018 Printemps de Septembre and retained in the building.
Cloister and communal buildings
Cloister
The cloister consists of four galleries built between 1306 and 1309. Their columns are made from grey Saint-Béat marble, and their capitals bear foliate sculpture. The capitals support brick arches and a lean-to roof. The surviving galleries form the architectural framework around the monastery’s communal rooms.
Chapter house
The chapter house dates from approximately 1299 to 1301 and occupies the western cloister gallery. It is a large meeting room whose vault rests on two slender, prismatic marble columns. As the community’s administrative and disciplinary room, it served the collective business of the Dominican house.
Refectory
The refectory extends from the eastern cloister gallery. This large hall rises 17 metres and has diaphragm arches supporting a timber roof. Its scale makes it one of the largest medieval monastic refectories. The building now accommodates temporary exhibitions.
Saint Antonin’s Chapel
Saint Antonin’s Chapel stands between the refectory and the chapter house. It was built and decorated between 1335 and 1341 at the expense of Dominique Grima, a Dominican friar and bishop of Pamiers. The chapel was intended for the founder’s burial and for the tombs of canons.
Its tempera decoration presents the second vision of the Apocalypse. Painted details include false windows with white fleurs-de-lis on a blue ground, angels playing instruments such as viol, bagpipe, harp, portative organ, double drone, and psaltery, and scenes from the life of Saint Antonin of Pamiers.
Thomas Aquinas memorial
The seventeenth-century mausoleum of Saint Thomas Aquinas was dismantled during the French Revolution and is known today through engravings. Built over an earlier Gothic tomb, it combined stone, polychrome marble, and gilded wood, with columns, obelisks, and numerous statues. It stood in the fifth bay of the northern nave, occupying nearly its entire width and obstructing the view through that side of the church.
The rectangular podium measured 4.86 by 9.72 metres, and the monument reached approximately 19.44 metres in height. A retable above the principal altar dedicated to the Virgin closed the friars’ choir. On the eastern side, accessible to lay worshippers, stood an altar dedicated to Thomas Aquinas. The mausoleum’s marble columns were salvaged and reused in the church of the Carthusians, including in the organ gallery associated with the Jacobin convent. Its statues and paintings by Nicolas Tournier have disappeared.
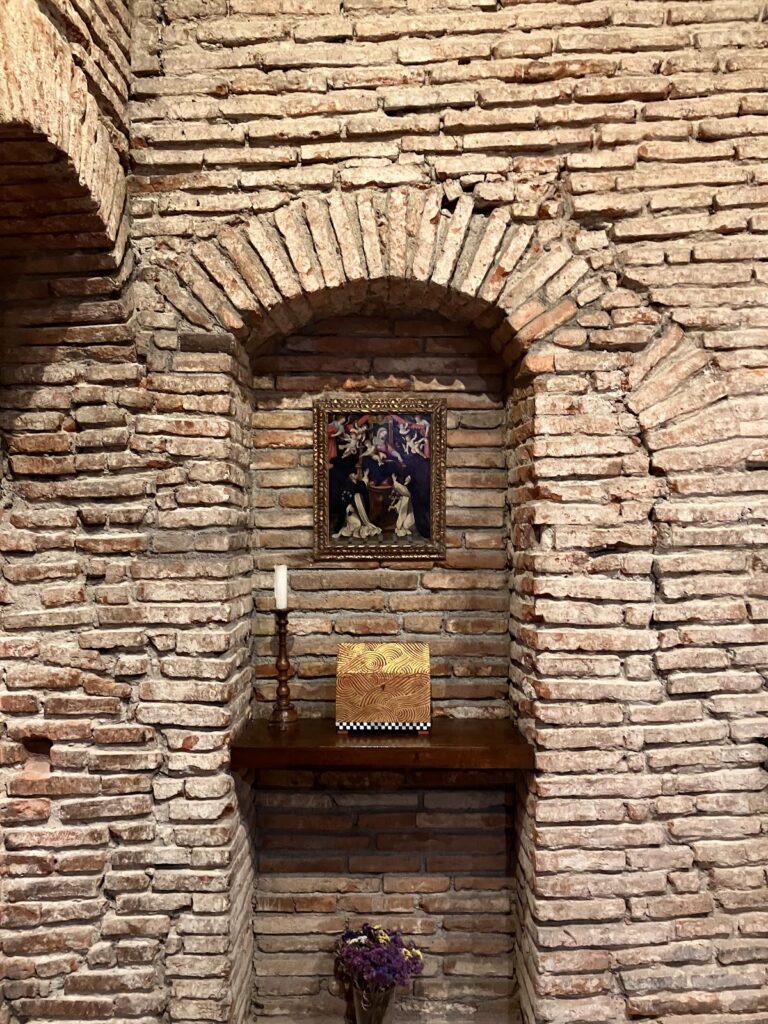
The relics of Thomas Aquinas are now housed in the church in a reliquary returned there in 1974. It is placed at the historical location associated with the former mausoleum.
Nearby sites