Toruń Cathedral: A Gothic Brick Cathedral in Poland


Site at a Glance
- Rating
- 4.7
- Popularity
- Medium
- Country
- Poland
- Primary era
- Medieval
- External website
- Open
- Eras represented
- Medieval, Early Modern, Modern
- Civilizations
- German, Kingdom of Poland, Polish–Lithuanian Commonwealth, Teutonic Order
- Site type
- Religious
- Remains
- Cathedral
On this page22 sections
History
Toruń Cathedral is a Gothic brick church in Toruń, Poland, whose origins lie in the city’s thirteenth-century parish church. Dedicated to Saint John the Baptist and Saint John the Evangelist, it developed through successive medieval building campaigns into the principal church of central Toruń. The cathedral later became the seat of the bishop of the Diocese of Toruń and remains a Roman Catholic parish church.
The first parish church
Toruń’s first parish church was probably established after the town was relocated to its present site in 1236. It is first mentioned in 1257. Built of brick in the early Gothic tradition, the church was destroyed by fire between 1263 and 1269. Its successor was begun around 1270, with construction continuing into the early fourteenth century. A parish school operated beside the church and is mentioned in 1306.
Expansion during the Middle Ages
The second church was built in stages. Its first phase consisted of a three-aisled body with three bays. After the earlier church had been demolished, the chancel, sacristy, and side chapels were added. The design was related to churches in Westphalia, a region whose architectural influence extended eastward during the medieval period.
A fire in Toruń in 1351 probably damaged the church. By the beginning of the fifteenth century, the nave had gained another bay, a western tower had been added, and chapels had been built along the north aisle. The main nave may also have been raised to create a pseudo-basilica, a form in which the nave rises somewhat above the aisles without reaching the full height of a conventional basilica.
The first western tower was completed in 1402 but collapsed four years later. A replacement was constructed between 1407 and 1433, probably under the direction of the master builder Hans Gotland. A clock was probably installed on the south side of the tower in 1433. Its hour hand was known as Digitus Dei, meaning “Finger of God.”
The church reached its definitive medieval form during the fifteenth century. The nave was raised between 1468 and 1473, an organ was installed on the eastern wall of the north aisle in 1479, and construction of a treasury beside the sacristy began in 1497.
Royal, civic, and religious roles
The Polish king assumed patronage of the church in 1466, and the city took over that responsibility in 1501 or 1505. From the fifteenth through the eighteenth century, royal visits to Toruń were associated with worship at the church. Processions led by Władysław II Jagiełło entered it on 28 September 1410, and Kazimierz IV Jagiellończyk did so in 1454. Jan I Olbracht attended a service there in 1501. Later visits by Zygmunt I Stary, Stefan Batory, Jan II Kazimierz Waza, and Jan III Sobieski likewise began with prayer.
The church served as the parish church of central Toruń and hosted elections of the city council. Many prominent townspeople were buried there. In 1501, the heart of King Jan I Olbracht was buried inside the church, adding a royal memorial to its civic and religious functions.
Protestants took control of the church in 1530. From 1583 to 1596, Catholics and Protestants used it jointly, with Catholic worship taking place on the right side and Protestant worship on the left. In 1596, by order of King Zygmunt III Waza, the church, parish house, and parish school passed to the Jesuits, a Catholic order that operated churches and schools throughout Europe. The interior was plastered and whitewashed during the Protestant and shared-use periods, concealing or destroying medieval wall paintings.
Later changes and modern status
After the Jesuit order was suppressed in 1773, the church passed to diocesan priests. It suffered serious damage between 1806 and 1813 and underwent a major renovation in 1847. The organs were replaced in 1878, when the organ case received a Neo-Gothic design.
The church entered the register of historic monuments on 24 October 1929 under designation A/405. Pope Pius XI granted it the title of minor basilica in 1935. This papal title is given to churches recognized for religious, historical, or architectural importance. Conservation followed in 1938 and 1939, while paintings and polychromed sculptures were treated between 1945 and 1954. Work in the chancel was completed in 1951.
The cathedral was largely spared destruction during the Second World War, although the organs were damaged. Stained glass suffered damage in the explosion of railway wagons at Podgórz on 24 January 1945, and the original Beautiful Madonna was lost during the war. The Copernicus Chapel was restored in 1971 and 1972, the organs were restored during the 1980s, and the Last Judgment wall painting was conserved in 1991.
Between the 1990s and 2002, restorers worked on the altars, sculptures, and epitaphs. Further projects treated the Corpus Christi Chapel in 1994, the chancel between 1994 and 1996, and the tower between 2001 and 2002. Roofs over the main body, tower, chancel, and chapels were repaired between 2006 and 2011 in the largest renovation in the cathedral’s history.
Since 1992, the church has been the cathedral of the Diocese of Toruń and the cathedral church of its bishop. Pope John Paul II visited and prayed there on 7 June 1999. The cathedral also forms part of the UNESCO World Heritage property “Medieval Town of Toruń,” inscribed in 1997.
Remains
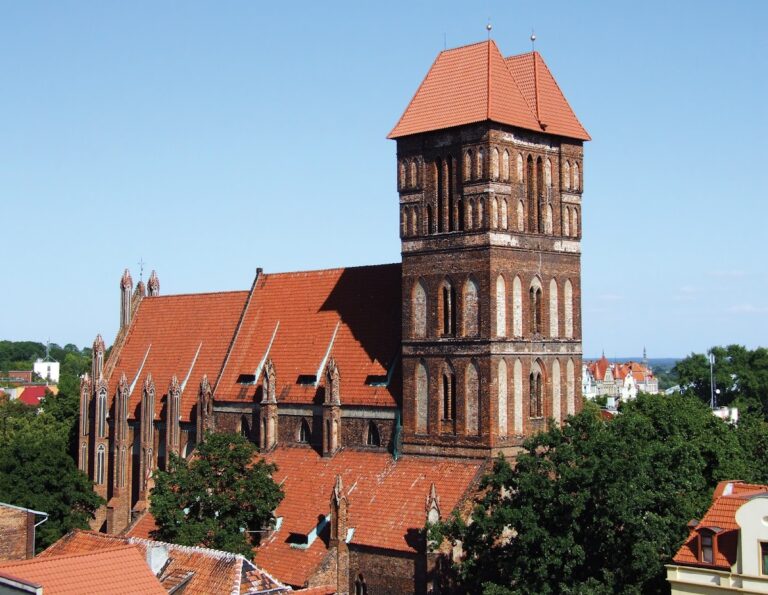
Toruń Cathedral is a three-aisled Gothic brick hall church, a type in which the aisle vaults are approximately as high as the central nave. It measures about 56.2 metres in length, while the interior rises to approximately 27.3 metres and the tower to about 52 metres. Star vaults cover the interior. The building occupies the quarter bounded by Kopernika, Łazienna, Saint John, and Żeglarska Streets. Its massing is especially clear from the south, while the tower and nave are prominent from the Vistula. A richly decorated brick attic survives on the north porch.
Foundations and church structure
First parish church
Archaeological investigations in 1994 and 1995 revealed the foundations and lower sections of the north and east walls of the first parish church beneath the present floor. The building was a brick hall church measuring approximately 11 by 22 metres. Its surviving cornice used green-glazed bricks, and its south wall aligned with the south wall of the present chancel.
Second medieval church
The present chancel and the lower parts of the nave walls and piers within the three eastern bays survive from the second church. These earlier elements reach about half the height of the current building. Half-columns on the walls of the side chapels once supported the vaults of this earlier phase. The western part of the second church is uncertain, although a square tower attached to the western facade on the axis of the central nave is generally reconstructed.
Present building
The cathedral’s surviving structure consists of a three-aisled nave, a chancel, a sacristy, a treasury beside the sacristy, and rows of side chapels on both the north and south sides. The building’s brick construction reflects the medieval Gothic tradition of regions where durable building stone was scarce, with brick serving both structural and decorative purposes.
Paintings and medieval sculpture
Chancel paintings
Fourteenth-century wall paintings survive in the chancel. Images of the two patron saints on the east wall date from around 1360. A large composition on the north wall, painted approximately between 1380 and 1390, brings together the Tree of Jesse, the Crucifixion on the Tree of Life, and the Last Judgment. The Tree of Jesse presents Christ’s ancestry as a tree growing from Jesse, the father of King David, while the Last Judgment depicts the final judgment of the dead.
The composition includes God the Father, angels, Saint Michael defeating Satan, Saint Peter receiving the redeemed, the resurrection of the dead, hell, Mary, Saint John, and a Roman centurion. It also contains personifications of virtues and capital sins, together with representations of the Church and the Synagogue, Mother of Mercy, and the meeting of the three living and the three dead. Part of the painting was destroyed when an organ gallery was built in the second half of the fifteenth century, and the remaining work was later covered with plaster. It was rediscovered in 1908 and conserved in 1921, between 1990 and 1992, and between 1997 and 1998. Further monumental paintings of apostles and other saints were found in the choir and on the south pillars during work in the early twenty-first century.
North aisle and Beautiful Madonna
Gothic paintings of the Coronation of Mary and the Crucifixion survive on the east wall of the north aisle. Beneath them is a Gothic console showing Moses emerging from the burning bush and holding the tablets of the Ten Commandments. The console originally supported the limestone Beautiful Madonna, a sculpture from around 1390 associated with the Soft Gothic style and the workshop of the Master of the Thorny Madonna. German soldiers removed the original in 1944, and a copy by Witold Marciniak was installed in 1957. The original Moses console remains.
Other Gothic works
A relief of Saint Mary Magdalene carried by angels, made around 1400, stands in an altar beside the second eastern pier on the south side. It probably formed the center of a Gothic altarpiece and is regarded in recent research as an autograph work of the Master of the Beautiful Madonna. In the Chapel of Saint Barbara, the Sorrowful Christ, dated approximately 1420 to 1430, probably came from a Crown of Thorns altarpiece mentioned in 1596. Both works are associated with the circle of the Master of the Beautiful Madonna.
Sculptures of the Resurrected Christ and Saint John the Evangelist date from 1497 and probably came from the former Late Gothic high altarpiece. A figure of the Suffering Christ dates from approximately 1510 to 1520, while the Dormition of Mary altarpiece dates from around 1500. Two hanging Marian chandeliers from 1580 retain Gothic forms.
Altars, chapels, and memorials
Saint Wolfgang Triptych
The present high altar is the Saint Wolfgang Triptych, made around 1502 and funded by Kasper Welker. A triptych is an altarpiece formed from three joined panels. The work was moved to the high-altar position in the mid-twentieth century; it originally stood beside the first western pier in the southern row. Its central shrine contains sculptures of Saints Wolfgang, Bartholomew, and James. The painted inner wings show the Church Fathers Gregory the Great, Jerome, Ambrose, and Augustine, early Christian theologians whose writings helped define Christian doctrine. The outer wings depict the virgin martyrs Margaret, Dorothy, Apollonia, and Agnes.
Above the Saint Wolfgang altar hangs a former late-fourteenth-century rood-beam crucifix. A rood beam is a transverse beam traditionally carrying a crucifix at the boundary between the nave and chancel. On the south wall is a bronze tomb slab for Mayor Jan von Soest and his wife Margaret, probably commissioned in Bruges. It is the oldest monument in the church.
Baroque furnishings
The former Gothic interior contained twenty altars in 1541, including the high altar, ten altars beside the inter-aisle piers, eight in the chapels, and one in the Gethsemane Chapel. The Baroque furnishings that survive today include a Holy Cross altar at the second eastern pier on the north side, which contains the Gothic crucifix. Other Baroque altars in the nave and chapels date from the seventeenth and eighteenth centuries.
A mid-seventeenth-century Descent from the Cross altar contains a copy of a painting by Peter Paul Rubens. The Saint Francis Xavier altar was made in Poznań in 1674. In the second southern chapel from the east, an image of the Virgin Mary with Saint Stanislaus Kostka was painted around 1634 and 1635 by Bartłomiej Strobel. A late Baroque altar made in 1719 houses the image. The Rococo pulpit came from the Dominican Church of Saint Nicholas.
Copernicus Chapel
The Chapel of the Assumption of the Virgin Mary contains the Copernicus Chapel, formerly the Chapel of the Guardian Angels. It houses the Gothic baptismal font in which Nicolaus Copernicus was baptized in 1473. Copernicus was a Renaissance astronomer whose heliocentric model placed the Sun rather than Earth at the center of the planetary system.
The chapel also contains a carved bust of Copernicus made by Wojciech Rojowski in 1766. The bust remained for several decades in the cellars of the Old Town Hall and was installed in the cathedral in 1809 through the efforts of Stanisław Staszic.
Epitaphs
The cathedral contains epitaphs commemorating wealthy townspeople, including Anna Pirnesius, Krzysztof Florian, Sebastian Trost, Kasper Friese and his wife Anna, and Andrzej Gretsch and his wife Anna. The Anna Pirnesius epitaph includes a representation of Saint Jerome modeled on a work by Albrecht Dürer. An epitaph for Nicolaus Copernicus dates from around 1580. The epitaphs of Anna Pirnesius and Copernicus were funded by the Toruń physician Melchior Pirnesius, and the Copernicus monument was restored and supplemented in 1733 at the initiative of Jakub Kazimierz Rubinkowski.
Windows, organs, and bells
Stained glass and organs
Neo-Gothic stained-glass windows were produced at the turn of the nineteenth and twentieth centuries. The east chancel window was made in 1952 by Jan Zdziubany under the direction of Edward Kwiatkowski. Another postwar window, designed by Kwiatkowski between 1949 and 1951 in a medieval manner, incorporated surviving Gothic glazing fragments.
The cathedral has two organs. The main organ was built in 1878 by Max Terletzki of Königsberg. It has 32 stops, a Romantic tonal arrangement, a Neo-Gothic case, and pneumatic action, the mechanism transmitting movement to the pipes by air pressure. The instrument was restored in the 1990s by Kazimierz Urbański’s organ workshop in Bydgoszcz. The side organ was built in 1688 by Mateusz Brandtner of Toruń. It has 15 stops, a Baroque case and tonal arrangement, and mechanical action, in which the keys operate the pipes through direct mechanical connections. It was restored between 1979 and 1983.
Church bells
The bell known as Tuba Dei, or “Trumpet of God,” measures approximately 2 metres in height including its crown and about 2.2 metres across at the lower rim. It weighs around 7.2 tonnes and has a steel clapper weighing approximately 200 kilograms. Its casting date remains disputed. Tradition places it in 1500, while documentary analysis places it in 1522. It was traditionally attributed to Marcin Schmid, although he worked later; Hans Hauck, also called Haug, has been proposed as its caster.
The so-called funeral bell dates from 1412 and measures 0.95 metres in diameter. Another bell, cast in 1437, measured 1.7 metres across and weighed about four tonnes; German forces looted it in 1942. A bell cast by Mikołaj Petersilge in 1760 survives, while a bell made by Augustyn Kösch in 1659 does not. The Tubula Dei bell was cast in Gliwice in 2002, weighs 260 kilograms, and is used daily. It was donated for the tenth anniversary of the Diocese of Toruń.
Nearby sites