Church of St. Nicholas in Toruń: A Lost Gothic Dominican Monastery Church
Site at a Glance
- Rating
- 4.4
- Popularity
- Very Low
- Country
- Poland
- Primary era
- Medieval
- Eras represented
- Medieval
- Civilizations
- Teutonic Order
- Site type
- Religious
- Remains
- Monastery
On this page13 sections
History
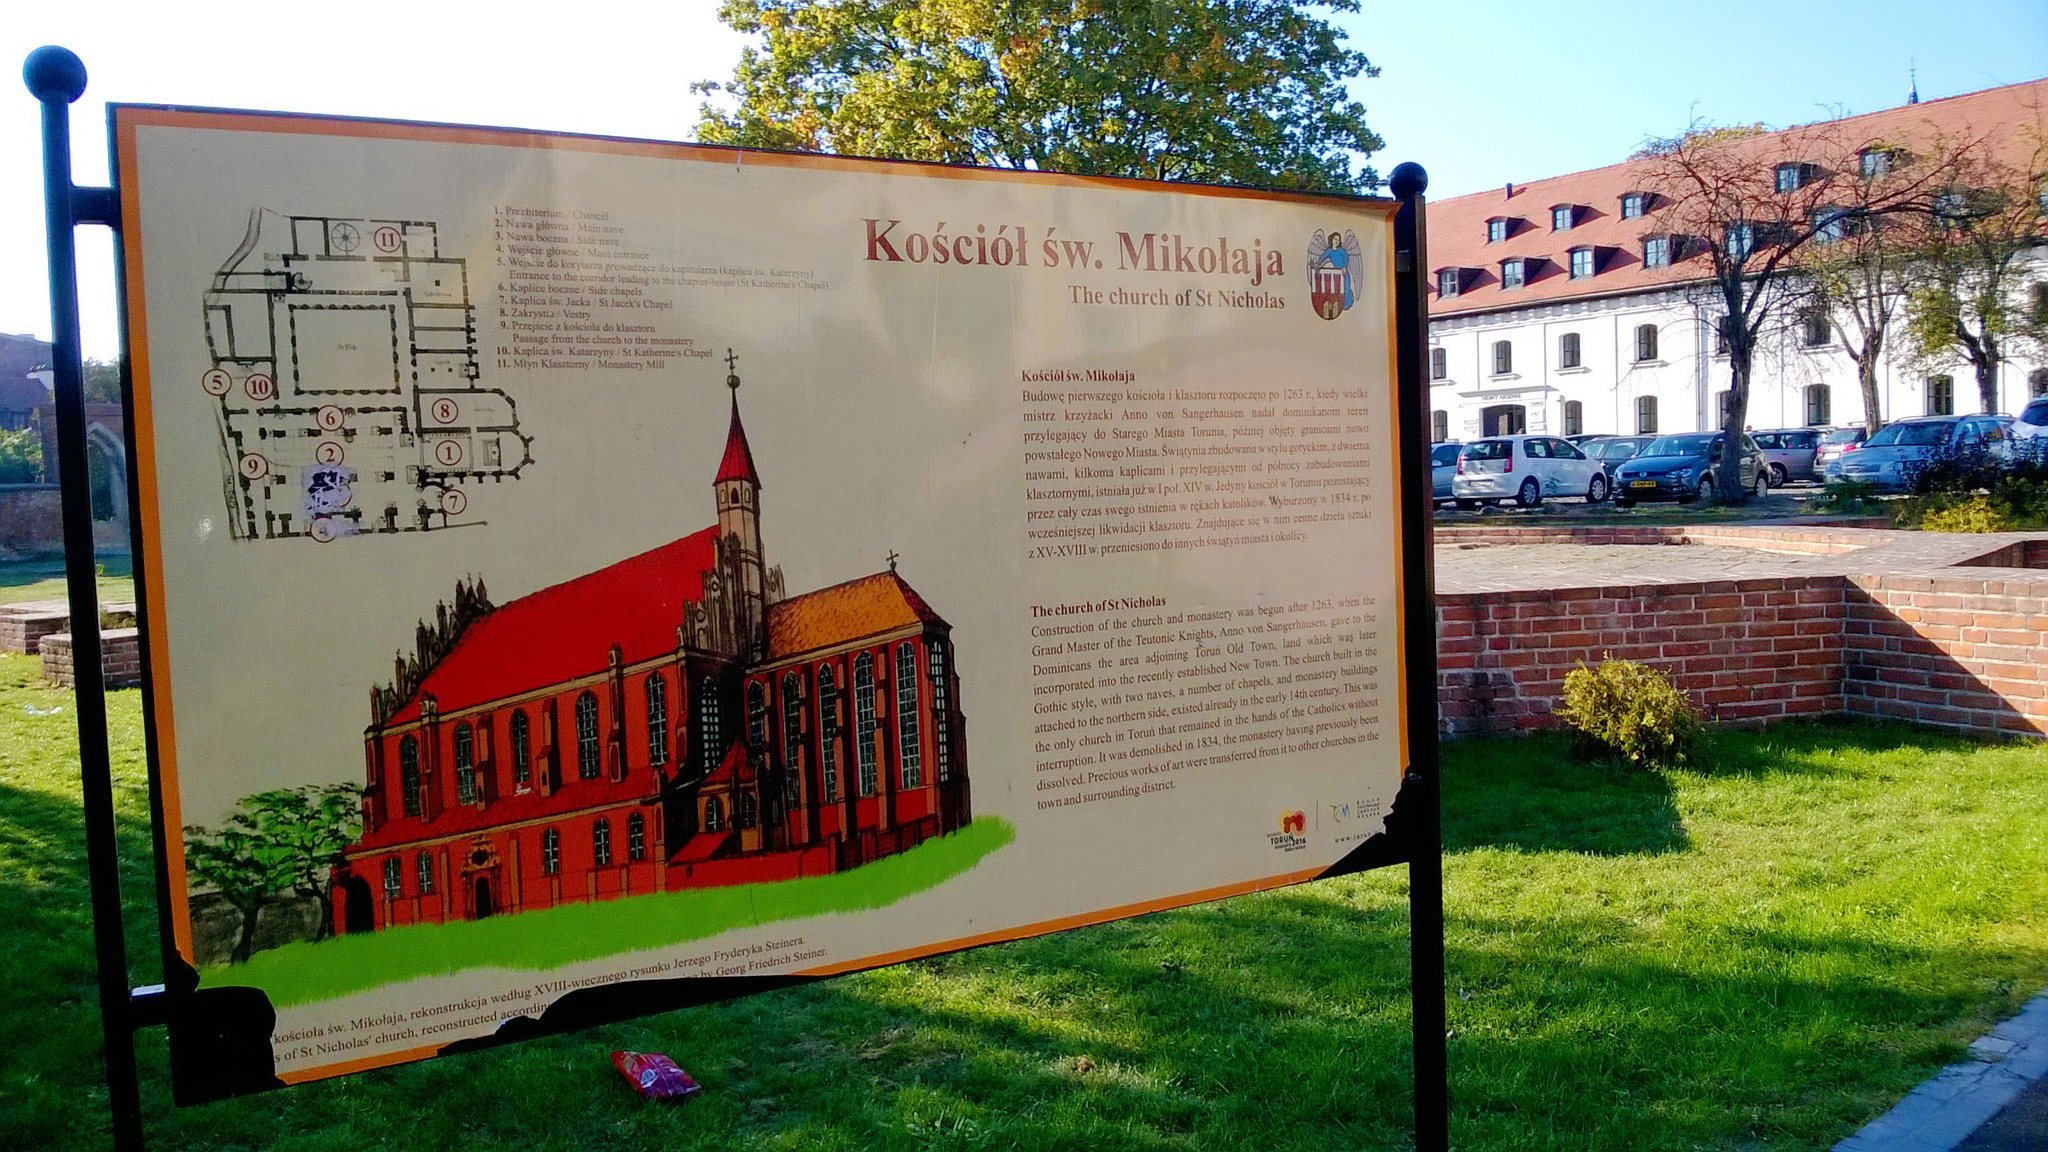
The Church of St. Nicholas in Toruń, Poland, was a Gothic Dominican monastery church established after the Dominican Order, a Catholic mendicant order associated with preaching and teaching, was brought to the city in the thirteenth century. Its foundation followed a privilege issued on 2 April 1263 by Hanno von Sangerhausen, grand master of the Teutonic Order, the Catholic military order that governed much of the surrounding medieval region. Construction continued until 1343, and the church became the largest building in Toruń’s New Town and the city’s highest church.
Foundation and medieval enlargement
The friars first received land outside the city. After New Toruń was chartered in 1264, their property lay in its northwestern corner, between the city walls and the streets now called Most Pauliński, Zaułek Prosowy, and Dominikańska. The complex stood near the Mokra River and the northern city gate. The Dominican community gained rights to use the surrounding waters and later received land, endowments, and gifts from Teutonic knights and townspeople.
An earlier church was replaced between 1334 and 1343. During the first half of the fourteenth century, the presbytery, the part surrounding the main altar and traditionally reserved for clergy, was lengthened and given a new termination. The main body was also extended, widened, and raised. In 1431, the monks briefly had to leave the city.
Religious life and Catholic continuity
The church contained important devotional spaces. A Chapel of St. Dominic, named for the thirteenth-century Spanish founder of the Dominican Order, existed by the thirteenth century and held an altar and an image of the saint. A later altar was dedicated to St. Hyacinth Odrowąż, a thirteenth-century Polish Dominican and missionary. The Chapel of the Holy Cross held relics of the True Cross.
From the eighteenth century, the Chapel of St. Mary Magdalene was supervised successively by several craft and merchant confraternities. St. Mary Magdalene is a leading disciple of Jesus in Christian tradition. The church remained in Catholic hands throughout the Reformation and was not used by Protestants. It was the only Catholic church within Toruń’s city walls to retain this status, while the church and monastery were the only Catholic places in the city’s Old and New Towns during the sixteenth century.
War damage, dissolution, and demolition
The complex suffered repeated damage from warfare, fire, and lightning. A fire struck in 1423. Polish forces bombarded Toruń during a siege in 1658, while Swedish forces caused severe damage in 1657 and around 1703. Fires followed in 1685 and 1764, and the buildings were damaged during the Napoleonic Wars in 1809 and 1813.
The church’s nearly completed organ, made by Mateusz Brandtner, was destroyed in the fire of 1685. Brandtner built a replacement after the disaster, and that instrument remained in the church until its demolition.
Prussian authorities dissolved the monastery in 1819 and 1820. Most of the monks moved to the Dominican monastery in Chełmno, and the monastery buildings were demolished in 1820. The church closed around 1830, served as a warehouse from 1831 to 1834, and was demolished in 1834 because the site was required for the new Toruń fortress. A provisions storehouse, bakery, and prison were later built on the former monastery grounds.
Archaeology and surviving memory
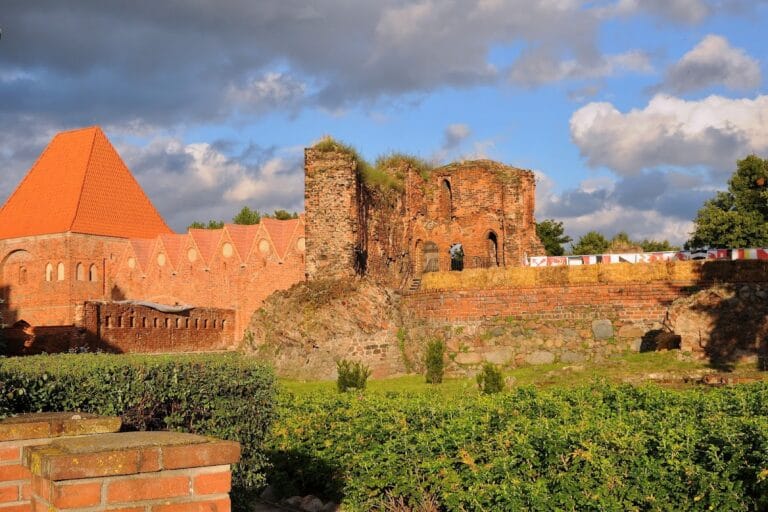
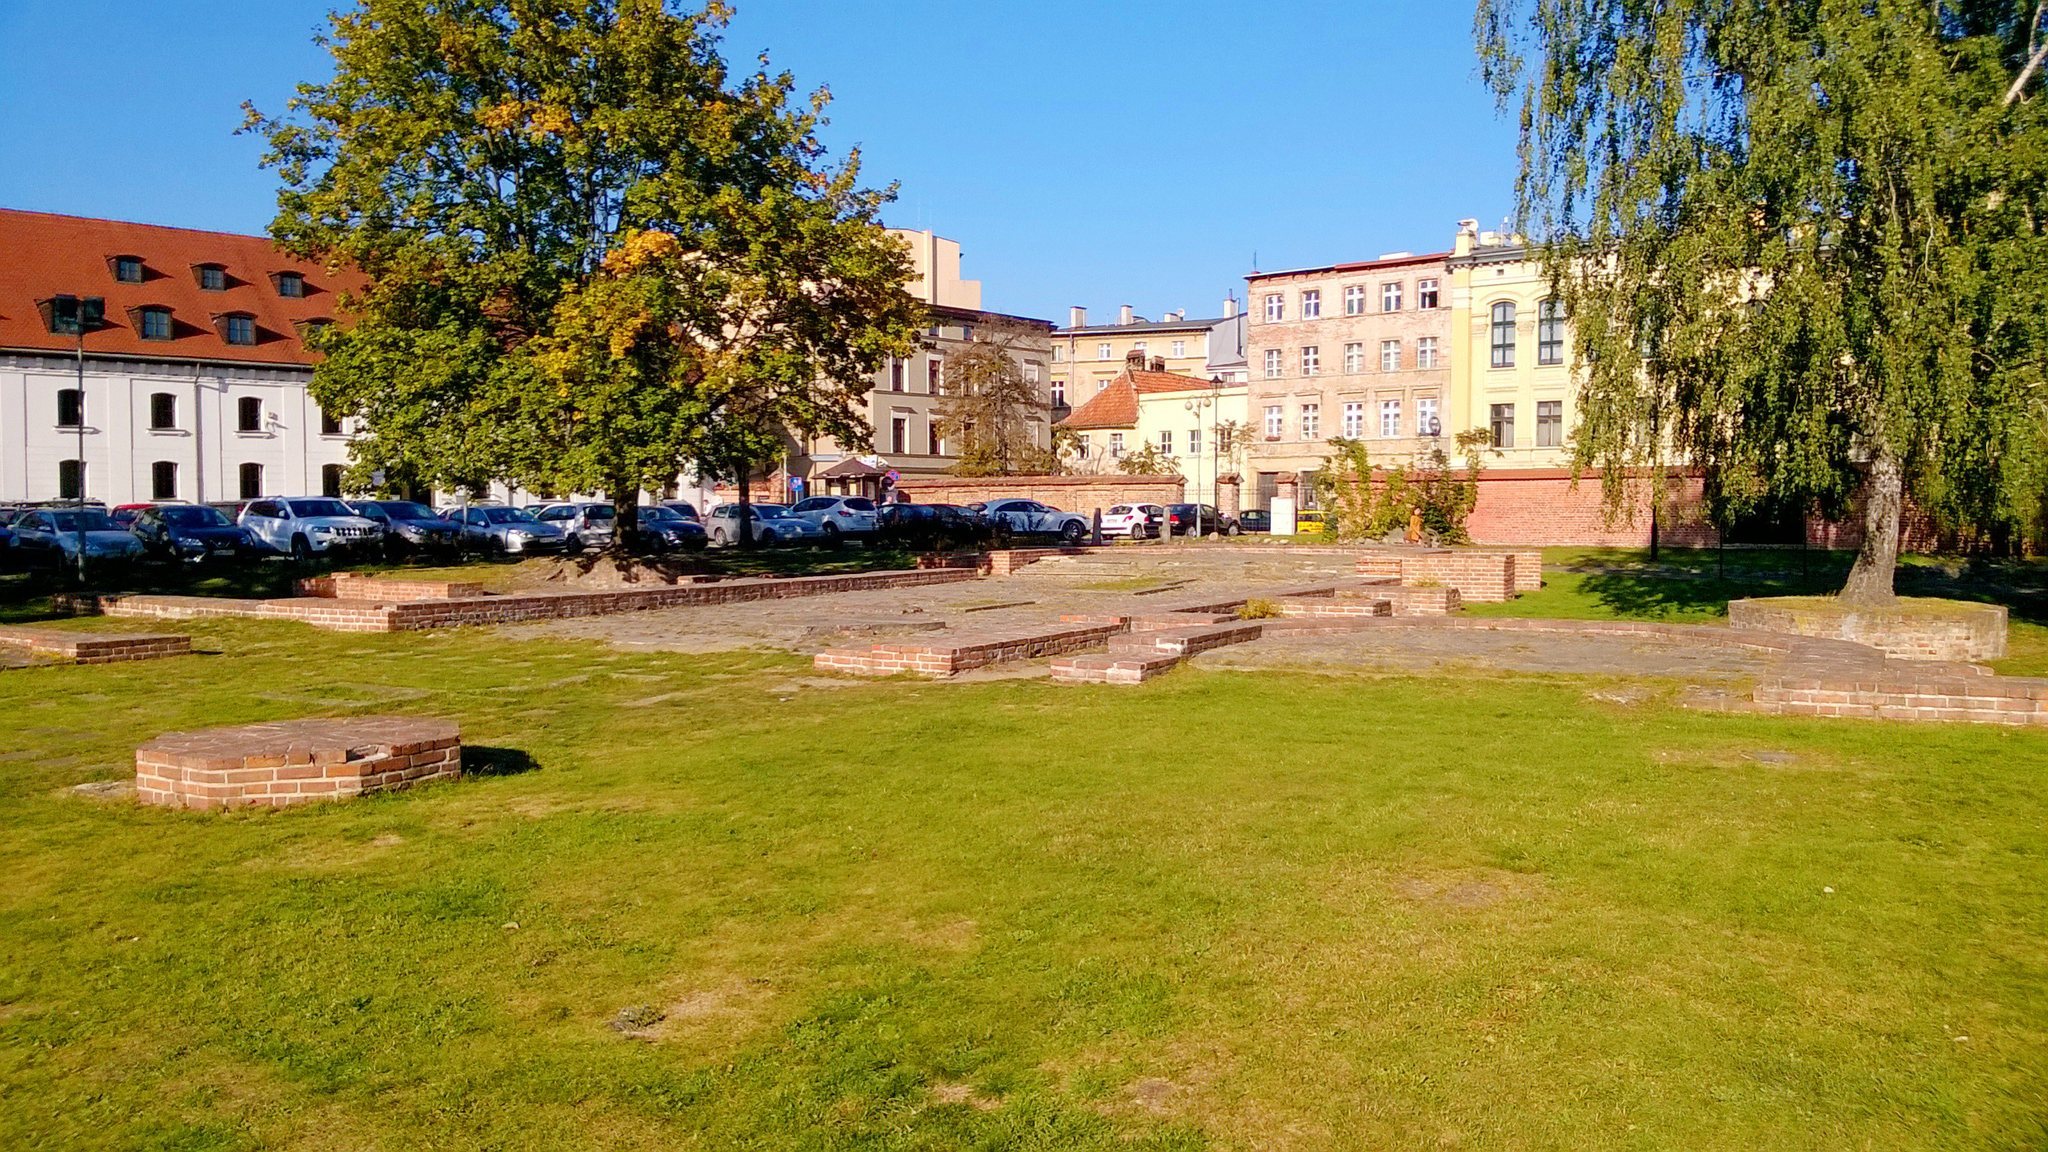
The former complex became Dominican Square, where exposed remains of the monastery were displayed. Archaeological excavations in the 1980s and between 1993 and 1995 uncovered foundations and basement rooms. In 2017 and 2018, low masonry walls were built to mark the original ground plan of the church and one chapel. Some tomb slabs from the church interior were removed in the early twentieth century.
After the church was dismantled, its furnishings were dispersed among churches in Toruń and the surrounding region. Seventeen Gothic stained-glass panels are now held by the Toruń District Museum, while a radiating monstrance bearing a half-figure of St. Dominic is held by the Diocesan Museum in Pelplin. Other objects, including altars, liturgical vessels, choir stalls, paintings, and devotional images, were transferred to several churches, including St. Lawrence’s Church in Toruń, which was demolished in 1824.
Remains
Church plan and exterior
Church structure
The church was a brick, two-aisled hall church, meaning that its main aisles were broadly similar in height rather than being dominated by a taller central nave. It measured 72 metres in length and 30 metres in width. The vaults reached 30 metres, the roof rose to 38 metres, and an octagonal roof turret brought the structure to 49 metres. The building was the city’s second-largest church after St. Mary’s.
An elongated presbytery ended in a polygonal termination. The narrower southern aisle ended to the east in the polygonally terminated Chapel of St. Hyacinth. Both aisles shared a single high gabled roof, while the presbytery had a similarly formed roof. Two-stepped buttresses reached the wall crowns, with tighter spacing around the presbytery than along the main body. An octagonal turret rose from the centre of the eastern gable, and its form was compared with the turrets on the eastern gable of St. Mary’s Church.
Side chapels and marked foundations
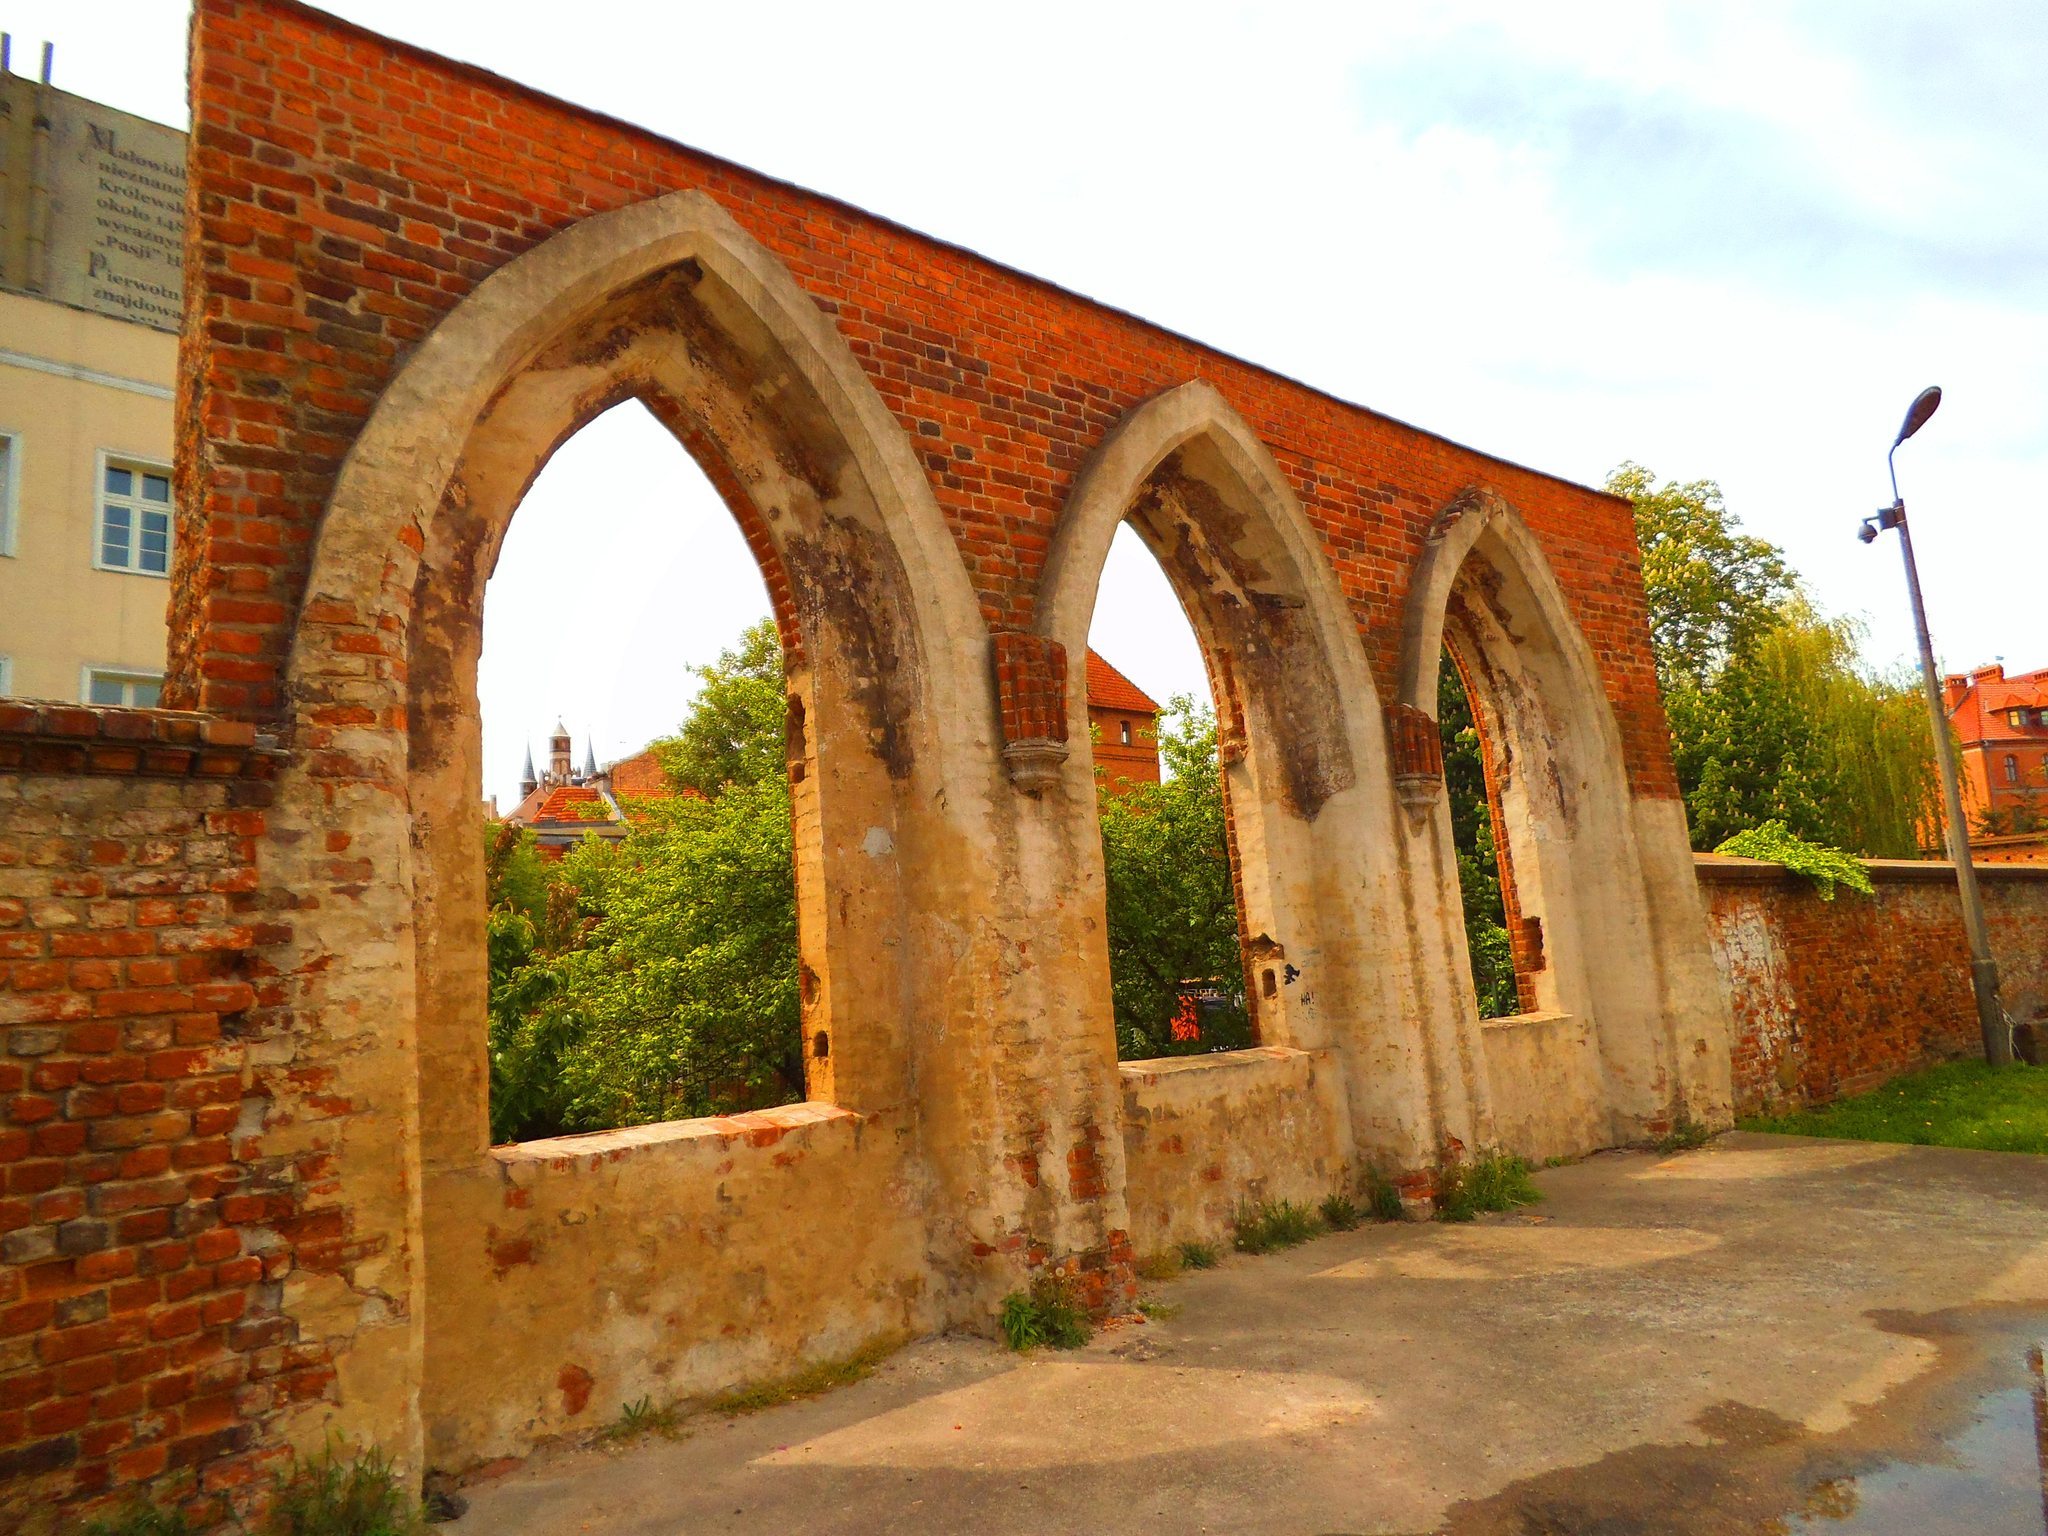
Several chapels stood along the side aisle. The surviving foundations and basement rooms define parts of the former church, while the low reconstructed masonry in Dominican Square indicates the original ground plan and the position of one chapel. The former church and monastery foundations and cellar spaces remain archaeologically identifiable within the present square.
Monastery buildings
The monastery adjoined the church on its north side and was arranged around a square arcaded cloister, a covered walkway surrounding an open courtyard. Much of the complex retained Gothic forms before demolition. The refectory, or communal dining hall, differed from the other buildings through its Mannerist exterior, a late Renaissance treatment characterized by stylized forms and elaborate decoration. Its lower section had rustication, masonry treatment emphasizing block joints or rough texture, while its volute gable used spiral scroll forms together with pilasters and pinnacles.
Interior furnishings and movable remains
Altars, burials, and organs
The interior held numerous altars and funerary monuments. An inventory listed 20 altars in 1738, 21 in 1785, and 19 in 1817. The 1738 inventory also listed ten tombs and eight tombstones, while another description recorded more than 18 altars, two organs, numerous epitaphs, and tomb slabs belonging to nobles of the Chełmno region.
The church possessed two successive organs. The first was made by Mateusz Brandtner and destroyed in the fire of 1685. His replacement remained in the church until the building was dismantled. The surviving record of the interior also includes an altarpiece relief, a wooden gilded pulpit, a confessional, and elements of the rood arch, the division between the nave and presbytery traditionally associated with a crucifix.
Relocated works
Objects removed during the dismantling included the Mystical and Black Crucifixes, the Dominican Passion ensemble, thirteen or fourteen altars, liturgical vessels, choir stalls, a processional painting, benches, a ceremonial armchair, the gilded pulpit, the confessional, and a gilded statue of St. Nicholas. Paintings, parts of altars, and sections of the rood arch were also transferred elsewhere. Seventeen Gothic stained-glass panels remain in the Toruń District Museum, and the radiating monstrance with a half-figure of St. Dominic is preserved in the Diocesan Museum in Pelplin.