Powis Castle: A Medieval Welsh Fortress and Aristocratic Country House


Site at a Glance
- Rating
- 4.7
- Popularity
- Medium
- Country
- United Kingdom
- Primary era
- Medieval
- External website
- Open
- Eras represented
- Medieval, Early Modern, Modern
- Civilizations
- British, English
- Site type
- Domestic
- Remains
- Castle
On this page24 sections
History
Powis Castle is a medieval fortress and later aristocratic country house in Wales, United Kingdom, near Welshpool. It was developed by the Welsh princes of Powys Wenwynwyn and combines medieval masonry with later Elizabethan and Baroque work. Unlike several castles in the Welsh Marches, the frontier zone between Wales and England, Powis began as a dynastic seat of Welsh rulers rather than as an English military foundation.
Welsh origins and medieval rebuilding
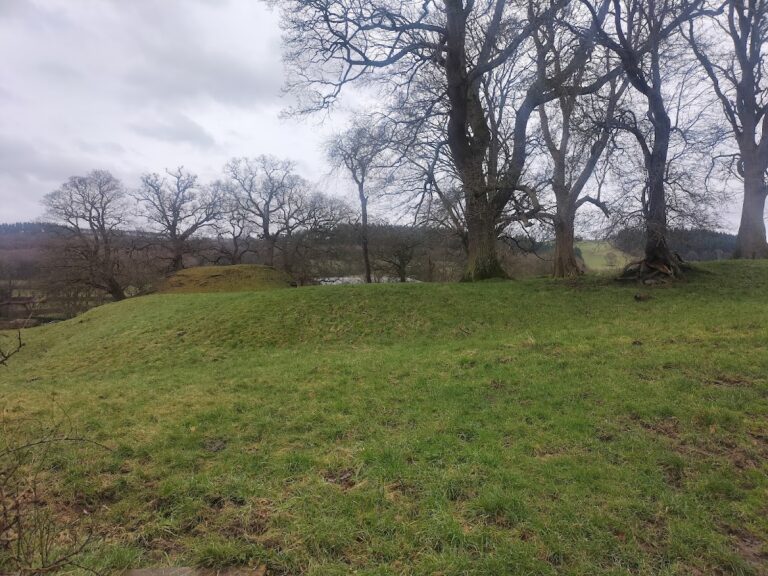
The earliest reference to a castle at Welshpool dates to 1111, when Cadwgan ap Bleddyn planned a stronghold at Trallwng Llywelyn. The nearby motte-and-bailey at Domen Castell, consisting of a defensive mound and an enclosed courtyard, is considered the most likely location. It remains uncertain whether Cadwgan’s castle was completed after his assassination later that year. An English army besieged an existing castle at Welshpool in 1196, but Welsh forces retook it within the same year.
The earliest castle on the present site may have been a timber structure built by Owain Cyfeiliog or his son Gwenwynwyn. The existing masonry includes fabric from the thirteenth century, probably associated with Gruffydd ap Gwenwynwyn, although the date of its construction is uncertain. In 1274, Llywelyn ap Gruffudd destroyed Gruffydd’s “first castle” at Welshpool as punishment for his involvement in a plot to assassinate Llywelyn. The castle was listed among Gruffydd’s possessions in 1286 under the name “la Pole Castr.”
Edward I’s conquest of Wales culminated in the campaigns of 1282 and 1283. At the end of that conquest, Edward permitted Gruffydd to rebuild the castle as a reward for his loyalty. In 1286, Gruffydd’s son Owain gave up his princely title and received the barony of de la Pole, meaning “of the Pool,” from the earlier name of Welshpool. Owain became the last hereditary prince of Powys. After his death, the castle passed to his daughter Hawys Gadarn, who married Sir John Charlton.
The Charltons and the Herbert acquisition
The Charlton family retained Powis until the fifteenth century. The castle and its estates then passed to Joyce Tiptoft and Joan Grey, who divided them between themselves. Each daughter and her husband occupied part of the castle, giving the medieval stronghold a divided inheritance.
In 1578, an illegitimate son of the last Baron Grey of Powis began leasing the lordship and castle to Sir Edward Herbert, a younger son of William Herbert, 1st Earl of Pembroke. Edward Herbert purchased Powis outright in 1587. He began converting the former border fortress into an Elizabethan country house, with the Long Gallery as the principal surviving element of this work.
The Herbert family remained Roman Catholic and loyal to Rome and the Stuart kings until the eighteenth century. Those religious and political commitments brought periods of imprisonment, loss of office, and exile, but the family continued to develop Powis. William Herbert, 1st Baron Powis, supported Charles I and received his barony in 1629. During the English Civil War, the conflict between supporters of Charles I and Parliament, Parliamentary troops captured Powis Castle on 22 October 1644. The family recovered it after the Restoration of 1660, when Charles II returned to the throne.
Transformation into an aristocratic residence
After the Restoration, William Herbert returned to Powis and became 1st Earl of Powis in 1674. The castle was progressively reshaped from a fortress into an aristocratic country house during the late seventeenth and early eighteenth centuries. The State Bedroom was installed around 1665, the Great Staircase was added during the 1670s, and the formal Baroque gardens were developed during a period when the Herberts experienced political difficulty and intermittent residence.
These improvements were probably directed by William Winde, who may also have designed the terraced gardens. William Herbert became Marquess of Powis in 1687 and served as one of James II’s chief ministers. The Glorious Revolution of 1688 displaced James II and brought William III and Mary II to the throne. Herbert followed James into exile, while William III granted Powis Castle to his nephew, William Nassau de Zuylestein, 1st Earl of Rochford. Herbert died in exile in 1696.
The family’s financial position improved after a profitable lead mine was discovered on its Welsh estates. The second Marquess of Powis was reinstated in 1722. When the third Marquess died in 1748, the marquessate became extinct, and Powis passed to Henry Herbert of Oakly Park. George II created him 1st Earl of Powis of the second creation. That earldom became extinct when his son, George Herbert, 2nd Earl of Powis, died unmarried in 1801.
Neglect, repair, and later Herbert ownership
Powis was neglected during the later eighteenth century. In 1774 it was described as being in neglect and ruin, and an account of 1784 noted collapsing balustrades and terraces together with neglected planting. George Lyttelton nevertheless judged in 1756 that an investment of about £3,000 could make the castle one of the most distinguished residences in the kingdom.
Henrietta Herbert married Edward Clive in 1784, bringing the Herbert and Clive fortunes together. Edward Clive, the son of Robert Clive of India and a former Governor of Madras, became 1st Earl of Powis of the third creation in 1804. His wealth financed long-delayed repairs under Sir Robert Smirke. Their son inherited the Powis estates at the age of 21 and adopted the surname Herbert in accordance with his uncle’s will. The castle remained well maintained through the nineteenth century, although Edward Herbert and his son Edward Herbert, 3rd Earl of Powis, made no further major alterations.
George Charles Herbert, 4th Earl of Powis, commissioned the final major changes to the castle from George Frederick Bodley. The work took place between 1902 and Bodley’s death in 1907, and its decorative scheme remained largely intact because the earl outlived his heirs. Violet Herbert, the earl’s wife, directed the final major transformation of the gardens. She died after a car accident in 1929. Their sons Percy and Mervyn died on active service, Percy from wounds received at the Battle of the Somme in 1916 and Mervyn in a plane crash in 1943.
National Trust stewardship
During the Second World War, Powis Castle served as a school and boarding establishment for girls from the school at Ashford, Middlesex. When the 4th Earl died in 1952, he bequeathed the castle and gardens to the National Trust, the British charitable organization that preserves historic buildings, landscapes, and collections. The Herbert family continued to occupy part of the castle under an arrangement with the Trust.
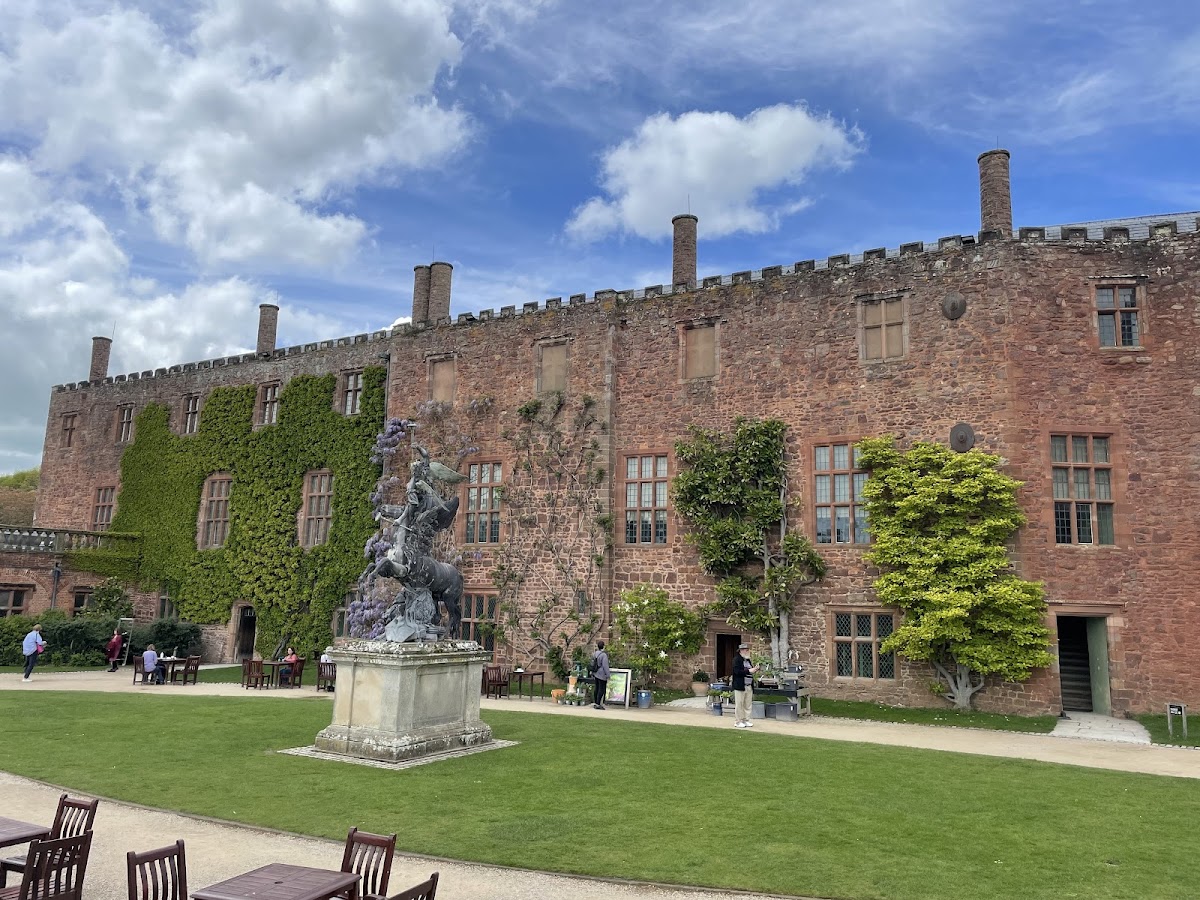
The National Trust later undertook major restoration of the Marquess Gate, the Great Staircase, and the statue of Fame in the Outer Courtyard. Powis Castle is a Grade I listed building. The gardens are Grade I listed on the Cadw and ICOMOS Register of Parks and Gardens of Special Historic Interest in Wales. The Outer Gatehouse, Marquess Gate, northern Ballroom Range, southern retaining wall, and Top, Aviary, and Orangery Terraces also have separate Grade I listings, while other garden structures, statues, domestic offices, and related features have lower listed designations.
Remains
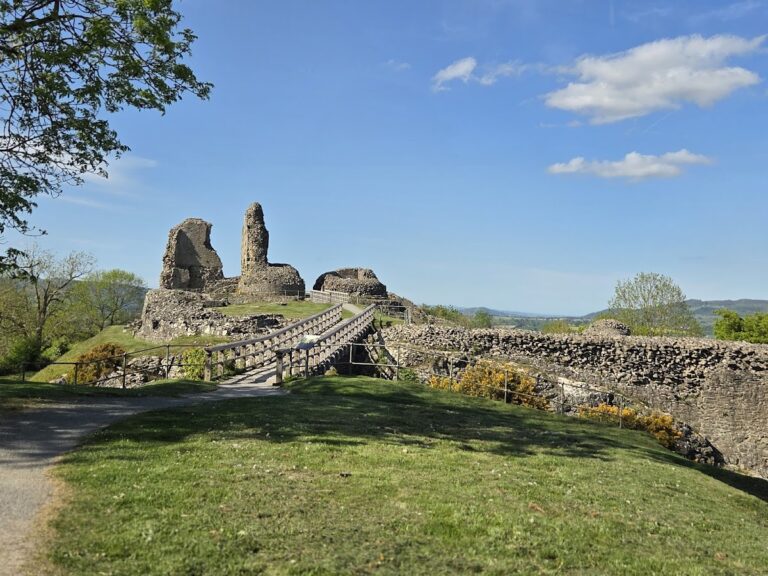
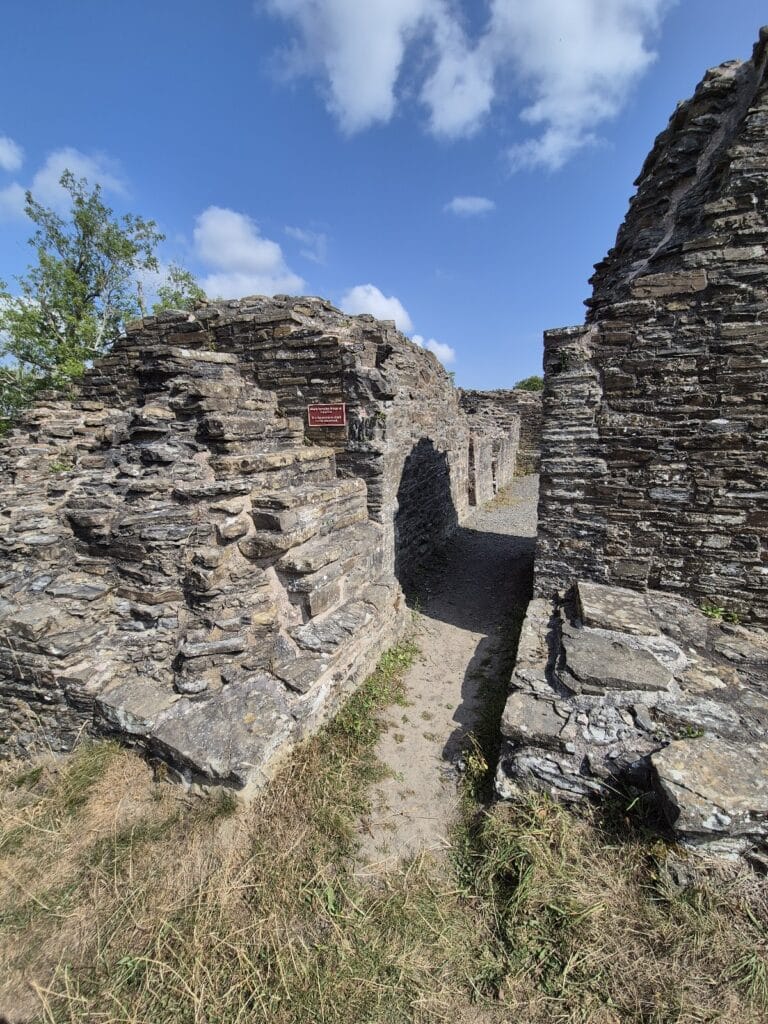
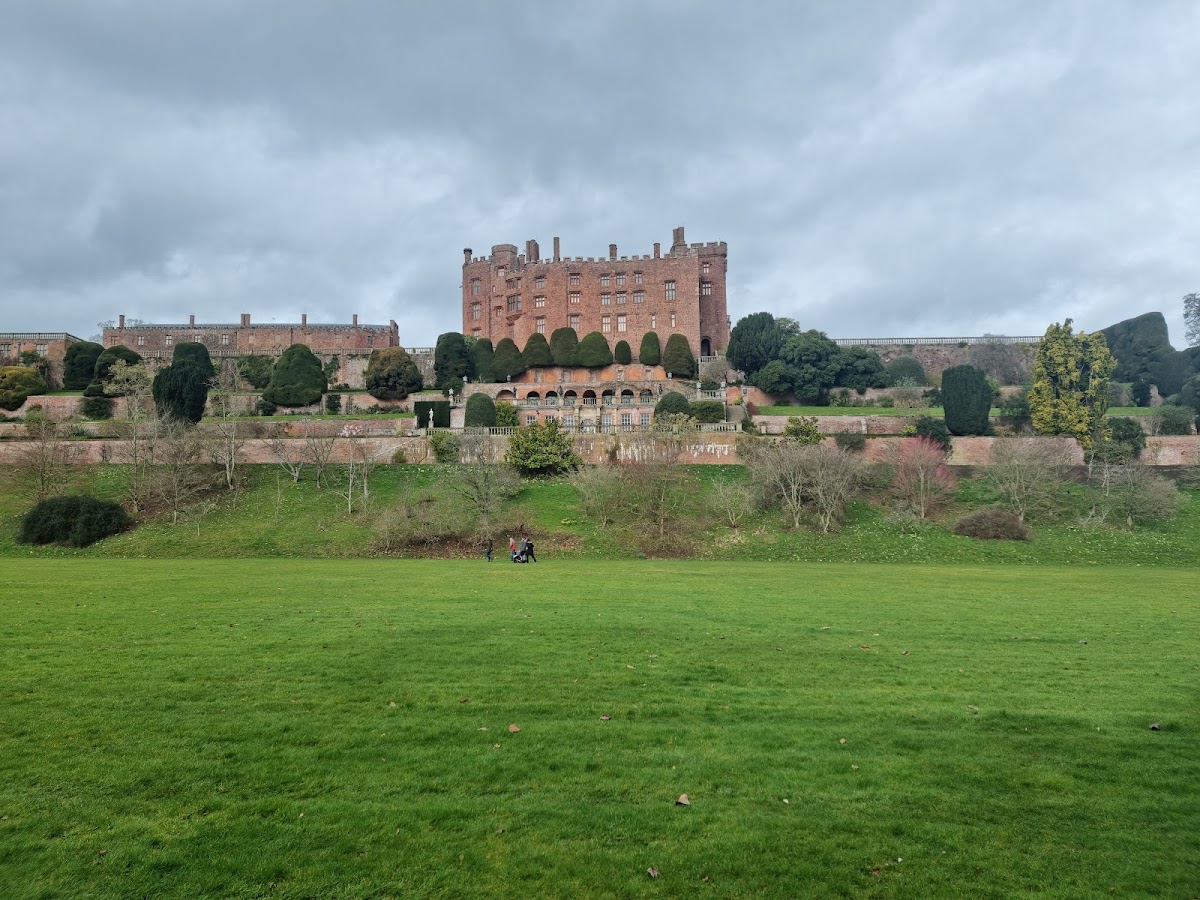
Powis Castle stands on elevated ground near Welshpool and preserves a complex formed from medieval masonry, later construction, Baroque alterations, and country-house interiors. The surviving layout includes an Outer Gatehouse, courts, the main keep between two drum towers, ranges of domestic and service buildings, and formal terraces cut into the rock below the castle.
Castle approaches and courts
Outer Gatehouse and North Range
Entry passes through the Outer Gatehouse, with the stables on the right and a coach house on the left. The North Range continues the buildings on the left side of the approach. Its lower level contains former domestic offices, while its upper level contains a ballroom. The base of this range formed part of the original outer-bailey wall, linking the later house to the defensive perimeter of the medieval complex.
Main keep and Marquess Gate
A grand staircase rises from the Outer Courtyard to the entrance of the main keep, which stands between two drum towers. The keep can also be reached through the Marquess Gate, where a sequence of iron gates leads to steps and a Baroque doorcase. The gate sequence has an uncertain date and may belong either to the late seventeenth century, under the first Marquess, or to the early eighteenth century, under the second.
Inner Courtyard
Both entrances lead into the small Inner Courtyard. It began as an open arcade and was enclosed by Robert Smirke in the 1820s. The keep contains the principal Herbert living apartments, while the continuation of the North Range contains the kitchen and servants’ quarters.
Interiors and collections
Clive Museum
The first floor of the North Range contains the Clive Museum, opened beside the ballroom in 1987. It displays objects brought from India by Robert Clive and by Edward and Henrietta Clive. The collection includes textiles, painted chintz, silk, carpets, bamboo and jute work, arms and armour, bronzes, silver, gold, jade, ivory, and related documents.
Among its objects are Tipu Sultan’s painted-chintz state tent, gold and jewelled tiger-head finials from Tipu’s throne, and two cannons positioned on either side of the castle entrance. Tipu Sultan ruled the Kingdom of Mysore in southern India and opposed British expansion. Some of the Clive acquisitions were gifts, while others were obtained as plunder, including objects associated with the Battles of Plassey and Seringapatam.
Outer Courtyard statue
The Outer Courtyard contains a lead statue of Fame attributed to the workshop of John Nost. It originally stood in the water gardens and appears to have been cast from the same mould as a Pegasus and Fame supplied by van Nost between 1705 and 1716 for Sir Nicholas Shireburn at Stonyhurst. The statue was later moved to its present position in the courtyard.
Great Staircase
The Great Staircase was built around 1673 to 1685, probably under William Winde. Its ceiling painting by Antonio Verrio probably depicts Catherine of Braganza and draws on Paolo Veronese’s Apotheosis of Venice in the Doge’s Palace. Structural instability has kept the staircase closed for many years. A 2020 survey found no direct link between vibrations from visitor footfall and damage to the wall and ceiling paintings, while recognizing the difficulty of balancing access with preservation.
State Bedroom and dining room
The State Bedroom is a notable survival from the 1660s. It retains a balustrade separating the bed alcove from the rest of the room, an arrangement that is rare among surviving British interiors. Attributed to William Winde, it contains a period bed and decoration bearing the initials “CR.” The window latches take the form of the Prince of Wales’s feathers and commemorate a visit by the future Edward VII. George V and Queen Mary visited in 1909.
Bodley created the dining room by joining two smaller rooms. Its chimneypieces reproduce examples in the Victoria and Albert Museum, while the ceiling was based on the Reindeer Inn at Banbury, both choices made at the suggestion of the 4th Earl. The room contains Sir Joshua Reynolds’s 1777 portrait of Henrietta Clive, Countess of Powis. The hat and lace scarf shown in the painting do not appear in a 1778 engraving and may have been added later.
Long Gallery
Sir Edward Herbert built the Long Gallery after purchasing the castle in 1587. Its unusual plan is shaped like the letter T. The room contains a marble group of a cat and snake, probably Roman and dated between the first century BC and the second century AD, although it may be an eighteenth-century forgery. The marble probably came from Thasos and may have been purchased by Robert Clive during his visit to Italy in 1774.
The Long Gallery also contains busts of Roman Caesars. They were temporarily removed because their weight raised concerns about the floor, then returned after the floor was fully reconstructed. Elsewhere in the interiors are murals and ceiling paintings by Antonio Verrio and Gerard Lanscroon, Elizabethan and Jacobean portraits largely depicting the Herberts of Chirbury, Carolean furnishings, and objects from Robert Clive’s picture and Indian collections. Bodley’s early twentieth-century rooms form the surviving substantially unaltered example of his decorative approach.
Terraced gardens
Overall arrangement
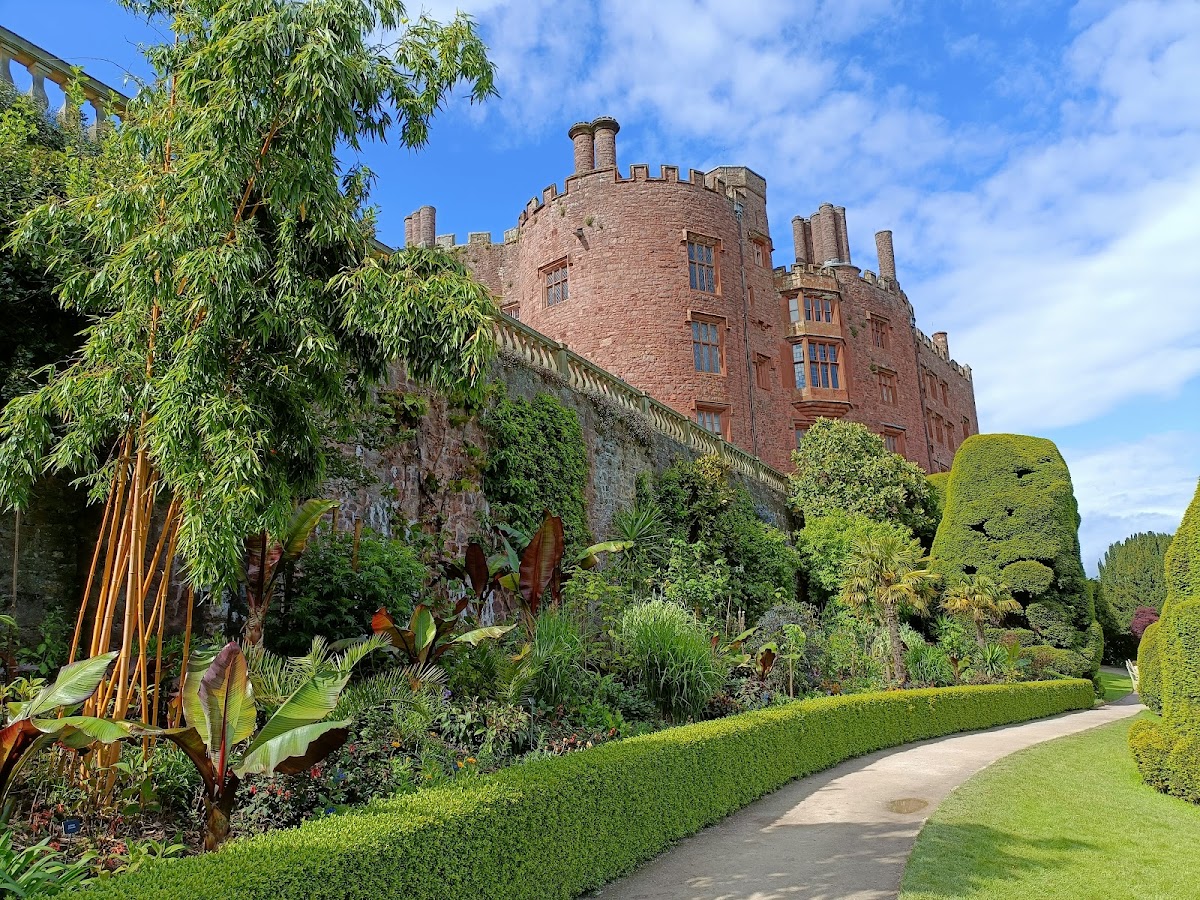
The gardens form a formal Baroque complex of terraces cut into the rock below the castle. They originally consisted of six terraces descending towards a water garden. Four terraces remain in their formal form, while the two lowest became earth banks covered with shrubs. Each terrace is about 150 metres long. The terraces were created between the 1670s and 1705, although their precise dating is uncertain. William Winde and Adrian Duvall, a French gardener from Rouen, were associated with their design and development.
Top Terrace
The Top Terrace is planted with yew trees that were originally clipped into obelisk shapes and later developed irregular forms. Its fourteen “tumps” and eastern hedge were planted by the second Marquess in the 1720s. Darker Irish yews elsewhere in the garden date from the following century.
Aviary Terrace
The Aviary Terrace occupies the site of a bird house or pigeon house. Four statues of shepherds and shepherdesses by John Nost decorate the terrace. They were formerly painted in several colours and are now covered with uniform grey weather-resistant paint.
Orangery Terrace and Apple Bank
The Orangery Terrace contains an orangery that was originally heated and open to the elements. During the early twentieth century, its arcade was enclosed with windows, and a doorcase was moved there from the main entrance to the keep in the Outer Courtyard. A lead peacock on the terrace originally came from Claremont, Robert Clive’s country house in Surrey. The remaining lower terrace is the Apple Bank. Planting varies by level, with subtropical planting on the Top Terrace, Mediterranean planting on the Aviary Terrace, and British double-herbaceous borders on the Orangery Terrace.
Water garden and later landscape changes
Adrian Duvall may have had training in hydraulics and was responsible for the original water garden. Laid out in a Dutch style, it may have been influenced by the gardens of the Château de Saint-Germain-en-Laye. Completed by 1705, it contained pools, fountains, flower beds, and numerous statues, including the figures of Fame and Hercules that were later moved elsewhere.
William Emes advised dismantling the water garden in 1809. The formal parterres were removed, the two lowest terraces were reduced to earth banks, and the former water garden became the Great Lawn. His proposal to demolish the terraces with explosives was rejected. Emes also diverted a road through the park below the castle and planted on Wilderness Ridge, the hills opposite the castle across the Great Lawn.
Twentieth-century garden development
Violet Herbert moved the kitchen garden and its glasshouses behind Wilderness Ridge, laid out a formal garden at the foot of the terraces, and created a fountain garden and croquet lawn in the southeastern corner. The relocation followed the loss of an earlier elm screen in a storm in 1912, which exposed the glasshouses to the castle.
The gardens retain statues, terraces, an orangery, an aviary or pigeon house, formal planting, and associated service buildings. These include an ice house, bothy, garden house, cottages, and other garden structures.