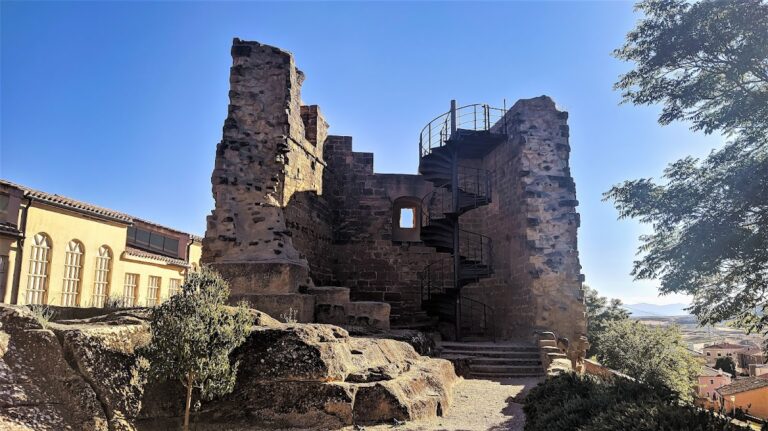
Castle of Sajazarra: A Fifteenth-Century Fortification and Noble Residence in Spain


Site at a Glance
- Rating
- 4.9
- Popularity
- Very Low
- Country
- Spain
- Primary era
- Medieval
- Eras represented
- Medieval
- Civilizations
- Crown of Castile
- Site type
- Military
- Remains
- Castle
On this page10 sections
History
Castle of Sajazarra is a fifteenth-century fortification in Sajazarra, Spain, occupying the site of an earlier castle built between the twelfth and thirteenth centuries. Sajazarra formed part of an important defensive line of the Crown of Castile, the medieval and early-modern Castilian monarchy that ruled extensive territories across the Iberian Peninsula.
Early Fortifications and Fifteenth-Century Construction
Sajazarra was fortified during the twelfth and thirteenth centuries. A primitive thirteenth-century fortification was later destroyed to make way for the present castle. In 1463, construction of the new fortress was under way, and Don Alfonso de Saavedra was its owner.
From 1466 until at least 1484, Don Lope Sánchez de Otalora held the lordship of the castle. Toward the end of the fifteenth century, Sajazarra became a lordship of the Velasco family, an influential noble house in medieval Castile. The castle was then adapted to serve its owners as both a residence and a palace.
Noble Rivalries and Later Use
The castle, together with Davalillo Castle, stood in an area affected by disputes between the Velasco family and the Manrique de Lara family, another influential Castilian noble house. During the sixteenth century, the fortress had several recorded wardens, including Antonio de Guinea in 1500, Lope de Valencia in 1506 and 1509, and Juan Sáenz de Llorengoz around 1530.
In 1633, the carpenter Díaz de Soto carried out a repair ordered by Pedro de Ocarranca. The castle was later placed under the protection of the decree of 22 April 1949 concerning the protection of Spanish castles. A major collapse affected the tower in 1956 and left the fortress severely ruined.
Reconstruction and Present Use
During 1970 and 1971, while the castle was owned by Don Alfonso Líbanos Pérez Ullibari, the fortress was remodeled. The four floors of the keep and the general outlines of the castle’s rooms were reconstructed. In 1973, the family established the Castillo de Sajazarra winery, which occupies the castle and its adjacent enclosures. The privately owned building continues to house the winery. Since 1985, it has also been protected under Spain’s Historical Heritage Law.
Remains
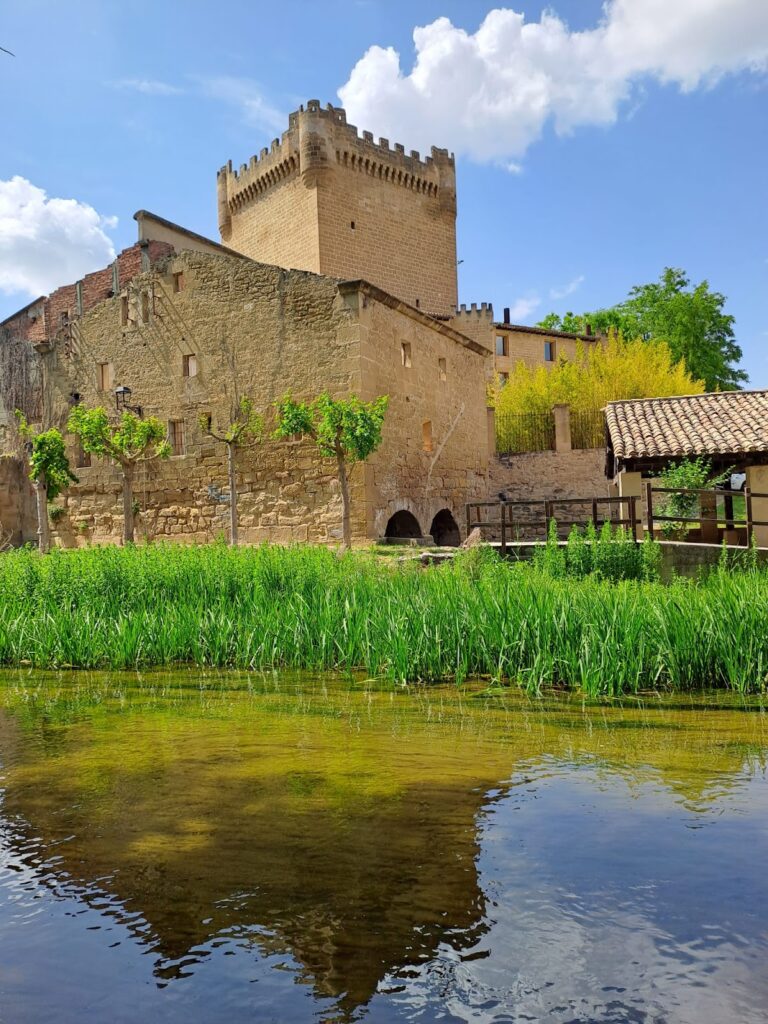
The castle is organized around three principal elements: a rectangular keep, a rectangular enclosure around it, and a rectangular hall attached to the northern wall. The structures are built with squared stone ashlar joined with lime and rubble masonry. The open area between the keep and the surrounding walls forms a courtyard, where a moat appears to have existed and is now covered.
Fortified Core and Enclosure
Keep
The keep, the principal fortified tower combining defensive and residential functions, has a rectangular plan with octagonal towers at its corners. The main building and corner towers are crowned with rectangular crenellations, the alternating raised sections and openings along a fortified wall, together with a continuous machicolation, a projecting defensive structure used to observe or attack the ground below. Arrow slits, narrow openings for weapons, are fitted into this defensive arrangement. The keep originally contained four floors, and its upper floor was covered by a pointed barrel vault, a continuous tunnel-like masonry vault. The four floors were reconstructed during the remodeling of 1970 and 1971.
Surrounding Walls
The rectangular enclosure has hollow towers at the angles of its walls, each topped by a flat stone roof. Two additional hollow towers stand on either side of the entrance in the southern wall. That entrance has a pointed arch and a continuous machicolation. A triangular defensive spur projects from the eastern wall, while arrow slits and round gun ports provide further defensive features around the walls.
Northern Hall
Vaulted Hall
A rectangular hall is attached to the northern wall. It is covered by a barrel vault reinforced by six transverse ashlar arches, which cross beneath the vault as strengthening supports. The hall can be reached from the keep, and its ground floor contains a basement beneath the tower.
Nearby sites