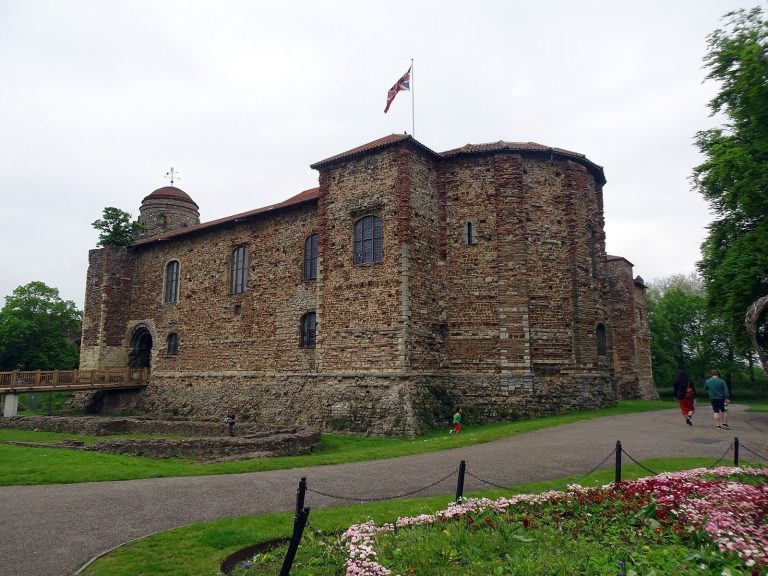
St Osyth’s Priory: An Augustinian House and Country Estate in Essex
Site at a Glance
- Country
- United Kingdom
- Primary era
- Medieval
- Eras represented
- Medieval, Early Modern, Modern
- Civilizations
- British, English
- Site type
- Domestic
- Remains
- Elite Residence
On this page16 sections
History
Foundation and abbey
St Osyth’s Priory is a medieval religious house in St Osyth, Essex, in the United Kingdom. Richard de Belmeis I, Bishop of London, founded it around 1121 for Augustinian Canons Regular, clergy living according to a religious rule based on the teachings of St Augustine. At the time, the parish was known as Chich. The house became an abbey in the mid-twelfth century.
The abbey was dedicated to Saints Peter and Paul and to St Osyth, a saint of royal birth revered as a virgin martyr. Richard de Belmeis obtained an arm bone associated with her from Aylesbury for the monastic church, and gave the canons the parish church of St Osyth. The first canons probably came from Holy Trinity Priory in Aldgate.
William de Corbeil was the first prior. He became Archbishop of Canterbury in 1123. In the twelfth century, the historian William of Malmesbury commended the community’s piety and learning. William de Vere, a later canon who became Bishop of Hereford, wrote a Latin life of St Osyth. It describes his mother Adeliza receiving support from the abbey through twenty years of widowhood. A charter issued by King Henry II later in the century confirmed the canons’ right to elect their abbot and hold a Sunday market at Chich.
Late medieval priory and dissolution
In 1434, John Depyng, formerly prior of St Botolph’s Priory in Colchester, became abbot of St Osyth’s. He took valuable goods belonging to the house and failed to return them. After his death, St Botolph’s sought their recovery through the Court of Chancery, an English court that dealt with equitable claims, but did not recover them.
Henry VIII dissolved the abbey in 1539. Its community then consisted of a prior and sixteen canons. The Crown granted the property to Thomas Cromwell, the king’s leading minister, but took it back after Cromwell fell from favour. In 1553, during Edward VI’s reign, the estate was sold to Thomas Darcy, later the first Lord Darcy. He converted the former religious complex into a country house, making use of substantial parts of the medieval buildings. The property later passed through the Darcy and Rivers families.
Country estate and the Civil War
In 1642, during the English Civil War, Elizabeth Savage, Countess Rivers, had her house plundered. The damage left it uninhabitable for decades. By 1671 it had recovered its standing: a hearth-tax return, based on the number of fireplaces in each household, counted 76 hearths at the house. This made it the fourth-largest house in Essex.
The Earls of Rochford and later owners
The estate passed to Frederic Nassau de Zuylestein, 3rd Earl of Rochford, between 1712 and 1714. He began a major remodelling of the house and grounds, and his son William Henry Nassau de Zuylestein, 4th Earl of Rochford, continued the work and reshaped the wider landscape. The 4th Earl faced financial difficulties and sold parts of the estate. In 1781, the reduced property passed to his son Frederic Nassau, born outside marriage, who modernised the house around 1800. It retained this form until Frederic’s son William died in 1857, after which upkeep declined.
The estate was sold in 1858, and Charles Brandreth bought the priory buildings. Most of the Georgian house built by the Earls of Rochford was demolished the following year. After another sale in 1863, Sir John Johnson undertook extensive rebuilding. Following Johnson’s death in 1909, the property passed to his adoptive daughter, Lady Cowley. The estate declined once more and was sold in 1920.
A Friendly Society bought the priory in 1948 for use as a convalescent home. Somerset de Chair acquired it in 1954 and carried out limited restoration to the Gatehouse and adjoining ranges. During his ownership, the North Lodges and workers’ cottages were demolished, substantial areas of parkland were sold for gravel extraction, and other parts of the estate were disposed of. After de Chair’s death in 1995, the Sargeant family acquired the estate in 1999.
The priory is a scheduled monument, meaning it is protected by law as an archaeological or historic site. Five parts have Grade I listing, the highest listed-building grade in England, and two entries are Grade II*, a category for particularly important buildings of more than special interest. The priory is also the burial place of Richard de Belmeis I, Adeliza de Clare de Vere, mother of Aubrey de Vere, 1st Earl of Oxford, and Lucy Young Rochford, wife of the 4th Earl of Rochford.
Remains
The complex brings together substantial medieval religious buildings and later country-house structures. Its surviving features include the Gatehouse and adjoining ranges, remnants of the Darcy house, barns and sections of the later house and designed grounds.
Monastic buildings and Darcy-era fabric
Gatehouse and flanking ranges
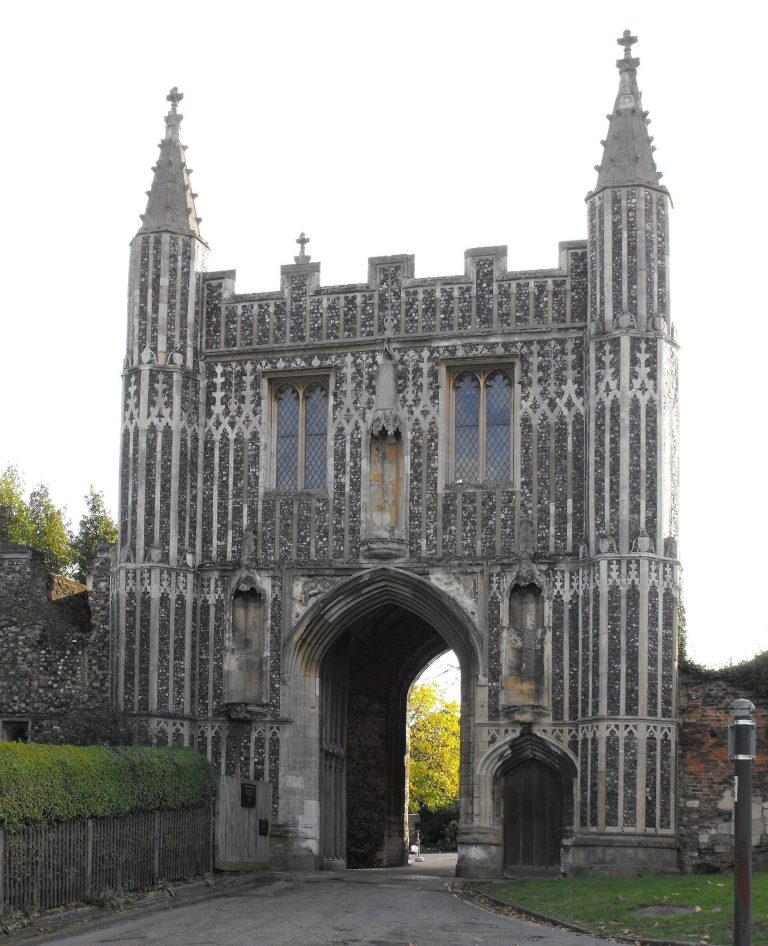
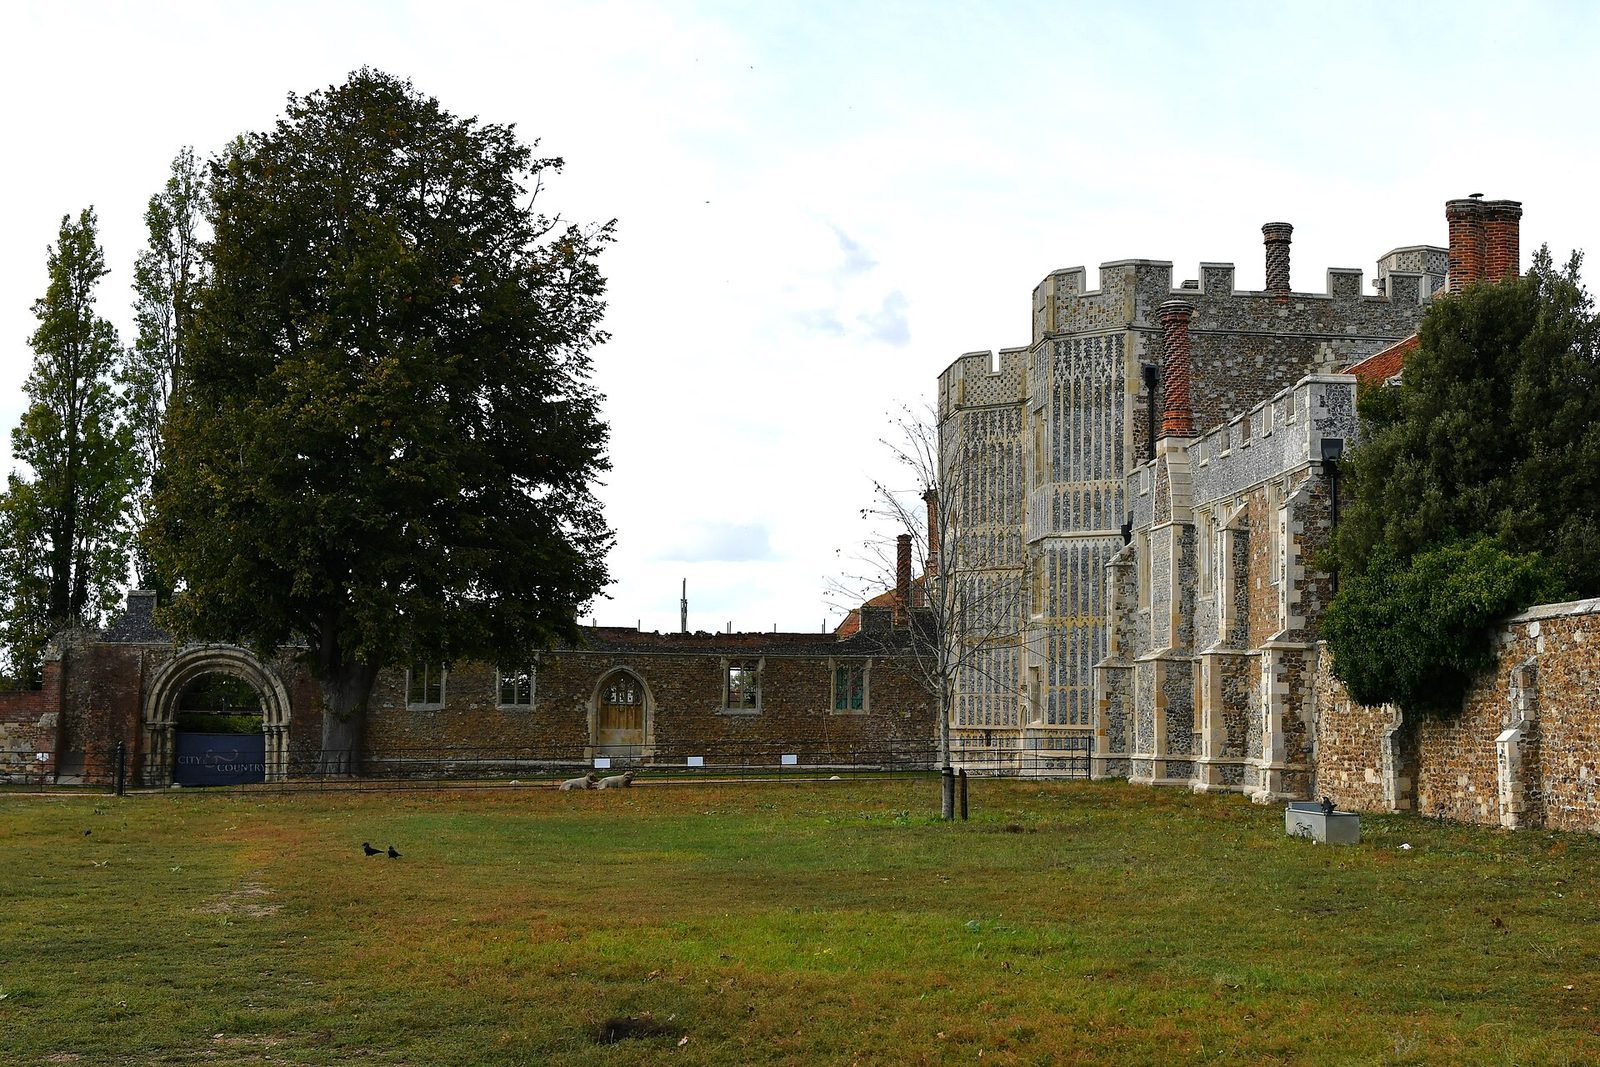
The late-fifteenth-century Gatehouse is a major surviving part of the original monastic complex. Decorative flintwork covers its exterior, and ranges flank it on both sides. The Tithe Barn adjoins the western range.
Lodgings, towers and ranges
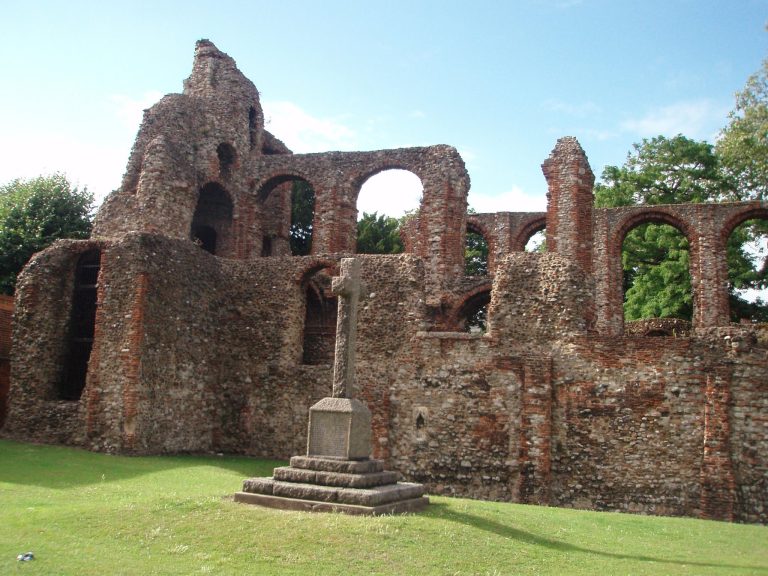
The Abbot’s Lodging and South Wing form part of the surviving complex. The ruined eastern ranges of Darcy House include a tower and a chapel. Checked masonry, made with contrasting materials or colours, is associated with Thomas Darcy’s rebuilding and remains visible on the Abbot’s Tower, the northern and western ranges, and the Clock Tower.
Barns and related buildings
The site’s other named agricultural buildings include the West Barn and Bailiff’s Cottage, alongside the Tithe Barn by the Gatehouse’s western range.
Eighteenth-century house and grounds
Rochford-era house
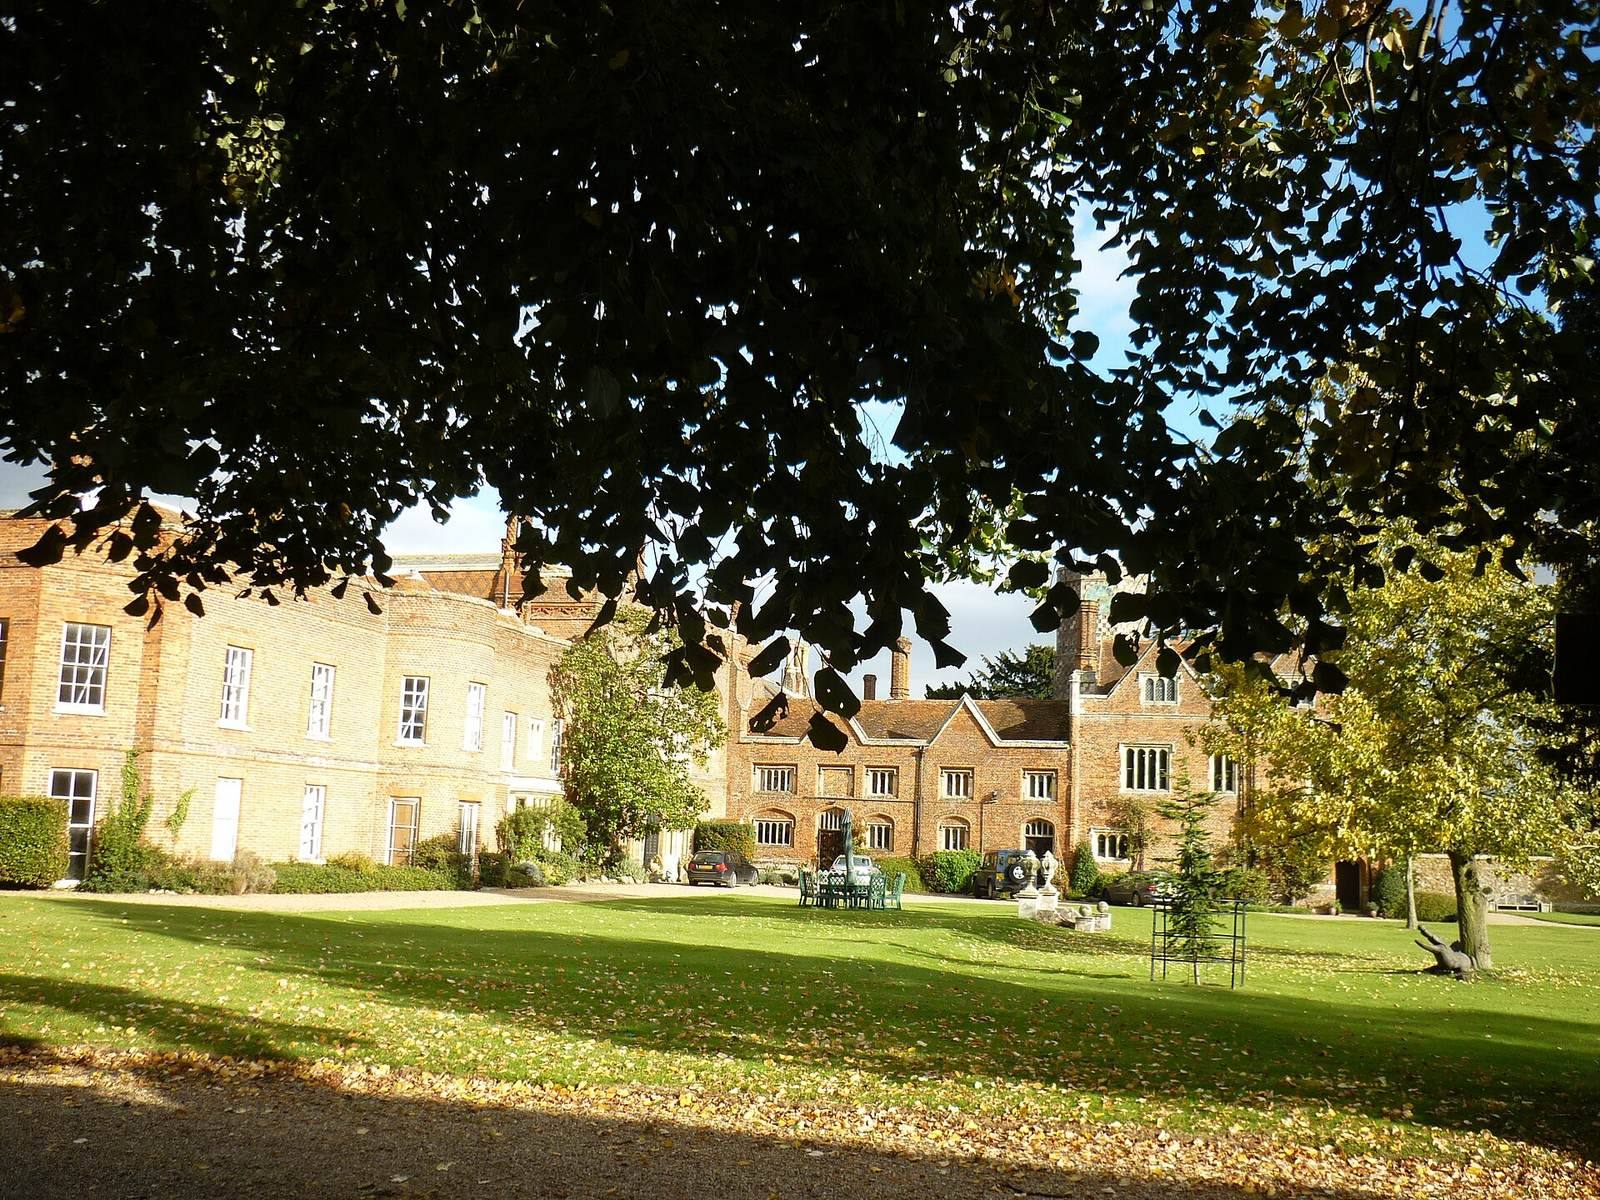
Frederic Nassau de Zuylestein concentrated his building work on the old Darcy House’s western wing and extended the house west into the former Bishop’s Lodging. Reception rooms were arranged around part of a quadrangle; one room featured Swiss landscapes intended to recall his wife’s homeland. The surviving eighteenth-century structure includes a two-storey range built by his son to connect the house with the Bishop’s Lodging. Darcy House’s eastern ranges survive in ruined form, while fragments of its eighteenth-century house stand alongside the medieval buildings.
Landscape features
The Rochford-era grounds included an oval carriage sweep and gardens laid out on the former monastic cemetery. The work also involved changes to the Gatehouse and its western range. A ha-ha, a sunken boundary that separates grounds without blocking views across them, and pleasure grounds formed part of the later landscape. The ornamental grounds retain a Japanese garden, lily pond, topiary garden and rose garden.
Johnson’s rebuilding
House and former monastic buildings
During his rebuilding, John Johnson removed structures behind Abbot Vintoner’s medieval screen wall. He created richly appointed apartments in Darcy House, extended service ranges to the east and converted the former monks’ communal sleeping quarters into a chapel.
Ornamental gardens
The Japanese garden, lily pond, topiary garden and rose garden are among the ornamental landscape features that remain at the estate.