Torre degli Embrici: A Roman Villa Complex in Basilicata
Site at a Glance
- Popularity
- Low
- Country
- Italy
- Primary era
- Classical
- Eras represented
- Classical, Medieval
- Civilizations
- Roman
- Site type
- Domestic
- Remains
- Villa
On this page16 sections
History
Torre degli Embrici is a Roman villa complex in Basilicata, Italy, extending across the municipalities of Rionero in Vulture and Atella. A Roman villa was a substantial rural estate, often combining residential and agricultural uses. The villa’s formal construction began in the second century BCE, following earlier settlement in the area.
Lucanian settlement and Roman villa
Occupation may date to the fourth or fifth century BCE and is attributed to the Lucanians, an ancient people of southern Italy. In the fifth century BCE, the site was an important Lucanian settlement. Roman construction began in the second century BCE, when the first bathing facilities were established.
The baths remained in use through the first century CE. In the second and third centuries CE, a further bathing complex was added while the original facilities continued operating. The wider complex was also enriched during the second century, probably in the reign of Marcus Aurelius, Roman emperor from 161 to 180 CE.
Rebuilding and late Roman occupation
After the baths went out of use, later builders adapted and reused earlier structures. One large building with an apse may have served as a Christian basilica. This phase ended in a violent fire, and the destruction deposits contain material dating to the fourth and fifth centuries CE.
A fourth phase followed, reusing some of the earlier walls. The villa remained occupied after the fall of Rome, continuing into the late sixth century and possibly the seventh. Material from its latest period points to final abandonment in the seventh century.
Medieval reuse and archaeological work
In the thirteenth century, the ruins may have been reused as a farm. Land may have been granted to one of Frederick II’s Arab bodyguards, who could have adapted the Roman remains for a farm in a North African style. Stamped transport jars point to the arrival of foodstuffs from Egypt.
Excavations took place in 1987 and, in later campaigns, in 2004, 2006, 2008 and 2011. The principal campaign, in 2004, was led by American researcher Richard Fletcher. Its finds established the complex as important evidence for the history of the Vulture area and southern Italy, challenging the view that the region had little archaeological value.
Remains
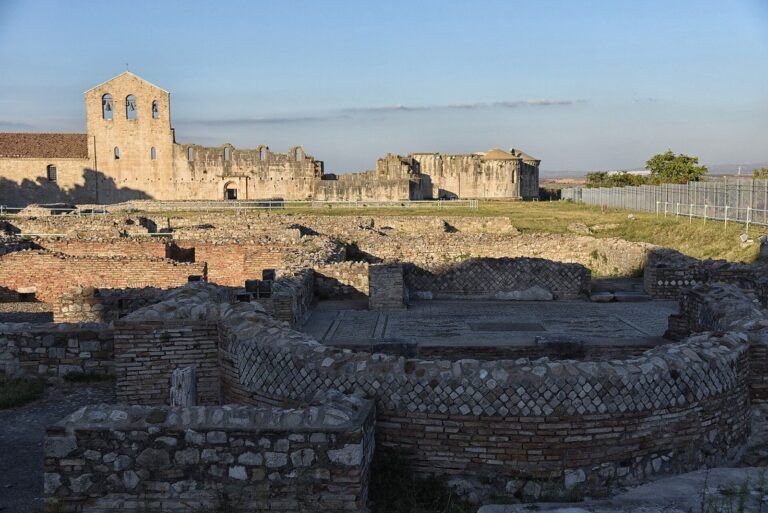
The excavated area measures about 80 by 60 metres and lies roughly 500 metres above sea level. Its buildings reflect successive phases of construction, with later structures set over and adapted from parts of the earlier complex.
Bath complexes
Original baths
The first bath complex included a heated room, a warm room and a furnace. The heated room had a floor of mortar made with crushed ceramic material, decorated with a multicoloured mosaic; a small section of the mosaic remains in place. A nearby fountain had a basin supplied by lead pipes and waterproofed with the same kind of mortar. Fragments of painted plaster indicate that the room’s walls were decorated in several colours.
Finds associated with the baths include a silver Roman coin dated to 145–150 BCE. Near the furnace, a base-metal coin with a silver coating, linked to the Second Triumvirate (the alliance of Octavian, Mark Antony and Lepidus formed in 43 BCE), was found with black-glazed pottery, gray ware and lamps. Together, these finds support use of this phase through the first century CE.
Southern bath complex
The later phase added another bath complex to the south, with a heated room and a warm room. Hairpins and fragments of glass vessels came from both the earlier baths and a room just west of the later warm room. These objects suggest that women used these spaces.
Buildings adapted after the baths
Apsidal building and cistern
A large building with three lengthwise divisions and an apse, a rounded recess, may have been a Christian basilica. The three divisions together span about 25 metres, and the apse is about 11 metres across. Excavation has revealed only the portion connected to the apse, so the building’s identification remains uncertain. Its right-hand division and associated structures were built over the earlier baths and extended east and west. Builders reused earlier structures where possible, adapting them for new purposes. The fountain basin became a cistern beneath the building’s floor.
Beside the basin, under the floor and against its western outer wall, a burial had a pitched-tile cover. Its grave goods consisted of a blue glass bead decorated with white eye-shaped patterns.
Water-powered mill
The earlier bath furnace was incorporated into a drainage channel running east toward a structure with two parallel channels. Along with millstones found at the site, these features point to a water-powered mill used to grind grain.
Later structures and finds
Fountain structure and apse
A fourth-century nymphaeum, a structure associated with a spring or fountain, and an apse were later fortified and enlarged in the sixth or seventh century.
Fire deposits
A thick layer of burned and collapsed material covers remains of the fire-damaged complex. It contains pottery fragments and coins dating to the fourth and fifth centuries CE.
Fourth-phase buildings and cemetery
A small quadrangular room and another building occupy the central-southern part of the excavated area. The latter partly incorporates earlier walls. Both structures have been explored only in part, which makes their functions difficult to determine. A small cemetery lies at the eastern edge of the excavated area, near the mill. It is associated with the transition from the third-phase buildings and probably belongs to the fourth phase.
Coins and statue
Other finds include coins dating to the fourth century BCE, a coin of Roman emperor Probus, who reigned from 276 to 282 CE, and a marble statue of Aphrodite, the Greek goddess associated with love and beauty. The statue is preserved at the archaeological museum in Melfi.