Topkapı Palace: The Ottoman Imperial Residence in Istanbul


Site at a Glance
- Rating
- 4.6
- Popularity
- Very High
- Country
- Turkey
- Primary era
- Early Modern
- External website
- Open
- Eras represented
- Classical, Medieval, Early Modern, Modern
- Civilizations
- Byzantine, Ottoman, Roman
- Site type
- Domestic
- Remains
- Palace
On this page31 sections
History
Topkapı Palace is an Ottoman palace in Istanbul, Türkiye, built after Mehmed II ordered its construction in 1459 on the acropolis of ancient Byzantion at Sarayburnu. The central complex was constructed between 1459 and 1465, although work may have continued into the late 1460s. Set on a promontory overlooking the Golden Horn, the Bosphorus, and the Sea of Marmara, it became the principal residence of the Ottoman sultans, the imperial court, and the administrative center of the empire for almost four centuries.
Foundation and Imperial Organization
After the Ottoman conquest of Constantinople in 1453, the Byzantine Great Palace was largely ruined and the court initially occupied the Old Palace near Beyazıt Square. Mehmed II established the New Palace, placing his private quarters at the highest point of the promontory and arranging other buildings and pavilions down the slope toward the Bosphorus. High walls, partly following the line of the Byzantine acropolis, enclosed the complex. This arrangement provided the basic framework for later additions and gave the palace its distinctive sequence of courtyards, gardens, terraces, and restricted quarters.
The palace was initially known as the New Palace. It acquired the name Topkapı, meaning “Cannon Gate,” in the eighteenth century. From the fifteenth century until the mid-nineteenth century, it was a largely self-sufficient imperial community. Government offices, residences, kitchens, schools, libraries, mosques, gardens, and water installations served the sultan and court. At its height, more than 4,000 people lived within the complex. The kitchens prepared food for approximately 4,000 residents and employed more than 800 people, rising to about 1,000 on festival days.
Topkapı was also the setting for political audiences, judicial activity, diplomatic receptions, religious ceremonies, dynastic weddings, funerals, and the distribution of Janissary salaries. Mehmed II codified court precedence, administrative hierarchy, and protocol in the Kanunname of 1477 and 1481. The palace’s successive gates and courtyards gave architectural form to this hierarchy, separating the sultan and his family from officials and visitors through controlled entrances, screened windows, and concealed passages.
Expansion and Transformation
The palace was altered after the earthquake of 1509 and the fire of 1665. Its most substantial expansion took place during the reign of Suleiman the Magnificent, approximately from 1520 to 1560, when the growth of the empire required larger residential, ceremonial, and administrative facilities. The harem expanded greatly during the sixteenth century. After a fire destroyed the Old Palace in 1541, Hürrem Sultan moved permanently to Topkapı, increasing the harem’s importance within the imperial residence and administration.
A major fire destroyed the palace kitchens in 1574. Sultan Selim II commissioned Mimar Sinan to rebuild and enlarge the kitchens, harem, baths, Privy Chamber, and several adjoining pavilions. By the end of the sixteenth century, Topkapı had acquired much of the form that remains visible today. The harem housed the sultan’s mother, wives, concubines, children, other relatives, and servants under a strict hierarchy headed by the Valide Sultan. Although secluded, its women and eunuchs exercised substantial influence within palace administration. Princes were educated there before commonly being appointed provincial governors in Anatolia; from the early seventeenth century, they increasingly lived inside the harem, strengthening its administrative role.
The Imperial Council met in the Divan building to consider political, religious, and administrative affairs. Its importance declined during the eighteenth century as government administration shifted toward the Sublime Porte, the central office of the grand vizier. The last recorded council meeting at Topkapı took place on 30 August 1876.
Decline as a Residence and Museum
From the late seventeenth century, Ottoman sultans increasingly preferred palaces along the Bosphorus. The court moved to Dolmabahçe Palace in the mid-nineteenth century, and the new palace was completed in 1856 under Sultan Abdülmecid I. Topkapı retained the imperial treasury, library, mosques, and mint, and continued to provide accommodation for ranked palace officials until 1924.
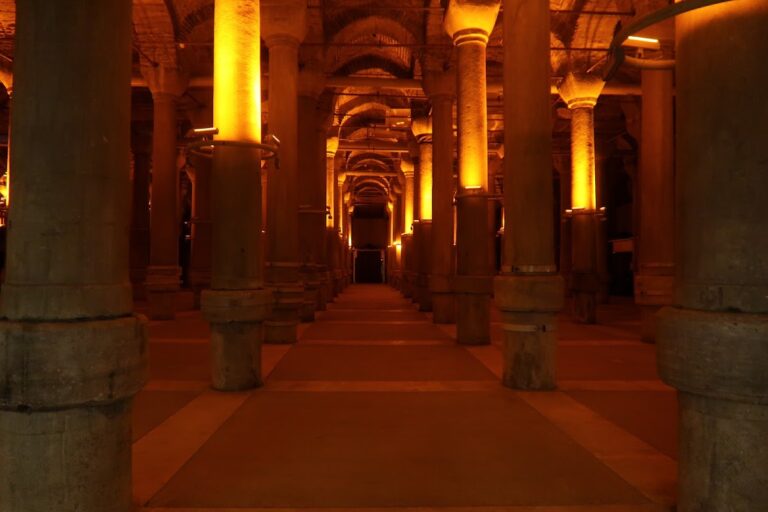
On 3 April 1924, after the end of the Ottoman Empire, a decree of the republican government converted Topkapı into a museum of the Ottoman era. The Turkish Ministry of Culture and Tourism administers the complex. Topkapı forms part of the Historic Areas of Istanbul, inscribed on the UNESCO World Heritage List in 1985 for the architectural quality and organization of its buildings and their reflection of the Ottoman court. Archaeological investigation and conservation have also revealed earlier layers of the site, including a Byzantine cistern beneath the Second Courtyard, a small Byzantine baptistery beneath the Conqueror’s Pavilion, a fifth-century Byzantine religious building known as the Basilica of the Topkapı Palace, and a Roman-period gallery found during underground research in 2021.
Remains
Topkapı is an extensive complex of low-rise buildings, pavilions, gardens, terraces, courtyards, galleries, and passages rather than a single unified block. Most structures are no more than two stories high, and the asymmetrical plan reflects centuries of additions and alterations. Approximately five kilometers of walls enclose an area ranging from about 592,600 to 700,000 square meters, depending on which associated grounds are included. The principal axis runs roughly from south to north through four main courtyards, while the harem and outer coastal grounds form additional restricted or associated areas.
Entrances and the First Courtyard
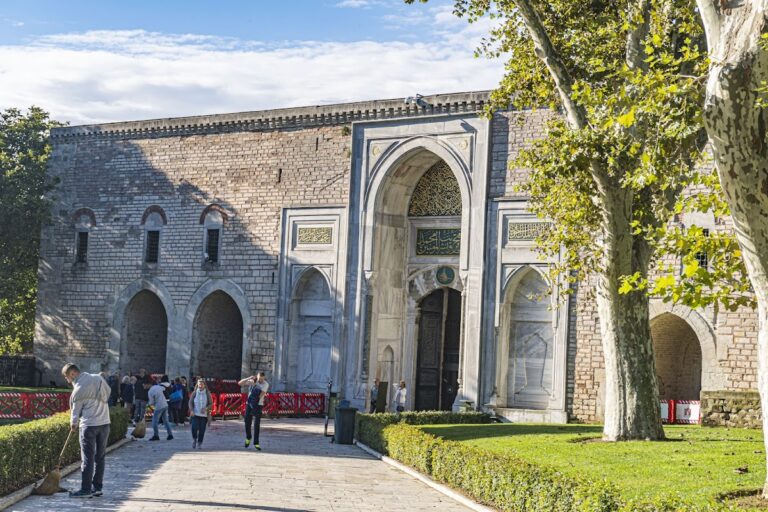
Imperial Gate
The Imperial Gate, also called the Gate of the Sultanate, forms the southern entrance to the First Courtyard. Dating from 1478, it was covered in marble during the nineteenth century. Its large central arch opens into a high passage, while gilded Ottoman calligraphy, Quranic verses, and the tughras, or elaborate calligraphic monograms, of Mehmed II and Abdülaziz decorate the gateway. Guard rooms occupy both sides.
A wooden apartment above the gate survived until the second half of the nineteenth century. It served at different times as a pavilion, a depository for property belonging to people who died in the palace without heirs, a place where the treasury received valuables, and a vantage point for women of the harem.
First Courtyard
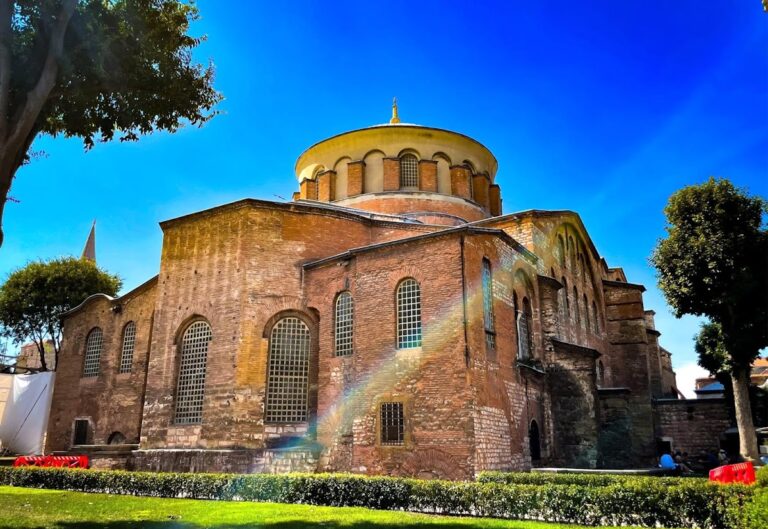
The First Courtyard is the largest enclosure and functioned as an outer precinct, park, parade ground, and approach area. Its surviving features include the Imperial Mint, Hagia Irene, fountains, and archaeological remains. Hagia Irene is a Byzantine church that the Ottomans preserved and used as a storehouse and imperial arsenal. The Imperial Mint was built in 1727. Gülhane Park, formerly the imperial flower and rose garden, borders the palace to the west and south.
Gate of Salutation
The Gate of Salutation, or Middle Gate, connects the First Courtyard with the Second Courtyard. Its construction date is uncertain, although an inscription places it at least as early as 1542. Two large crenellated octagonal towers show Byzantine influence, while religious inscriptions and sultanic monograms decorate the entrance. Passage was strictly controlled: visitors had to dismount, and only the sultan could pass through on horseback. The Fountain of the Executioner stands to the right. Its alleged use for washing an executioner’s hands and sword after a decapitation remains uncertain.
Second Courtyard and Palace Services
Divan Square
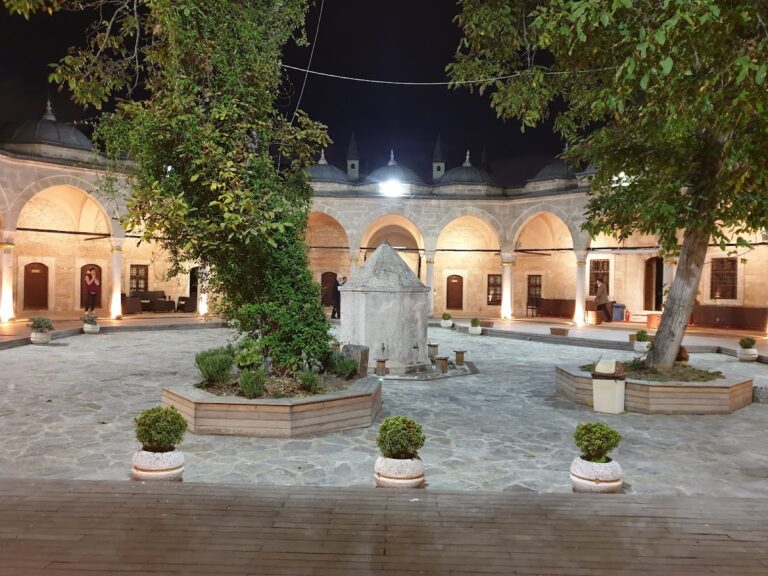
The Second Courtyard, also known as Divan Square, was probably completed around 1465 and reached its final form around 1525–1529. It served as a gathering place for courtiers and as an important setting for audiences and the administration of justice. A continuous marble colonnade gives unity to the buildings around it. The former palace hospital, bakery, Janissary quarters, imperial stables, harem, Imperial Council, and kitchens all bounded the courtyard, while the Gate of Felicity led onward to the Third Courtyard.
Imperial Stables
The imperial stables lie approximately five to six meters below ground level. Constructed under Mehmed II and renovated under Suleiman, they include the private stables and the harness treasury. The complex also contains an eighteenth-century mosque and the bath associated with Beşir Ağa.
Halberdiers’ Dormitories
The Dormitories of the Halberdiers with Tresses were founded in the fifteenth century and enlarged by Davud Ağa in 1587 under Murad III. The corps supplied wood, cleaned and serviced palace quarters, arranged furniture, and performed ceremonial duties. Its quarters surround a courtyard containing baths, a mosque, recreational rooms, and inscriptions connected with pious foundations. Unlike much of Topkapı, these buildings are made of red- and green-painted wood.
Palace Kitchens
The palace kitchens originated in the fifteenth century and were modeled on the kitchens of Edirne Palace. Suleiman expanded them, and Mimar Sinan rebuilt them after the fire of 1574. Two rows of buildings contain twenty large octagonal chimneys and ten specialized domed sections for imperial meals, the palace school, the harem, outer service, beverages, confectionery, dairy work, storage, and cooks.
Three doors open from the portico in the Second Courtyard: the Imperial Commissariat door, the Imperial Kitchen door, and the Confectionery Kitchen door. The kitchen buildings now house collections of utensils, silver, and porcelain. Their porcelain holdings include approximately 10,700 Chinese, Japanese, and Turkish pieces, including Chinese wares from the late Song and Yuan periods through the Ming and Qing dynasties, Japanese Imari porcelain from the seventeenth to nineteenth centuries, and approximately 5,000 European pieces.
Imperial Council
The Imperial Council stands in the northwestern part of the Second Courtyard beside the Gate of Felicity. Its first chamber dates from the reign of Mehmed II, while the present building was constructed under Suleiman by the chief architect Alseddin. It was restored after the 1665 harem fire and again under Selim III and Mahmud II, with restoration inscriptions dated 1792 and 1819.
The building consists of three adjoining domed rooms: the Kubbealtı, meaning “under the dome,” where deliberations took place; a secretarial room; and the Defterhāne, where records were kept. The main chamber has Ottoman Kütahya tiles. Its porch combines marble and porphyry columns with a gilded green-and-white wooden ceiling, while later Rococo decoration contrasts with earlier Ottoman elements. A golden-grilled window connected the council building with the imperial quarters through the Tower of Justice, allowing the sultan or Valide Sultan to observe deliberations unseen.
Tower of Justice and Outer Treasury
The Tower of Justice stands between the Imperial Council and the harem. Probably originating under Mehmed II, it was enlarged and renovated by Suleiman between 1527 and 1529. Mahmud II rebuilt its lantern in 1825 while retaining the Ottoman base. Several stories high, with large windows, engaged columns, and Renaissance-style pediments influenced by Palladian architecture, it is the tallest structure in the palace.
The former Outer Treasury is a stone-and-brick hall covered by eight domes, each approximately 5 by 11.40 meters. Probably built in the late fifteenth or early sixteenth century, it underwent repeated alterations and now houses the arms and armor exhibition. Excavations in 1937 revealed the remains of the fifth-century Basilica of the Topkapı Palace in front of the hall. A target stone more than two meters high commemorates a record rifle shot by Selim III in 1790 and was brought from Levend in the 1930s. The arms collection includes approximately 400 exhibited weapons, many bearing inscriptions, dating from the seventh to the twentieth century and including Ottoman, Umayyad, Abbasid, Persian, Mamluk, European, and Asian examples.
Third Courtyard and Inner Palace
Gate of Felicity
The Gate of Felicity marks the entrance to the Third Courtyard, or Inner Palace. Probably constructed under Mehmed II, it has a dome supported by slender marble pillars. Quranic verses, sultanic tughras, gilding, baroque elements, and landscape miniatures decorate the gate, which was redecorated in Rococo style in 1774 under Mustafa III and again during the reign of Mahmud II.
The gate was used for religious festivals, accessions, dynastic funerals, and the presentation of the sultan’s throne. A recessed stone before it marks the place where the banner of Muhammad was displayed before being entrusted to the grand vizier or a commander departing for war.
Audience Chamber
The Audience Chamber, or Chamber of Petitions, stands immediately behind the Gate of Felicity. This fifteenth-century Ottoman kiosk is surrounded by a colonnade of twenty-two columns and contains the throne room and two smaller rooms. Suleiman decorated it, Ahmed III renovated it in 1723, and Abdülmecid I rebuilt it after the fire of 1856. Its ceiling is painted ultramarine blue with gold stars, and its walls contain blue, white, and turquoise tiles.
The present baldachin throne, a throne beneath a canopy, was made for Mehmed III. Its jewel-studded lacquered ceiling has foliage designs and a dragon fighting the mythical simurg bird. The throne cover is brocade decorated with emeralds, rubies, and pearls. A small fountain built under Suleiman stands at the entrance. Its water may have helped conceal confidential conversations, while its Persian inscription describes the fountain as a source of generosity, justice, and beneficence.
Collections and Religious Buildings
The Third Courtyard is a secluded garden surrounded by the Privy Chamber, Inner Treasury, harem, Ahmed III’s Library, and the quarters of the palace pages. The Dormitory of the Expeditionary Force, built under Murad IV in 1635 and restored under Ahmed III in the early eighteenth century, contains the Imperial Wardrobe Collection of approximately 2,500 garments, including sultanic kaftans, and 360 ceramic objects. Its vaulted structure rests on fourteen columns.
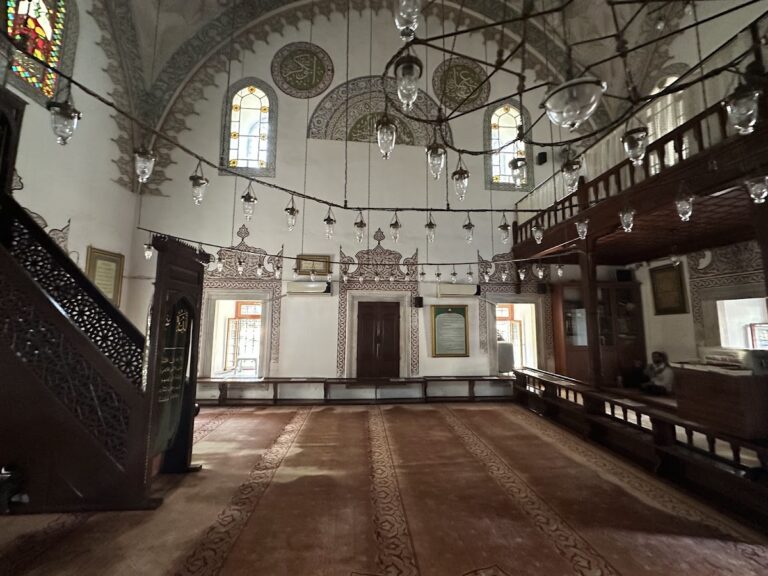
The former dormitory of the royal pages now houses the Imperial Portrait Collection. Its dome is supported by Byzantine columns, one of which retains a visible carved cross. The Mosque of the Ağas is one of the oldest palace buildings, dating from the fifteenth century under Mehmed II. It was positioned diagonally so that its minbar, or pulpit, faced Mecca, and served the sultan, the ağas, and the pages.
Conqueror’s Pavilion and Imperial Treasury
The Conqueror’s Pavilion, or Conqueror’s Kiosk, was built around 1460 and is among the oldest palace buildings. It stands on a terrace above the garden and has two stories, four upper apartments, service rooms, a large double-arched loggia, and a colonnaded portico. Its position overlooks the Sea of Marmara and the Bosphorus. The pavilion housed the Imperial Treasury and, under Selim I, the treasury for revenues from Egypt. Excavations beneath it revealed a small Byzantine baptistery with a trefoil plan.
The Imperial Treasury contains dynastic artworks, jewelry, heirlooms, money, weapons, thrones, religious objects, and gifts. Displayed objects include Mustafa III’s jeweled armor, the Topkapı Dagger made for Nadir Shah in 1747, Ahmed I’s inlaid walnut throne, the Spoonmaker’s Diamond, jeweled gold candleholders, Murad III’s ceremonial Bayram throne, Mahmud I’s Indian-style throne, and a gold reliquary associated with Muhammad’s cloak.
The Privy Chamber contains rooms for the Sacred Relics, objects traditionally associated with Muhammad, the first four caliphs, Moses, Joseph, and Muhammad’s daughter. Sinan built the rooms under Murad III, when they served as the sultan’s offices. The arcades were added under Murad III and later altered when the Circumcision Room was built. The palace library and galleries preserve Ottoman calligraphy, miniatures, portraits, Quran manuscripts, the Topkapı manuscript, and the 1513 world map associated with Piri Reis.
Enderun Library
The Enderun Library, also called Ahmed III’s Library, was built in 1719 by Mimar Beşir Ağa on the foundations of the Havuzlu Kiosk. It is a marble-clad Ottoman building shaped as a Greek cross, with a domed central hall, three rectangular wings, a portico, a fountain, and a low basement designed to protect books from damp. Seventeenth-century Iznik tiles and paintings associated with the Tulip Era decorate the building.
Attached to the palace page school, the library held more than 3,500 manuscripts on theology and Islamic law in Ottoman Turkish, Arabic, and Persian. In 1928, its books were moved to the Mosque of the Ağas, which became the palace library and now contains nearly 13,500 books and manuscripts in Turkish, Arabic, Persian, and Greek.
Harem
Entrance Courts and Service Areas
The harem is an interconnected complex of more than 300 rooms, courts, corridors, baths, schools, and service areas. It opens from the Second Courtyard through the Carriage Gate and expanded toward the Golden Horn from the late sixteenth century onward. Most of it was designed by Mimar Sinan or developed under his influence. After the fire of 1665, parts were reconstructed or redecorated under Osman III and Mahmud II with forms influenced by Italian Baroque architecture.
The Carriage Gate leads to the Domed Cupboard, built in 1587 under Murad III. This vestibule housed the harem treasury, notarial records, endowment revenues, and the accounts of the sultan and imperial family. The Ablution Fountain Hall was renovated after the harem fire of 24 July 1665. It served as the guarded entrance hall and is decorated with seventeenth-century Kütahya ceramics. The fountain from which it takes its name was later moved to the pool in Murad III’s chamber.
Courts of the Eunuchs, Wives, and Concubines
The Court of the Black Eunuchs contains the eunuchs’ apartments, the Chief Black Eunuch’s residence, the school of the princes, quarters for palace officials, the harem’s main entrance, and a guardhouse. The sixteenth-century dormitories are arranged around an inner courtyard on three levels and include a monumental eighteenth-century fireplace faced with Kütahya tiles.
The Main Harem Entrance separates the family and concubines’ quarters from the Court of the Eunuchs. Its three passages lead toward the concubines’ court, the Valide Sultan’s court, and the Golden Road. A large mirror in the entrance dates from the eighteenth century. The Court of the Concubines and Wives was built in the mid-sixteenth century and restored after the fire of 1665. It contains arcades, a bath, washing fountain, laundry, dormitories, the chief of the family’s apartment, and apartments for female attendants. The Forty Steps lead toward the harem hospital, concubines’ dormitories, terrace, and gardens.
Valide Sultan’s Apartments and Imperial Hall
The Valide Sultan’s Apartments were constructed after the sultan’s mother moved from the Old Palace to Topkapı in the late sixteenth century and were rebuilt between 1666 and 1668. Iznik tiles, floral decoration, eighteenth- and nineteenth-century European-style landscape paintings, and a panel representing Mecca signed by Osman Iznikli Mehmetoğlu decorate the rooms.
The double baths of the sultan and Valide Sultan date from the late sixteenth century and were redecorated in Rococo style in the mid-eighteenth century. Each has a hot room, warm room, and cold room with domed or honeycomb-lit ceilings, marble floors, and a marble basin with an ornamental fountain and gilded grille. The Imperial Hall is a domed reception and entertainment room, probably built in the late sixteenth century. It contains the largest dome in the palace, a central throne, galleries, a concealed entrance for the sultan, and doors leading to the Valide Sultan’s apartments, the sultan’s bath, dining rooms, and adjoining chambers. Osman III renovated it in Rococo style after the 1666 fire.
Privy Chambers and Golden Road
Murad III’s Privy Chamber, designed by Sinan in the sixteenth century, retains its original interior and is among the oldest harem rooms. Blue, white, and coral-red Iznik tiles, a gilded fireplace, a two-level marble fountain, and two gilded eighteenth-century baldachins decorate the chamber. Ahmed I’s Privy Chamber has Iznik enameled tiles and doors, window frames, a table, and a lectern inlaid with mother-of-pearl and ivory. Ahmed III’s Privy Chamber, also called the Fruit Room, has floral and fruit decoration and was probably used for meals.
The Double Pavilion, or Apartments of the Crown Princes, consists of two sixteenth-century rooms on a raised platform. Their conical ceilings evoke early Ottoman tents. Carpets, Iznik tiles, original dome frescoes, gilded fireplaces, mother-of-pearl inlay, and colored glass windows survive inside. The rooms served as secluded quarters and became the private apartments of crown princes from the eighteenth century.
The Court of the Favorites was created in the eighteenth century through the addition of intermediate and favorite women’s apartments. It overlooks a large pool and the Boxwood Garden and contains Rococo woodwork and a mirrored room. The Golden Road is a narrow passage dating from the fifteenth century and forms the main axis of the harem. It connects the Court of the Eunuchs with the Privy Chamber and gives access to the Valide Sultan’s Court, the Court of the Concubines and Wives, the princes’ apartments, and the sultan’s apartments. Its name may refer to the alleged scattering of gold coins during festivals, although that explanation is disputed.
Fourth Courtyard and Outer Grounds
Imperial Sofa and Garden Pavilions
The Fourth Courtyard, or Imperial Sofa, is the most private part of the palace. It contains pavilions, kiosks, gardens, terraces, and fountains and was originally part of the Third Courtyard. The Circumcision Room was built in 1640 under Sultan Ibrahim as a summer kiosk for the circumcision of young princes. Blue-and-white tiles dating from 1529, formerly installed in ceremonial buildings associated with Suleiman, were reused inside and outside. Fountains stand beside the windows, alongside stained glass and a gilded fireplace.
The Kiosk of Erevan was built in 1635–1636 by Koca Kasım Ağa under Murad IV to commemorate Ottoman victories at Erevan. It has a central dome, three apses with divans, marble revetment, and blue-and-white Iznik tiles, and was used for forty-day religious retreats. The Kiosk of Baghdad was built in 1638–1639 by Koca Kasım Ağa to commemorate Murad IV’s campaign at Baghdad. Its marble and porphyry façade, Cairo Mamluk-style portico, seventeenth-century tiles, mother-of-pearl and tortoiseshell decoration, stained glass, gilded fireplace, and silver brazier reflect late classical palace architecture. From the mid-eighteenth century, it served as a library for the Privy Chamber.
Terrace Buildings
The Iftar Kiosk overlooks the Golden Horn and has a ribbed vaulted canopy and gilded roof. It was traditionally associated with the sultan breaking the Ramadan fast after sunset, and its marble terrace acquired its present form under Ibrahim I. The Terrace Kiosk was built in the second half of the sixteenth century, restored by Ahmed III in 1704, and rebuilt by Mahmud I in 1752 in Rococo style. It is the only wooden building in the innermost palace area and contains the Divanhane, a prayer or sherbet room, and a fruit-juice room. It was used for meals, guest accommodation during the Tulip Era, and viewing sports and entertainments.
The Chief Tutor’s Tower, also called the Chief Physician’s Room and Court Pharmacy, probably dates from the reign of Mehmed II and is the oldest building in the Fourth Courtyard. Originally a watchtower with walls nearly two meters thick, it contained a pharmacy on the ground floor and the physician’s room above. After the court moved away, it served as a music conservatory and for weapons maintenance. Restored in 1911, it now houses medical objects. The Stone Throne was built for Murad IV so that he could watch the pages’ sporting activities. Its inscriptions state that in 1636 Murad IV threw an oak club 120 meters from horseback.
Later Additions and Coastal Pavilions
The Grand Kiosk, or Mecidiye Kiosk, was built in 1840 by Sarkis Balyan for Abdülmecid I, together with the adjoining Wardrobe Room. It was the last major addition to Topkapı and provided an imperial reception space. Built on vaulted foundations belonging to an earlier fifteenth-century pavilion, it combines an eclectic European-influenced Ottoman exterior with an Empire-style interior. The Terrace Mosque was built by Mahmud II in the nineteenth-century Empire style for the Sofa corps. It occupies the former site of the Swordbearer’s Kiosk, and an inscription records restoration by Abdülmecid I in 1858.
The outer gardens once contained numerous seashore pavilions, including the Beach Pavilion, Pearl Pavilion, Marble Pavilion, and Basketmakers’ Kiosk. Most disappeared over time, especially after the construction of the coastal railway in the nineteenth century. The Basketmakers’ Kiosk, rebuilt under Ibrahim in 1643, is the last surviving seashore structure associated with this group. The Çinili Kiosk, built around 1473 under Mehmed II, is the only surviving one of three pavilions attributed to him in the outer gardens. It now houses the Islamic ceramics collection of the Istanbul Archaeological Museum.
Many palace trees have hollowed trunks caused by parasitic fungi but remain alive. In some cases, two trees have grown together, including a fig growing inside the hollow trunk of another tree.
Nearby sites