Palace of Versailles: Royal Residence and Museum of French History


Site at a Glance
- Rating
- 4.6
- Popularity
- Very High
- Country
- France
- Primary era
- Early Modern
- External website
- Open
- Eras represented
- Early Modern, Modern
- Civilizations
- French
- Site type
- Domestic
- Remains
- Palace
On this page29 sections
History
The Palace of Versailles is a former royal residence in Versailles, France, built and enlarged by the Bourbon monarchy from the seventeenth century onward. It grew from a hunting lodge established for Louis XIII in 1623 into the principal residence of Louis XIV and the French court, and later became the Museum of the History of France and a national venue for political and diplomatic functions.
From Seigneurial Estate to Royal Hunting Lodge
Versailles was first mentioned in 1038 in a charter belonging to the Abbey of Saint-Père de Chartres. By the sixteenth century, the land and its seigneurial residence belonged to the Gondi family. Louis XIII acquired part of the domain in 1623 and bought the remainder from Jean-François de Gondi, Archbishop of Paris, in 1632.
In 1623, Louis XIII commissioned a modest brick-and-stone hunting lodge at Versailles. The retreat served both royal hunting and periods of spiritual withdrawal. Its architect is unknown, but Nicolas Huaut was the master mason, and Louis XIII took a personal part in planning the building. He occupied it in 1624. At this stage Versailles was a practical hunting residence rather than a major palace. Its small size and combination of red brick, white stone, and black slate led to the mocking descriptions “puny château” and “house of cards.”
Between 1631 and 1634, the engineer-architect Philibert Le Roy enlarged and remodelled the lodge. The earlier façades were replaced with brick and stone, corner pavilions were added, and a six-arched stone portico was constructed. Formal gardens were laid out under Jacques Boyceau and Jacques de Nemours. The residence also became the setting for the Day of the Dupes on 11 November 1630, when Cardinal Richelieu regained Louis XIII’s confidence after opposition from the queen mother, Marie de’ Medici, and the devout party. Richelieu remained chief minister, while Marie de’ Medici was exiled.
Louis XIV and the Creation of the Palace
Louis XIII died at Versailles on 14 May 1643, leaving the throne to his four-year-old son, Louis XIV. During the Regency of Anne of Austria, Versailles ceased to function as a royal residence for nearly eighteen years and fell into relative neglect. Poor administration, disputes among estate employees, and the assassination of the captain of the hunt, Louis Lenormand de Beaumont, in 1660 contributed to disorder at the domain.
Louis XIV, the Sun King, took a sustained interest in Versailles after his marriage in 1660. His valet Jérôme Blouin reorganized the estate, dismissed personnel accused of abuses, checked inventories, and prepared the enlargement of the gardens and park. Louis XIV’s plans were reinforced by his visit to Nicolas Fouquet’s Château de Vaux-le-Vicomte in August 1661. Louis Le Vau, André Le Nôtre, and Charles Le Brun had created that palace and its gardens, and all three subsequently worked for the Crown at Versailles. Jean-Baptiste Colbert coordinated the royal building effort.
The first major campaign began in 1664. Versailles initially functioned as a residence of pleasure and a setting for royal festivals, while the Louvre remained the official royal palace. The festivals of 1664 and 1668 showed that the old château could not accommodate the court, encouraging further enlargement. Louis XIV chose to preserve Louis XIII’s building rather than demolish it. Between 1668 and 1671, Louis Le Vau surrounded the old structure on three sides with a new stone envelope, known as the Château Neuf. This more than tripled the palace’s area and provided accommodation for the royal family and court.
After Le Vau’s death in 1670, François II d’Orbay continued the work. The Treaty of Aix-la-Chapelle in 1668 ended the War of Devolution and enabled a second building campaign. The end of the Franco-Dutch War in 1678 initiated a third and much larger phase under Jules Hardouin-Mansart. He created or expanded the Hall of Mirrors, the Salons of War and Peace, the north and south wings, the Grande and Petite Écuries, the Grand Commun, and extensive garden works. Versailles increasingly became a residence capable of housing the royal government and court.
Louis XIV installed the court and central government at Versailles in 1682. Royal family members, ministers, courtiers, servants, workers, merchants, and government officials formed a permanent population that supported the palace and the centralized state. The court and government remained at Versailles from 6 May 1682 until 6 October 1789, apart from the Regency of 1715 to 1723. Construction and expenditure slowed during wartime. The estate’s hydraulic works consumed a large share of expenditure before 1690, while drainage, land reclamation, and sanitation measures in the 1680s reduced disease associated with the marshes around Versailles.
Louis XIV’s final construction campaign, from 1699 to 1710, produced the present Royal Chapel. Jules Hardouin-Mansart designed it, and Robert de Cotte completed it after his death. The campaign also enlarged the King’s Apartment and completed the Salon of the Bull’s-Eye. Louis XIV died at Versailles on 1 September 1715.
Alterations under Louis XV and Louis XVI
Louis XV was born at Versailles in 1710 and returned there with the court in 1722 after the Regency. The long absence had caused considerable deterioration, requiring extensive repairs. Louis XV altered the palace interiors, completed the Salon of Hercules, enlarged the private royal apartments, built the Royal Opera, completed the Neptune Fountain, and commissioned the Petit Trianon. These changes also destroyed or altered important interiors created under Louis XIV, including the Ambassadors’ Staircase, the Petite Galerie, and the Cabinet of Medals.
Between 1729 and 1735, Robert de Cotte, Jacques Gabriel, and Ange-Jacques Gabriel renewed the Queen’s Bedchamber and other interiors. Gabriel became First Architect to the King in 1742 and continued adapting the palace for the growing royal family. In 1770, the marriage of the future Louis XVI and Marie-Antoinette was celebrated at Versailles, and the Royal Opera opened during the associated festivities. Gabriel’s proposed reconstruction of the façades facing the town began in 1772 but was never completed. The surviving work formed the Louis XV Wing, whose Grand Staircase was completed in 1785.
Under Louis XVI, financial constraints prevented comprehensive modernization despite the cost of maintaining the palace and its inadequate heating and bathing facilities. Marie-Antoinette directed major works at the Petit Trianon. Versailles hosted the Estates-General in 1789, but on 5 and 6 October a popular march from Paris compelled Louis XVI, Marie-Antoinette, and the royal family to leave for the capital. Versailles never again served as the permanent royal residence.
Revolutionary Uses and the Museum of France
After the Revolution, the palace was guarded and considered for civic uses including a school, gymnasium, and museum. Royal furniture and artworks were removed. Between 1793 and 1796, the Convention auctioned approximately 17,000 lots, while paintings and sculptures were transferred to the Louvre. Revolutionary authorities also removed or damaged royal emblems such as fleurs-de-lis and crowns.
Versailles subsequently served as a storage depot, an art museum, and the Museum of the French School. In 1796, the École centrale de Versailles occupied the north Ministers’ Wing. The gardens and vegetable garden were used for cultivation and teaching. Napoleon I considered converting the palace into an imperial residence but abandoned the plan because of its cost. He instead used and restored the Grand Trianon and commissioned several unrealized schemes for rebuilding the palace.
Louis XVIII ordered restoration work after 1814, partly with the intention of creating a summer residence, but neither he nor Charles X lived at Versailles. The Dufour Pavilion was built between 1818 and 1820 as a counterpart to the Gabriel Wing. Louis-Philippe I transformed the former royal palace into the Museum of the History of France. Begun in 1833 and inaugurated on 10 June 1837, the museum was intended to support national reconciliation by presenting the history of the monarchy, Revolution, Empire, and Restoration within one institution.
The museum project altered the palace substantially and destroyed many former apartments, although the King’s and Queen’s apartments remained comparatively intact. The Gallery of Battles was created in the south wing. The collections began with paintings and sculptures, and the palace was later partly refurnished. During the Second Empire, Napoleon III used Versailles for political and ceremonial events, including a banquet for Queen Victoria in 1855. The Grand and Petit Trianon were incorporated into the museum complex, with the Petit Trianon associated especially with the memory of Marie-Antoinette.
War, Parliament, and Historical Restoration
During the Franco-Prussian War of 1870 to 1871, the palace became the headquarters of the Prussian army. The Hall of Mirrors was used as a hospital, 400 beds were installed in the palace, and 1,000 artillery pieces were placed on the Place d’Armes. The German Empire was proclaimed in the Hall of Mirrors on 18 January 1871.
In 1871, the French government and administration moved to Versailles during the Paris Commune. The National Assembly met in the Royal Opera, while prisoners of the Commune were held in the Orangery. From 1875, the Senate and Chamber of Deputies used parliamentary facilities at the palace. The two chambers returned to Paris in 1879 but retained premises at Versailles. The palace continued to host the Congress of the French Parliament, a joint session of the National Assembly and Senate, for constitutional revisions and other constitutional functions under the arrangements of the Third, Fourth, and Fifth Republics.
Pierre de Nolhac became conservator in 1892 and reorganized the museum along more systematic historical lines. He sought to recover the palace’s pre-Revolutionary appearance by removing some later rooms and displays, repositioning works, and recovering earlier decorations. Versailles escaped destruction during the First World War because precautionary measures protected its tapestries, artworks, and objects. The Treaty of Versailles was signed in the Hall of Mirrors on 28 June 1919, formally ending the war and returning Alsace-Lorraine to France.
After the war, John D. Rockefeller Jr. financed major rehabilitation work, including repairs to the palace’s fabric and the park’s water features. His contributions encouraged the French government to establish regular restoration funding. During the Second World War, artworks and architectural elements were removed or transferred for protection, access to the Hall of Mirrors was sealed, and the Grand Canal was emptied to reduce the palace’s visibility to enemy aircraft. German forces occupied Versailles from June 1940 until its liberation on 25 August 1944. Water infiltration and cold damaged the buildings, and restoration began after the war. The palace reopened to the public in spring 1946.
In the 1950s, the deteriorated condition of Versailles prompted a national restoration appeal. The resulting programme included repairs to the Hall of Mirrors and other major parts of the palace. Later efforts sought to recover original furnishings with royal or Versailles provenance. A bombing by Breton nationalists during the night of 25 to 26 June 1978 damaged about ten rooms, including the Gallery of Battles.
Versailles in Contemporary France
Versailles hosted the 1982 summit of the Group of Seven. It has continued to serve as a national and diplomatic venue, including receptions for foreign heads of state and meetings of the French parliamentary Congress. The Public Establishment of the Palace, Museum and National Estate of Versailles was created in 1995, giving the institution legal personality and financial-management autonomy under the supervision of the French Ministry of Culture. Its name was revised in 2010.
The “Grand Versailles” programme, begun in 2003, brought together state-funded and privately supported restoration and modernization of the palace, gardens, dependencies, and Petit Trianon. Work completed by 2017 included repairs to interiors and exteriors, roofs and joinery, heating and technical systems, and the Grand Commun. The Dufour Pavilion and the old wing were adapted for reception areas, an auditorium, shops, amenities, and a restaurant, while administrative services were moved to the Grand Commun.
The palace and estate have been protected under France’s historic-monument legislation since 1862, with detailed protection extended in 1906 and a wider protective perimeter established in 1964. The Palace and Park of Versailles were inscribed on the UNESCO World Heritage List in 1979. The French state owns the palace, which functions as the Palace, Museum and National Estate of Versailles, houses the Museum of the History of France, and remains a venue for the Congress of the French Parliament.
Remains
The Palace of Versailles covers approximately 63,154 square metres and contains about 2,300 rooms, around 1,000 of them assigned to the national museum. The complex is organized around a U-shaped central body with north and south wings. Its surviving architecture combines the Château Vieux, Louis XIII’s red-brick and white-stone building, with the Château Neuf, the later blond-stone envelope that surrounds and enlarges it. The eastern façade extends for approximately 402 metres and has about 2,143 windows, 1,252 chimneys, and 67 staircases. The roofs cover roughly 10 hectares.
Courtyards and Principal Palace Structures
Approach and Courtyards
The palace is arranged through a sequence of courtyards and open spaces that increase in restriction and ceremonial status. The Place d’Armes leads to the Cour d’Honneur, then to the Cour Royale and the raised Cour de Marbre. The Place d’Armes was laid out from 1660 where the avenues from Paris, Saint-Cloud, and Sceaux converge. It served as a parade and military-review ground and is flanked by the Grande and Petite Écuries. The equestrian statue of Louis XIV was moved there in 2009.
The Cour d’Honneur is separated from the Place d’Armes by the blue-and-gold grille d’honneur and gives access to the Ministers’ Wings and the Cour Royale. A gilded grille, restored in 2009, enclosed the Cour Royale, which leads toward the King’s Wing, Queen’s Wing, and Cour de Marbre. Raised by five steps and paved in black and white marble, the Cour de Marbre formed the courtyard of the old château and was historically reserved for the King.
Château Vieux and Château Neuf
The north and south wings contain four internal courts, the Petite Cour du Roi, Cour des Cerfs, Cour du Dauphin, and Cour de la Reine. The Château Vieux retains a red-brick façade around the Cour de Marbre. The Château Neuf has blond-stone façades divided into a ground floor, a high main floor, and an attic level.
The old château contains Louis XIII’s small private apartments, the Council Cabinet, Royal Bedchamber, Salon of the Bull’s-Eye, Grand Antechamber, and Guards’ Room. Its central royal staircase was removed during Louis XIV’s early alterations. The Château Neuf originally housed the Grand Apartment of the King, Grand Apartment of the Queen, private royal and princely apartments, the Apartment of the Baths, the apartments of the Duke and Duchess of Orléans, and rooms for other members of the royal family and court.
Royal Apartments and State Rooms
Grand Apartments
The Grand Apartment of the King forms an enfilade, a sequence of rooms linked by aligned doorways, associated with the planets and their Roman deities. It includes the Salons of Abundance, Venus, Diana, Mars, Mercury, Apollo, and War. The Salon of War opens toward the gardens and connects through the Salon of Hercules to the north wing.
The Grand Apartment of the Queen is arranged symmetrically to the King’s apartment. It includes the Salon of Peace, Queen’s Bedchamber, Grand Cabinet or Salon of Nobles, Grand Couvert Antechamber, and Guards’ Room. The Queen’s private cabinets extend around the Cour du Dauphin. The Queen’s private apartment was first arranged for Maria Theresa of Spain and later modified for Maria Leszczynska and Marie-Antoinette. Its rooms contain mythological ceiling paintings.
Hall of Mirrors and Adjacent Salons
The Hall of Mirrors occupies the western garden side of the palace between the King’s and Queen’s apartments. Built between 1678 and 1681 on the site of an earlier terrace, it is lined with marble and contains 17 windows and 578 mirrors. Thirty ceiling scenes by Charles Le Brun present the first eighteen years of Louis XIV’s personal rule, including military victories over the Dutch.
The Salon of War and Salon of Peace flank the Hall of Mirrors. The Salon of War contains marble panels, gilded bronze military trophies, and a stucco relief showing Louis XIV on horseback. The Salon of Peace repeats the decorative scheme with a theme of peace. The Salon of Hercules occupies the site of an earlier chapel. Its walls contain marble and paintings by Paolo Veronese, including The Meal at the House of Simon the Pharisee. François Lemoyne’s ceiling painting, Apotheosis of Hercules, was completed between 1733 and 1736. The room was completed in 1736 and inaugurated in 1739.
King’s Apartment and Former Staircase
The King’s private apartment occupies the historical location of Louis XIII’s rooms. It contains the King’s Bedchamber, Oeil-de-Boeuf Antechamber, Guards’ Room, Grand Couvert, Council Cabinet, and adjoining passages and cabinets. The King’s Bedchamber was created in 1701 and was the room in which Louis XIV died in 1715.
The former Ambassadors’ Staircase was built by François d’Orbay between 1674 and 1680. It served as the principal entrance to the palace and royal apartments until its demolition in 1752. Polychrome marble, gilded bronze, Ionic ornament, and illusionistic paintings by Charles Le Brun decorated the staircase.
Royal Chapel and Opera
Royal Chapel
The Royal Chapel stands at the southern end of the north wing. It is approximately 40 metres high, 42 metres long, and 24 metres wide. Its rectangular plan has a semicircular apse, French Gothic royal-church elements, and French Baroque decoration. The chapel was constructed from 1699 to 1710 to designs by Jules Hardouin-Mansart and Robert de Cotte.
A continuous vault is divided into three frescoed sections by Antoine Coypel, Charles de La Fosse, and Jean Jouvenet. The decoration includes scenes associated with Louis IX, David, Constantine, and Charlemagne, together with fleurs-de-lis and Louis XIV’s monogram. Robert Clicquot and Julien Tribuot built the organ in 1709 and 1710. The roof lantern was removed in 1765, and the chapel underwent comprehensive restoration from late 2017 into early 2021.
Royal Opera
The Royal Opera is located at the northern end of the palace. Ange-Jacques Gabriel designed it, and it was built almost entirely of wood for economy and speed. Painted surfaces imitate marble, while the construction provides high-quality acoustics. Its decoration includes a ceiling painting by Louis Jean-Jacques Durameau showing Apollo preparing crowns for artists, along with sculpture and reliefs by Augustin Pajou. The Opera was inaugurated on 16 May 1770.
Parliamentary and Museum Galleries
Gallery of Battles
The Gallery of Battles occupies part of the south wing. It measures about 120 metres by 13 metres and contains 32 large paintings presenting French military history from the Battle of Tolbiac in 496 to the Battle of Wagram in 1809. The gallery was created for Louis-Philippe’s Museum of the History of France.
Congress Hall and History Gallery
The Congress Hall occupies the former great courtyard of the south wing and forms a parliamentary amphitheatre. The south wing also contains high and low stone galleries, the Hotel du Grand Contrôle, and former apartments and exhibition rooms. The Congress of the French Parliament uses this complex for specified constitutional and national functions.
Eleven ground-floor rooms in the north wing once belonged to princes of the blood but retained no original decoration. They were converted into the Gallery of the History of the Château, which opened in 2009. Models, films, and paintings explain the palace’s construction and complex topography.
Gardens, Park, and Hydraulic Works
Formal Gardens and Park
At the foot of the palace are the Water, North, and South Parterres, with the Orangery below the South Parterre. The central perspective extends through the Latona Parterre and Green Carpet toward the Grand Canal. The gardens follow an east-west axis and include formal parterres, hedges, axial paths, ponds, lakes, fountains, and bosquets. Major bosquets include the Baths of Apollo, Colonnade, Domes, and Rocailles.
The park currently covers about 815 hectares, while the formal gardens account for approximately 93 hectares. Before the Revolution, the estate covered more than 8,000 hectares and was enclosed by a roughly 40-kilometre wall about three metres high, with 24 gateways. The surviving formal gardens and architectural design became influential models across Europe from the seventeenth through the nineteenth centuries and helped disseminate French classical architecture and the French formal garden.
Water Features and Orangery
The Grand Canal and Swiss Water Basin form major hydraulic features of the estate. Water was supplied through marsh drainage, reservoirs, the damming of the Bièvre, a pumping station on the Seine near Marly-le-Roi, and an attempted canal from the Eure. The Orangery was first built by Le Vau in 1663 and completely rebuilt and doubled in size by Hardouin-Mansart between 1681 and 1685.
Former Menagerie
Louis Le Vau built the former Menagerie at the southern end of the Grand Canal between 1662 and 1664. Hardouin-Mansart remodelled its apartments between 1698 and 1700. The complex later fell into disuse and was demolished in 1801.
Trianons and Queen’s Hamlet
Grand Trianon
The Grand Trianon replaced the Porcelain Trianon, which Louis XIV commissioned from Le Vau in 1670 after demolishing the hamlet of Trianon. The earlier building used Delftware rather than true porcelain and was demolished in 1687 because of its vulnerability to leaks.
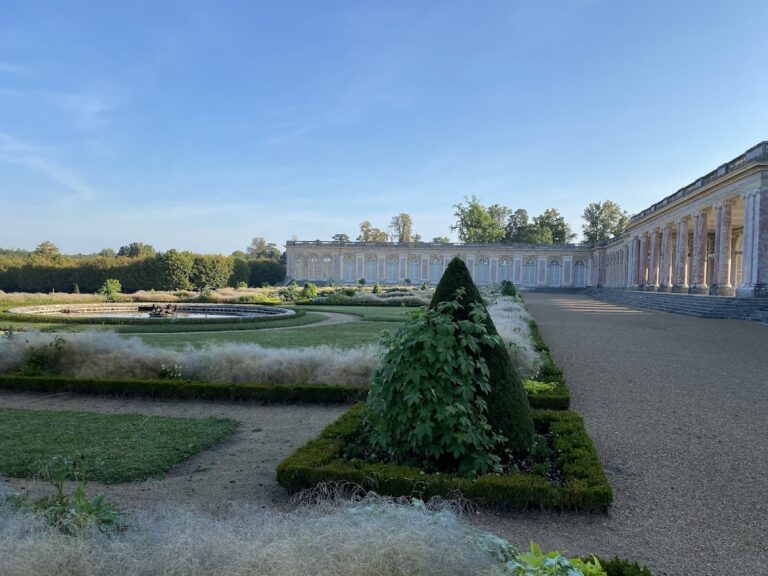
Hardouin-Mansart built the Grand Trianon in marble in 1687. It is predominantly single-storey, with an attached service wing, an eastern courtyard façade, western garden frontage, and a connecting peristyle. Its interiors are largely original, and its north wing later served as a residence for the President of France.
Petit Trianon
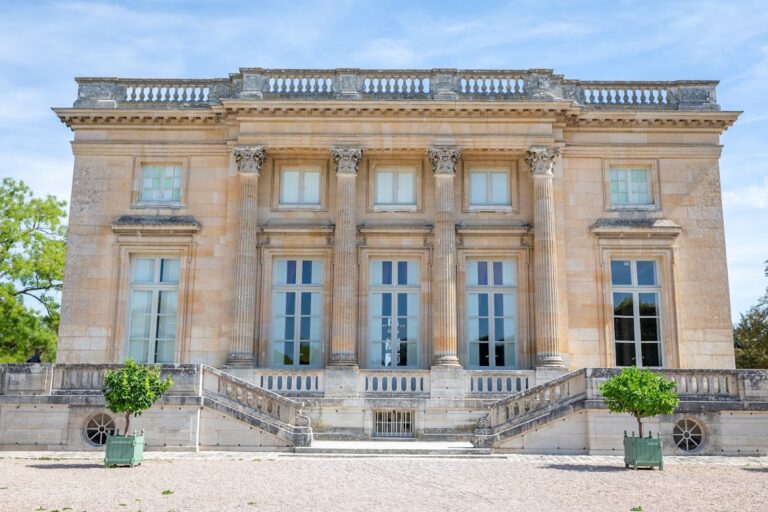
Ange-Jacques Gabriel built the Petit Trianon between 1762 and 1768 for Louis XV and Madame du Barry in the Neoclassical style. The building has a piano nobile, the principal ceremonial floor, above a basement, together with an attic and five windows on each floor. Louis XVI later gave it to Marie-Antoinette, who remodelled its gardens in English and Oriental styles.
Queen’s Theatre and Hamlet
Near the Trianons are the French Pavilion, built by Gabriel in 1750, the Queen’s Theatre, built by Richard Mique in 1780, and the Queen’s Hamlet, constructed from 1783 to 1785. The hamlet included a farmhouse, dairy, dovecote, boudoir, barn, mill, and lighthouse-shaped tower. Its rustic buildings and agricultural facilities included a farm intended to produce milk and eggs for Marie-Antoinette. The barn burned during the French Revolution.
Across the palace and estate, interiors combine marble revetments, gilded bronze, carved woodwork, painted ceilings, mythological and dynastic imagery, and trompe-l’oeil, an illusionistic painting technique that makes forms appear three-dimensional. The façades unite the brick and stone of Louis XIII’s building with the blond stone and classical orders of the later palace, while the gardens and buildings preserve the ordered axes and controlled perspectives associated with French formal design.