Basilica Cistern: A Byzantine Water Reservoir in Istanbul
Site at a Glance
- Rating
- 4.6
- Popularity
- Very High
- Country
- Turkey
- Primary era
- Medieval
- External website
- Open
- Eras represented
- Classical, Medieval, Modern
- Civilizations
- Byzantine, Roman
- Site type
- Infrastructure
- Remains
- Cistern
On this page11 sections
History
The Basilica Cistern is a sixth-century Byzantine underground water reservoir in Istanbul, Türkiye, constructed under Emperor Justinian I around 532–542. Built as a cathedral-scale hypostyle chamber, meaning an interior supported by many columns, it supplied filtered water to the Great Palace and other buildings on the First Hill of Constantinople. The cistern is also known as the Cisterna Basilica, the Yerebatan Cistern, and the Yerebatan Palace.
The Stoa Basilica and Justinian’s rebuilding
The cistern took its name from the Stoa Basilica, a large public square that stood above it. Before the reservoir was built, the location contained an Early Roman basilica dating from the third or fourth century. Associated with Constantine I, the emperor linked with the imperial development of Constantinople, this earlier complex served commercial, legal, administrative, and artistic purposes and formed part of the Great Palace. Its gardens were surrounded by a colonnade facing Hagia Sophia.
A fire in 476 damaged the basilica, after which the military commander Illus rebuilt it. A structure attributed to Constantine was later enlarged and rebuilt under Justinian after the Nika riots of 532, a major uprising that caused extensive destruction in Constantinople. About 7,000 enslaved people are said to have taken part in constructing the cistern.
Ottoman use and rediscovery
After the Ottoman conquest of Constantinople in 1453, the reservoir continued for a time to supply Topkapi Palace. Ottoman authorities later favored a separate running-water system. The cistern nevertheless remained in use among local people, who drew water from it, while it became largely unknown beyond the surrounding population.
The French traveler and scholar Petrus Gyllius encountered the cistern during a visit to Istanbul in the mid-sixteenth century. He described travelling by boat between its columns and seeing fish in the water. His account introduced the underground reservoir and other ancient monuments of Constantinople to Western readers.
Repairs, conservation, and protection
Repairs took place in 1723 under Ottoman Sultan Ahmed III, whose reign lasted from 1703 to 1730, under the direction of the architect Muhammad Agha of Kayseri. A further major repair was carried out during the reign of Sultan Abdulhamid II, and cracks in the masonry and damaged columns were repaired in 1968.
Modern conservation changed both the condition and presentation of the cistern. Work in 1985–1987 removed more than 50,000 tons of mud and sediment, exposed the Medusa-head column bases, and replaced boat tours with raised walkways. The reservoir opened as a museum on 9 September 1987, followed by further cleaning in May 1994. A comprehensive restoration from 2020 to 2022 strengthened the structure against earthquakes, removed later concrete walkways and cement render, and cleared sediment to reveal the original Byzantine floor. The Basilica Cistern forms part of the Historic Areas of Istanbul, inscribed on the UNESCO World Heritage List in 1985. It is also protected in Türkiye as a first-degree archaeological site under Law No. 2863, with interventions subject to approval and reversibility requirements. Heavy vehicle traffic near the cistern was restricted in 2011 to reduce vibration-related damage.
Remains
Underground chamber and water system
Main chamber
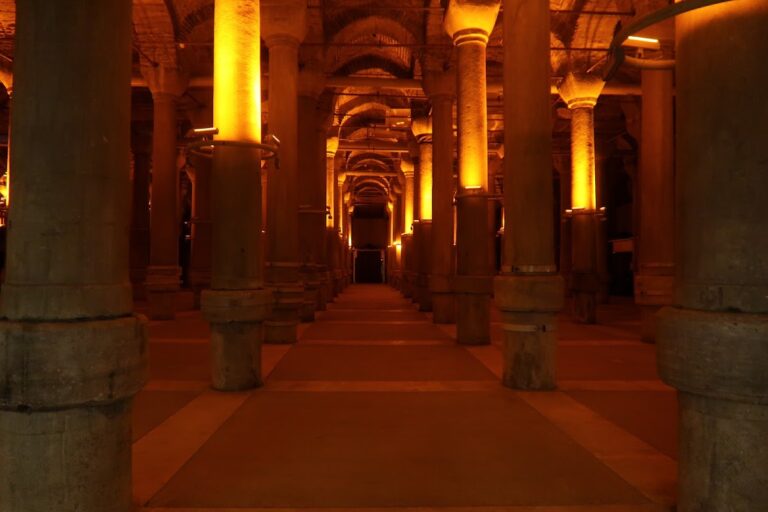
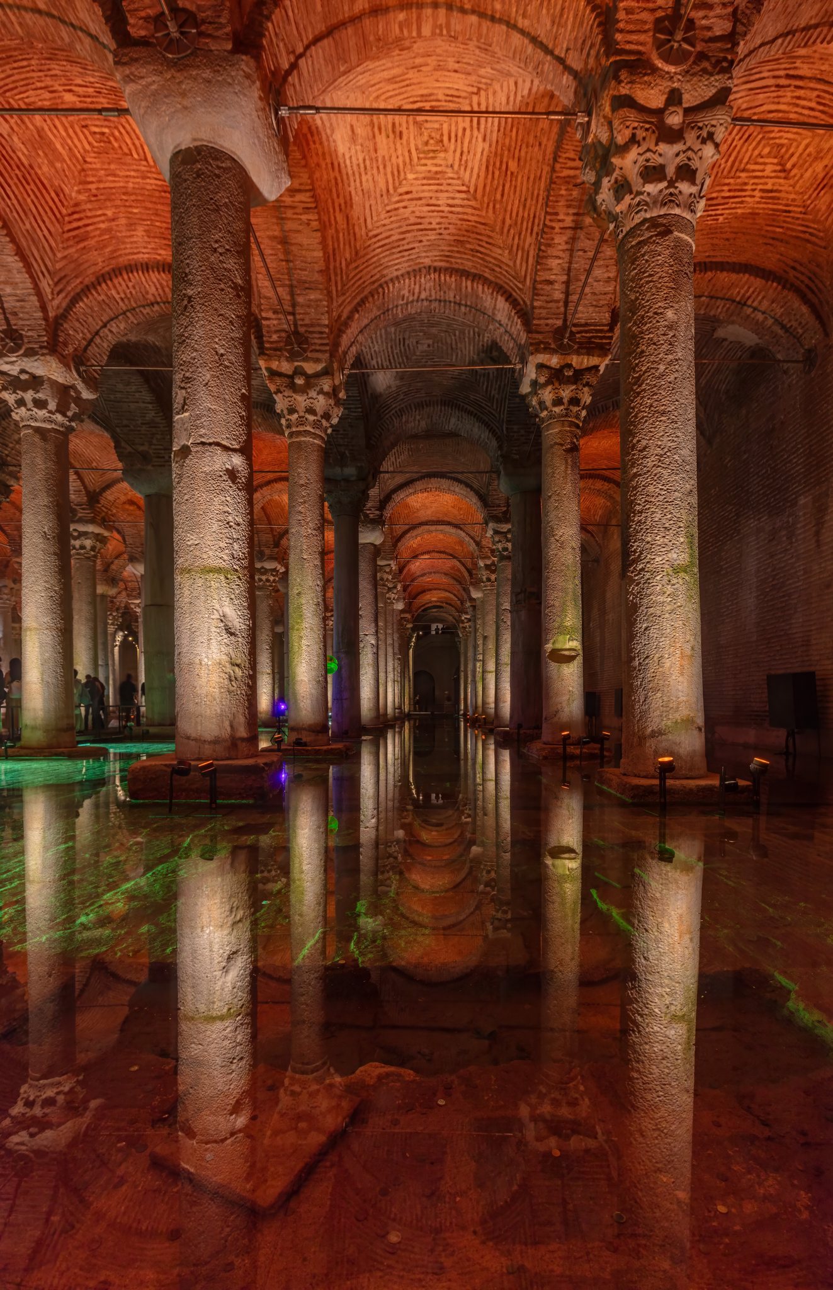
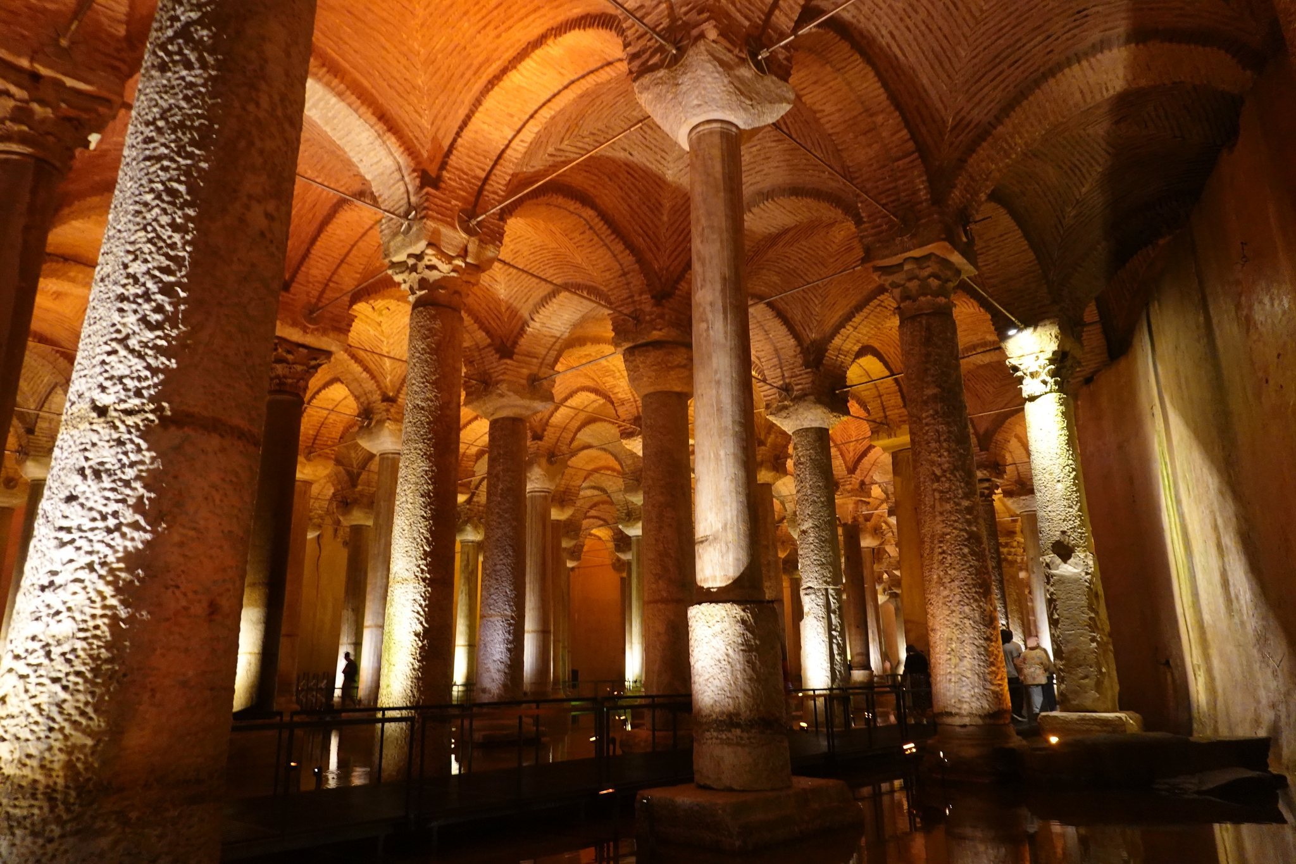
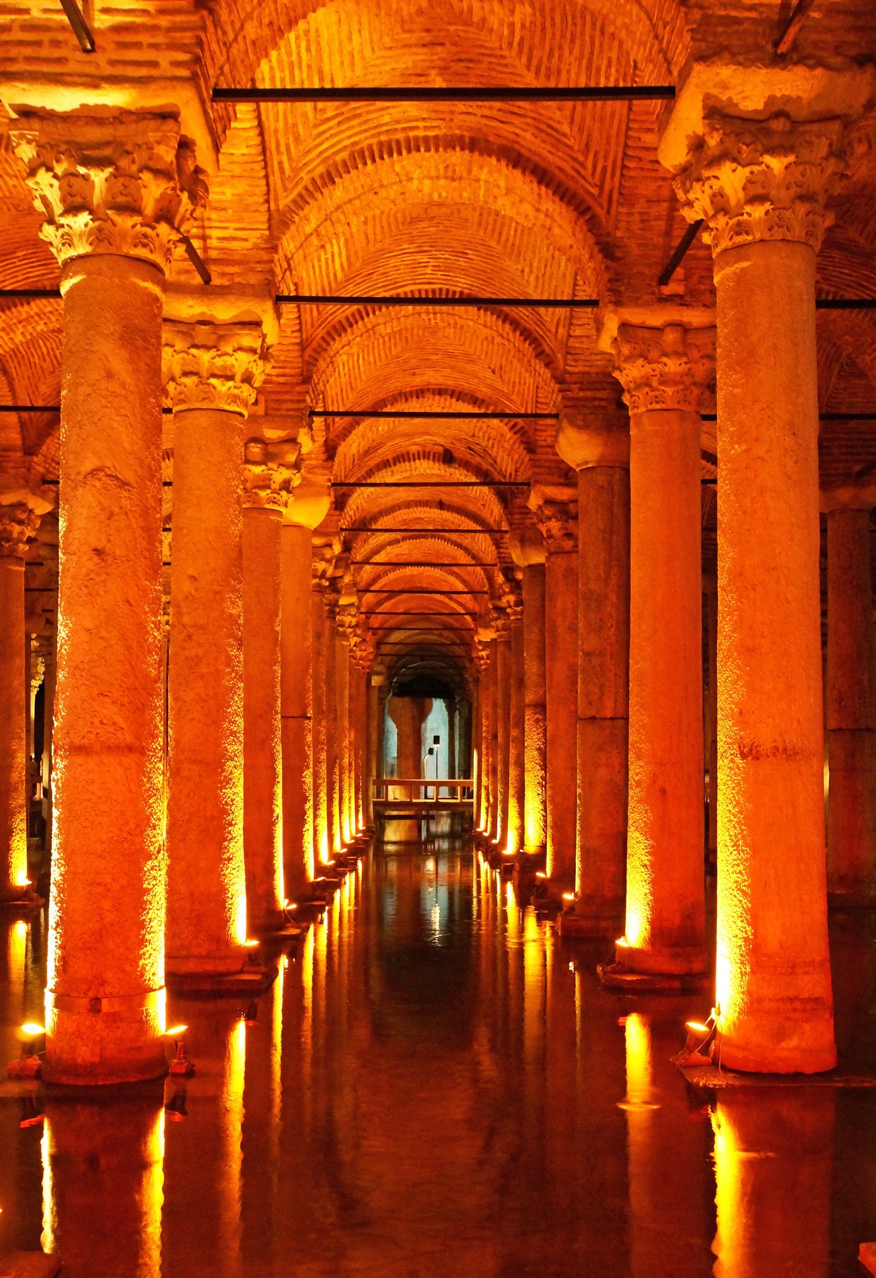
The cistern occupies an underground chamber approximately 138 metres long and 65 metres wide, covering about 9,800 square metres and holding approximately 80,000 cubic metres of water. Fifty-two stone steps descend into the reservoir. A four-metre-thick wall of firebrick encloses the chamber, and its surfaces are coated with waterproofing mortar. The roof is carried by cross-shaped vaults and round arches resting on 336 marble columns arranged in 12 rows of 28. The columns stand about nine metres high and are spaced approximately five metres apart.
The columns have mainly Ionic and Corinthian capitals, with a few undecorated Doric examples. Their varied marble and granite types indicate spoliation, the reuse of architectural elements taken from earlier buildings. Many appear to have been brought to Constantinople from different parts of the empire. Comparable reused elements were incorporated into Hagia Sophia. The 2020–2022 restoration replaced deteriorated iron tie-rods with stainless-steel compression rods, cleaned marble and brick surfaces of biological growth and salt crystallization, and added monitoring sensors and LED lighting. A modular steel walkway now stands apart from the historic fabric, while only a small amount of water is maintained in the cistern for public access.
Water supply
Water reached the reservoir from the Eğrikapı Water Distribution Centre in Belgrad Forest, approximately 19 kilometres north of the city. The system included the 971-metre Valens Aqueduct and the 115-metre Mağlova Aqueduct, the latter built under Justinian. Together, these conduits connected the cistern with the wider water-supply network serving the imperial centre.
Columns and carved bases
Column with carved marks
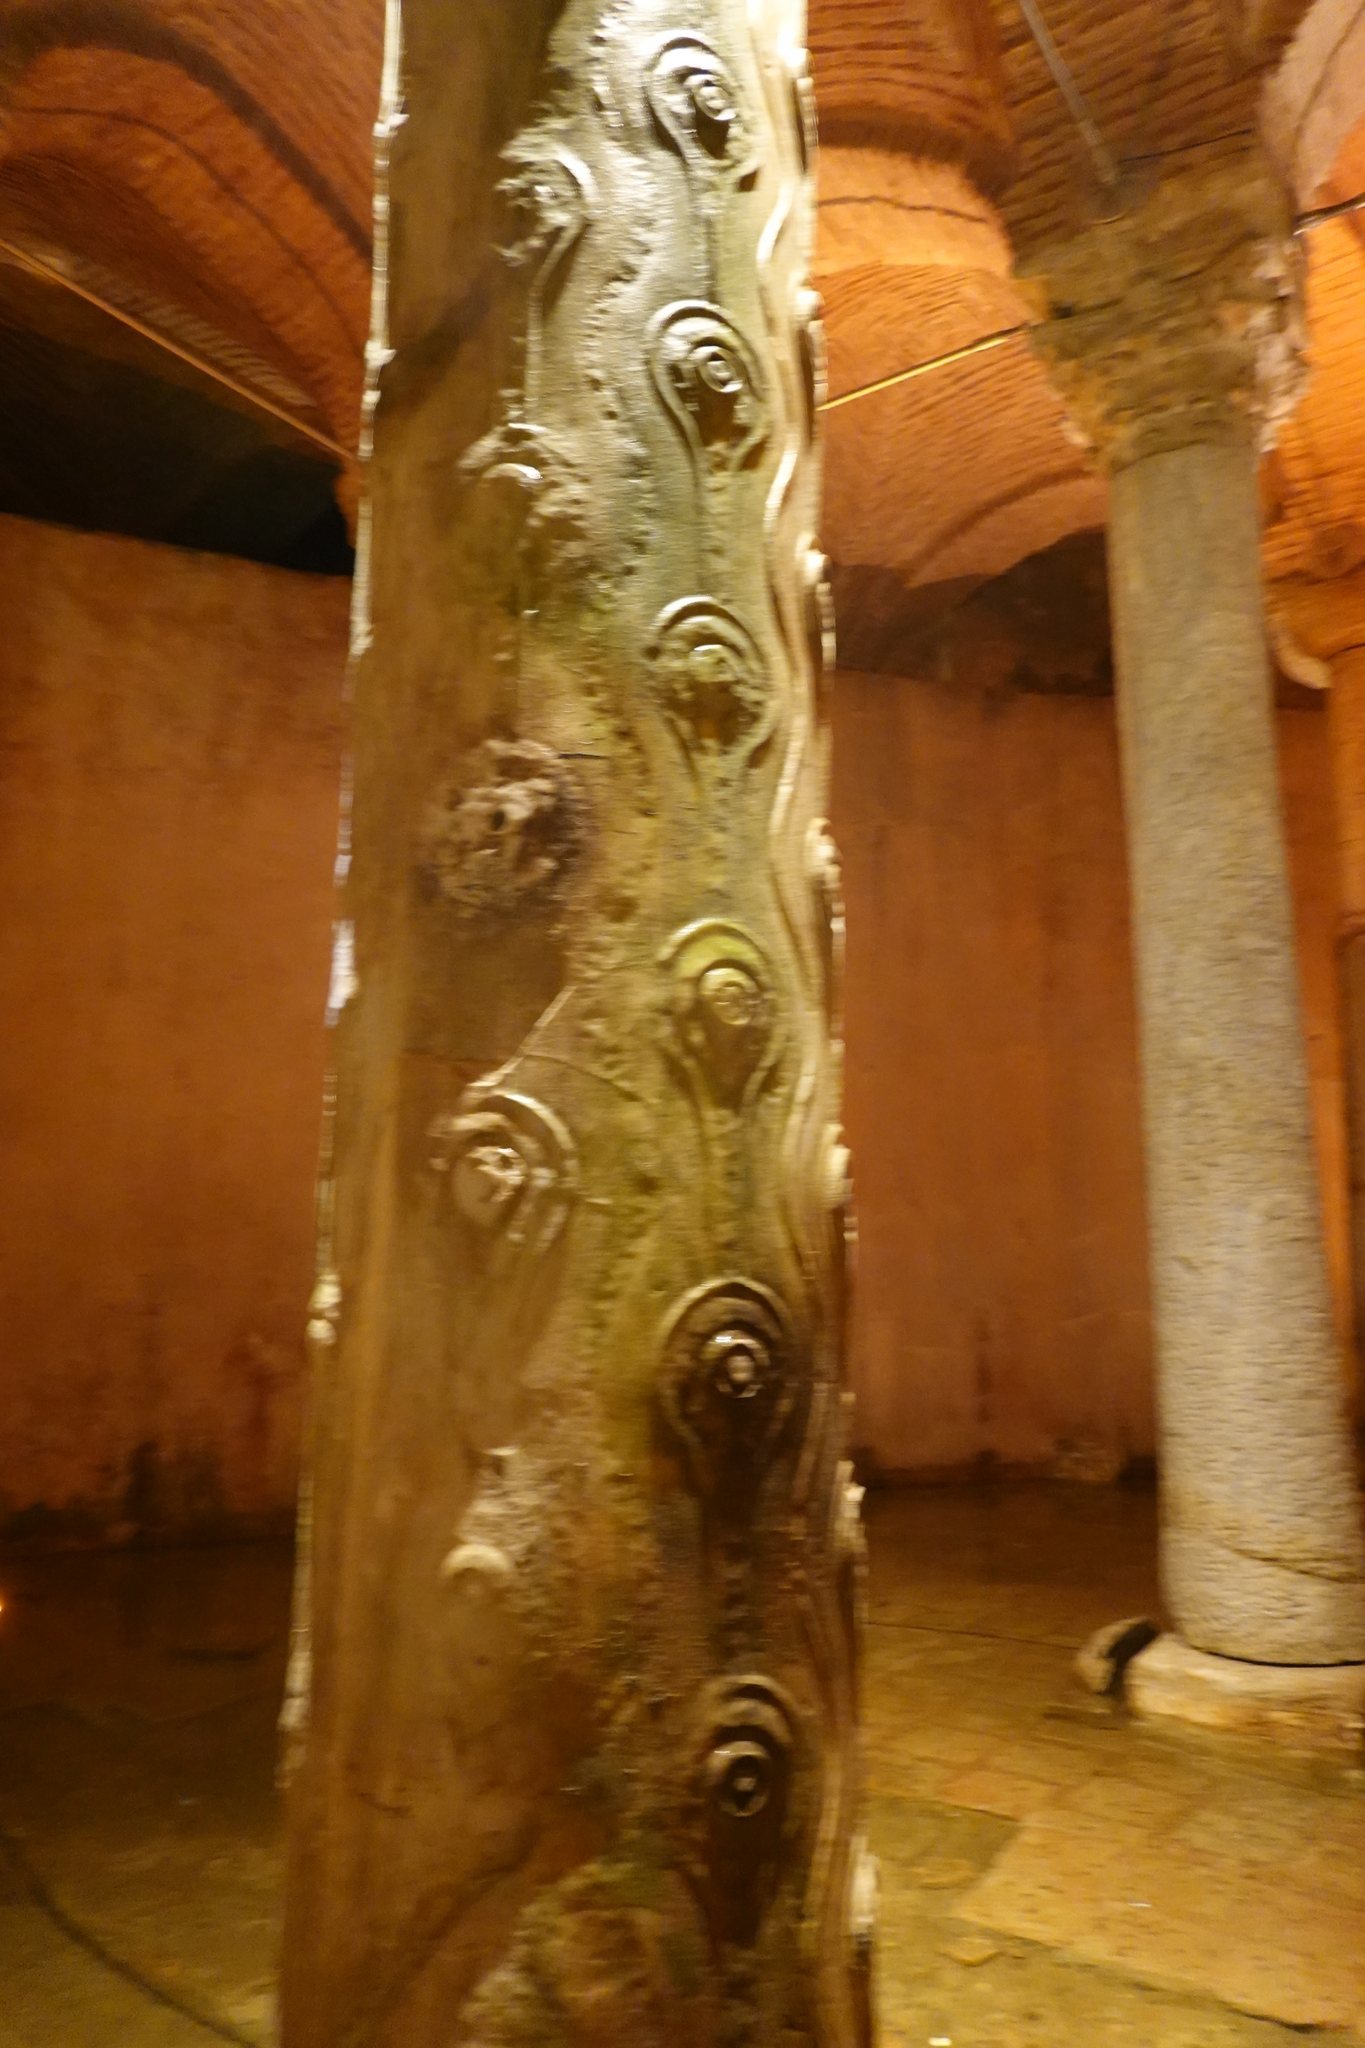
One column carries raised images resembling a hen’s eye, slanting branches, and tears. Its shape resembles columns from the triumphal arch of Theodosius I, built between AD 379 and 395 in the Forum Tauri. A traditional interpretation connects the tears with enslaved workers who died during construction.
Medusa-head bases
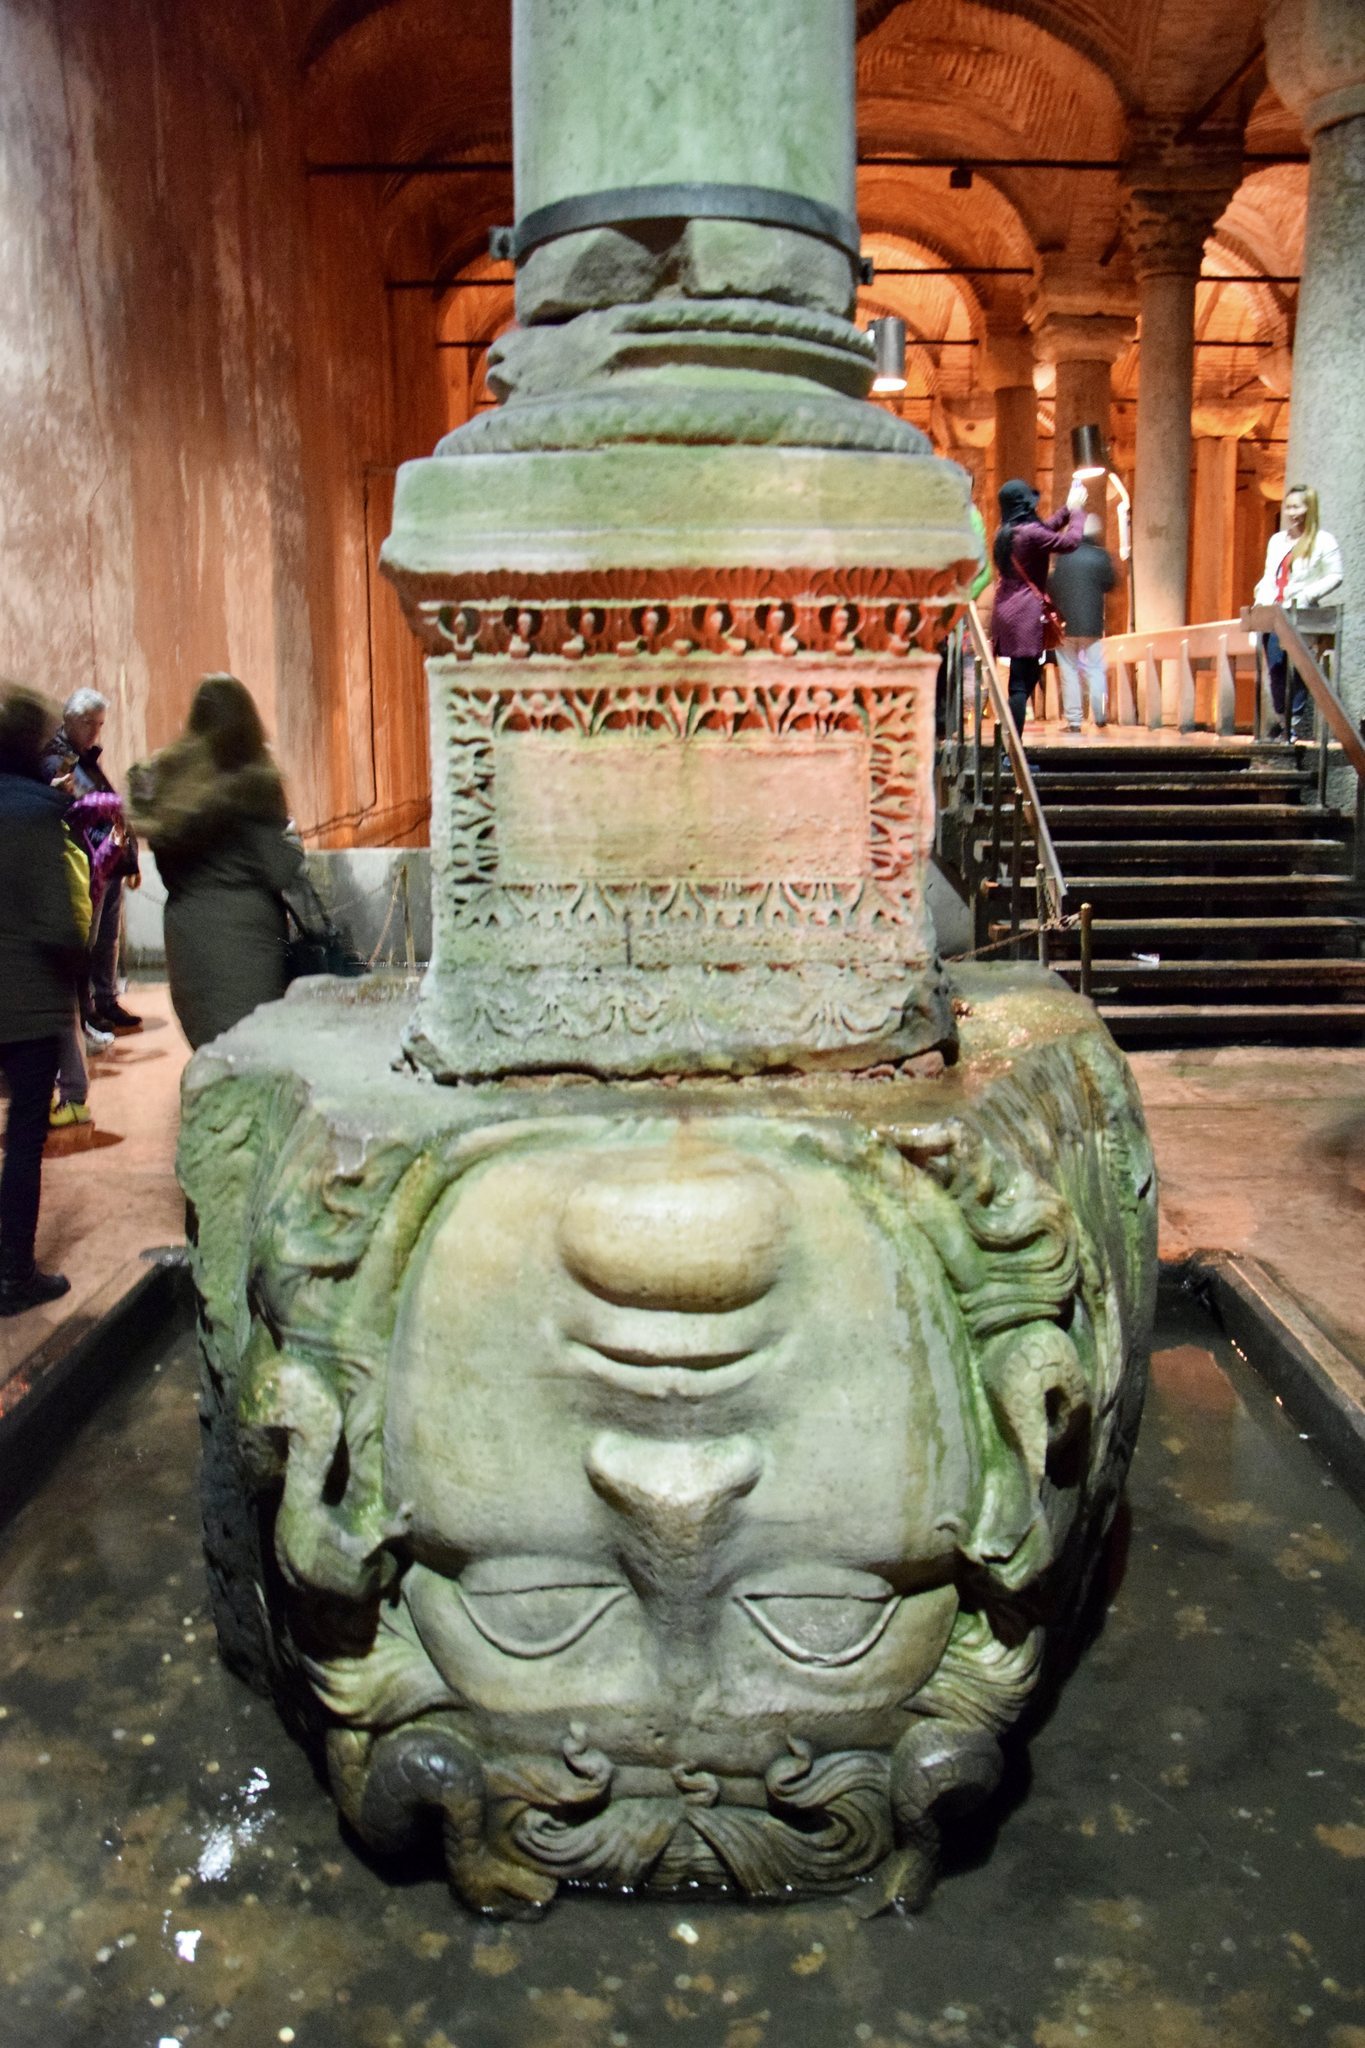
In the northwest corner, two column bases reuse blocks carved with the heads of Medusa, a figure from Greek mythology whose gaze was traditionally said to turn people to stone. Their original source is unknown, and there is no evidence that the blocks were initially made as column bases. One Medusa lies on its side and the other is upside down. Tradition links these positions with neutralizing the Gorgon’s gaze, while another interpretation connects at least the sideways placement with the need to obtain a block of suitable supporting size.