Pena Palace: A Romantic Royal Residence in Portugal


Site at a Glance
- Rating
- 4.4
- Popularity
- Very High
- Country
- Portugal
- Primary era
- Modern
- External website
- Open
- Eras represented
- Medieval, Early Modern, Modern
- Civilizations
- Portuguese
- Site type
- Domestic
- Remains
- Palace
On this page14 sections
History
Pena Palace is a nineteenth-century Romantic royal residence in Sintra, Portugal, built around the remains of a medieval chapel and monastery in the Sintra Mountains. Its reconstruction took place between 1842 and 1854, creating an eclectic palace that combined revived Portuguese, Islamic-influenced, and European architectural forms.
Chapel and monastery
The earliest recorded building on the hill was a small medieval chapel dedicated to Our Lady of Pena. Tradition attributed its construction to an apparition of the Virgin Mary. In 1493, King John II and Queen Eleanor made a pilgrimage there to fulfil a vow. During the reign of Manuel I, a monastery was founded on the site and entrusted to the Order of Saint Jerome, a Catholic monastic order devoted to contemplative religious life.
For centuries, the monastery remained a secluded place of meditation for no more than eighteen monks. Lightning badly damaged it in the eighteenth century, and the Lisbon earthquake of 1755 reduced most of the complex to ruins. Religious use continued until almost the abolition of Portugal’s religious orders in 1834.
Royal reconstruction
In 1838, Prince Consort Ferdinand II acquired the ruined monastery, its surrounding lands, the nearby Castle of the Moors, and other estates in the area. He chose to transform the remains into a summer residence for the Portuguese royal family. The work was entrusted to Wilhelm Ludwig von Eschwege, a German amateur architect, lieutenant general, geologist, and mining engineer living in Portugal.
Construction began in 1842 and was nearly complete by 1847, although work continued until 1854. Ferdinand and Queen Maria II took an active part in the palace’s decoration and symbolism. Ferdinand encouraged medieval and Islamic-inspired elements and designed the elaborate principal-facade window, drawing on a window at the Convent of Christ in Tomar. The result reflected the nineteenth-century Romantic interest in historic and exotic forms while also recalling major Portuguese monuments.
Royal residence and national monument
After Ferdinand II died, Pena Palace passed to his second wife, Elisa Hensler, Countess of Edla. She later sold it to King Luís, who wanted the palace returned to the royal family. It then became a frequent royal residence. During the reign of Carlos I and Queen Amélia of Orléans, it served as a summer retreat, and their son, King Manuel II, occupied it for extended periods.
Queen Amélia was at the palace when the Revolution of 5 October 1910 ended the monarchy and established the First Portuguese Republic. She spent her final night there before leaving Portugal in exile. In 1889, the Portuguese state had purchased the palace, and after the revolution it was declared a national monument and converted into a museum.
Ferdinand II and Elisa Hensler also created the Chalet of the Countess of Edla in the palace park. The chalet was restored in 2013. The palace and gardens have undergone continuing conservation, including work on the Great Hall, while the faded red and yellow exterior colours were restored during the late twentieth century.
Pena Palace became part of the Cultural Landscape of Sintra, a UNESCO World Heritage property, in 1995. It is also a national monument of Portugal and is listed among the Seven Wonders of Portugal. Parques de Sintra has managed the park since 2000 and the palace directly since 2007. The palace joined the European Royal Residences Network in 2013 and the European Route of Historic Gardens, a Cultural Route of the Council of Europe, in 2020. It remains available for state meetings and receptions involving the President of Portugal and other government officials.
Remains
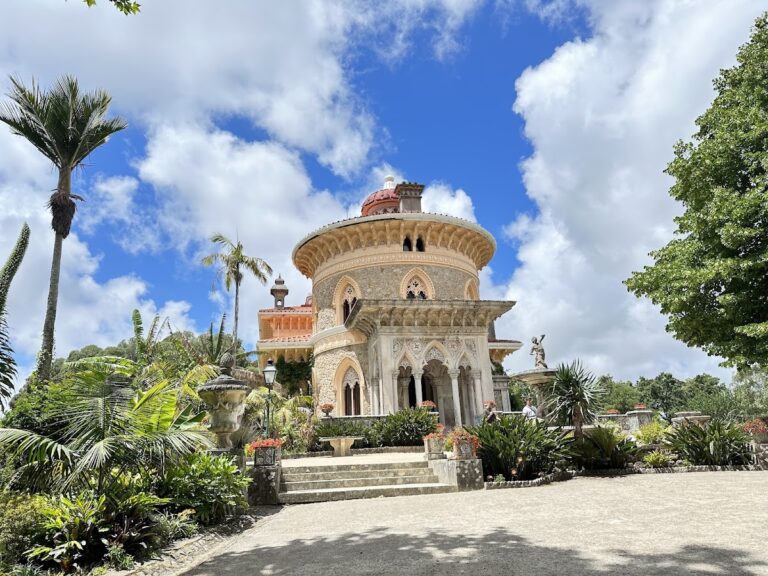
Pena Palace occupies a rocky summit in the Sintra Mountains. Its irregular plan follows the steep terrain and incorporates the pre-existing chapel. The complex has a square core arranged around a cloister and a separate elongated building. Four principal areas define the site: the foundations and defensive outer walls, the restored monastery and Clock Tower, the Arched Courtyard before the chapel, and the palace zone with its large cylindrical bastion and cathedral-style interiors.
Monastery and chapel
Former Jeronymite monastery
The former Jeronymite monastery forms part of the restored palace. Its surviving elements include the cloister, refectory, sacristy, and chapel, with Manueline and Renaissance features. Manueline is a late Portuguese Gothic style associated with the reign of Manuel I, recognized for maritime, vegetal, and richly ornamental motifs. The monastery section also has a broad terrace and the Clock Tower, completed in 1843.
A spiral staircase leads to the cloister, whose covered arcade surrounds an open courtyard. Its two storeys differ in form: the lower level has fully semicircular arches, while the upper level has flattened arches. Each stone column is individually sculpted and differs from the others. On the Queen’s Terrace, a cannon sundial fired at noon each day.
Chapel
The chapel stands in the north wing. It has stone-tile cladding, a nave separated from the main chapel by a veil, stained glass, and a marble-and-alabaster altarpiece attributed to Nicolau Chanterene. The chapel survived the 1755 earthquake with little significant damage. Within the wider palace grounds, the Monk’s Grotto preserves a retreat used by the monastery’s monks for spiritual meditation.
Defensive walls and courtyards
Foundations and outer walls
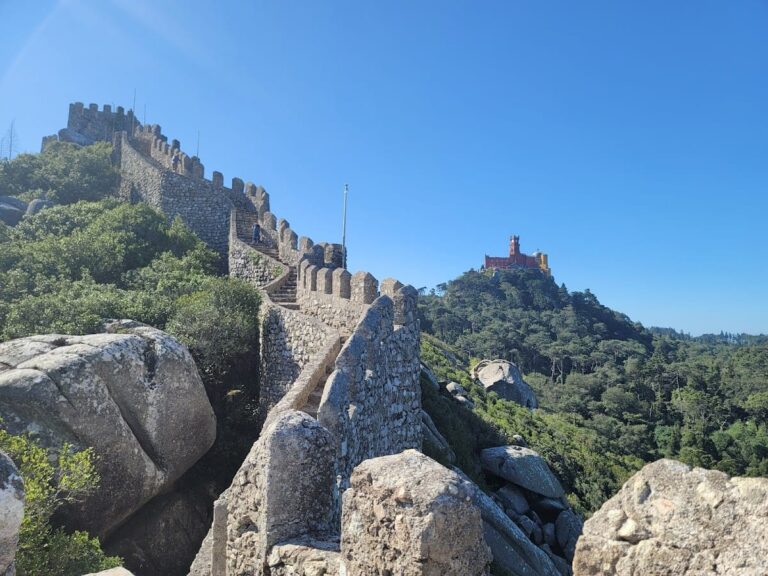
The foundations and outer walls secure the complex on the rocky summit. Two gates provide entry, and one is protected by a drawbridge. Battlements, turrets, terraces at different levels, and lookout points reinforce the castle-like character of the palace. The towers and bastions have exterior or upper rings that serve as patrol walks, terraces, or viewpoints and connect with other towers.
A prominent cylindrical bastion belongs to the palace zone. A secondary cylindrical tower originally stood beside it but was moved to the rear during construction. The square towers have semicircular turrets with conical domes, while all towers except the Clock Tower are capped by domes.
Arched Courtyard and principal facade
The Arched Courtyard lies before the chapel. Its walls are decorated with Moorish arches, recalling Islamic and Islamic-influenced architectural traditions of the Iberian Peninsula. The principal facade is covered with polychrome azulejos, decorated ceramic tiles widely used in Portuguese architecture, and includes a balcony at third-floor level.
Triton Portico
The entrance arch to the monastery is flanked by two towers and carries reliefs designed to imitate coral. Above it, the Triton Portico features a hybrid figure, half fish and half man, emerging from a shell. The figure’s hair becomes a vine, whose branches are held by its arms. Ferdinand II conceived the composition as an allegory of the creation of the world, linking the figure to the four elements.
The window opposite the Triton Portico copies a celebrated Manueline opening at the Convent of Christ in Tomar, attributed to Diogo de Arruda. The Triton figure also recalls a bearded figure in that convent’s choir, although the version at Pena was transformed into an almost demonic being.
Palace interiors
The palace interiors were adapted for use as a royal summer residence. They contain elaborate stucco work, oil-painted walls with trompe-l’oeil decoration, nineteenth-century azulejo coverings, and royal collections displayed in richly ornamented rooms. Trompe-l’oeil is a painting technique that creates the illusion of three-dimensional forms.
The decorative program includes Hispanic-Arabic tiles, relief friezes, sculpted gutters and gargoyles, varied window forms, and roses containing crosses. These rose-and-cross motifs were presented as expressions of Ferdinand’s supposed genealogical connection with the seventeenth-century Rosicrucian tradition, an esoteric Christian movement associated with the legendary Brotherhood of the Rose Cross. They were later linked to the Order of Christ, the Portuguese military-religious order that succeeded the Templars in Portugal.
Park and surviving religious features
Pena Park is a wooded landscape covering more than 200 hectares of uneven ground around the palace. Ferdinand II created and planted it at the same time as the palace, with assistance from Eschwege and Baron von Kessler. Its design follows the Romantic preference for exotic landscapes and includes North American sequoia, Lawson cypress, magnolia, western red cedar, Chinese ginkgo, Japanese cryptomeria, and numerous ferns and tree ferns from Australia and New Zealand.
The Queen’s Fern Garden, also known as Feteira da Rainha, concentrates many of the Australian and New Zealand ferns. A stream runs through the garden. A labyrinthine network of paths and narrow roads connects the palace with points of interest across the park and with two gated exits. The park also incorporates surviving remains of the earlier religious complex, including the Monk’s Grotto used by the monks as a spiritual retreat.
Nearby sites