Tomb of Clytemnestra: A Mycenaean Tholos Tomb at Mycenae
Site at a Glance
- Popularity
- High
- Country
- Greece
- Primary era
- Bronze Age
- Eras represented
- Bronze Age, Classical
- Civilizations
- Ancient Greek, Mycenaean
- Site type
- Burial
- Remains
- Tomb
On this page14 sections
History
Construction and disputed identity
The Tomb of Clytemnestra is a Mycenaean tholos tomb, a circular burial structure with a vaulted roof, built in the 13th century BC at Mycenae in Greece. It was the last tomb of this type built in the region and, alongside the Treasury of Atreus, is among its most monumental examples. Nine earlier tholos tombs had been built near Mycenae’s citadel during the 15th and 14th centuries BC. Archaeologist Alan Wace placed the tomb in his third typological group of Mycenaean tombs and dated it to Late Helladic IIIB, a phase of Mycenaean Greece.
The tomb’s traditional name connects it with Clytemnestra, the wife of the mythical Agamemnon, ruler of Mycenae. Her burial here is considered unlikely. Lord William Taylour proposed that the tomb might instead have belonged to Agamemnon; another possibility is that it was never used, if Mycenae’s destruction in the mid-to-late 13th century BC interrupted its completion or use.
Pausanias, an ancient Greek travel writer, placed the tombs attributed to Clytemnestra and Aegisthus beyond Mycenae’s walls. In the tradition he described, they were considered unfit for burial inside the city because of Agamemnon’s murder. As Mycenae later expanded westward, the tombs came within its area, though their traditional names endured. Heinrich Schliemann called this monument the “Treasury by the Lion Gate,” while Friedrich Adler named it the “Tomb of Agamemnon.”
Rediscovery and excavation
The tomb came to light in 1808 during work on a water-supply line for the nearby village of Charvati. Veli Pasha of Morea is said to have looted it that year. Schliemann later searched for the tombs described by Pausanias and was the first to excavate this one. In September 1876, Sophia Schliemann undertook the first systematic excavation, reaching bedrock only in the chamber’s middle. Wace fully excavated the tomb in 1922.
Restoration and later history
Restoration began in 1950 under Greek archaeologist Ioannis Papadimitriou. The unstable eastern wall of the approach was dismantled, its stones numbered, and the wall rebuilt. In 1951, workers completed the upper part of the dome, and the work also revealed Grave Circle B, a Bronze Age cemetery enclosure at Mycenae. Excavations in the 1960s uncovered walls around the tomb.
By the Hellenistic period, the era following Alexander the Great’s conquests, when Greek culture spread widely across the eastern Mediterranean, the tomb had apparently fallen into obscurity.
Remains
Approach and façade
The approach passage
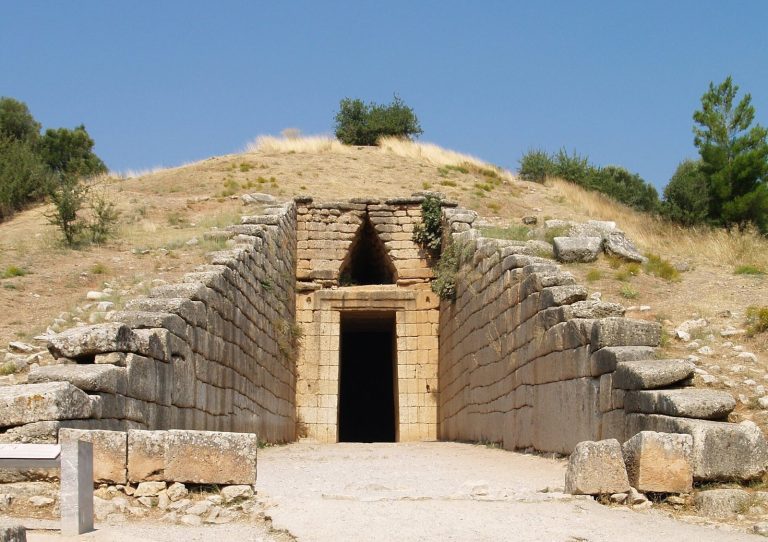
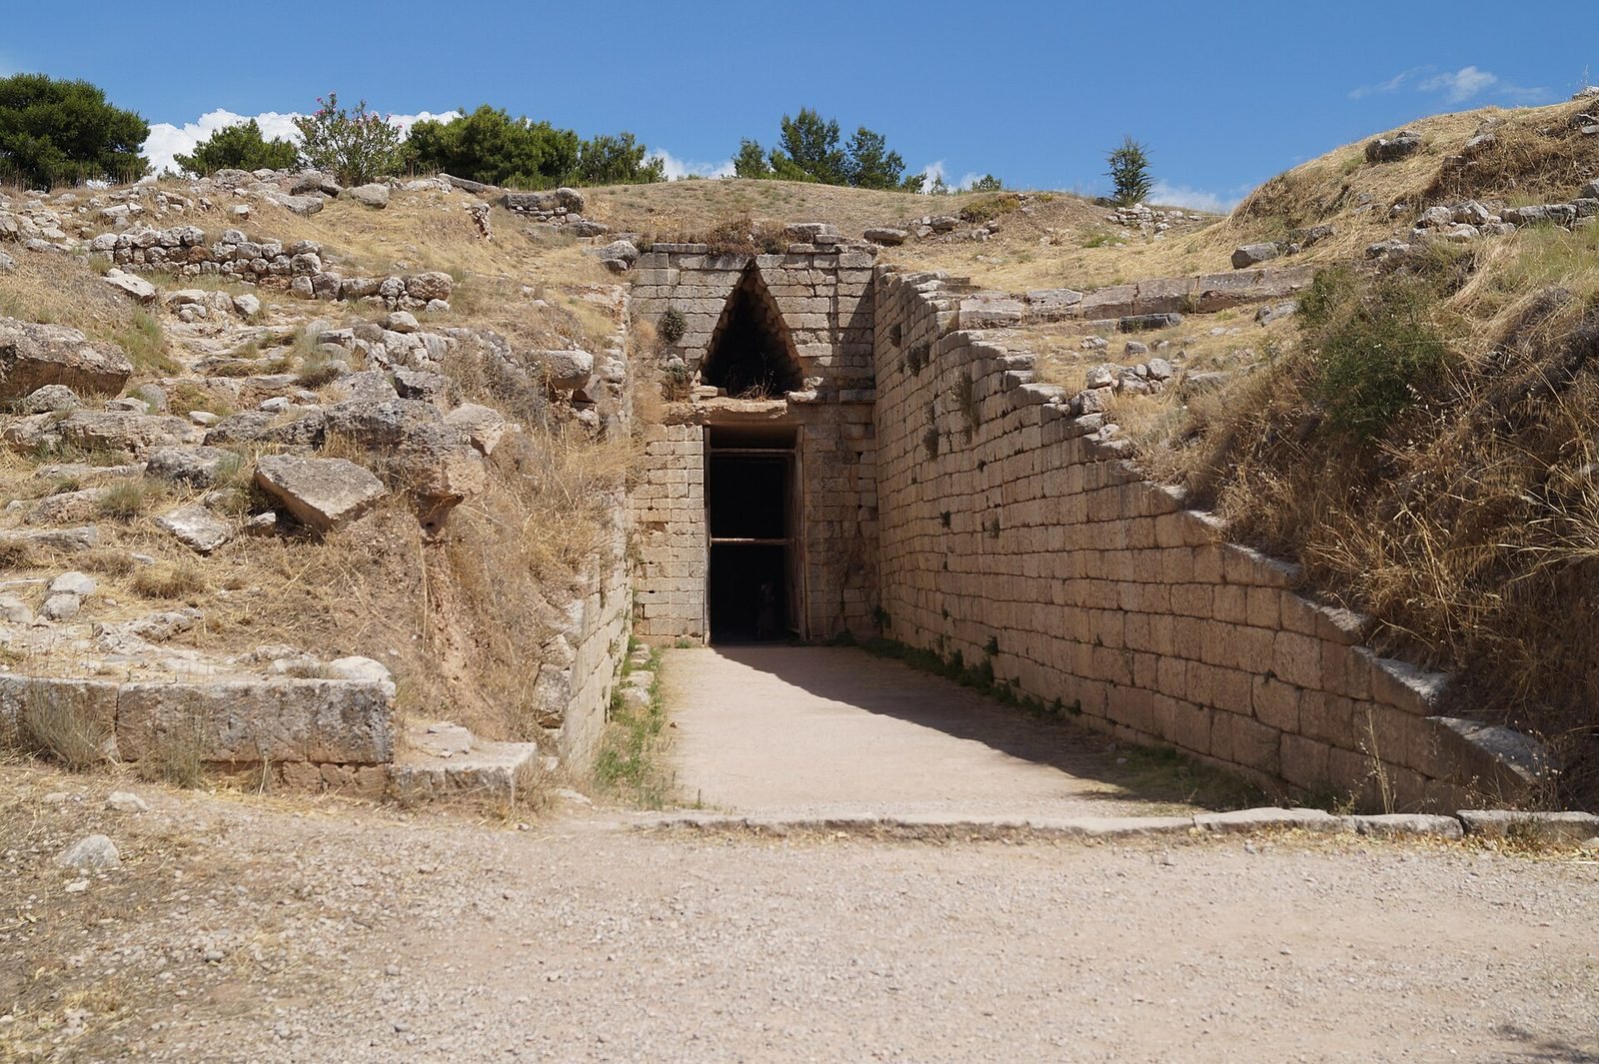
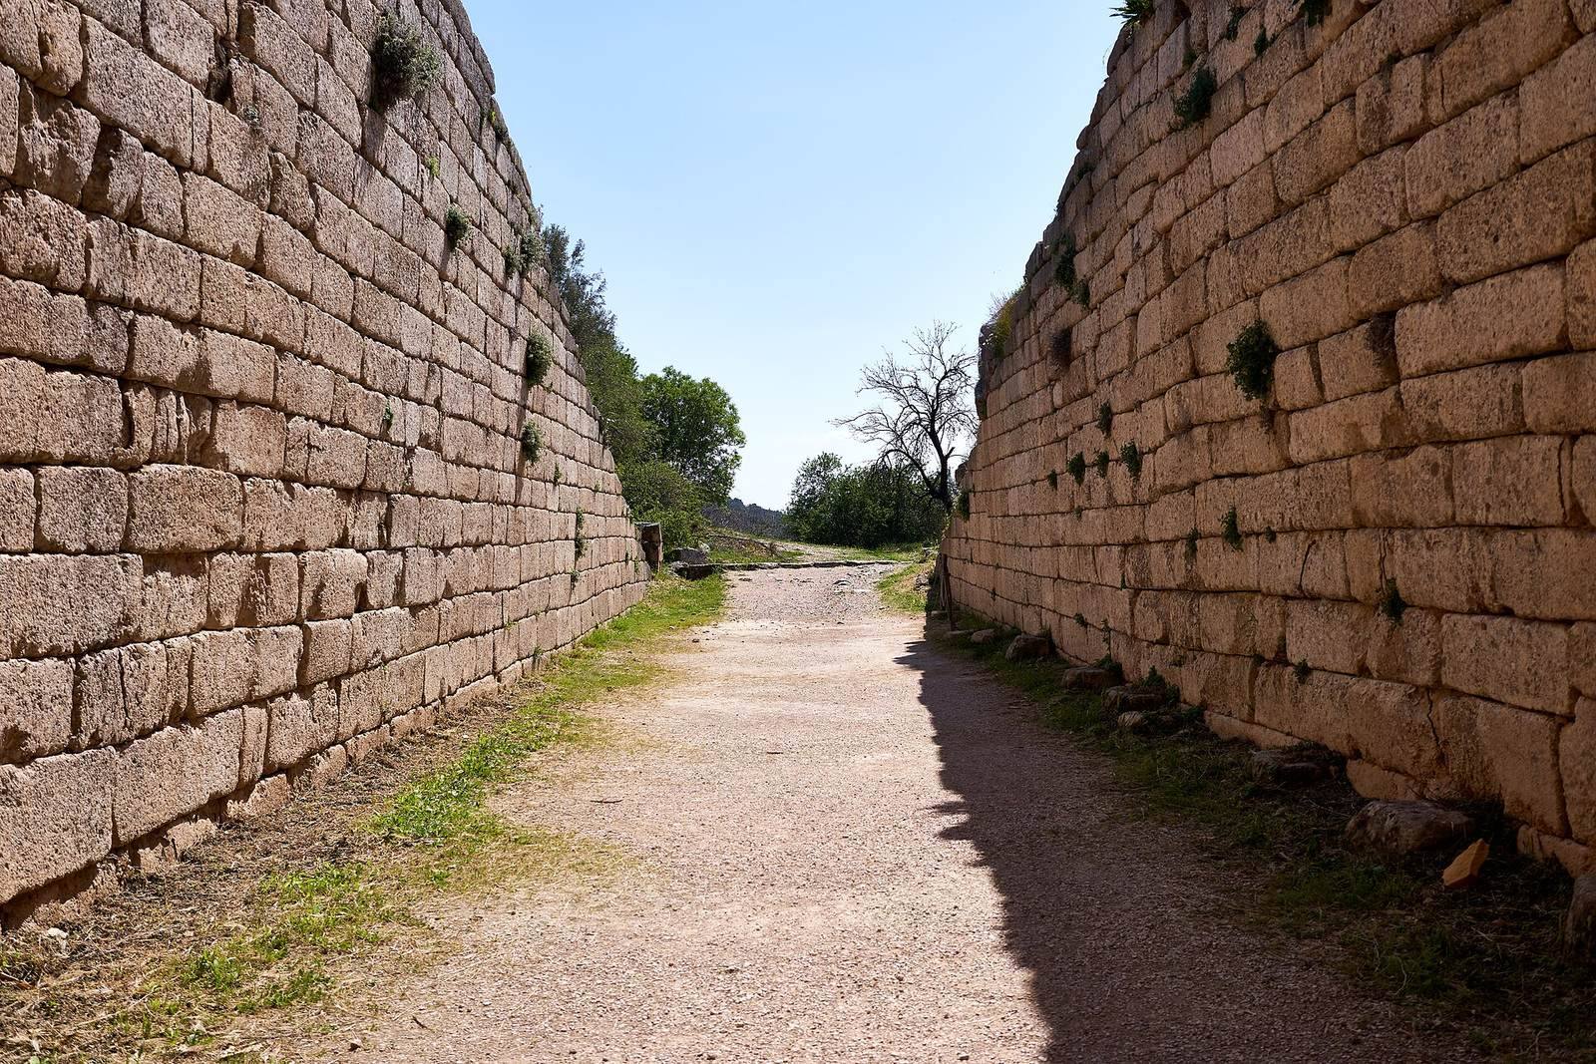
The tomb lies about 130 metres west of the Lion Gate. A straight dromos, or approach passage to the tomb, extends 37 metres and is 6 metres wide. Its walls were built from carefully cut blocks of conglomerate, a rock made of rounded fragments cemented together. An irregular wall of small stones stands 1.5 metres east of the passage’s right-hand wall and may have protected it from groundwater. The left wall partly collapsed in antiquity and was rebuilt, with some blocks set in different positions from their original ones.
The entrance and façade
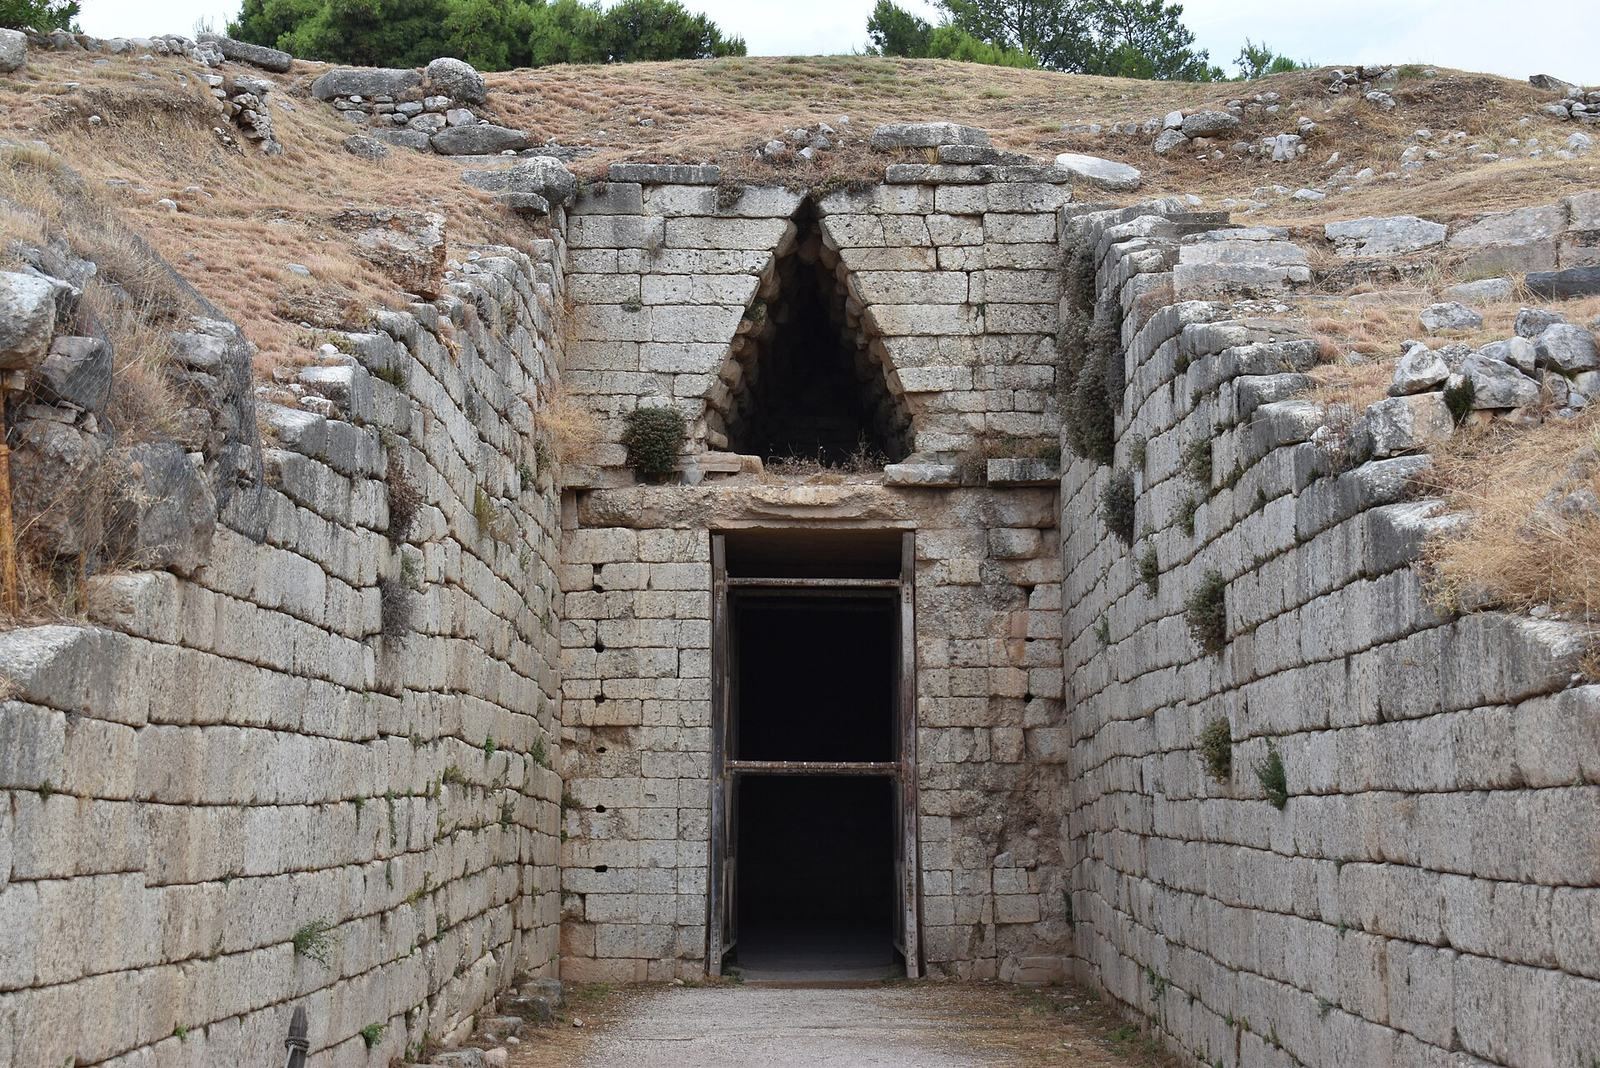
The entrance is 5.60 metres high, narrowing from 2.54 metres wide at its base to 2.42 metres at the top. The stomion, the entrance passage into the burial chamber, is about 4 metres long and roofed with three large stones. Holes for wooden-door hinges in the middle roof stone may indicate prolonged use or access for funerary rites. Two semi-columns, which project partly from the wall, frame the entrance. Their bases indicate 13 vertical grooves, and the columns had ornate capitals. The façade and the relieving triangle above the lintel were once faced with red and green marble. That triangle, an opening that directs weight onto the side walls, reduced pressure on the lintel; its inner facing survives. A colored relief sculpture originally decorated the triangle.
Burial chamber, drainage, and mound
The chamber
The burial chamber measures about 13.5 metres across and 13.5 metres high. Its walls are made entirely of ashlar masonry, carefully cut blocks, using conglomerate; most blocks were sawn rather than shaped with a hammer. The tomb’s surface was covered in white plaster, and the structure combines conglomerate with limestone, as does the Treasury of Atreus. Curved stone courses continue around the chamber at lintel height, a feature that may indicate construction slightly later than the Treasury. The tomb’s semi-column design was later adopted in Greek and Latin classical monuments of the first millennium BC.
Drainage and mound
A channel cut into the rock carried water beneath the threshold and approach passage to the exterior. Low rubble walls lined it, and small slabs covered it; two stones above helped divert direct pressure from those slabs. A second drain near the chamber’s centre was intended to remove water entering the tomb. The bedrock floor was originally covered with sand and lime. An earthen mound covered the dome, while a curved retaining wall to the east helped hold the earth in place. Before restoration in 1951, the dome survived to a height of 8.55 metres. Its upper part was completed with recovered ancient stones and replacements.
Burials, finds, and later remains
Burials and finds
The inner burial chamber was found looted and empty. A woman’s grave in the approach passage contained two mirrors, ornaments, and beads. Finds associated with the tomb are now displayed in the National Archaeological Museum in Athens and include a bronze mirror, gold-foil ornaments, ivory plaques, engraved seal stones used to make impressions, necklaces, and beads of glass, faience, and lapis lazuli. Faience is a glazed, silica-based material, while lapis lazuli is a deep-blue semiprecious stone.
Hellenistic activity
A theater was built over the approach in the 3rd century BC. Its lowest row of seats remains visible on both sides of the entrance. Foundations of Hellenistic houses lie at the beginning of the passage. Finds from the approach include pottery with geometric designs, figurines of Hera, a goddess associated with marriage and women, and archaic cow figurines. These objects suggest that the passage gradually filled over time.