Schloss Weinheim: Former Electoral Palatinate Castle and Municipal Offices


Site at a Glance
- Rating
- 4.7
- Popularity
- Medium
- Country
- Germany
- Primary era
- Early Modern
- External website
- Open
- Eras represented
- Early Modern, Modern
- Civilizations
- Electoral Palatinate, German, Holy Roman Empire
- Site type
- Domestic
- Remains
- Palace
On this page13 sections
History
Schloss Weinheim is a former castle and palace of the Electoral Palatinate in Germany, with surviving buildings ranging from the Renaissance to the Gothic Revival period. The Electoral Palatinate was a major state of the Holy Roman Empire, ruled by counts palatine who held the right to participate in choosing the emperor. The complex served the electors as a place for storage, occasional lodging, and government meetings before later becoming a municipal administrative center.
Electoral Palatinate origins
Elector Ruprecht III acquired adjoining properties in Weinheim in 1403, followed by Elector Ludwig III in 1423. These acquisitions created a local base for the Electoral Palatinate government. In 1509, Elector Ludwig V pledged the castle to the family of Dieter von Handschuhsheim.
Ludwig III had acquired a court on the site of the later northwest wing, which was built in its present form in 1537. In 1547, the future Elector Ottheinrich and his court fled an outbreak of plague in Heidelberg and took refuge at Weinheim, using the new wing as a residence.
War, relocation, and unrealized expansion
The War of the Palatine Succession, a late-seventeenth-century European conflict that caused extensive destruction in parts of the Electoral Palatinate, left Heidelberg partly devastated between 1688 and 1697. In its aftermath, the Electoral Palatinate government, Heidelberg University, the electoral mint, and the electoral printing office temporarily relocated to Weinheim.
In 1698, Elector Johann Wilhelm moved his residence from Düsseldorf to Weinheim and planned to transform the castle into a monumental palace. Conflicts with the local population prevented the project from being carried out.
Ulner, Dalberg, and Berckheim ownership
The property south of the Upper Gate, next to the electoral residence, belonged to the Ulner von Dieburg family from the sixteenth century. When that family line became extinct in 1771, the southern section passed to the related von Dalberg family, who remodeled it in 1780.
Countess Auguste Waldner von Freundstein acquired the southern part in 1837 for her eldest son, Christian Friedrich von Berckheim, establishing it as the Berckheim family estate. At his request, the main tower and an adjoining intermediate building were constructed in 1868 after the former electoral estate-administration wing had been demolished. The work used Gothic Revival forms, a nineteenth-century movement that revived medieval Gothic architecture. Christian Friedrich Gustav von Berckheim, a German nobleman of the Berckheim family, also established the Exotenwald Weinheim arboretum near the castle.
Municipal use
In 1926, Weinheim’s mayor Joseph Huegel arranged for part of the castle to be rented for municipal administration. Since 1938, the castle and its adjoining park have belonged to the city of Weinheim, and the complex has housed municipal government offices.
Remains
Schloss Weinheim is a multi-period complex that brings together Renaissance, Neoclassical, and Gothic Revival buildings. Its surviving parts include the northwest wing, the southern wing, the main tower, an adjoining intermediate building, and a park connected with the castle. The nearby Exotenwald Weinheim is an arboretum, a cultivated collection or park devoted chiefly to trees and other woody plants, covering about 60 hectares.
Renaissance and Neoclassical wings
Northwest wing
The northwest wing was built in 1537 on the site of a court acquired by Ludwig III. It preserves the Renaissance phase of the complex and served as Ottheinrich’s residence during his refuge in Weinheim in 1547.
Southern wing
The southern wing was built in 1725 by Franz Pleickard Ulner von Dieburg and remodeled in the Neoclassical style in 1780. Neoclassicism drew on the architectural vocabulary of ancient Greece and Rome. The ground floor contains a restaurant. Comprehensive renovation and restoration took place from January to October 2006, with the aim of recovering the building’s original appearance. Restored stucco work and an old oak parquet floor, previously concealed beneath carpeting, were exposed again from November 2006.
Gothic Revival tower group
Main tower
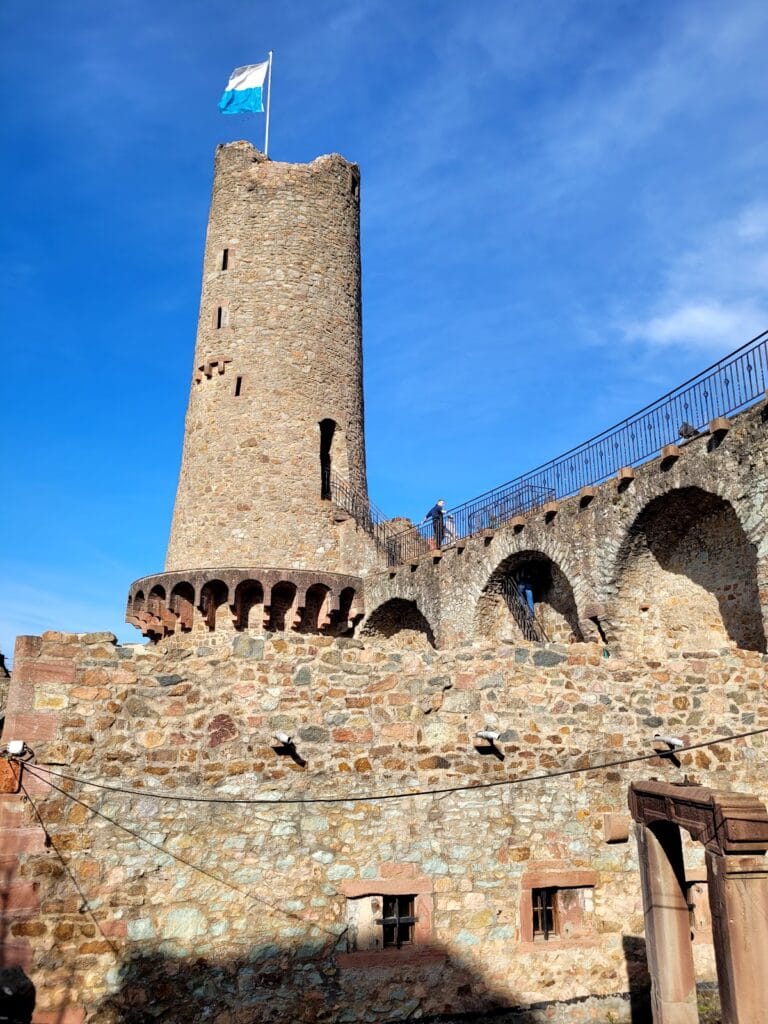
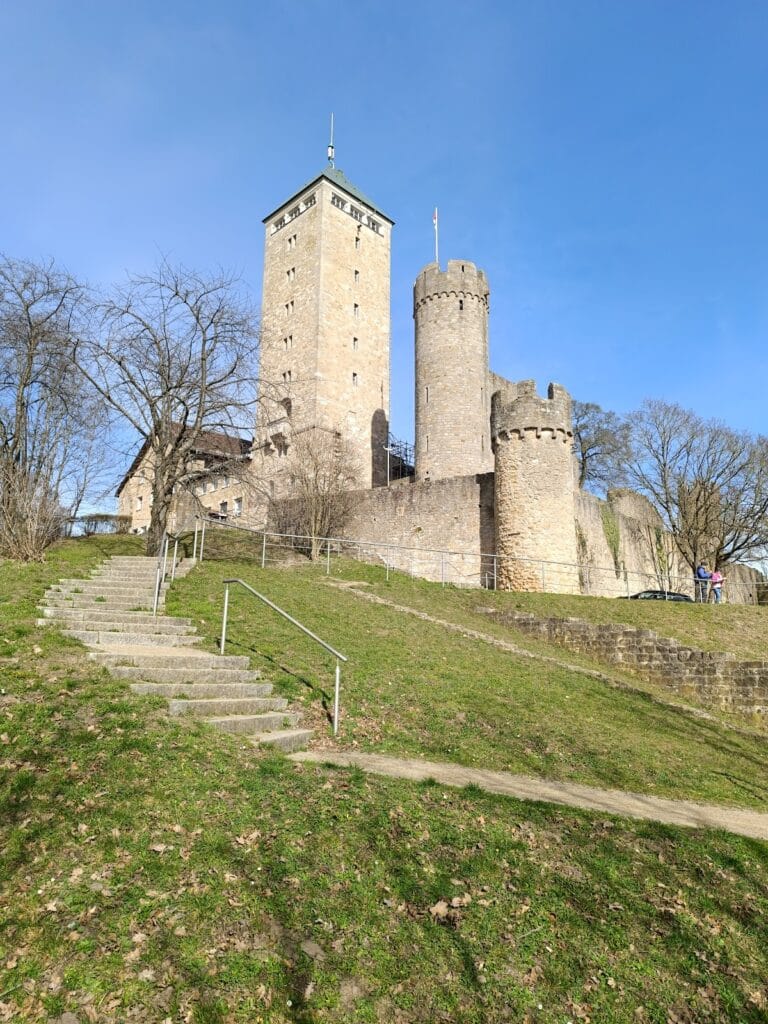
The main castle tower was constructed in 1868 during the Berckheim period. It rises 39 metres and incorporates Gothic Revival architectural elements. Its design was modeled on the Blue Tower at Wimpfen.
Intermediate building
An adjoining intermediate building was constructed at the same time as the tower. Together, the two structures belong to the nineteenth-century Gothic Revival phase that followed the demolition of the former electoral estate-administration wing.
Park and arboretum
The castle has an adjoining park, while the nearby Exotenwald Weinheim extends across about 60 hectares. The arboretum forms a cultivated landscape devoted chiefly to trees and other woody plants and was established by Christian Friedrich von Berckheim.