Tmaň Castle: A Renaissance Castle in Czechia
Site at a Glance
- Rating
- 4.4
- Popularity
- Very Low
- Country
- Czechia
- Primary era
- Early Modern
- Eras represented
- Medieval, Early Modern
- Civilizations
- Habsburg, Holy Roman Empire, Kingdom of Bohemia
- Site type
- Domestic
- Remains
- Castle
On this page10 sections
History
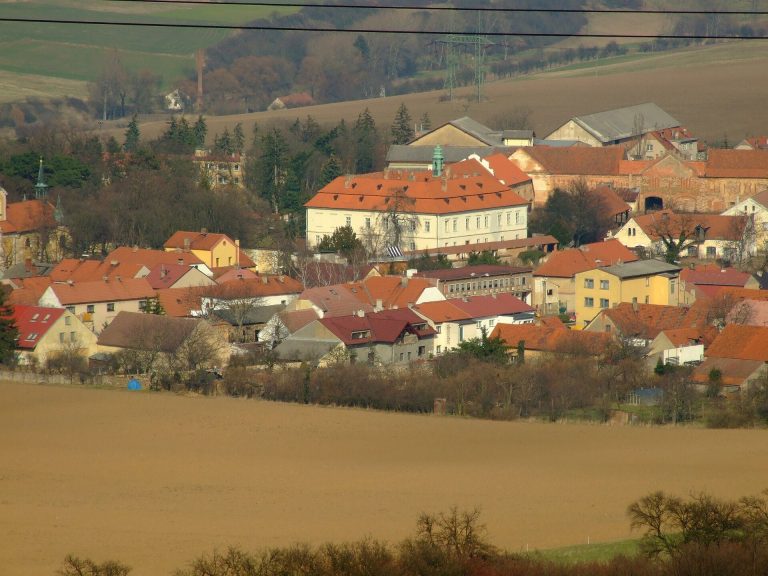
Tmaň Castle is a historic castle in Czechia whose present form reflects the Renaissance rebuilding of an earlier Gothic fortified manor. The estate emerged from the divided ownership of Tmaň village in the fourteenth century, when one part belonged to a small noble estate and the other to ecclesiastical and secular holders.
Medieval estate and fortified manor
The earliest known noble holders were Albert of Tmaň, recorded in 1380, and Markvart of Tmaň, mentioned between 1391 and 1395. Other members of the family included Jan Koberec of Tmaň, a royal huntsman at the court of King Wenceslas IV, and Buzek of Tmaň, who was recorded in 1422 as a Catholic serving Karlštejn Castle.
The Tmaň lords and their successors probably lived in a fortified manor, a smaller aristocratic residence designed for defense. The manor first appears in written records in 1540, when Oldřich Karel of Svárov transferred Tmaň, its farmstead and fortress, and the village of Málkov to his uncles Václav and Karel.
Sixteenth-century ownership changes
Václav and Karel sold the estate to Lidmila of Řehnice. Her son from her first marriage, Jan Myška of Žlunice, later sold it in 1543 to Václav of Nehvizdek. Václav expanded the estate by acquiring several villages and owned it until his death in 1554.
Havel Trmal of Toušice inherited Tmaň but had to settle the claims of several other heirs. After his death, his widow Johanka of Mitrovice and their son Václav divided the inheritance. Tmaň went to Václav, who initially managed it for his younger brothers. He acquired their shares in 1590 and became the sole owner, but debt forced his children to sell the estate in 1592 to Anna Trmalová of Los.
Confiscation and rebuilding
Anna Trmalová transferred Tmaň to her son Zdeněk Trmal of Toušice. Zdeněk joined the Estates Revolt, a seventeenth-century uprising by the Bohemian estates against the Habsburg monarchy, and took part in a military campaign against imperial forces. He died near Sedlčany in 1619. Although he left the estate to his son, the property, including the village of Lounín, was confiscated in 1622.
Jan Mencl of Kolsdorf, a councillor of the Court of Appeals, purchased the estate in 1623. His son Ferdinand Mencilus died in 1649 and left Tmaň to the monastery at the Church of St. Thomas in Brno and to a Capuchin monastery. The monasteries sold it later that year to Ferdinand Greifenfels of Pilsenburk. The estate had fallen into disrepair during the Thirty Years’ War, the European conflict fought from 1618 to 1648 that caused extensive disruption and damage in Bohemia and surrounding regions.
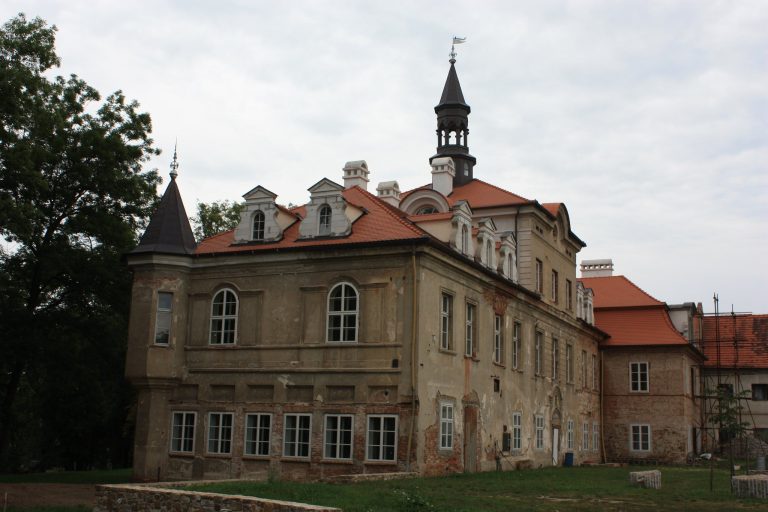
Ferdinand Greifenfels administered Tmaň until his death in 1656. His widow, Anna Kateřina, née Broumár, then took charge. Their son, Vilém Jaroslav Greifenfels of Pilsenburk, had the old fortress rebuilt as a Renaissance castle, transforming the earlier defensive residence into a more residential building.
Later ownership and modern use
The principal later alteration was probably the installation of a Baroque roof, apparently during the ownership of Count Bedřich Desfours, who held Tmaň from 1755 to 1802. The Noltsch family became the last private owners of the estate and retained the castle until 1945.
From 1970, Tmaň Castle was used by the Memorial of National Literature, a Czech cultural institution dedicated to preserving and presenting the country’s literary heritage. The castle, its adjoining park and its enclosing wall are protected as a cultural monument. A major reconstruction of the complex began in 2022 under Senlife, with the planned conversion of the castle into a senior-care home that includes a home with a special regime. The current owner is a private company pursuing this use.
Remains
Castle building
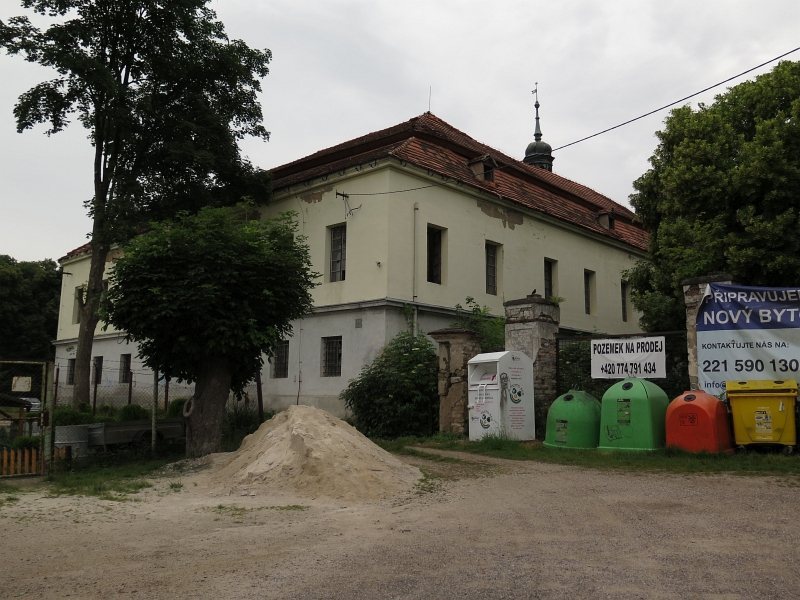
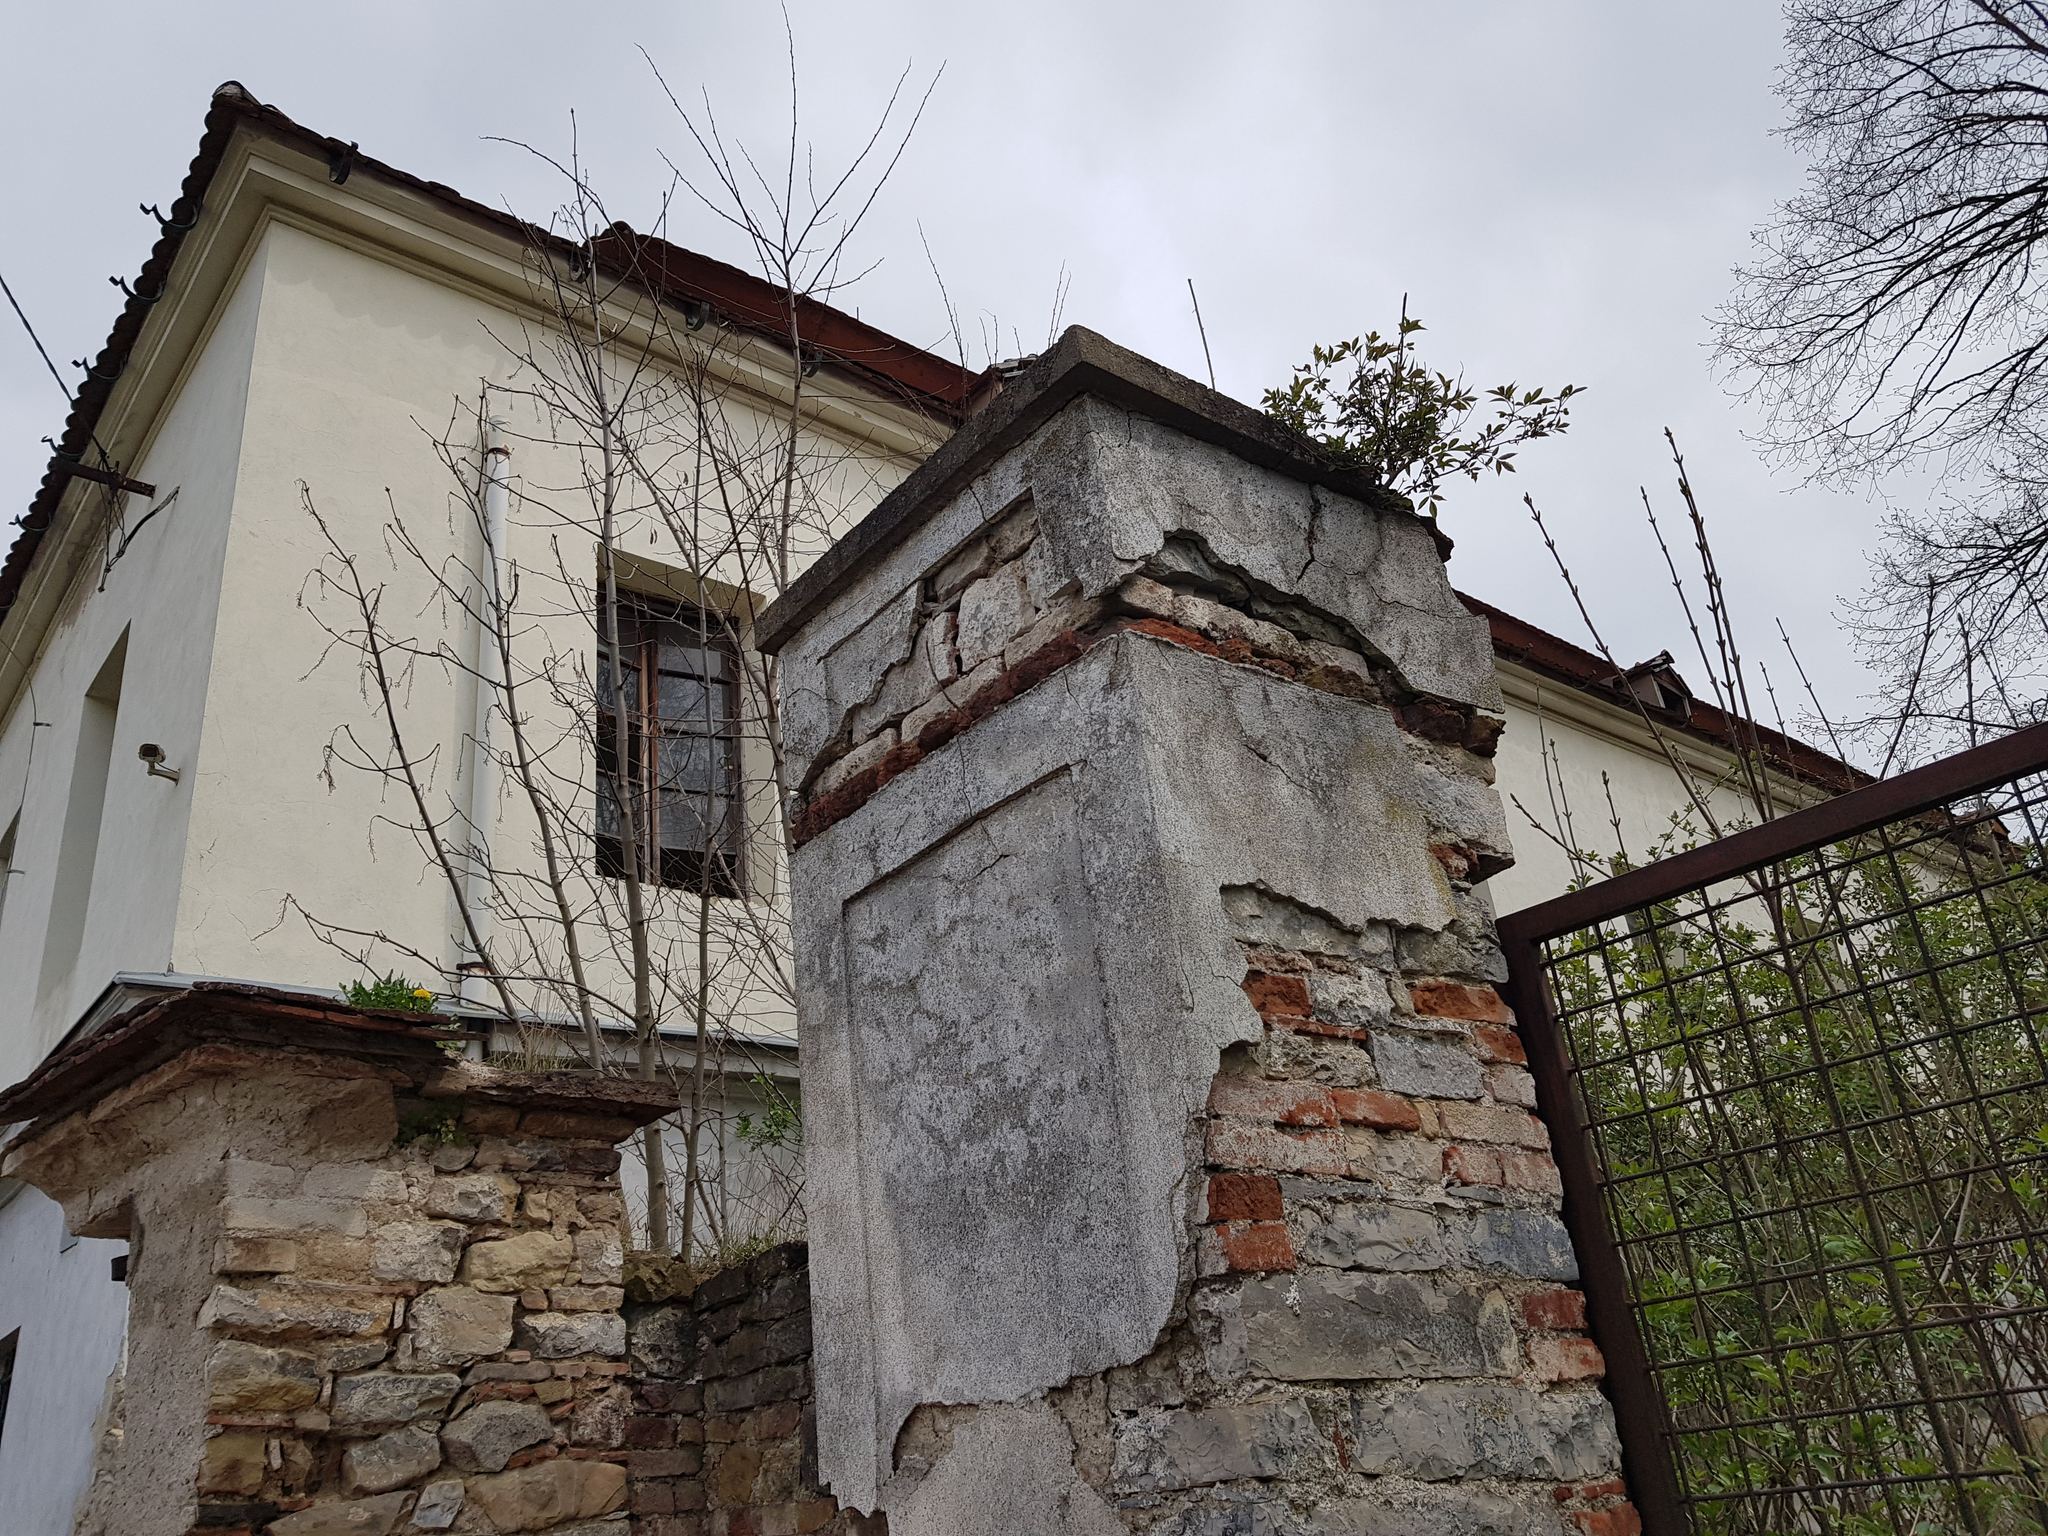
Tmaň Castle is a two-storey building with four wings arranged around a rectangular courtyard. A tower rises one storey above the centre of the southern entrance wing, giving the main building a vertical emphasis at its principal approach.
Northern wing
The northern wing incorporates masonry from the original Gothic fortified manor. Its ground floor preserves a Late Gothic rectangular portal and ridge vaults, whose intersecting surfaces form pronounced ridges. Emanuel Poche identified the vaults as barrel vaults with lunettes, meaning continuous curved vaults crossed by smaller curved recesses or sections.
Southern entrance tower
The southern entrance wing contains the tower that rises above the two-storey castle. It forms part of the four-wing arrangement around the courtyard and belongs to the surviving composition of the Renaissance castle.
Farmyard and grounds
The main castle building stands within an extensive farmyard complex. A park adjoins the complex, and small gardens lie to the north. Part of the park has been damaged by a playground and several utility buildings. Private gardens enclosed by a high wall capped with pantile roofing probably occupy the area of the former castle garden.