Tickhill Castle: A Norman Border Fortress in the United Kingdom


Site at a Glance
- Rating
- 4.2
- Popularity
- Low
- Country
- United Kingdom
- Primary era
- Medieval
- Eras represented
- Medieval
- Civilizations
- Norman
- Site type
- Military
- Remains
- Castle
On this page9 sections
History
Tickhill Castle is a Norman castle in the United Kingdom, begun as an 11th-century motte-and-bailey fortress on the historic border between Nottinghamshire and Yorkshire. Its early name was Blythe Castle, and it was built by Roger de Busli on land granted to him by William the Conqueror, the Norman duke who became king of England in 1066. Roger held estates in both counties and placed the fortress where his authority crossed the regional boundary.
Norman foundation and expansion
After a siege in 1102, Robert Bloet strengthened the bailey by adding a stone curtain wall, an enclosing defensive wall, around its earthwork rampart. Ranulph de Gernon, 4th Earl of Chester, held Tickhill Castle from 1151 until his death in 1153.
Henry II began building a keep, the principal fortified tower of a castle, on the motte in 1180. The keep, a stone bridge, and a chapel commissioned by Eleanor of Aquitaine were completed in 1192, giving the earlier earthwork fortress a more substantial stone-built form.
Richard I and King John
In 1189, Richard I granted the land around Tickhill to his brother John but kept the castle because he distrusted John’s loyalty while Richard was taking part in the Third Crusade. After John seized power from Richard’s regent, William Longchamp, in 1191, Tickhill became, alongside Windsor Castle, one of John’s principal strongholds against a feared invasion by Philip II, king of France.
By 1194, Tickhill and Nottingham were John’s last fortified strongholds, commanded at Tickhill by Robert de la Mare. Hugh de Puiset besieged the castle, but its defenders resisted until they learned that Richard had returned to England. Richard required an unconditional surrender, so the castle was handed to Hugh de Puiset in return for the defenders’ lives.
Later medieval ownership
Thomas, 2nd Earl of Lancaster, unsuccessfully besieged Tickhill in 1321 during a rebellion against Edward II. In 1343, Joanna of Flanders, Duchess of Brittany, was imprisoned there after being declared insane. Edward III had granted asylum to Joanna and her son. In 1372, Edward III granted the castle to John of Gaunt in exchange for the Earldom of Richmond, which went to Joanna’s son, John IV, Duke of Brittany. Tickhill remains a property of the Duchy of Lancaster, a historic estate and territorial institution associated with the English monarch.
Decline, Civil War, and later reuse
By about 1540, Tickhill Castle was in poor repair. Sir Ralph Hansby obtained its lease in 1612 and repaired the buildings while adding further fortifications. During the English Civil War, the seventeenth-century conflict between supporters of the Crown and Parliament, the castle remained loyal to the Crown. After Hansby’s death in 1643, Major Monckton assumed responsibility for the garrison.
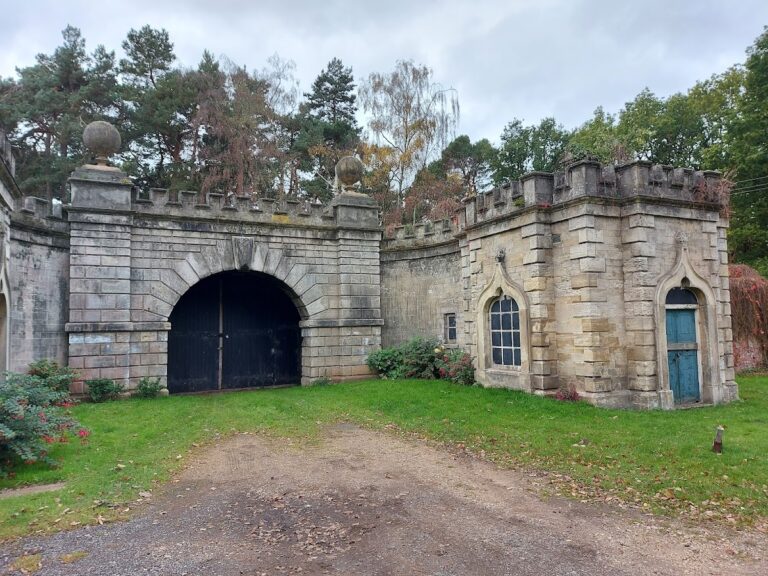
John Lilburne and 200 dragoons from the Earl of Manchester’s army accepted the castle’s surrender on 26 July 1644. In 1648, the castle was razed to prevent it from being used again as a stronghold. After the war, the Hansby family built a large house that incorporated the fortified Norman gatehouse and may also have included parts of the former hall. The site is now a private residence, while the monument is maintained by the Duchy of Lancaster.
Remains
Earthworks and enclosing defenses
The surviving layout reflects the castle’s development from an earthwork motte-and-bailey, consisting of a raised mound and an adjoining enclosed courtyard. The bailey surrounded or adjoined the motte, and its earthwork rampart was later enclosed by a stone curtain wall. This wall was the first part of the castle described as having been built in stone. The former bailey now forms part of the gardens associated with the private house.
Keep, bridge, and chapel
The principal keep stood on top of the motte and was completed in 1192. It is described as either circular or 11-sided. A stone bridge and a chapel were completed alongside it in the same year, forming the principal stone elements of the castle’s medieval complex.
Gatehouse and post-medieval house
The post-Civil War Hansby house retains the fortified Norman gatehouse. It may also incorporate parts of the former hall, although the survival of those hall remains is not established. These elements connect the later private residence with the earlier fortified site.
Nearby sites