Mattersey Priory: A Medieval Gilbertine Monastery
Site at a Glance
- Country
- United Kingdom
- Primary era
- Medieval
- Eras represented
- Medieval
- Civilizations
- English
- Site type
- Religious
- Remains
- Monastery
On this page10 sections
History
Mattersey Priory was a medieval Gilbertine monastery east of Mattersey village in the United Kingdom. Roger FitzRalph, son of Ranulph de Mattersey, founded it around 1185 and dedicated it to St Helen. The Gilbertines were an English religious order founded by Gilbert of Sempringham. The priory was planned for six canons, though it could house as many as ten, and its community consisted of male canons rather than canonesses.
Medieval priory
A fire destroyed the priory church in 1279. The eastern cloister range was built afterward. The house remained modest in means: its income was recorded as £52 in 1291. In 1403, Henry IV granted it the right to hold a Monday market and annual fairs on 7 May, the feast day of St John of Beverley, and 28 October, the feast day of the apostles Simon and Jude.
The priory’s income was listed as £61 16s. 7d. in the 1534 Valor Ecclesiasticus, a survey of the income and property of religious institutions. Its stated clear annual value was £55 2s. 5d. Among its possessions was the church at Misson in Nottinghamshire.
Dissolution and later history
During Henry VIII’s Dissolution of the Monasteries, the closure of England’s religious houses, Mattersey Priory was surrendered on 3 October 1538. Those who surrendered it included Robert Holgate, Bishop of Llandaff; Prior Thomas Norman; Subprior Thomas Bell; and canons John Garton, William Schylton, and Richard Watson. In 1539, the former prior received an annual pension of £12, the subprior £2 13s. 4d., and each canon 40s. The priory and its estate were granted to Anthony Nevill that year.
Around 1605, Margaret Nevill wrote to Lady Ann Holles at Haughton, describing the place as a poor, old abbey known as Mattersley. The site came under the guardianship of the Commissioners of Works in 1912. A partial excavation in 1914 located buried foundations of the eastern and southern cloister ranges, and some restoration followed. English Heritage now manages the site.
Remains
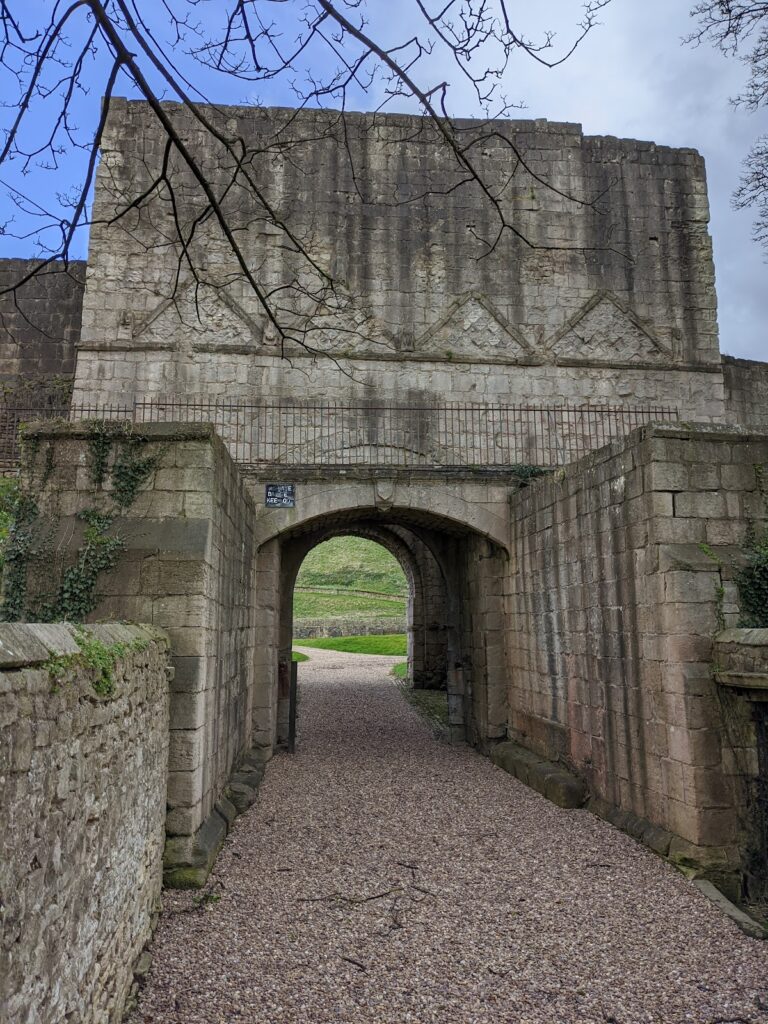
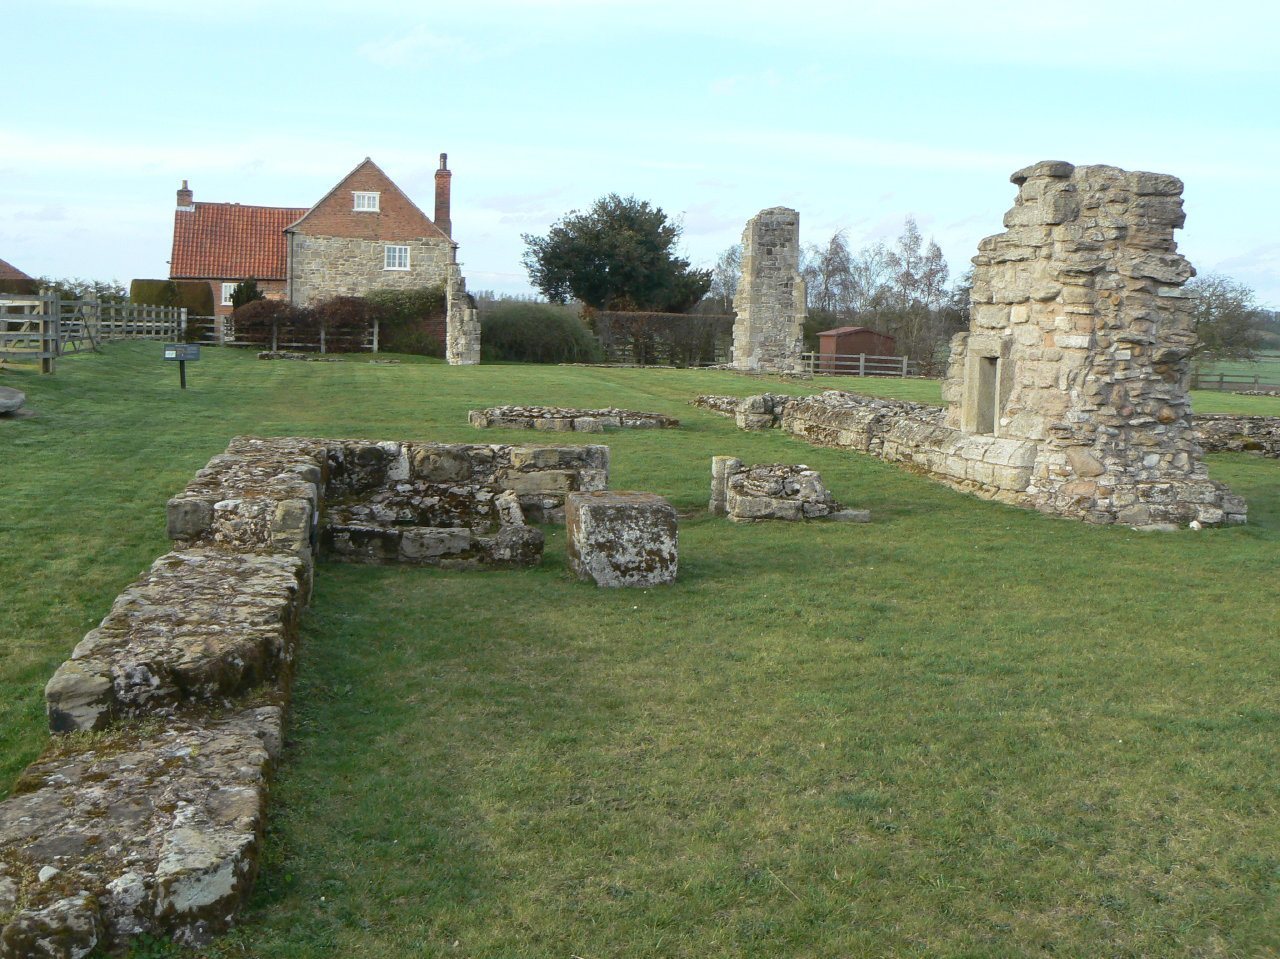
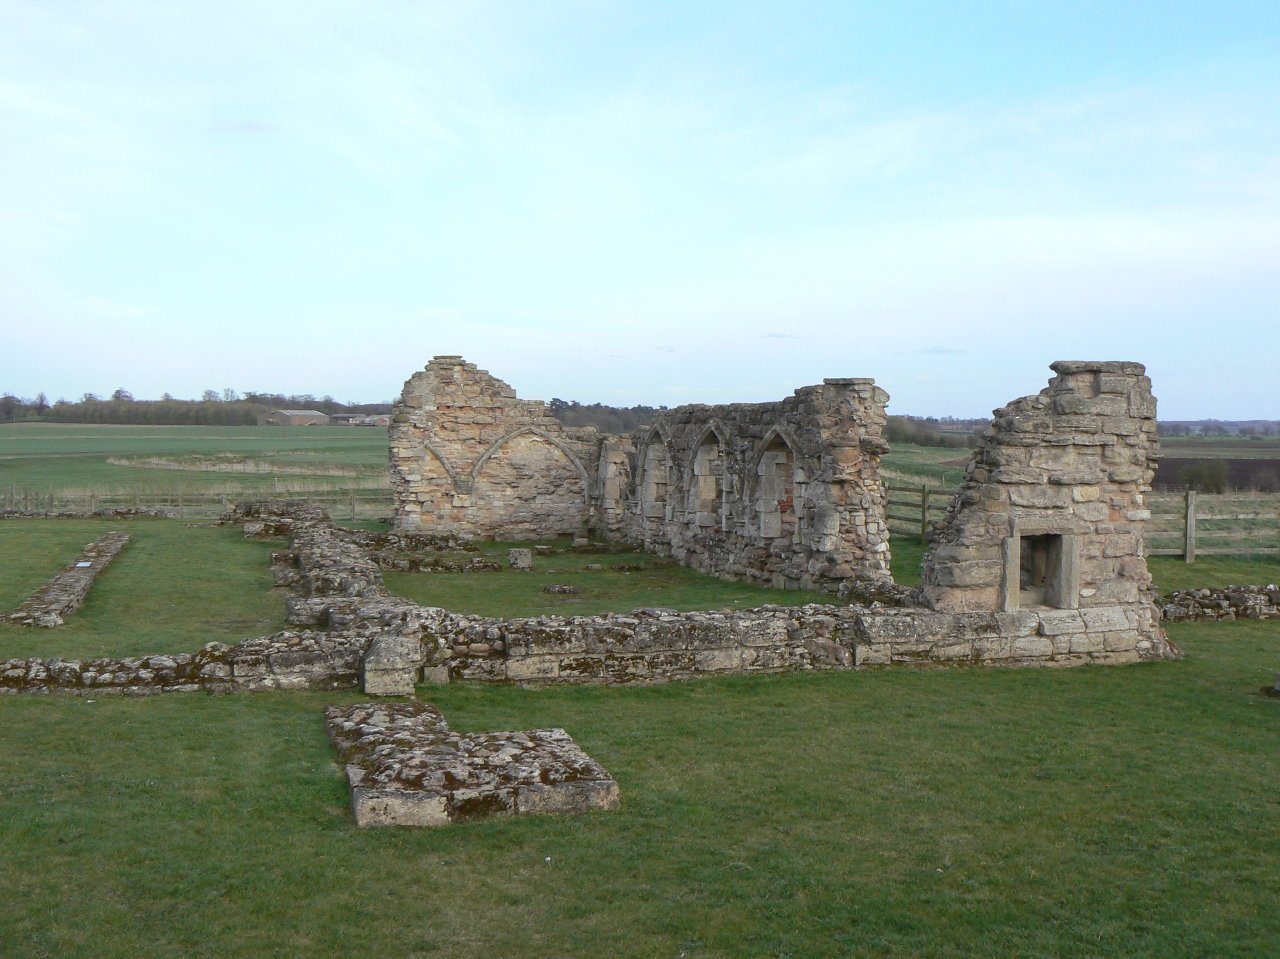
The priory was built on a gravel island in the River Idle, in an area that was mostly marshland at the time. The church stood to the north of the cloister, whose courtyard was bordered by ranges on three sides. The ruins are mainly foundations, with some surviving masonry and arches.
Church
The church was a short, narrow rectangular building. Parts of the 12th-century structure survive. Remains of a tower built north of the church in the 15th century also remain.
Cloister and ranges
The cloister lay south of the church and enclosed a courtyard. Its ranges contained spaces for worship, communal life and daily work. The ruins include foundations and three arches from the canons’ dining hall.
Eastern range
The eastern range had one ground-floor room with a vaulted ceiling, divided into a chapel, a meeting room and a day or warming room. Sleeping quarters occupied the upper storey, with a communal toilet at the far end.
Southern range
Slightly larger than the eastern range, the southern building had two storeys. Its ground floor contained an undercroft, a lower room beneath the main hall, while the canons’ dining hall was above.
Western range
The western range originally housed lay brothers, members of the religious community who were not canons. It had a dining hall on the ground floor and sleeping quarters above. The building is thought to have later been adapted for the prior’s accommodation.
Kitchens and service buildings
A square building southwest of the cloister housed the monastic kitchens; its 14th-century foundations survive. Foundations of service buildings, including barns, a bakehouse and an infirmary, are thought to lie beneath the farm buildings and yards of adjacent Abbey Farm.