All Saints’ Church, Babworth: A Fifteenth-Century Church of England Parish Church
Site at a Glance
- Rating
- 4.8
- Popularity
- Very Low
- Country
- United Kingdom
- Primary era
- Medieval
- External website
- Open
- Eras represented
- Medieval, Modern
- Civilizations
- British, English
- Site type
- Religious
- Remains
- Church
On this page8 sections
History
All Saints’ Church, Babworth is a Church of England parish church in Babworth, United Kingdom, built in the fifteenth century in the later Gothic style. It remains part of the Diocese of Southwell and Nottingham, within the Province of York, and is a Grade I listed building, the highest level of statutory protection for listed buildings in England.
Medieval ownership
The church’s medieval history was closely connected with the advowson, the right to present a candidate for appointment to a parish living. In 1295, this right belonged to Robert de Swillington, who also held free-warren rights in Babworth. After his death, the advowson passed in 1365 to Sir Thomas de Grendon, who sold it to Sir William Trussbutt.
Trussbutt is said to have transferred the advowson to Newstead Priory after securing the king’s licence and that of Sir Thomas de Saundby. Newstead Priory, a medieval religious house, retained possession until 1531. In that year, its prior, John Blake, granted the church and one acre of land to John Hercy of Grove for £15.
Clergy and later history
Richard Clyfton became rector on 11 July 1586 and was deprived of the position on 7 June 1605. He later joined the Separatist congregation at Scrooby and emigrated to Amsterdam. Clyfton is associated with the religious community connected with the Pilgrims, the early settlers of Plymouth Colony in present-day Massachusetts.
In 1674, All Saints’ became the property of the Wortley family, from whom John Simpson later purchased it. The building was restored in 1860 and again in 1878. Today, it forms part of the Babworth Group of Churches with St Martin’s, Ranby, and St John’s, Scofton with Osberton.
Remains
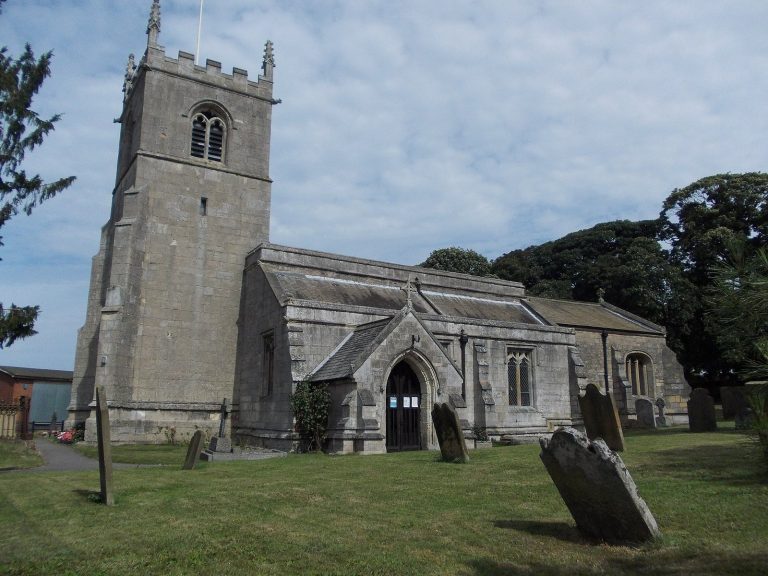
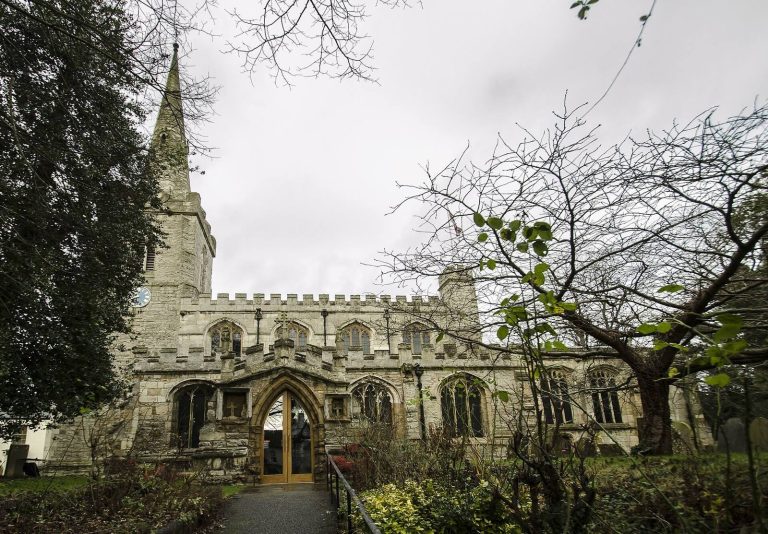
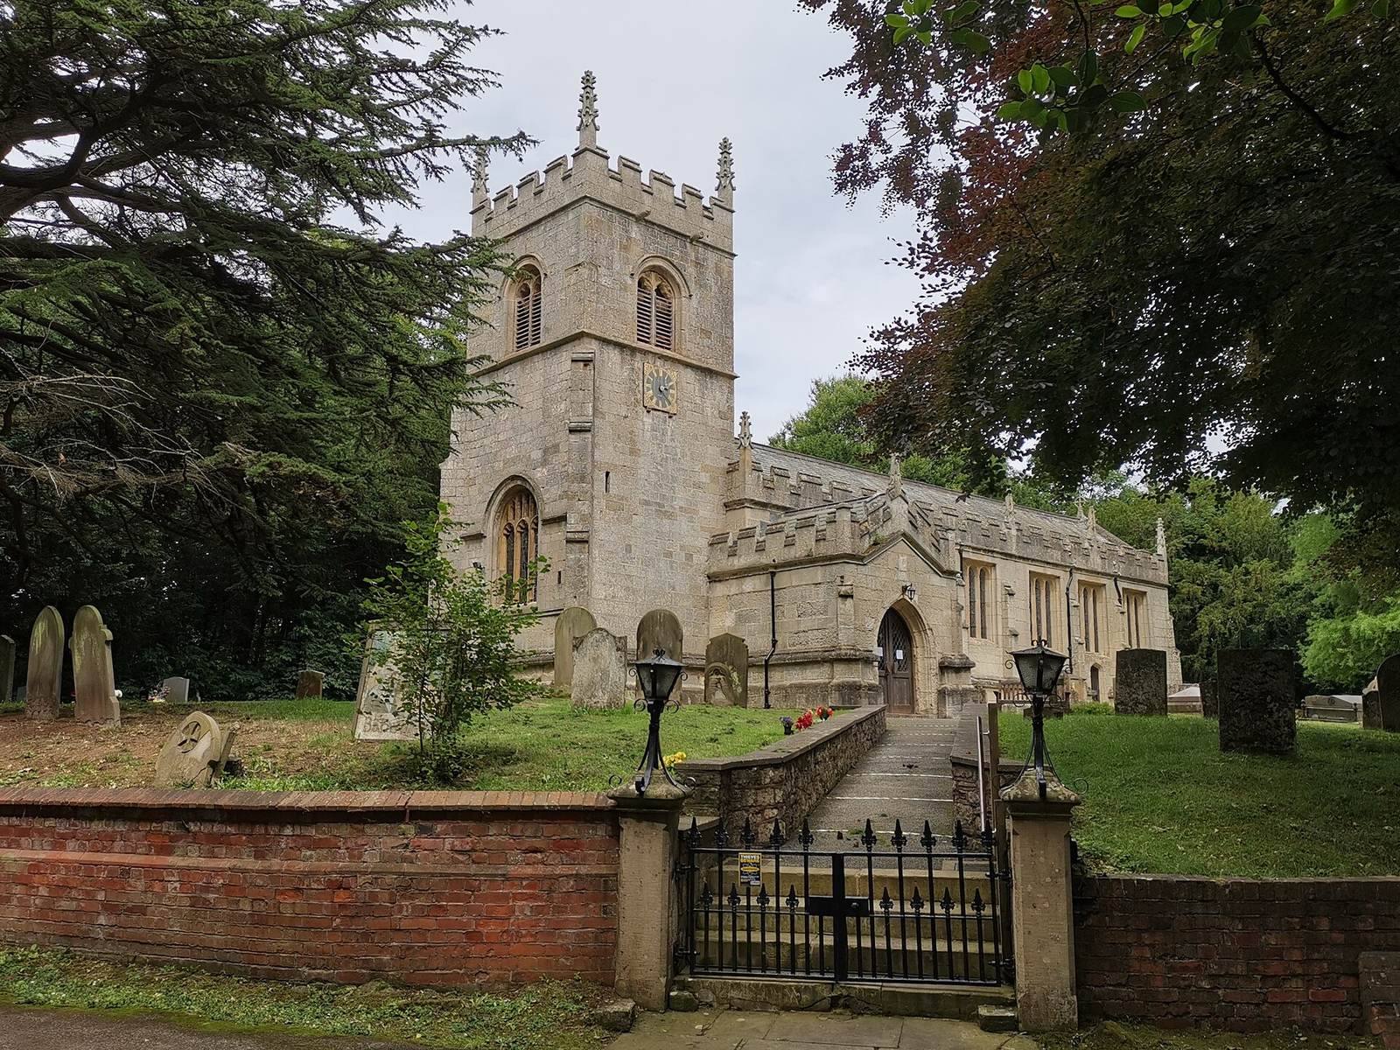
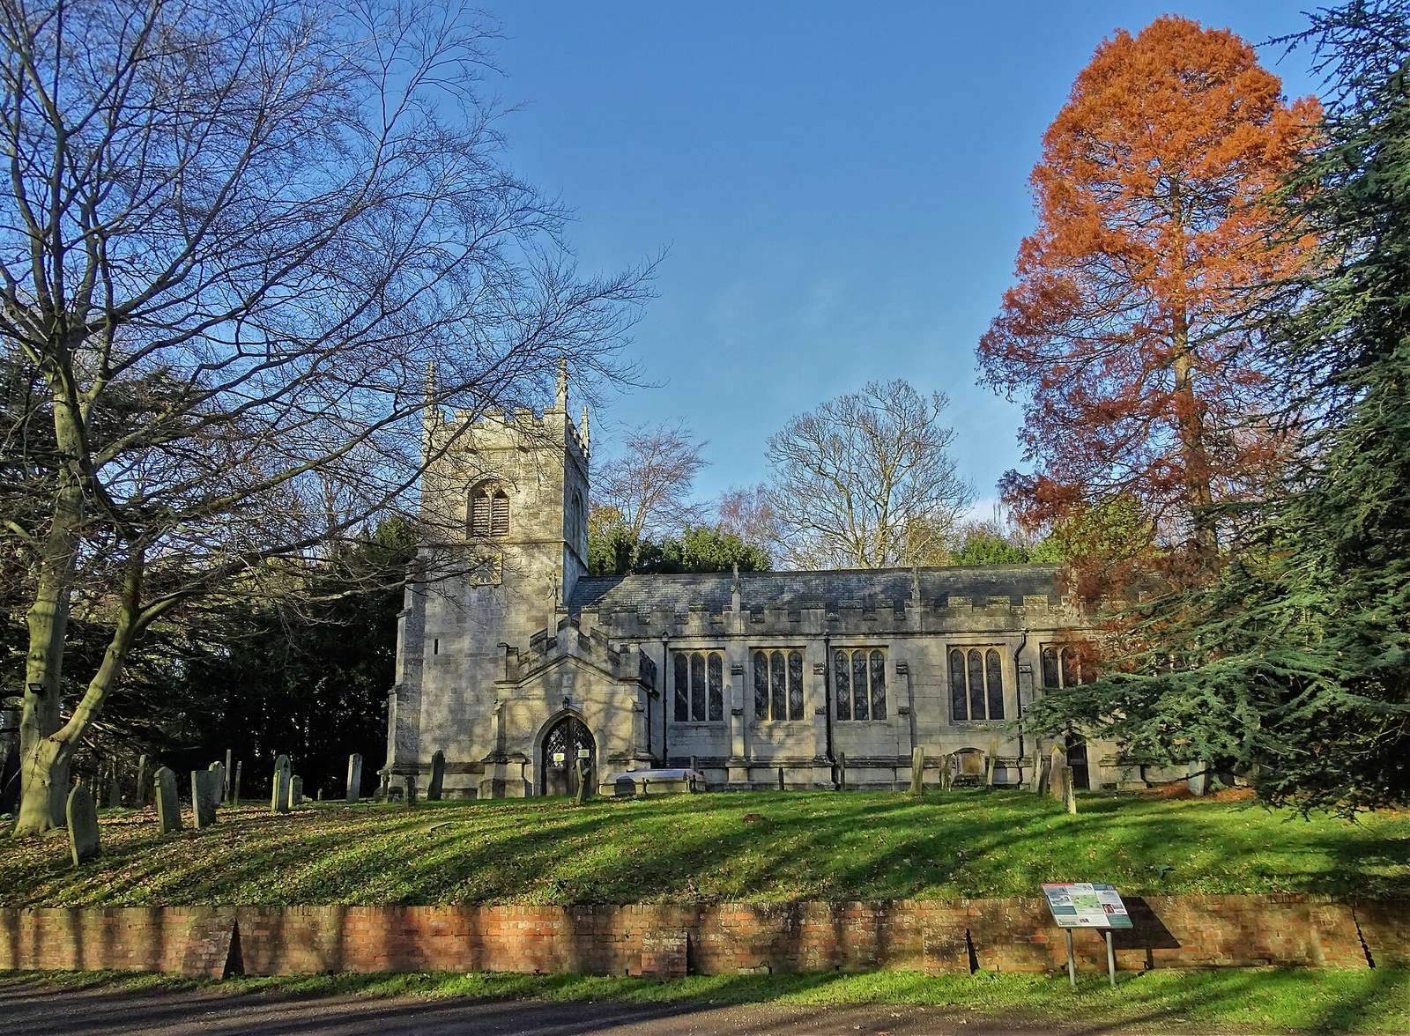
All Saints’ is a small stone church on rising ground, with a nave, chancel, porch, tower, and steeple. Most of its fabric dates from the fifteenth century. The elevated burial plot around the church was described as enclosed within the pleasure grounds of adjacent buildings, while mature trees and the ivy-covered tower form part of its physical setting.
Surviving structure
Nave and chancel
Piercy described the building as having a nave, chancel, side aisle, vestry, and porch. He regarded the windows, height, and battlements of the nave and chancel as uniform, identifying the church as an example of the later Gothic style. These elements belong to the building’s principal medieval fabric, which was repaired during the restorations of 1860 and 1878.
Tower and bells
The tower rises into a steeple that contains a clock and three old bells. Three further bells were cast in the late 1950s, adding to the church’s earlier bell equipment. The tower’s ivy-covered exterior was noted as part of the churchyard setting.
Interior fittings
The church contains several eighteenth-century memorials and nineteenth-century stained glass made by Charles Eamer Kempe, a prominent Victorian designer of church windows. Furniture in the chancel and sanctuary was made by Robert “Mousey” Thompson, the English craftsman known for incorporating carved mice into his ecclesiastical and domestic furniture.