Louzek: A Gothic Castle Ruin in Czechia

Site at a Glance
- Rating
- 4.5
- Popularity
- Low
- Country
- Czechia
- Primary era
- Medieval
- External website
- Open
- Eras represented
- Medieval
- Civilizations
- Holy Roman Empire, Kingdom of Bohemia
- Site type
- Military
- Remains
- Castle
On this page10 sections
History
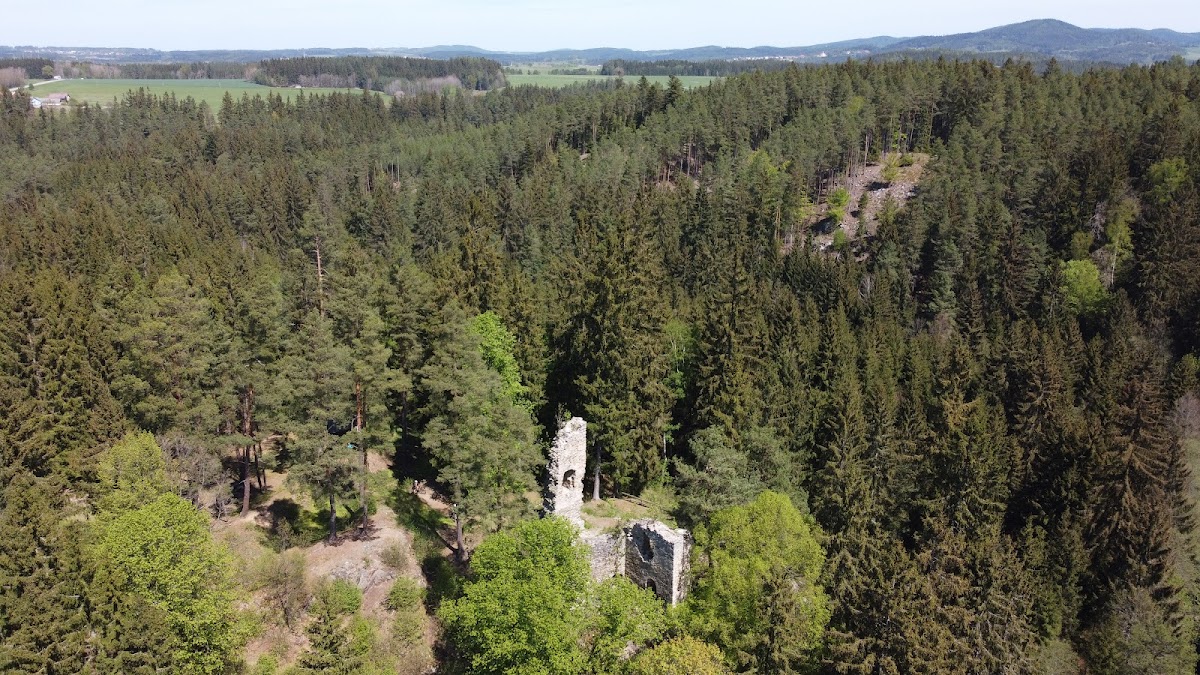
Louzek is a Gothic castle ruin in Czechia, in the cadastral area of Suchdol u Bujanova within Bujanov, whose occupation reaches the end of the thirteenth century and whose construction history includes timber felled in 1357. The castle stood on a rocky spur above the left bank of the Malše River, about four kilometres south of Kaplice. It protected merchants using the Linzer Steig, a medieval commercial route linking the Danube region and southern Bohemia. The site was also known by the German name Lauseck.
Foundation and medieval service
Archaeological finds show that the spur was occupied by the end of the thirteenth century, but they do not establish whether a castle already stood there. One interpretation assigns the foundation to Jan of Maršovice, possibly after 1382, based on settlement patterns and the ownership of nearby estates. That proposal conflicts with evidence from construction timber, whose tree rings place the felling of some wood in 1357. The date and circumstances of the castle’s foundation therefore remain uncertain.
The Lords of Maršovice, relatives of the Rosenbergs, owned Louzek between 1382 and 1423. The Rosenbergs were one of the leading noble families in medieval Bohemia, with extensive possessions in southern Bohemia. The first written reference to Louzek appears in a letter of 1421 from Oldřich of Rožmberk to his relative Reinprecht of Wallsee, an Austrian nobleman. The letter names Harachéř of Louzek, probably the castle’s owner and likely also a Rosenberg burgrave at Vítkův Kámen.
Transfer, abandonment, and protection
After 1423, Louzek and its estate passed to Jan Malovec of Malovice. In 1448, his three sons transferred the castle to Oldřich of Rožmberk, who incorporated it into the Nové Hrady estate. This change made Louzek unnecessary, and the castle was abandoned. The transfer took place in the period following the Hussite Wars, the religious and political conflicts that affected Bohemia during the fifteenth century.
On 12 September 1460, Jan of Rožmberk sold a farmyard near the castle to Bárta and his son Kříž in return for an annual payment of one and a half kopas of groschen. A kopa was a medieval accounting unit equal to 60 groschen. Louzek was already deserted by then, and a 1541 description of the Nové Hrady estate explicitly called it an abandoned castle and farmyard. The ruins, including the surviving terrain features of the fortifications and fragments of the inner-castle buildings, have been protected as a cultural monument of the Czech Republic since 1958.
Remains
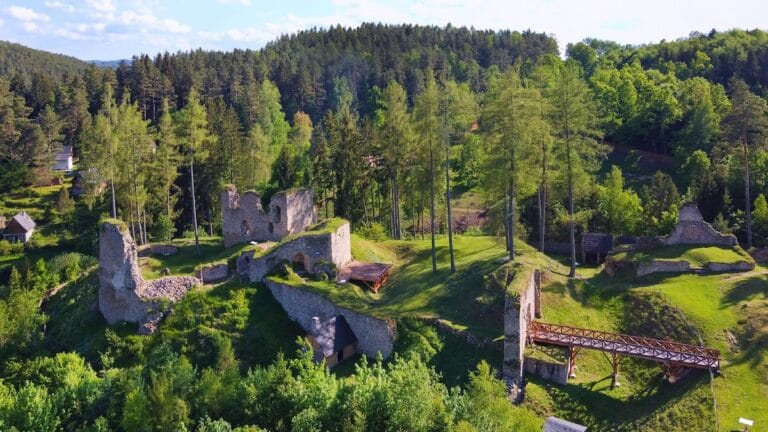
Louzek survives as a two-part hill castle formed by a small outer bailey and an inner castle. Its earliest arrangement may have been a simple tower castle centered on a defensive tower, or a more developed form organized around a principal fortified tower that could also provide accommodation. Later building phases enlarged the inner castle and created a more compact block-like plan associated with the more settled construction practices of the fourteenth century.
Outer bailey
The outer bailey occupied the southern end of the spur, west of the inner castle. Two ramparts and an intervening ditch defended its northern and western sides, while a steep valley slope protected the south. A timber structure probably connected with fifteenth-century artillery defence stood in the northwestern corner of the outer rampart. Vegetation patterns indicate a building along the southern side. The original entrance was in the northeastern corner, although a modern road has damaged the western fortifications.
Inner castle defences
The inner castle was protected on its northern and western sides by another pair of ramparts with a ditch between them. The defences ended against a rock formation on the south. This rock screened an approach road that ran from the outer bailey along the southern edge of the spur. After crossing the second ditch, the road entered the inner castle through a gate built as part of a screen wall.
Inner-castle buildings
Square tower
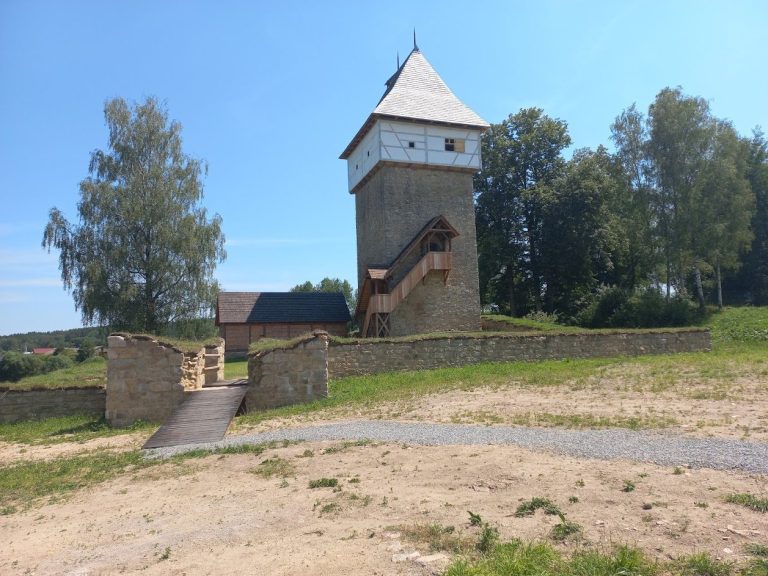

The most substantial surviving masonry includes a square tower in the northwestern corner of the inner castle. It measured approximately 8 by 8.4 metres and was entered through a portal at first-floor level. The surviving walls do not determine whether the structure was a small residential tower or a bergfried, a strong tower intended chiefly for defence.
Southern palace
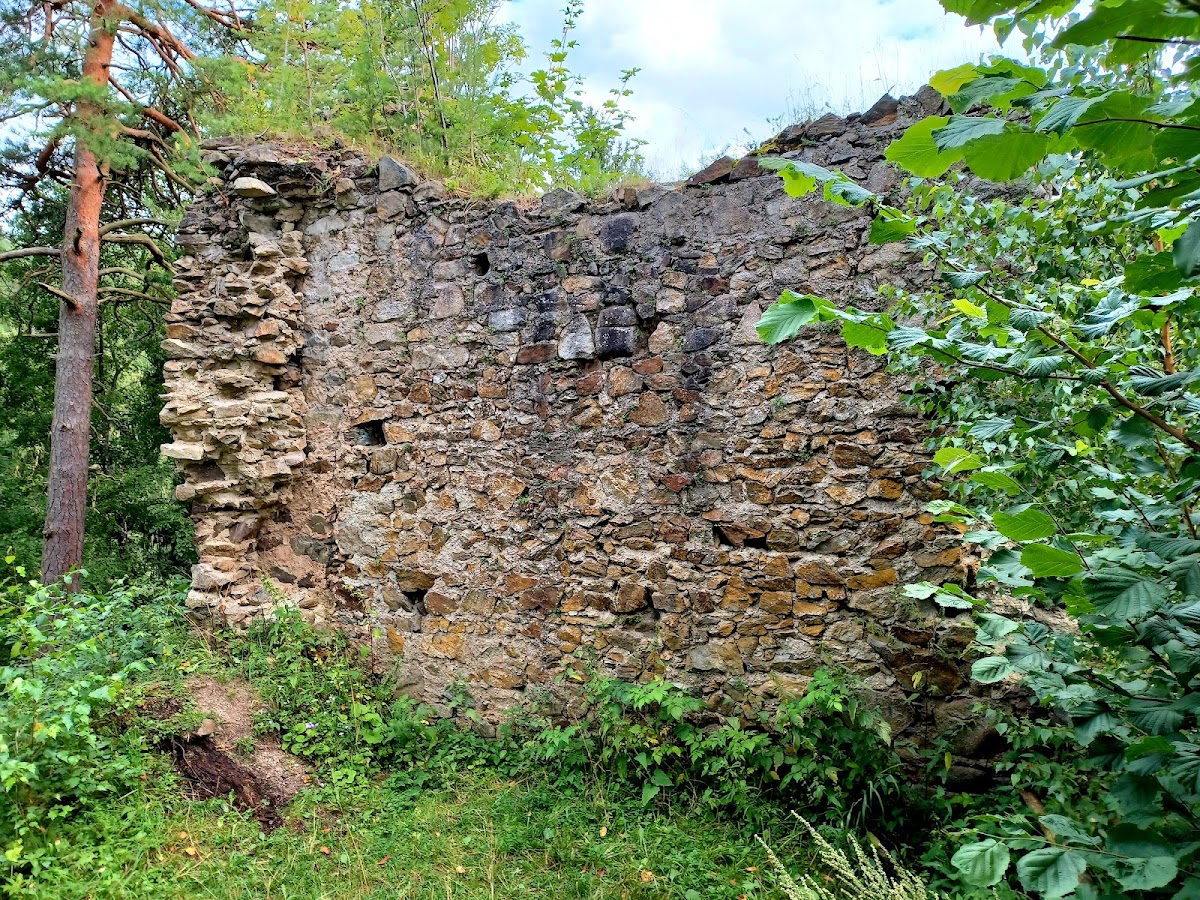
A palace stood along the southern side of the courtyard. Its ground floor contained an unusually positioned timber-framed chamber, and other construction details indicate that the first building phase may have provided only a ground floor with a wooden southern side. The palace was enlarged in a later phase and received large windows. One survives at ground-floor level and another at first-floor level.
Later additions and gate
Buildings were subsequently added along the northern and eastern sides of the courtyard. They survive as terrain traces and small masonry fragments. Before the enlargement of the southern palace, a new gate building was erected in the space between the square tower and the palace corner. Together, these remains preserve the successive expansion of the inner castle, although the site is now largely represented by fragmentary masonry and earthworks.