Tianning Temple: A Liao-Dynasty Buddhist Temple and Relic Pagoda Complex in Beijing
Site at a Glance
- Rating
- 4.5
- Popularity
- Very Low
- Country
- China
- Primary era
- Medieval
- External website
- Open
- Eras represented
- Medieval, Early Modern, Modern
- Civilizations
- Ming, Qing
- Site type
- Religious
- Remains
- Monastery
On this page20 sections
History
Tianning Temple is a Chinese Buddhist temple complex and nunnery in Beijing, China, centered on a Liao-period relic pagoda. Its predecessor was Tianwang Temple, which architectural historian Wang Shiren proposed probably originated between 746 and 755, during the Tang period. The site’s later history includes Liao, Ming, Qing, and modern phases of construction, destruction, conservation, and religious revival.
Early Temples and the Liao Period
A long-standing tradition identified Tianning with Guanglin Temple of the Northern Wei period and Hongye Temple of the Sui period, supposedly founded under Emperor Xiaowen and renamed in 602. Wang Shiren’s research distinguished Hongye Temple from Tianwang Temple. Records and Liao-period inscriptions indicate that both institutions existed in the Youzhou region during the later Liao period.
Between 1119 and 1120, the Liao ruler Emperor Tianzuo ordered the construction of a brick relic pagoda at Tianwang Temple. Yelu Chun, the emperor’s uncle, directed the work. He later briefly ruled as Emperor Xuanzong of the Northern Liao in 1122. The structure was then called the Tianwang Temple Relic Pagoda, and names including Tianwang Relic Pagoda and Tianwang Pagoda continued in use through the Ming, Qing, and Republican periods.
The pagoda’s design drew on ideas from the Avatamsaka Sutra, a Buddhist scripture associated with the Flower Garland tradition. Two master builders, Kou Shiying and Kou Shixing, were responsible for its construction. The Liao dynasty was a Khitan-ruled state that controlled northern China before the Jin conquest, and its Buddhist pagodas often reproduced the appearance of timber buildings in brick.
Ming Expansion and Renaming
By 1270, only a newly rebuilt gate had been completed, while the rest of the religious complex remained unfinished. The temple was rebuilt in the early Ming period on the orders of Zhu Di, the Prince of Yan who later became the Yongle Emperor. The pagoda’s brick-carved base was replaced to accord with its Liao-period appearance, and the temple was enlarged.
Yao Guangxiao, a Buddhist monk and political adviser closely associated with Zhu Di’s accession, declined official titles and first retired to Qing shou Temple in Beijing before moving to Tianning. A northwestern compound known as the Patriarch’s Residence was traditionally identified as his retreat.
The temple received the name Tianning Temple in 1435. In 1445 it became the Guangshan Ordination Platform, an institution used for the formal conferral of monastic precepts, before later reverting to Tianning Temple. Repairs took place in 1445, 1515, and 1524. From the late Ming period, the complex also became known for flower viewing and Buddhist worship. During the Qing period, its garden was especially associated with lotus and chrysanthemums.
Qing Reconstruction and Later Decline
The complex was destroyed again toward the end of the Ming period and rebuilt during the Qing period. Major work was carried out in 1756. The summit of the pagoda had collapsed early in the Qing period, and repairs followed in 1660, 1756, and 1782. During the Qianlong-period work, the earlier iron finial was replaced with a brick-built summit.
From the late Qing period onward, much of the temple’s architecture deteriorated. In 1937 and 1938, the three Great Bodhisattva halls behind the pagoda were dismantled, and their materials were reused to construct the gate. Buildings in front of the pagoda were repaired, while the structures behind it were abandoned.
Twentieth-Century Damage and Institutional Change
After the establishment of the People’s Republic of China, Tianning became a primary school. In 1956, a paper-products factory was established on the site, later becoming the Beijing Playing-Card Factory and Beijing Record Factory. Part of the grounds was converted into housing, and a secondary school was built on the former front playground in 1963.
During the Cultural Revolution, which began in June 1966 as a political campaign that attacked established cultural, religious, and institutional traditions, many valuable objects at the temple were destroyed, including images of arhats. Large parts of the former grounds were occupied by the Beijing No. 2 Thermal Power Plant and the Beijing Record Factory. The pagoda’s finial was knocked down by the 1976 Tangshan earthquake.
Conservation and Religious Revival
Tianning Temple was designated a National Key Cultural Relics Protection Unit in January 1988. Major conservation of the pagoda took place in 1991 and 1992. The work included repairs to its platform and roof tiles, replacement or repair of decayed wooden corner beams and rafters, and restoration of the earthquake-damaged finial. The sculptures were deliberately left in their existing condition rather than restored.
Dismantling the finial during those repairs revealed a Liao-period construction stele inside its base. Now preserved at the Beijing Stone Carving Art Museum, the stele identifies the structure as the Tianwang Temple Relic Pagoda and establishes its construction in 1119 and 1120.
A major restoration of the temple began in 2002, while a separate restoration in 2003 and 2004 repaired buildings in front of the pagoda. Religious activity formally resumed on 7 July 2007, when the temple received certification as a religious-activity site and held a Buddha consecration ceremony. Although Tianning had historically been a monks’ temple, the restored complex became a nunnery.
Archaeologists test-excavated the bell- and drum-tower area in 2007, finding remains of the former towers and an eastern side hall north of the bell tower. The towers were rebuilt in 2010. In 2014, two unauthorized three- to four-storey buildings erected about 35 metres from the pagoda within its protected area were ordered to stop construction and were later completely demolished. The small rear compound built by nuns in 2004 for temporary living quarters was also demolished in 2014.
Remains
The surviving complex is organized around the Liao-period relic pagoda. After the Qing reconstruction of 1756, the central axis ran from south to north through the gate, Guidance Hall, eastern and western side halls, pagoda, three Great Bodhisattva halls, ordination platform, and further side halls. Most buildings other than the pagoda date from the Qing period or later. Subsequent work reconstructed or repaired the gate, bell and drum towers, Guidance Hall, side halls, Amitabha Hall, Medicine Buddha Hall, and other structures.
Entrance and Front Courtyard
Gate and Forecourt
Outside the gate, a small platform is enclosed by white marble railings and flanked by two old Chinese scholar trees. A stele placed beside the western tree in 2004 commemorates the former Tang-period Tianwang Temple and describes the succession of the complex. The gate hall contains a wooden Maitreya image, with a wooden Weituo, a Buddhist guardian associated with protecting monasteries, behind it. Murals of the Four Heavenly Kings cover the side walls, and two side entrances open through the gate.
Bell and Drum Towers
Inside the gate, three-room kitchen and toilet buildings stand at the southeastern and southwestern corners. The bell tower occupies the eastern side and the drum tower the western side. Both were rebuilt in 2010. A clay image of Ksitigarbha, made in 2011, stands in the bell tower, while the drum tower contains a clay image of Manjushri from the same year.
Halls Along the Central Axis
Guidance Hall
The Guidance Hall, formerly also called the Amitabha Hall, is one of the temple’s surviving historic buildings. It is five bays wide and three bays deep, with a green-glazed-tile roof edged in yellow and a flush-gable form. Six-panel lattice doors occupy the central bay, and painted ornament decorates the beams. Inside stands a nine-metre-high Amitabha carved from golden nanmu and installed during the restoration after 2002. It replaced an older bronze standing image destroyed during the Cultural Revolution.
During the 2002 restoration, workers found a buried earthenware vat beneath the hall’s Qing-period brick floor. The vat had been placed upside down. A circular opening pierced its base, while another opening, about 20 centimetres across, was set in the middle of its wall and covered with sheet iron. Murals were added to both side walls in 2012, including a view of the Tianning Pagoda behind the standing Amitabha. Two Qing-period stone steles stand before the hall, one recording the 1756 reconstruction and the other bearing an imperial reconstruction inscription from 1782.
Side Halls and Religious Spaces
The eastern side hall in front of the Guidance Hall is now the Sangharama Hall, dedicated to monastery guardians, and also serves as a religious-goods outlet. The western side hall is the Patriarch Hall and also functions as a guest hall. East and west of the Guidance Hall are nine-room dining and Dharma halls, used for Buddhist teaching and ritual. The eastern dining hall is called the Five Contemplations Hall.
Behind the Guidance Hall, the eastern side hall is the Medicine Buddha Hall. It contains the Eastern Three Sages, with the Medicine Buddha in the center and Sunlight and Moonlight Bodhisattvas on either side, together with memorial tablets. The western side hall is the Amitabha Hall, housing the Western Three Sages, with Amitabha between Avalokiteshvara and Mahasthamaprapta.
The Tianning Pagoda
Structure and Exterior
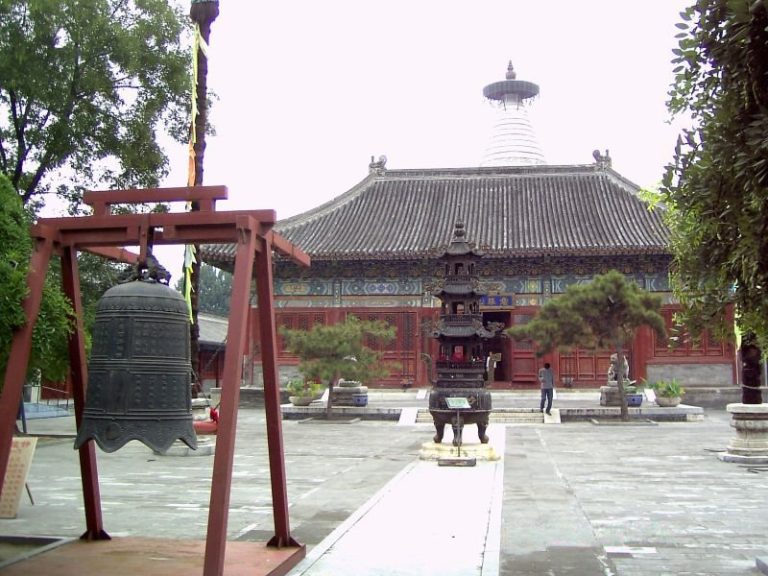
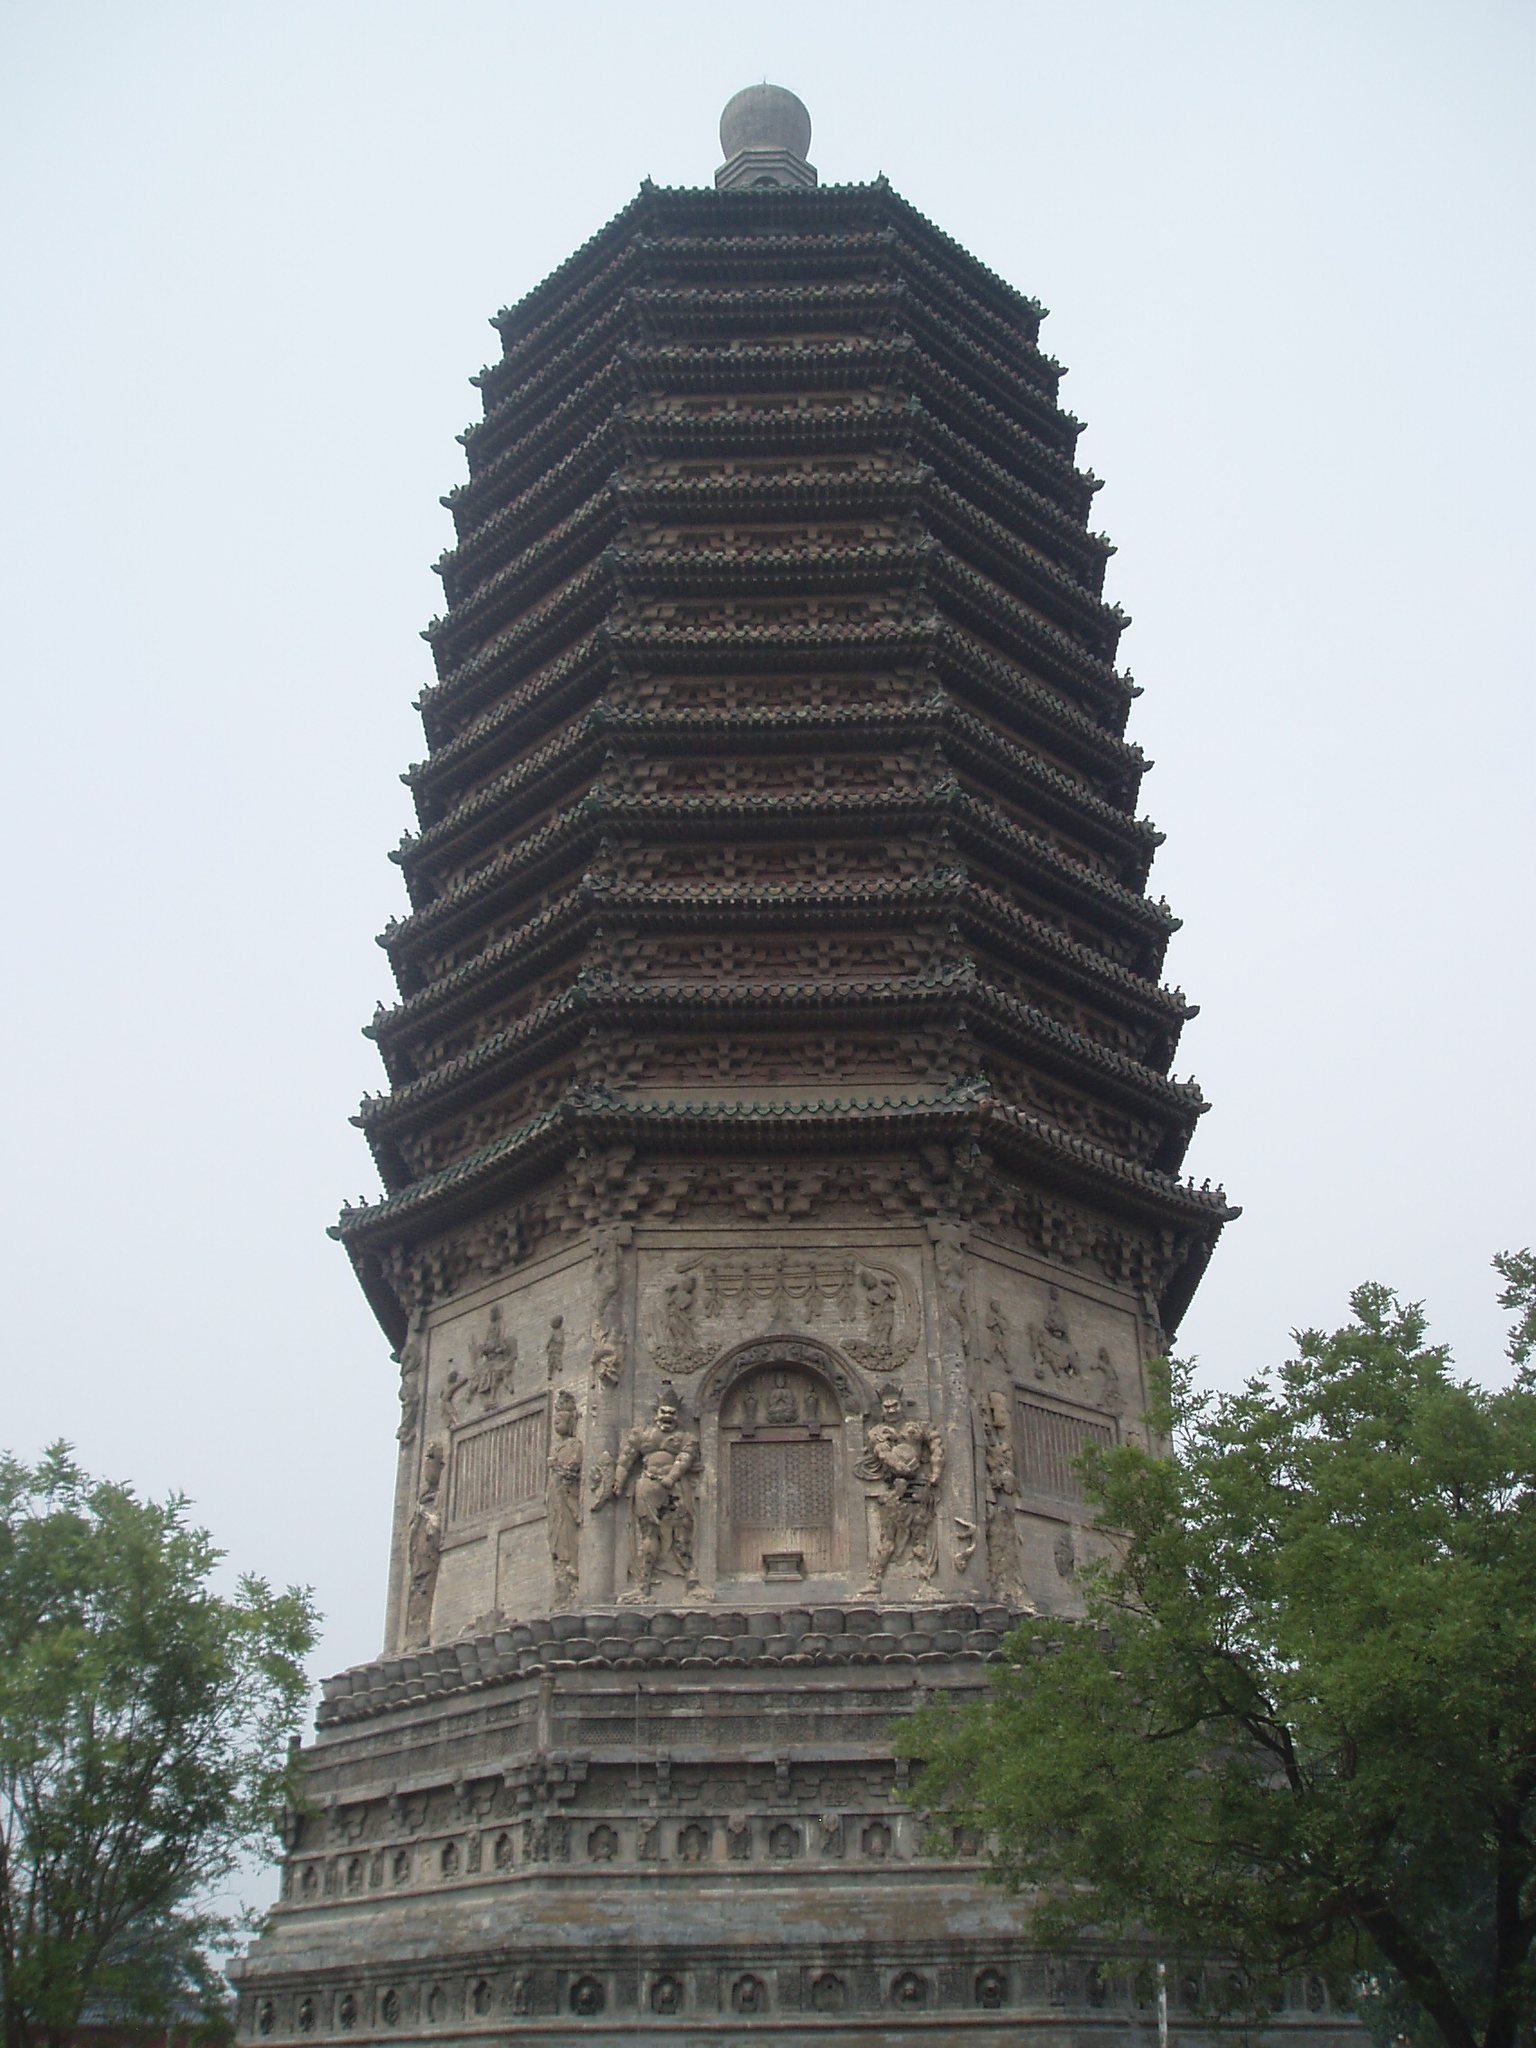
The Tianning Pagoda is an octagonal, thirteen-storey brick pagoda with closely spaced eaves, rising 57.8 metres. A closely spaced-eaves pagoda has many compact roof tiers that recede successively rather than large internal storeys. The structure stands on a square platform, with its base rising about one metre above ground. Brick versions of bracket sets, beams, lintels, wooden corner beams, and other timber details imitate the construction of a wooden building. The pagoda’s design later influenced the Cishou Temple Pagoda, built in 1576.
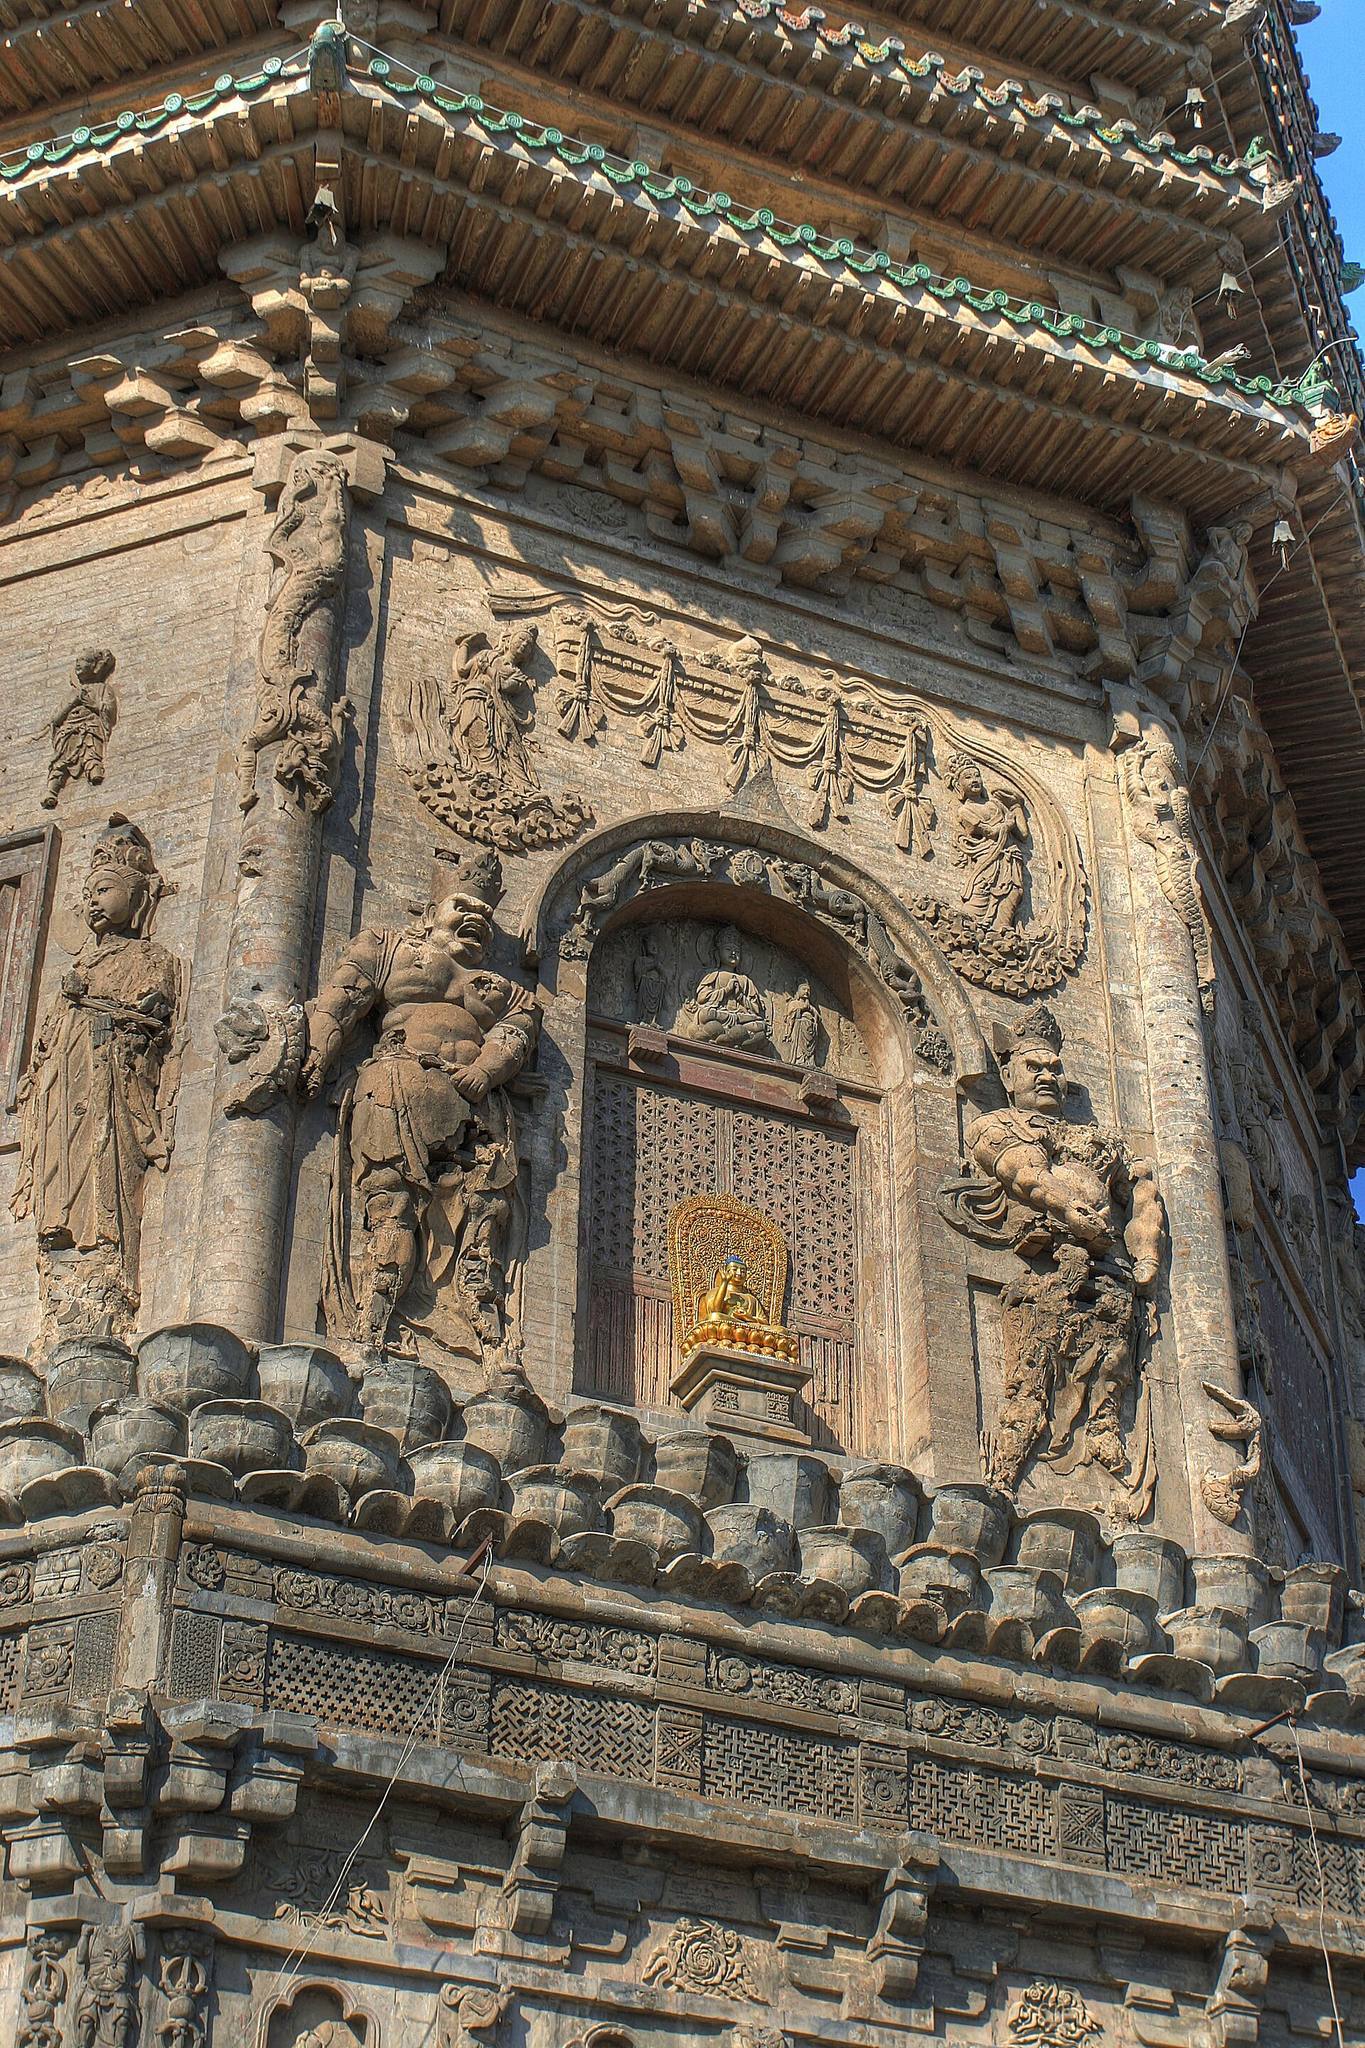
The octagonal Sumeru-style base represents Mount Sumeru, the cosmic mountain of Buddhist cosmology. It contains carved lions and animal heads, intertwined lotus ornament, Vajra warriors, seated Buddhas, balustrades, bracket sets, and three tiers of inverted lotus petals. Many of its sculptures were damaged during the Cultural Revolution. The base also contains the stele relating to repairs carried out in 1937 and 1938.
The pagoda body has four arched doorways alternating with four straight-latticed windows. Brick-carved Heavenly Kings flank the doorways, while Bodhisattvas flank the windows. Rising and descending dragons decorate the corner brick pillars. The northern side is more damaged than the southern side, reportedly because of Beijing’s frequent northwest winds.
Thirteen octagonal eaves project from the body, each incorporating brick bracket sets, wooden corner beams, and green-glazed roof tiles, ridge animals, and other roof ornaments. Their full-curved profiles become progressively smaller toward the summit and imitate Liao-period timber construction. Copper bells once hung from the eaves. Historical records describe 2,928 bells with a combined weight of 10,492 jin, although many had fallen or been damaged. Three small copper Buddhas were placed on each face between the eaves, for a stated total of 288.
Summit and Buddhist Images
The summit consists of two octagonal inverted-lotus tiers, a small Sumeru base, and a finial. The original finial was knocked down in the 1976 Tangshan earthquake and later restored. The 1991 and 1992 conservation campaign repaired the earthquake-damaged summit while retaining the existing condition of the pagoda’s sculptures.
The four principal faces contain major Buddhist images. Vairocana occupies the south face, flanked by Manjushri and Samantabhadra. The west face presents Amitabha with Avalokiteshvara and Mahasthamaprapta, while the east face shows the Medicine Buddha with Sunlight and Moonlight Bodhisattvas. Cundi occupies the north face. The other four faces contain groups of Bodhisattvas associated with the twelve Bodhisattvas of the Perfect Enlightenment Sutra. The earlier images have suffered differing degrees of damage, and some have been replaced or supplemented by later images.
Pagoda Platform and Ritual Memory
A platform stands before the pagoda. Its eastern side carries the Qing-period Lamp-Lighting and Paying Homage to the Pagoda Stele, which describes the former practice of lighting 360 lamps on the lotus petals of the Sumeru base. A reconstruction stele from 2011 stands on the western side. A separate brick-pagoda commemorative stele installed in 1958 was removed in 2014, and its octagonal base was moved south of the drum tower.
Former Compounds
Patriarch’s Residence
The former northwestern compound called the Patriarch’s Residence was associated with Yao Guangxiao and traditionally identified as his retreat. Its association preserves a connection between the temple’s physical layout and the monk and adviser who moved there after his retirement from public life.
Heavenly Master’s Residence
The wider former complex also included a northwestern auxiliary compound called the Heavenly Master’s Residence. Qing descriptions record the compound, while the later temple layout does not represent it as a surviving principal building.