Abbaye du Relec: A Cistercian Abbey in Brittany
Site at a Glance
- Rating
- 4.4
- Popularity
- Low
- Country
- France
- Primary era
- Medieval
- External website
- Open
- Eras represented
- Medieval, Early Modern
- Civilizations
- Duchy of Brittany, French
- Site type
- Religious
- Remains
- Monastery
On this page9 sections
History
Abbaye du Relec is a former Cistercian abbey in France, at Le Relecq in Plounéour-Ménez, Finistère. Set in the Queffleuth valley at the foot of the Monts d’Arrée, it was established in 1132 in the Romanesque period by monks from Bégard Abbey. The community became a daughter house of Bégard within the wider Cistercian network descended from Cîteaux, the principal Cistercian mother abbey.
Early foundations and Cistercian establishment
The earlier history of the site is uncertain. Tradition associates an older foundation called Gerber with Saint Paul Aurélien and identifies Saint Tanguy as its first abbot. The Cistercians established their abbey on or near this earlier religious site in 1132. Its Latin name, Abbatia de reliquiis, has traditionally been linked to the relics of warriors killed in a battle said to have taken place nearby in 555.
That battle was associated with Conomor, count of Poher, and Tudal, prince of Domnonia, who received support from Childebert I, king of the Franks. A stone regarded as Conomor’s tomb was known near Mengleuz until the nineteenth century and is now said to lie buried near the abbey. These traditions helped connect the monastery with the early religious and political history of the region.
The Cistercian monks combined communal prayer and study with manual work and agriculture. Their rule of 1134 required food to come from cultivating the land and raising livestock. From the twelfth through the fifteenth centuries, the abbey prospered and acquired lands in the dioceses of Léon, Trégor, and Cornouaille.
Landholding and regional development
Abbaye du Relec played a major role in developing the economy of the Monts d’Arrée through the quévaise, a seigneurial settlement system in which tenants received a house site, garden, and agricultural holding in return for rents, labor, transport duties, produce, and other obligations. Holdings generally could not be abandoned, rented, or divided. The youngest child usually inherited, while a holding returned to the lord when there were no children.
This system encouraged deforestation, settlement, and communal village life, while also giving the abbey strong control over its tenants. Disputes over dues and customary rights continued for centuries. The abbey’s lands were affected by the Breton War of Succession, a conflict between rival claimants to the Breton ducal inheritance that lasted from 1341 to 1381. Depopulation and warfare intensified disagreements over communal boundaries and embankments.
The quévaise also formed part of the economic setting for local textile production. Its longer legacy included the persistence of smallholdings and, in a later interpretation, conditions favorable to the spread of socialist ideas in the region. In 1375, troops commanded by the Duke of Lancaster plundered the abbey during the Hundred Years’ War, the prolonged conflict between the English and French crowns.
Commendatory abbots and decline
From the late fifteenth century, commendatory abbots were appointed first by the Duke of Brittany and later by the king of France. A commendatory abbot held the revenues and formal abbacy without necessarily living at the monastery or directing its daily religious life. Many were non-resident. Louis d’Acigné, for example, was chiefly interested in the abbey’s income, while other abbots favored the wealthier and more accessible Abbey of Bégard.
After Louis d’Acigné died, the monks elected Guillaume Le Roux in 1542. Henry II instead appointed André de Torsolis, an Italian-born abbot supported by Catherine de Médicis. A legal dispute between the rival claimants was settled in 1543 in favor of Torsolis. Despite financial and economic privileges granted over the centuries, including privileges granted by the dukes of Brittany, the abbey declined during the sixteenth century.
The French Wars of Religion, a series of conflicts between Catholics and Protestants in France from 1562 to 1598, brought further damage. The abbey was repeatedly plundered, notably in 1598 by a group led by La Fontenelle, and parts of the complex fell into ruin. Partial restoration followed during the seventeenth and eighteenth centuries under figures including René de Rieux, abbot from 1600 to 1651, and Jean-Baptiste Moreau, prior from 1680 to 1715. By 1768 only four monks remained, and the community still numbered four at the beginning of the French Revolution.
Revolution and later history
Dom Claude-François Verguet, the last prior in the 1780s, was elected as a deputy to the Constituent Assembly in 1789. He swore allegiance to the Civil Constitution of the Clergy in 1791, later becoming a constitutional cleric and briefly serving as a subprefect under Napoleon. The abbey was dissolved in 1791 and its buildings were sold. During the Revolution, the partly roofless church was converted into a stable.
The former abbey gradually received only partial restoration during the nineteenth and twentieth centuries and never again housed a religious community. It also became a venue for important fairs and markets in the nineteenth century. Around 1840, five annual fairs traded in horses, cattle, and pigs. Later in the century, fairs continued on four of the same dates, while markets were held on several Wednesdays each year.
The abbey retains a Breton pardon, a religious pilgrimage and communal celebration, associated with Notre-Dame-du-Relecq. Formerly, large pilgrimages brought processions from twelve or fifteen parishes in Léon, Trégor, and Cornouaille. The celebration remains active on 15 August. On 17 August 1941, during a young people’s pardon, seven adolescents boarded a boat intended for two or three people on the Relecq pond. Six, all from Le Cloître-Saint-Thégonnec, drowned.
The abbey church received classification as a French historic monument, a legal designation protecting an important historic building or site, in 1914. The Finistère Department now owns the property, which belongs to Chemins du patrimoine en Finistère, a public heritage institution established in 2006 to unite five departmental heritage sites. The Abbati ar Releg association supports restoration and cultural activities. Surveys in 2015 revealed painted decoration in the side chapels, while restoration of the church continues and the conventual buildings remain in ruins.
Remains
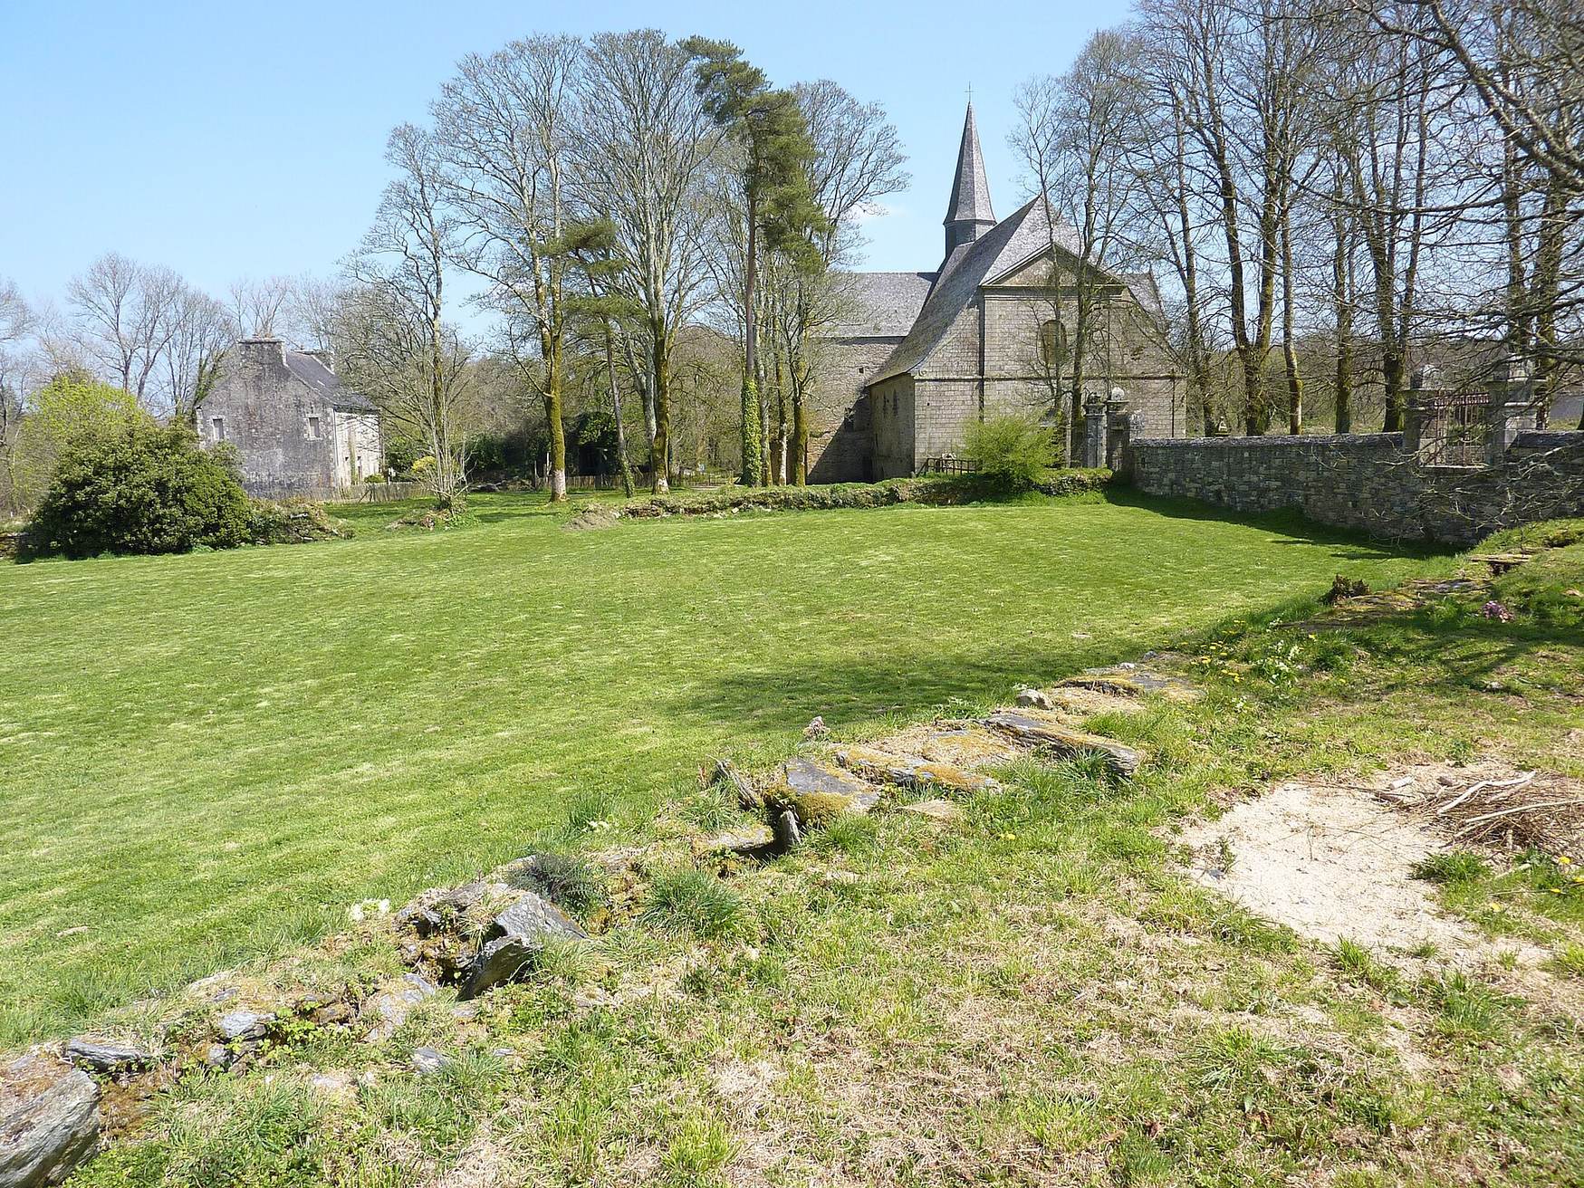
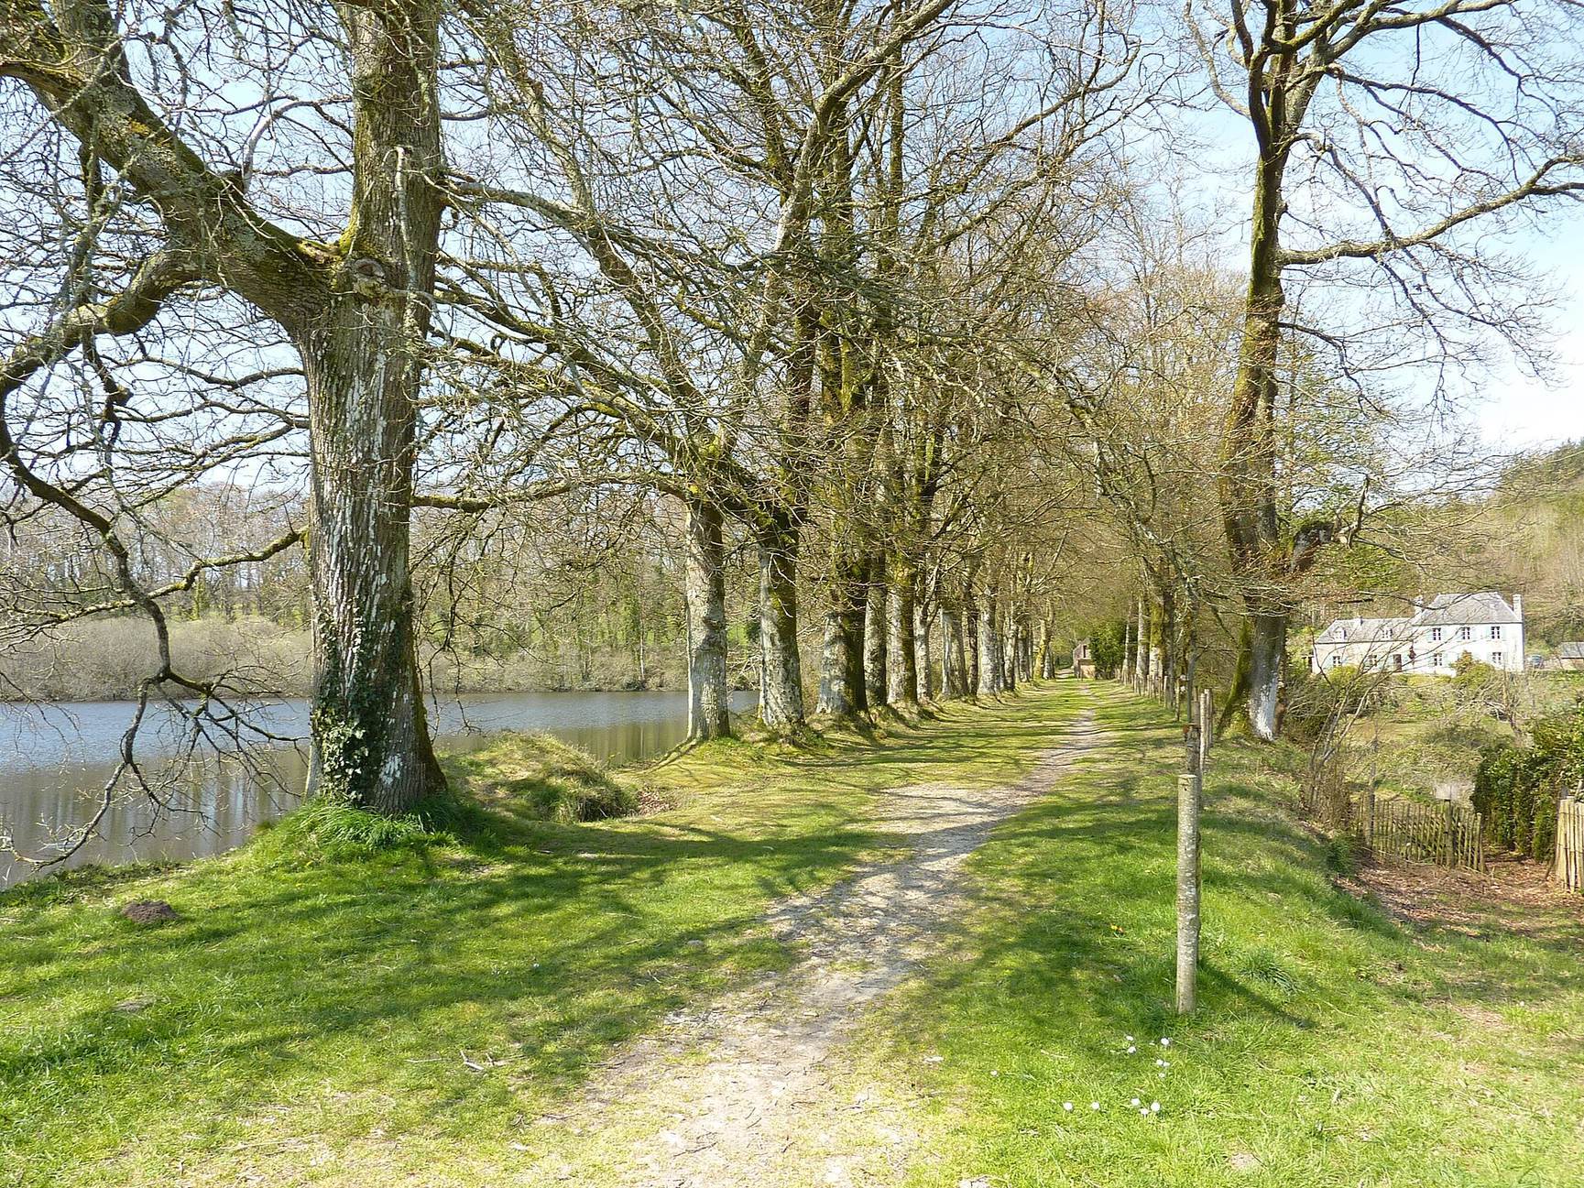
The surviving complex consists of a large Romanesque church, ruins of the conventual buildings, remains of a cloister probably dating from the thirteenth century, two ponds, a monumental fountain, former gardens, and a tree-lined causeway. The site’s water system shaped the placement of its buildings and gardens. Water moves approximately from south to north, collects behind the causeway to form two ponds, and then drains across the valley floor.
Abbey church
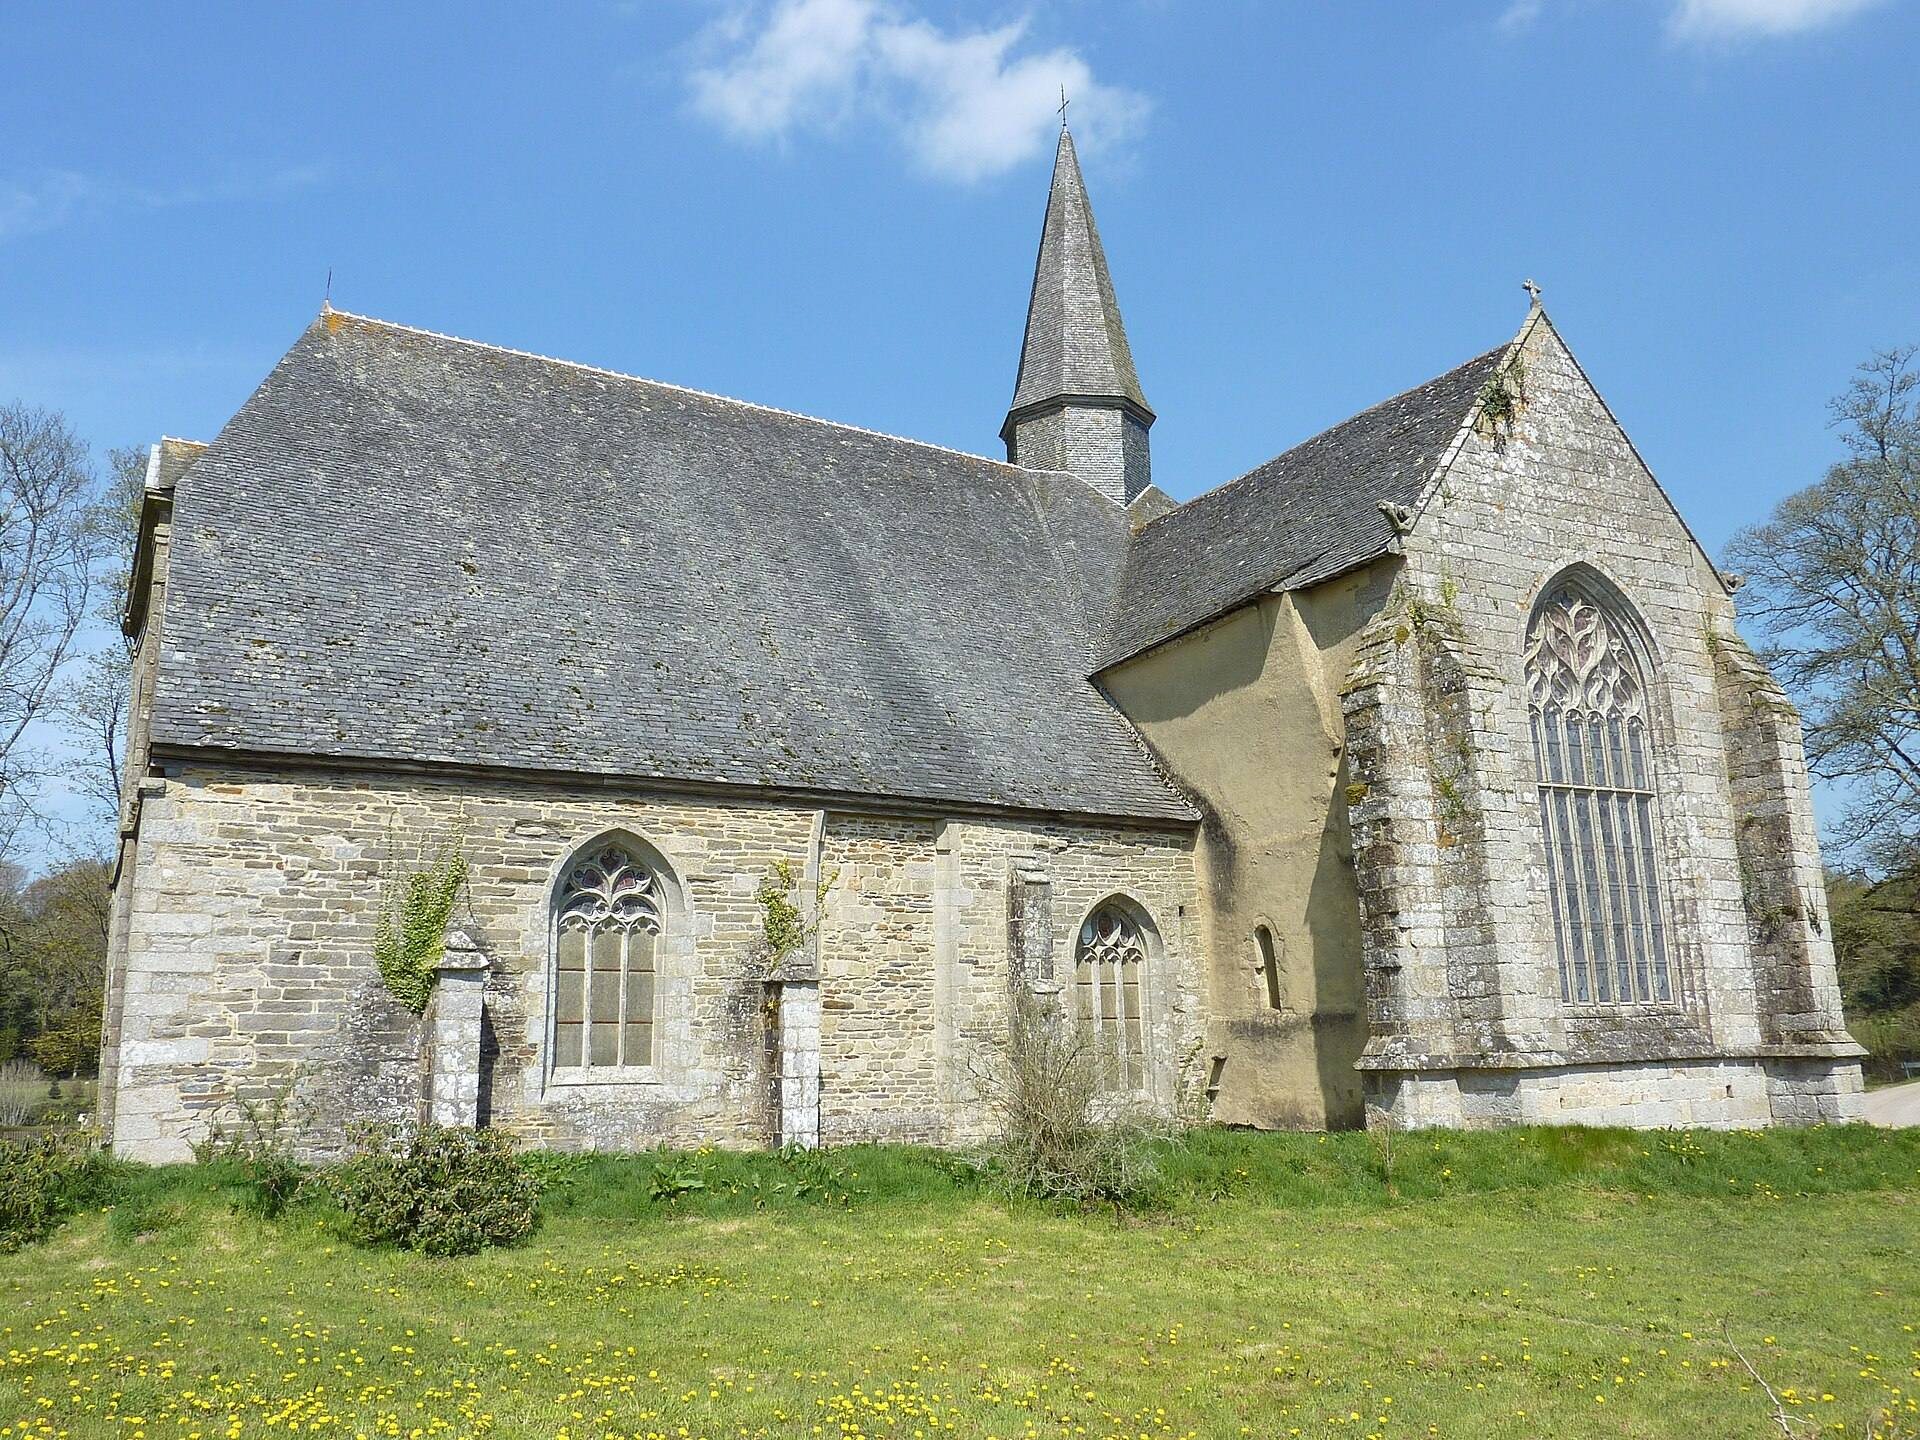
The church is a substantially altered example of twelfth-century Breton Cistercian architecture. Construction has been dated to about 1140–1150 or, more broadly, to the third quarter of the twelfth century. Its original eastern end had a flat-ended chevet, the part of a church containing the choir and eastern chapels, with two square chapels on each arm of the transept. The northernmost chapel was blocked and converted into a sacristy in the seventeenth century, while the apse-chapel windows were altered during the twelfth century.
The four-bay nave has three aisles with timber roof structures. Pointed arches rest on supports of several forms, including a strong round column, a rectangular pier, and, near the transept, a square pier with attached narrow columns. A solid wall separates the first eastern bay from the nave. The round nave piers were underpinned in the fifteenth century. Large Gothic windows with stone tracery were inserted into the choir gable and south transept gable, and the north aisle was rebuilt in the later fifteenth or early sixteenth century.
Each transept arm has two bays marked by attached columns with carved capitals. The north transept retains its vault, although the base of its western support was removed in the seventeenth century and the remaining support was carried on a projecting bracket to improve access to the monumental stair. The south transept now has a timber structure because its vault collapsed in the fourteenth century. Built in granite in 1691, the north transept stair has a balustrade and led to the monks’ dormitory. The church floor was raised by about thirty centimetres at the end of the seventeenth century, and the stair was built at the level of the new floor under Prior Jean-Baptiste Moreau.
A cyclone damaged the church in 1765. The western part of the nave was then shortened by two bays, and a new Classical-style west facade was completed in 1785. Seven surviving Romanesque carved capitals carry mainly vegetal decoration, sometimes topped by decorated upper blocks. One has a geometric pattern of two rows of saw-tooth motifs separated by a cord.
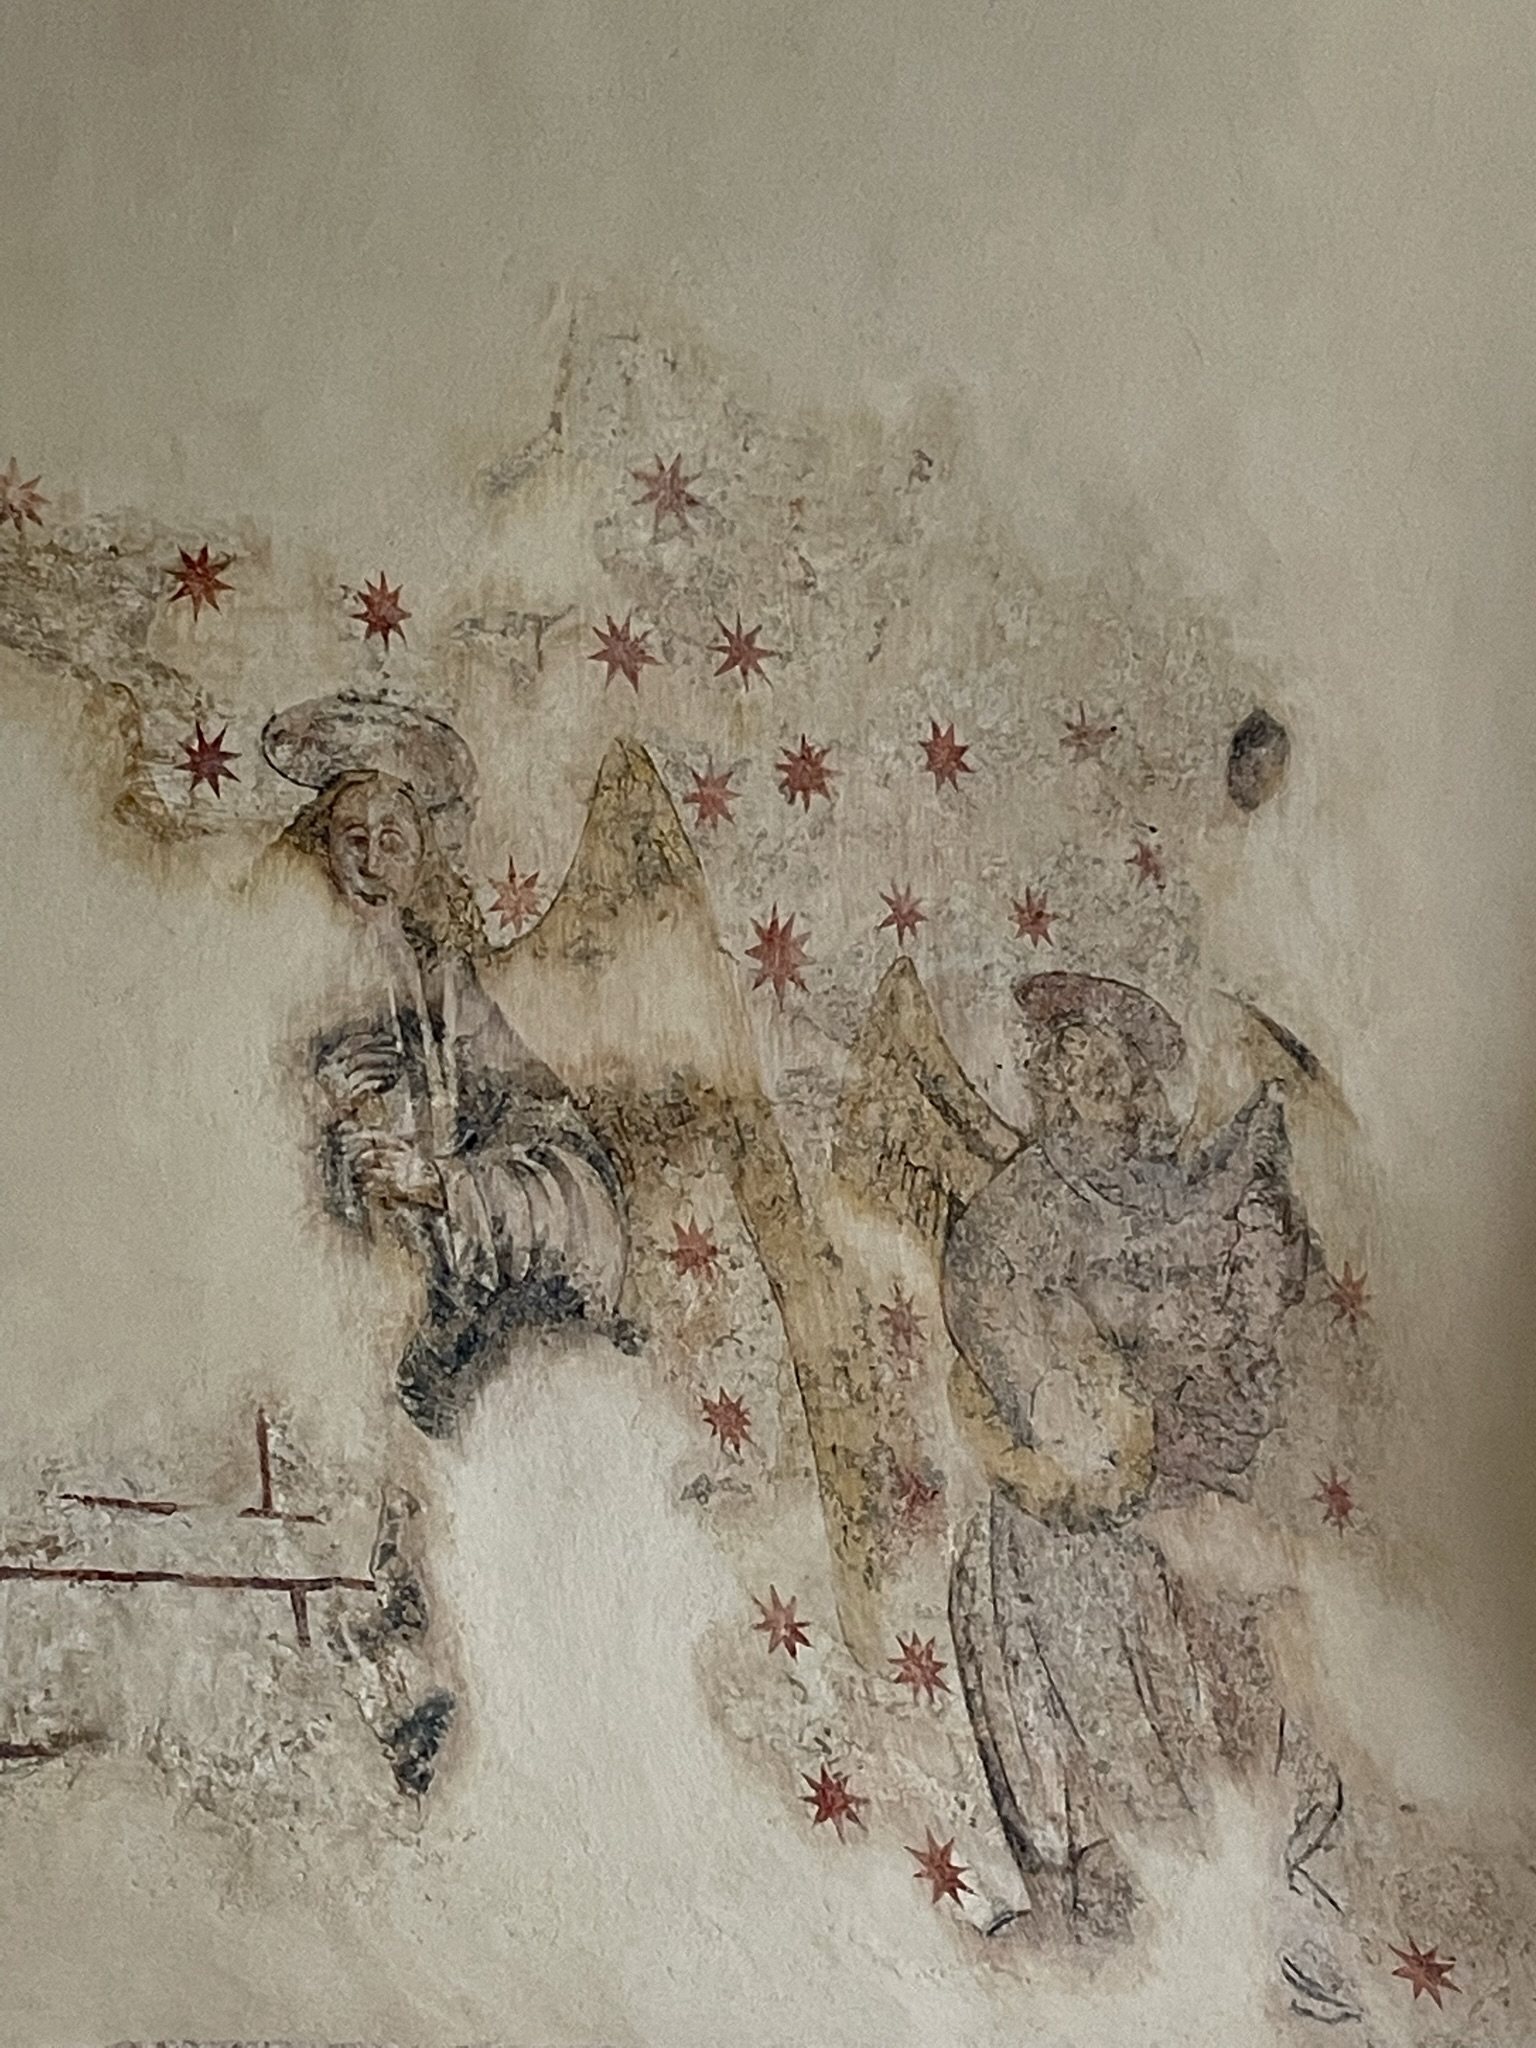
Investigations in 2015 identified painted decoration in the side chapels dating from the twelfth to the fifteenth century. The scenes are biblical and represent an uncommon survival within a Cistercian abbey church. The church also contains a seventeenth-century altarpiece known by 1680, an example of Breton Baroque art. Its Virgin and Child may have been produced by the workshop of Roland Doré, a sculptor active during the first half of the seventeenth century. A popular healing tradition held that people could cure children by walking three times around the choir while rubbing their hands against the altar’s corners.
Waterworks, gardens, and fountains
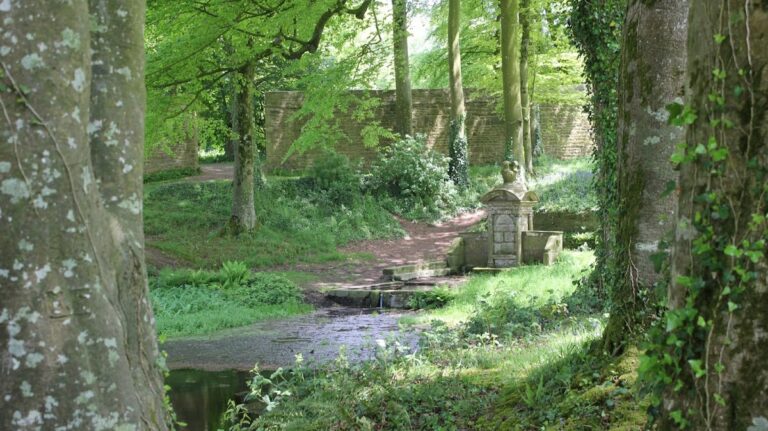
The abbey developed a hydraulic system to irrigate its gardens and distribute water to the buildings. Former gardens were enclosed by wide, deep ditches that served irrigation and helped protect cultivated areas from animals and raiders. The two ponds and the causeway remain parts of this planned landscape.
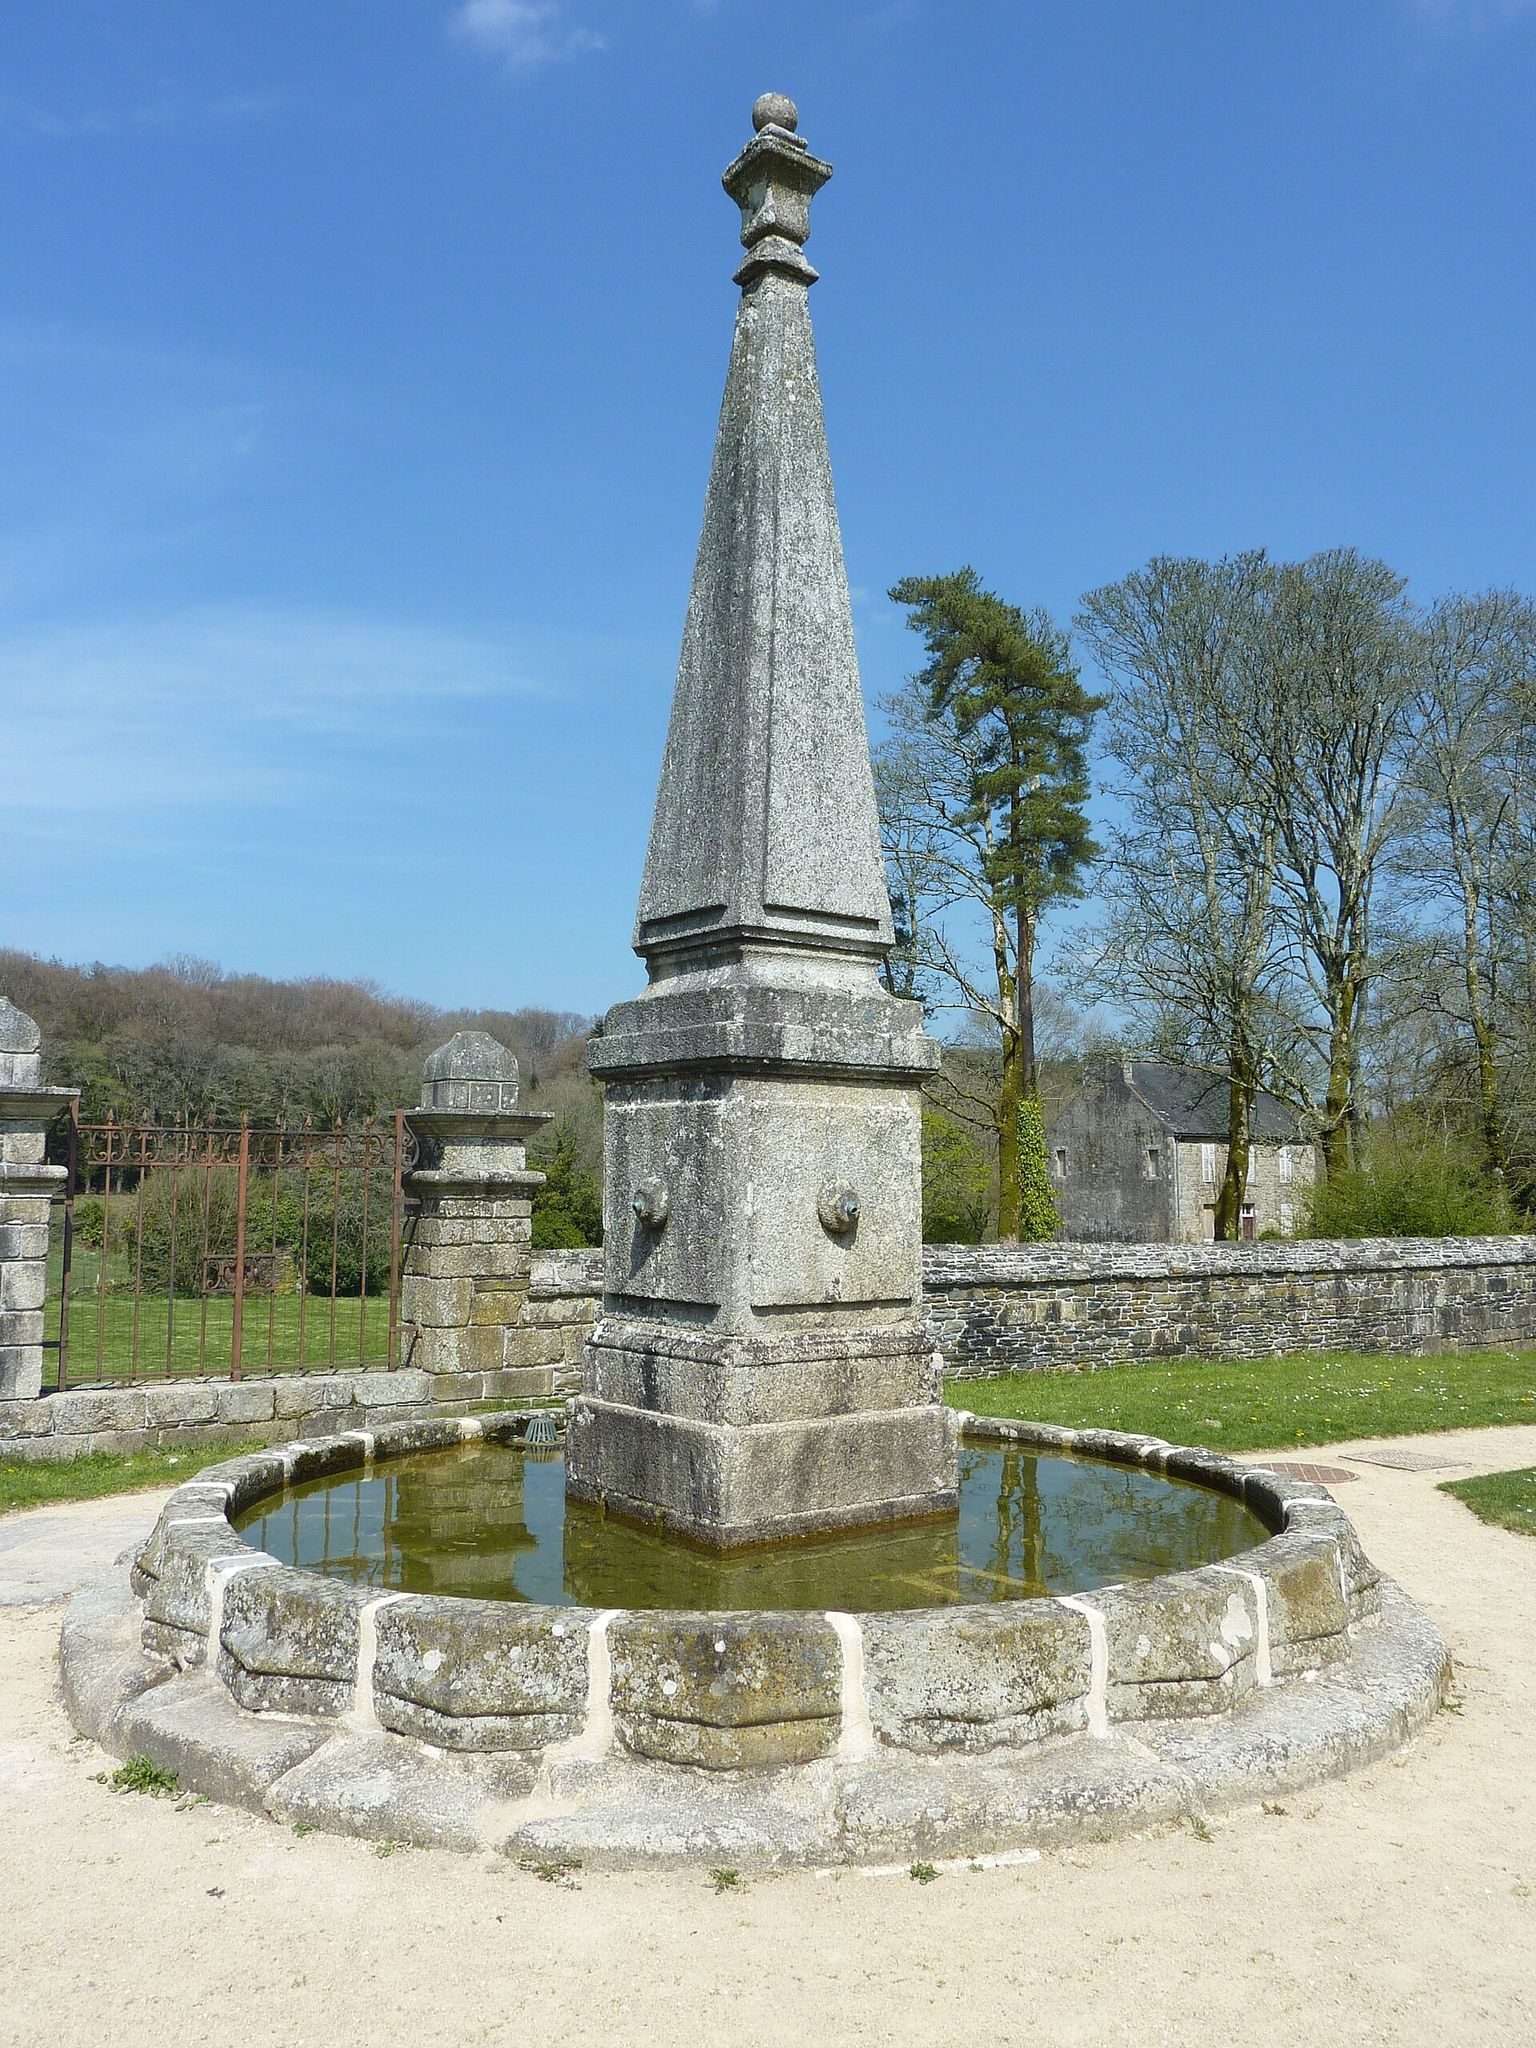
Three fountains were associated with the abbey. The former Notre-Dame fountain stood beside the traditional road between Plounéour-Ménez and Le Cloître-Saint-Thégonnec and was reputed to cure hernias, colic, and rheumatism. The circular granite fountain in the square is approximately five metres in diameter and dates from the fourteenth or fifteenth century. Its centre carries a seven-metre-high obelisk dating from the eighteenth century. A third fountain dedicated to Saint Bernard lies in the Relec wood.
Cloister and conventual buildings
The remains of a cloister, a covered walkway around a monastic courtyard, probably date from the thirteenth century. The conventual buildings survive as ruins, preserving the physical evidence of the community that once lived alongside the church, gardens, ponds, and waterworks.