Roman Baths Lyon: Roman Thermal Complexes in France
Site at a Glance
- Rating
- 4.1
- Popularity
- Low
- Country
- France
- Primary era
- Classical
- External website
- Open
- Eras represented
- Classical
- Civilizations
- Roman
- Site type
- Sanitation
- Remains
- Baths
On this page12 sections
History
Roman Baths Lyon refers to several Roman bathing establishments in France, in the ancient city of Lugdunum, the Gallo-Roman settlement corresponding to modern Lyon. The principal complex beside rue des Farges was built around AD 30–40, during the early Roman development of the city, and formed part of a residential and commercial quarter on the slope of Fourvière.
Foundation and urban development
The earliest remains beside rue des Farges belong to an atrium house dating to about 30 BC, when the Roman colony of Lugdunum was founded. An atrium house was an urban dwelling organized around a central interior space. Around AD 30–40, the area was substantially rebuilt. Retaining walls created two upper terraces, while the baths and a surrounding district of homes, shops, and warehouses were established.
The quarter remained in use from the late first century AD until the late second or early third century AD. Its roads ran north to south and connected the area with the entertainment buildings of Fourvière. The lowest terrace developed into a large artificial esplanade associated with the baths, while residential and commercial buildings occupied the higher ground.
Changing interpretations and later use
Two underground vaulted rooms were known at rue des Farges before the wider complex was identified. Amable Audin interpreted them as a prison where Christians had been held during the persecution traditionally associated with the Martyrs of Lyon. The discovery of the baths showed that this interpretation could not be maintained. The rooms formed part of the substructures supporting the bath building and may also have been used to store firewood for its heating system.
After the fall of the Roman Empire, the rue des Farges quarter entered a different phase of use. The area became a necropolis between the sixth and eighth centuries, and the late Roman esplanade was also used for burials. Excavations carried out between 1974 and 1980 across about one hectare exposed the quarter on three superimposed terraces and clarified the scale of its Roman development.
Archaeological discoveries in Lyon
The rue des Farges excavations also changed understanding of Roman construction in Lyon. They demonstrated the extensive use of earth in Roman architecture, alongside more familiar materials such as stone and mortar. This result contributed to a 1983 seminar in Lyon devoted to earth-and-wood architecture and to the investigation of remains that can be difficult to recognize archaeologically.
Other bathing complexes came to light in different parts of the ancient city. Excavations in the Avenue Adolphe-Max area, undertaken during construction of Metro Line D and beginning in 1983, covered about 1,100 square metres and identified a thermal complex dating from the late fourth or early fifth century AD. A small establishment discovered in 1827 during construction of a laundry at the Antiquaille Hospital was examined further in preventive excavations in 2011–2012. Its baths may have belonged to an imperial palace, although their original status as private or public facilities remains uncertain.
Inscriptions provide additional evidence for bathing establishments at Lugdunum. An inscription found at Quai Pierre-Scize refers to the Baths of Ullatius. The funerary stele of Pömpeius Catussa, found in the foundations of the Commandery in the Saint-Georges quarter, records his attendance at the Baths of Apollo. Those baths may have been the complex beside rue des Farges. Three altars dedicated to Apollo found at Fourvière and Saint-Just support the possibility, although the identification remains tentative. Apollo was a Greco-Roman deity associated, among other roles, with healing and prophecy.
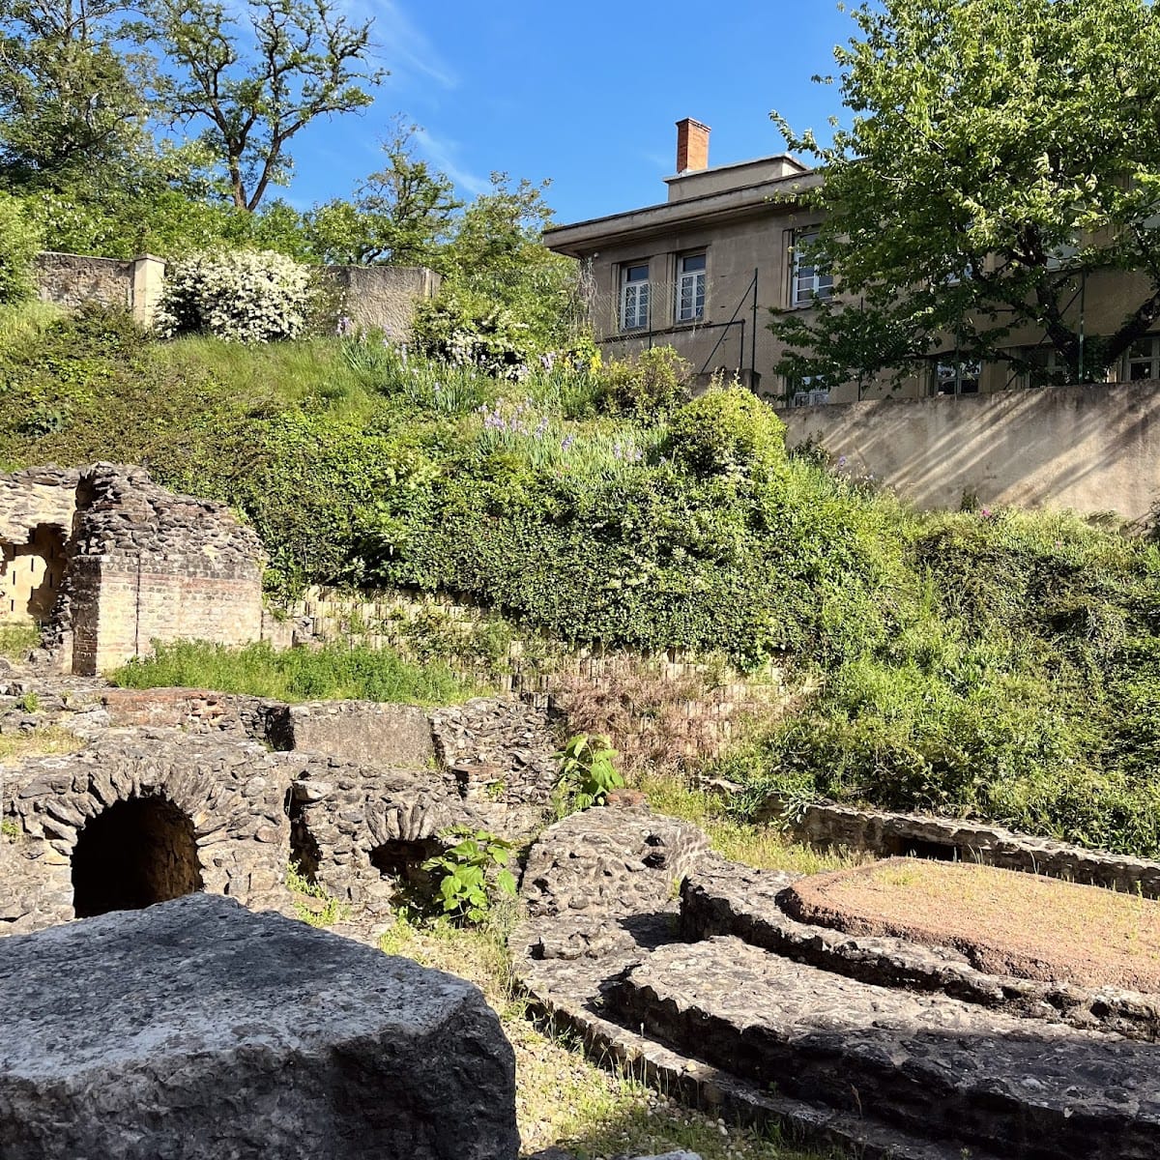
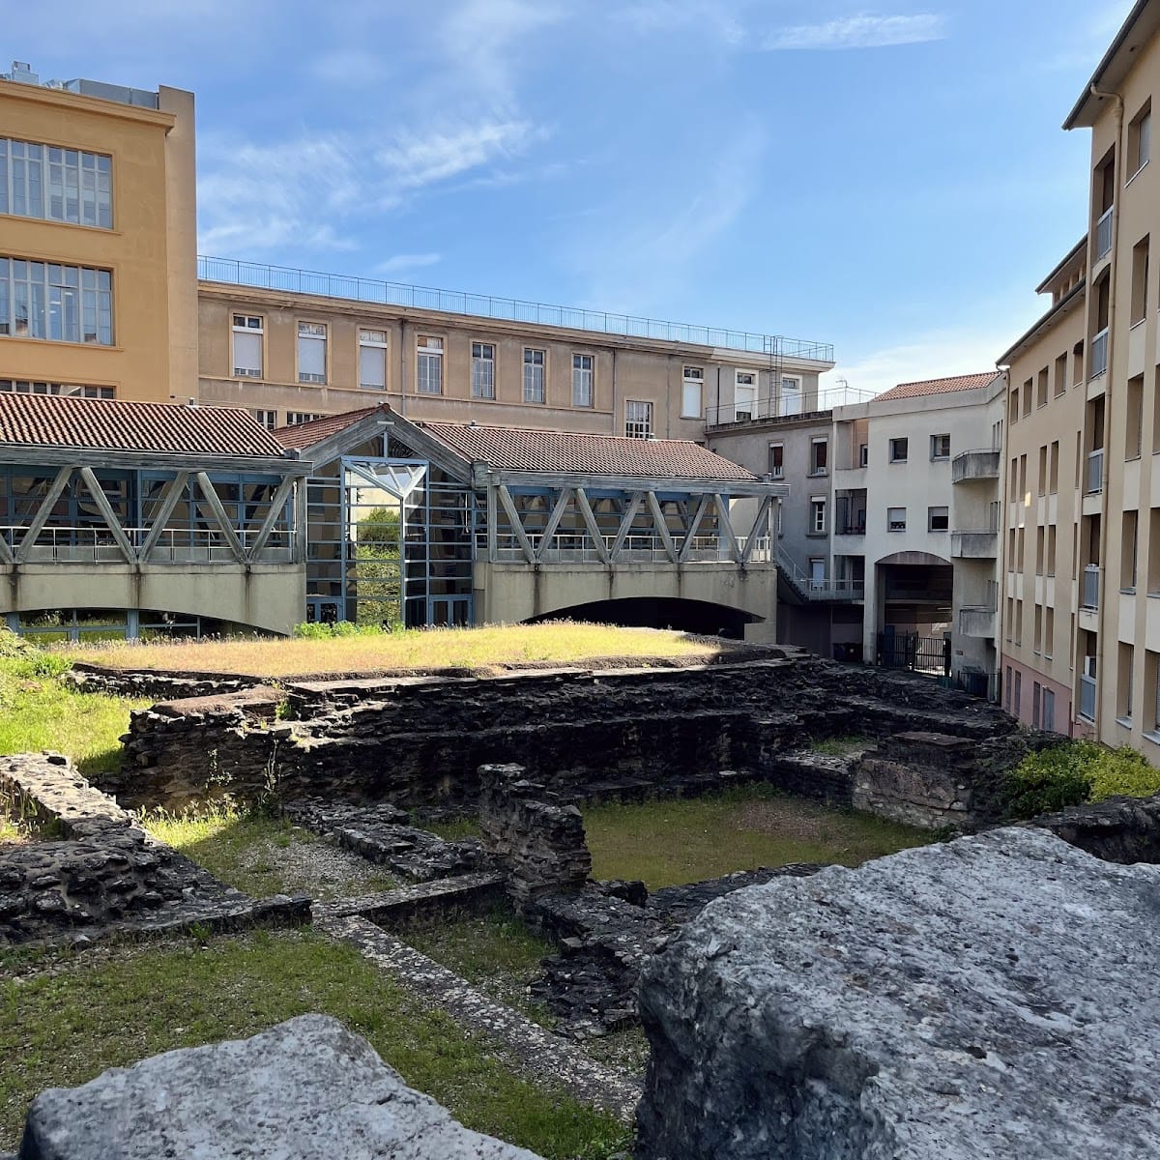
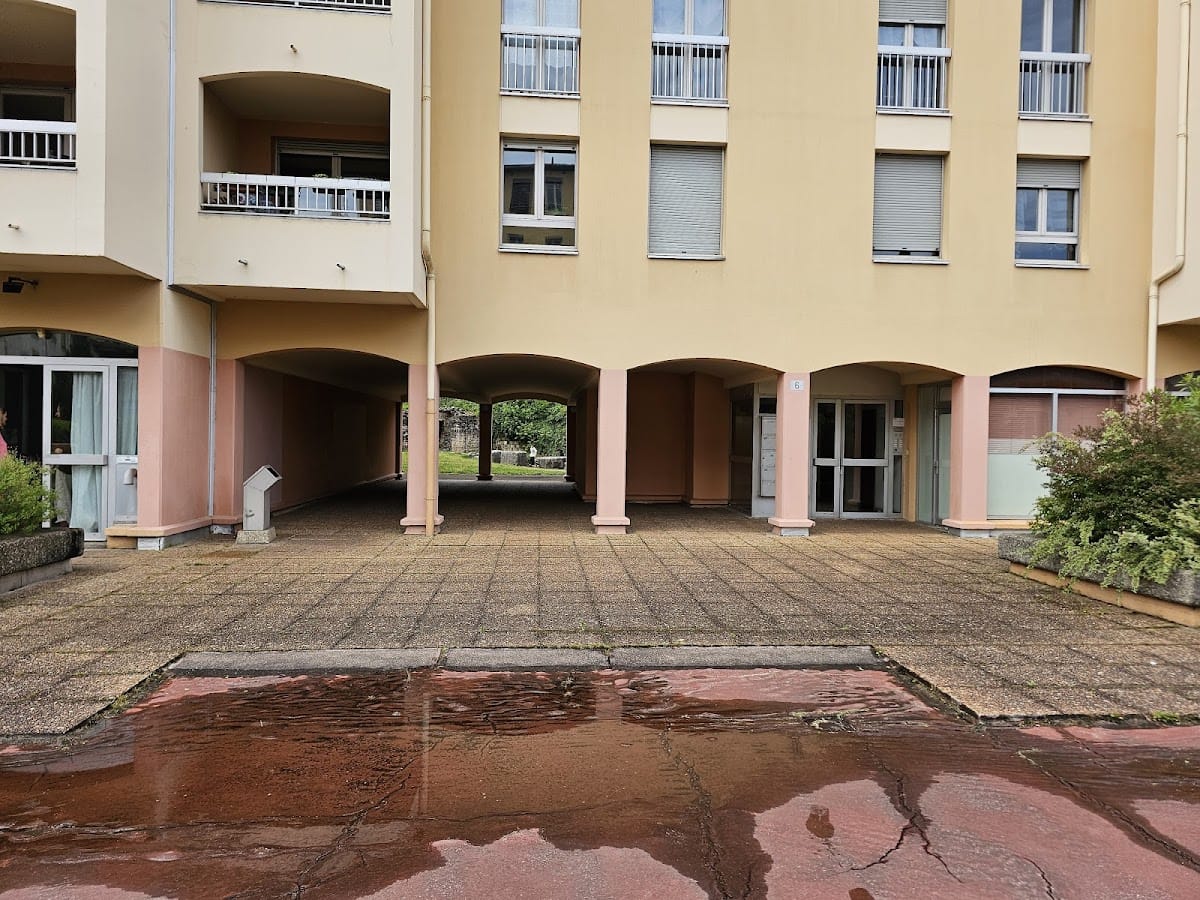
Most of the excavated rue des Farges quarter has since been re-covered. The baths remain visible through a passage beneath the porticoes of the residential complex at 6 rue des Farges, while another part lies beneath the Jean-Moulin secondary school.
Remains
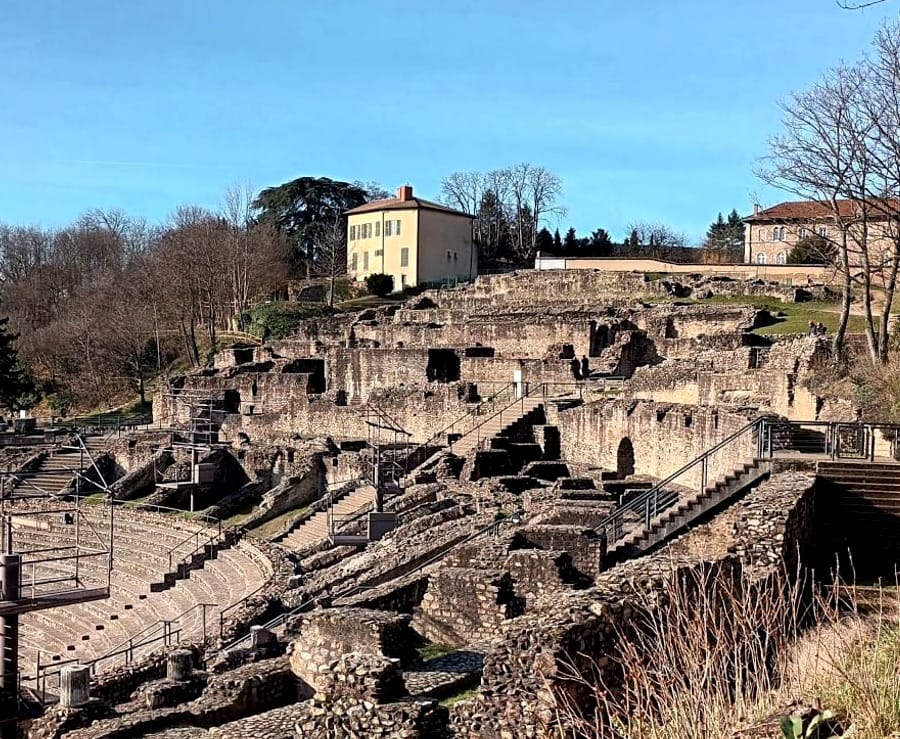
The surviving remains belong to a Roman quarter arranged on three east–west terraces, connected or divided by north–south roads. The upper terraces carried homes and commercial buildings, while the lowest terrace formed a broad artificial esplanade or exercise courtyard, known in Roman bathing architecture as a palaestra. The principal baths stood along the northern edge of this lower level.
Rue des Farges quarter
Residential and commercial buildings
The earliest atrium house had walls made from unfired bricks set on foundations of pebbles bonded with mortar or clay. Later construction transformed the upper terraces. The main residence was the large peristyle House of the Masks, a dwelling arranged around a columned courtyard. The excavated portion contained 14 rooms with traces of wall paintings. Four shops opened onto the road on its eastern side, while other dwellings and two warehouses stood to the south.
A trapezoidal group of rooms between the road and the western retaining wall was known as the House of the Chariots. Metal parts from a small cart were found there, providing the basis for its modern name. The terraces were supported by retaining walls, and the quarter’s arrangement shows how residences, shops, storage spaces, roads, and bathing facilities occupied the same planned urban area.
Artificial esplanade
The lowest terrace was created around the middle of the first century AD by spreading a fill layer about two metres thick. The material may have included soil removed during construction of the baths. The resulting esplanade was bounded by a retaining wall with pillars and may have served as the palaestra associated with the thermal establishment.
Principal bath building
The public bath building had a rectangular central body flanked by two rectangular wings. Each wing ended in an apse, a rounded terminal space. The structure stood above eight underground vaulted galleries running north to south. These substructures supported the building and may also have provided storage for firewood used to heat the baths.
Only part of the complex was excavated. Its surviving substructures have been restored in places and remain visible, while other sections are covered. The underground galleries and the position of the bath building along the northern edge of the lower terrace help define the relationship between the thermal complex and the wider quarter.
Later thermal complexes
Avenue Adolphe-Max baths
The Avenue Adolphe-Max complex included a courtyard that may have functioned as a palaestra. It also contained a pool, probably covered because of the thickness of its surrounding walls, and three successive heated rooms. Their floors were coated with tile mortar and were served by hypocausts, underfloor heating systems in which hot air circulated beneath raised floors.
The pool was identified across about 29 square metres. Other finds included part of a hypocaust furnace, a fragment of a marble bathtub, and a piece of plaster carrying a decorative motif characteristic of bathing buildings. Together, these elements place the complex in the late fourth or early fifth century AD.
Antiquaille baths
The Antiquaille remains formed part of a Roman urban house, or domus. They included a heated room with a hypocaust, a second room equipped with a basin, and a connection to the sewer system. The remains were examined during preventive archaeological work in 2011–2012 before the site was destroyed.