Vasto Cathedral: A Co-Cathedral in Italy


Site at a Glance
- Rating
- 4.5
- Popularity
- Low
- Country
- Italy
- Primary era
- Medieval
- External website
- Open
- Eras represented
- Medieval, Early Modern, Modern
- Civilizations
- Italian, Kingdom of Naples, Kingdom of Sicily, Kingdom of the Two Sicilies
- Site type
- Religious
- Remains
- Cathedral
On this page11 sections
History
Medieval origins
Vasto Cathedral is a Roman Catholic church in Vasto, Italy, dedicated to Saint Joseph and serving as a co-cathedral of the Archdiocese of Chieti-Vasto. Its first church was established in the thirteenth century as a convent church dedicated to Saint Margaret. The medieval building followed the customary plan of mendicant-order churches, religious communities traditionally supported by communal life and alms: a single nave, a trussed roof, and a vaulted apse.
The church retained its original appearance until the nineteenth century. Its dedication changed during the seventeenth century, when it became associated with Saint Augustine, and it was rededicated to Saint Joseph in 1808. The former convent church also gave its name to the medieval foundation described on a plaque beside the portal.
Expansion and ecclesiastical status
The building was expanded during the nineteenth and twentieth centuries. Restoration work was carried out in 1895, while the interior was remodeled in Neo-Gothic style in 1853. In the same year, during the pontificate of Pope Pius IX, the church was elevated to cathedral status and became the episcopal seat of the Diocese of Vasto.
In 1986, Vasto Cathedral became a co-cathedral, meaning that it shares cathedral status with another church within the same archdiocese. Work in the 1980s affected the cloister, where some elements were destroyed with dynamite. The presbytery was renovated in 2009, when its former balustrades were removed and a modern altar and ambo, a raised stand for proclaiming readings, were installed.
Later religious and artistic traditions
The cathedral preserves traditions and works connected with churches that no longer survive in their earlier form. The Triptych of Cona di Mare came from the former Church of Cona di Mare, which collapsed after a landslide in 1816. An eighteenth-century statue of Saint Joseph is carried in procession every twenty-five years, continuing the church’s long association with its present patron.
Remains
Medieval exterior
Facade
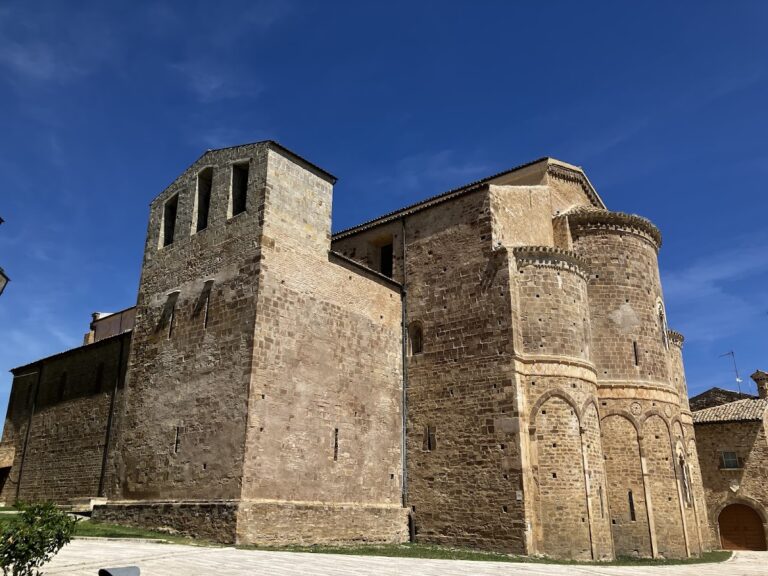
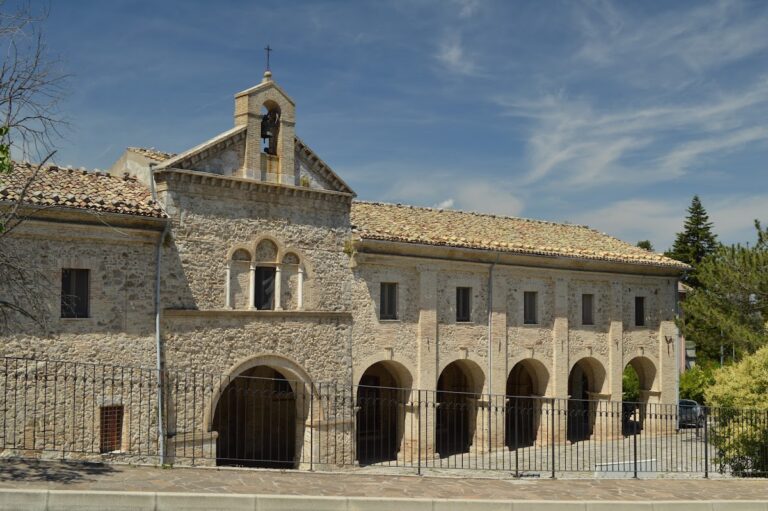
The thirteenth-century facade is the principal surviving part of the medieval church. Its stonework includes the rose window, a large circular window with radiating tracery, as well as string courses and the main portal. The portal has flared sides, a semicircular arch, and an undecorated lunette. Its pillars and architrave, the horizontal member above the supports, incorporate reused Roman-period material.
A plaque to the left of the portal carries a Latin account of the foundation of the medieval Church of Saint Margaret. The lunette contained a D’Avalos coat of arms until 1905, when it was stolen. The rose window was restored during the twentieth century after damage attributed to the Turks and to centuries of weathering. An 1898 engraving showed it completely perforated, while its present design follows the original style, with floral crowns and denticulation around the outer frame.
The facade originally ended in a rectangular form during the Baroque rebuilding, when fortification elements were added at its damaged upper extremities. It now terminates incompletely in a gable, exposing the preparatory layer of masonry. On the north side, a single-lancet window with voussoirs survives, together with indistinct elements suggesting that the original upper termination was horizontal.
Bell tower
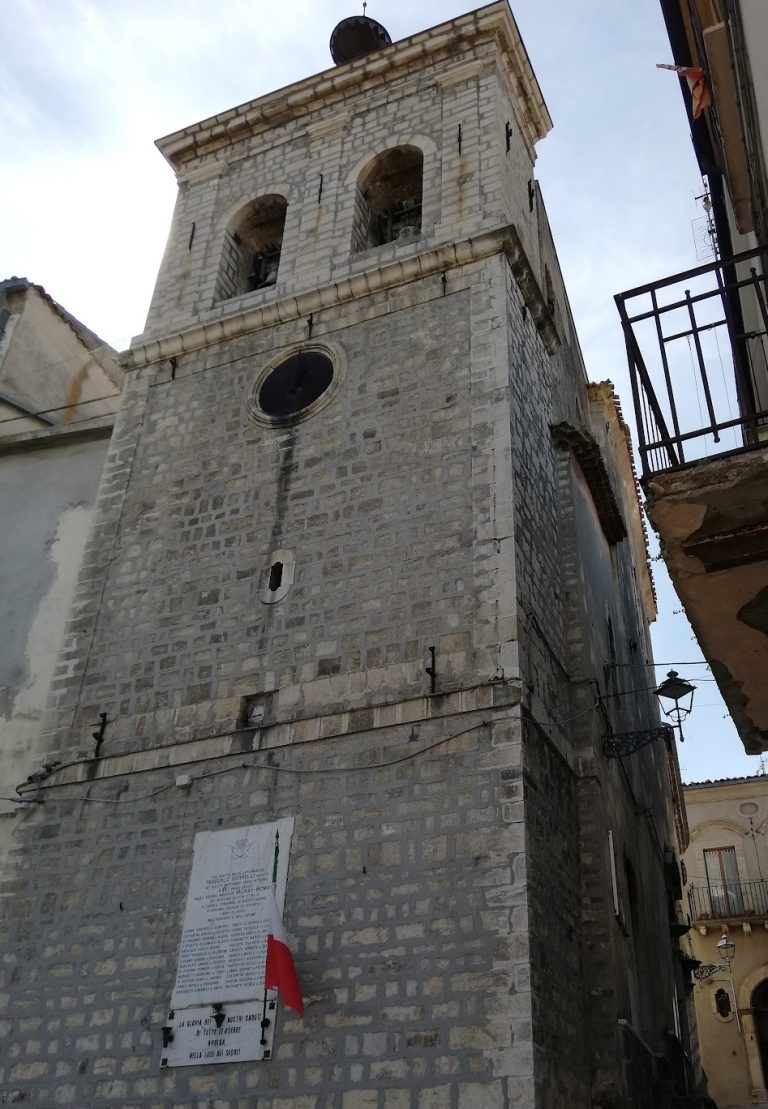
The bell tower has a stone base and a masonry upper section. Although it was rebuilt in the eighteenth century, the base, a pointed arch, string courses, and battered walls preserve medieval elements. The belfry contains formerly open circular openings on each side. Column-like pilasters with small capitals mark its corners and sides, while a cornice encircles the upper section and a clock is set on the facade side.
The summit has a railing and was intended to end in a spire, of which only the base is visible. The spire may have remained unfinished or may have been destroyed by lightning. From the eighteenth century, it had been replaced by a wrought-iron bell chamber used for striking the hours.
Rebuilt church interior
The rebuilt cathedral has a basilican plan with a single nave and transept. The transept and the small chapel on the left reflect Neo-Gothic design. Tall, slender windows and small dentils beneath the roof cornice reinforce the revival character of these additions. The chapel has two single-lancet windows surmounted by a cross.
The nave has a flat geometric ceiling, while only the transept is covered by a cross-vault. Fluted supporting columns painted green carry Corinthian capitals. Three arches rise from the capitals on each side, and smaller arches below them contain frescoes painted by Achille Carnevale in 1923. The scenes depict episodes from the life of Saint Joseph.
Chapels and presbytery
Two chapels open beside the altar. The chapel on the right is dedicated to the Sacred Heart, while the chapel on the left is dedicated to Our Lady of Lourdes. The latter contains statues of Saint Pius X and Saint Liberata. Behind the presbytery, the area surrounding the main altar reserved for the clergy, stand a nineteenth-century polyptych, a work made of several panels, showing Christ in Glory between four musician angels, and an eighteenth-century statue of Saint Joseph.
Artworks and organ
The Triptych of Cona di Mare, a work of three related panels, dates from 1505 and was made by Michele Greco da Valona. Its central panel shows the Madonna and Child, flanked by Saint Catherine and Saint Nicholas. A large organ was installed in the counterfacade, the interior wall opposite the main facade, in 2002. It is flanked by sixteenth-century statues of Saint Augustine and Saint Monica, which formerly stood in the presbytery.
Nearby sites