Baths of Vasto: A Roman Bath Complex at Histonium
Site at a Glance
- Country
- Italy
- Primary era
- Classical
- Eras represented
- Classical, Medieval
- Civilizations
- Roman
- Site type
- Sanitation
- Remains
- Baths
On this page17 sections
History
Roman Histonium
The Baths of Vasto are a Roman bath complex in Vasto, Italy, built in the second century AD at the site of ancient Histonium. Histonium was a Roman municipium, a town with recognized civic status and local institutions. The baths reflect the city’s wealth and urban development during the height of the Roman Empire. The complex is the largest bath complex along the central and southern Adriatic coast and is among the best-preserved Roman baths in Abruzzo.
The baths’ scale and position at the edge of the city have prompted the suggestion that people of different social classes could use them. Their mosaics are attributed to artisans from North Africa, who may have been brought to Histonium by the wealthy local Hosidii Getae family. The artisans drew on Hellenistic traditions, Greek cultural forms that developed after Alexander the Great’s conquests, adapted for elaborate decoration by Roman craftspeople.
Later history and archaeological rediscovery
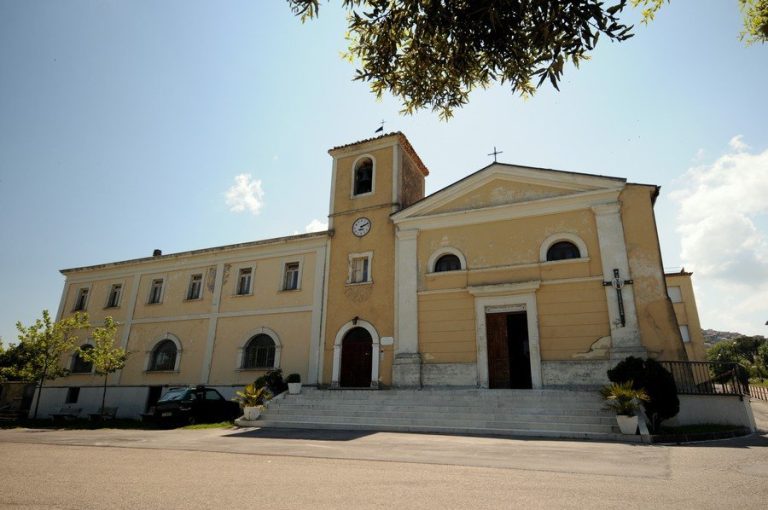
An earthquake damaged the complex in AD 346, after which it was restored. The work was probably commissioned by Fabio Massimo, the preside, or governor, of the province of Samnium. A Franciscan convent associated with the church of Sant’Antonio was built in the area in the thirteenth century. During the Bourbon period, when the royal dynasty ruled southern Italy and Sicily, the convent was used by the Subintendency and later the Royal Subprefecture, both administrative offices. Nineteenth-century work to alter the administrative building damaged part of the Neptune mosaic.
A landslide affected the area along Via Adriatica in 1956. Excavations by the archaeological superintendency in Chieti, including trial trenches in 1973–74, revealed the brick-built bath complex. The convent, still standing at the time, was demolished to allow excavation. A marble pavement was found in autumn 1994, and the Neptune mosaic was uncovered in 1997. Later work investigated the possibility of a fourth pavement and brought two bathing rooms to light.
Remains
Plan and bathing rooms
Overall layout
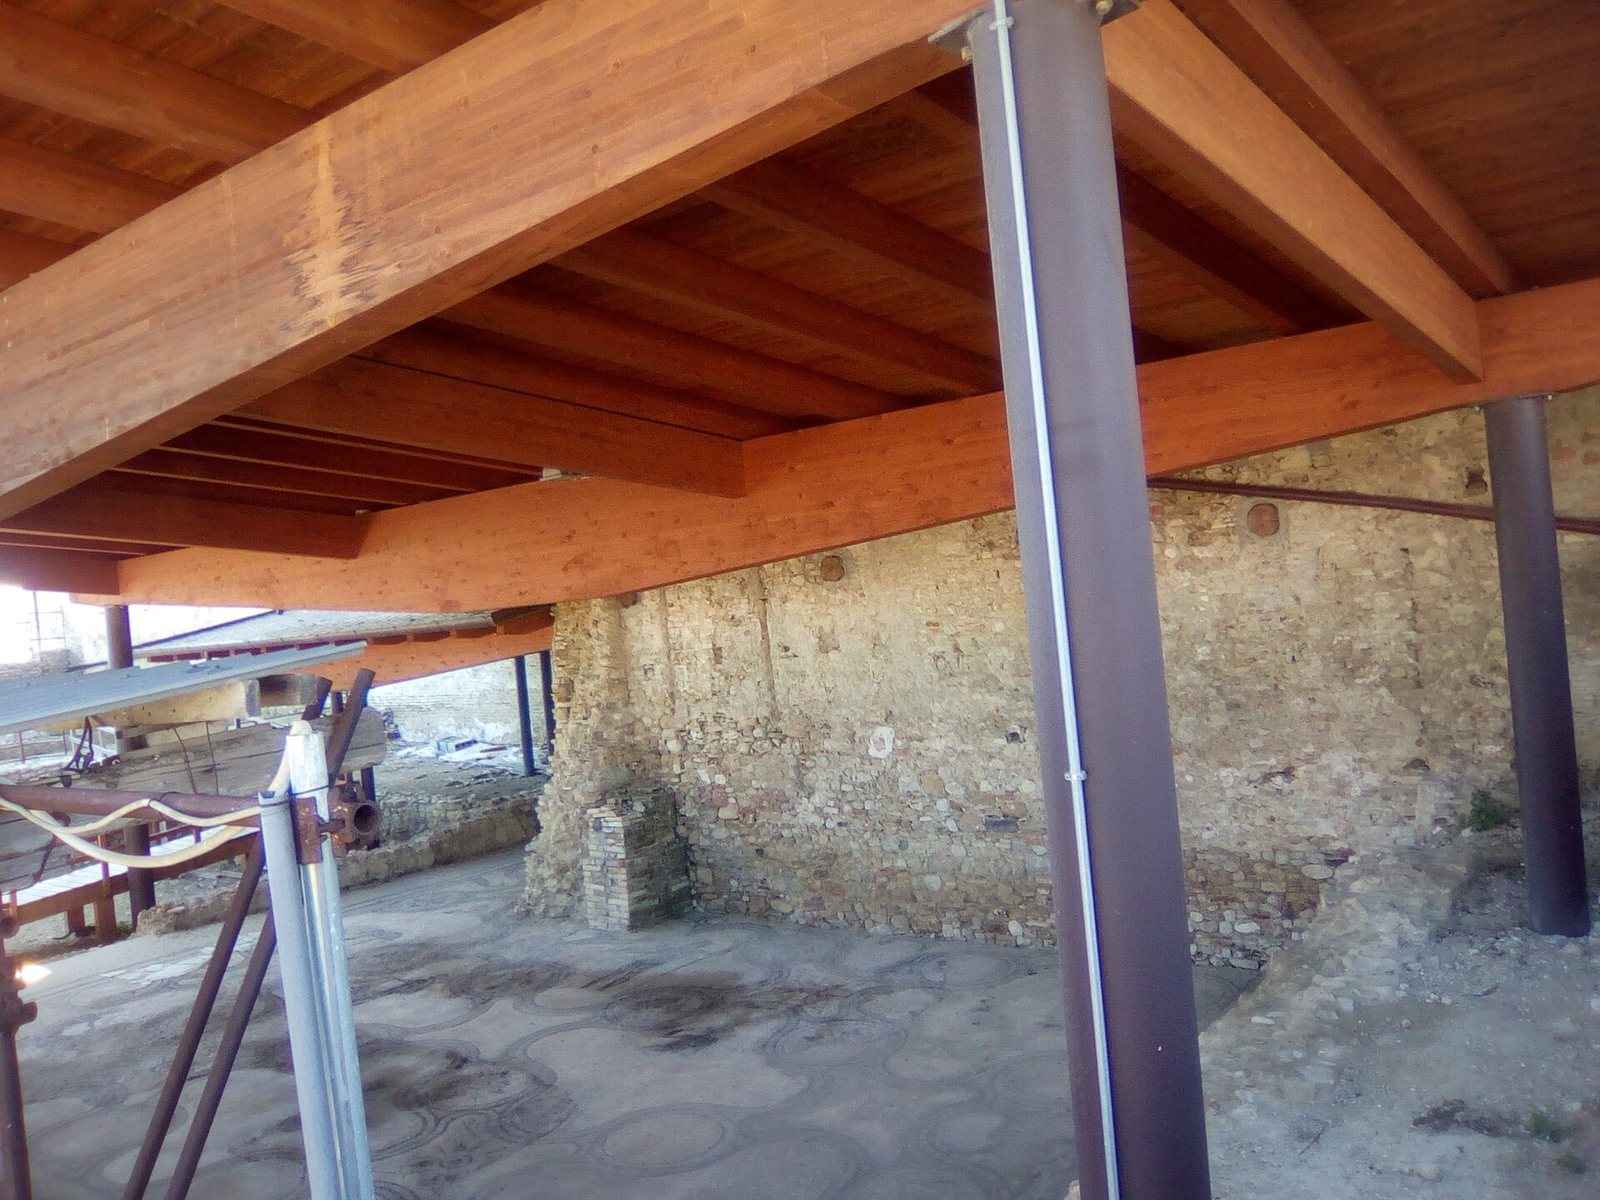
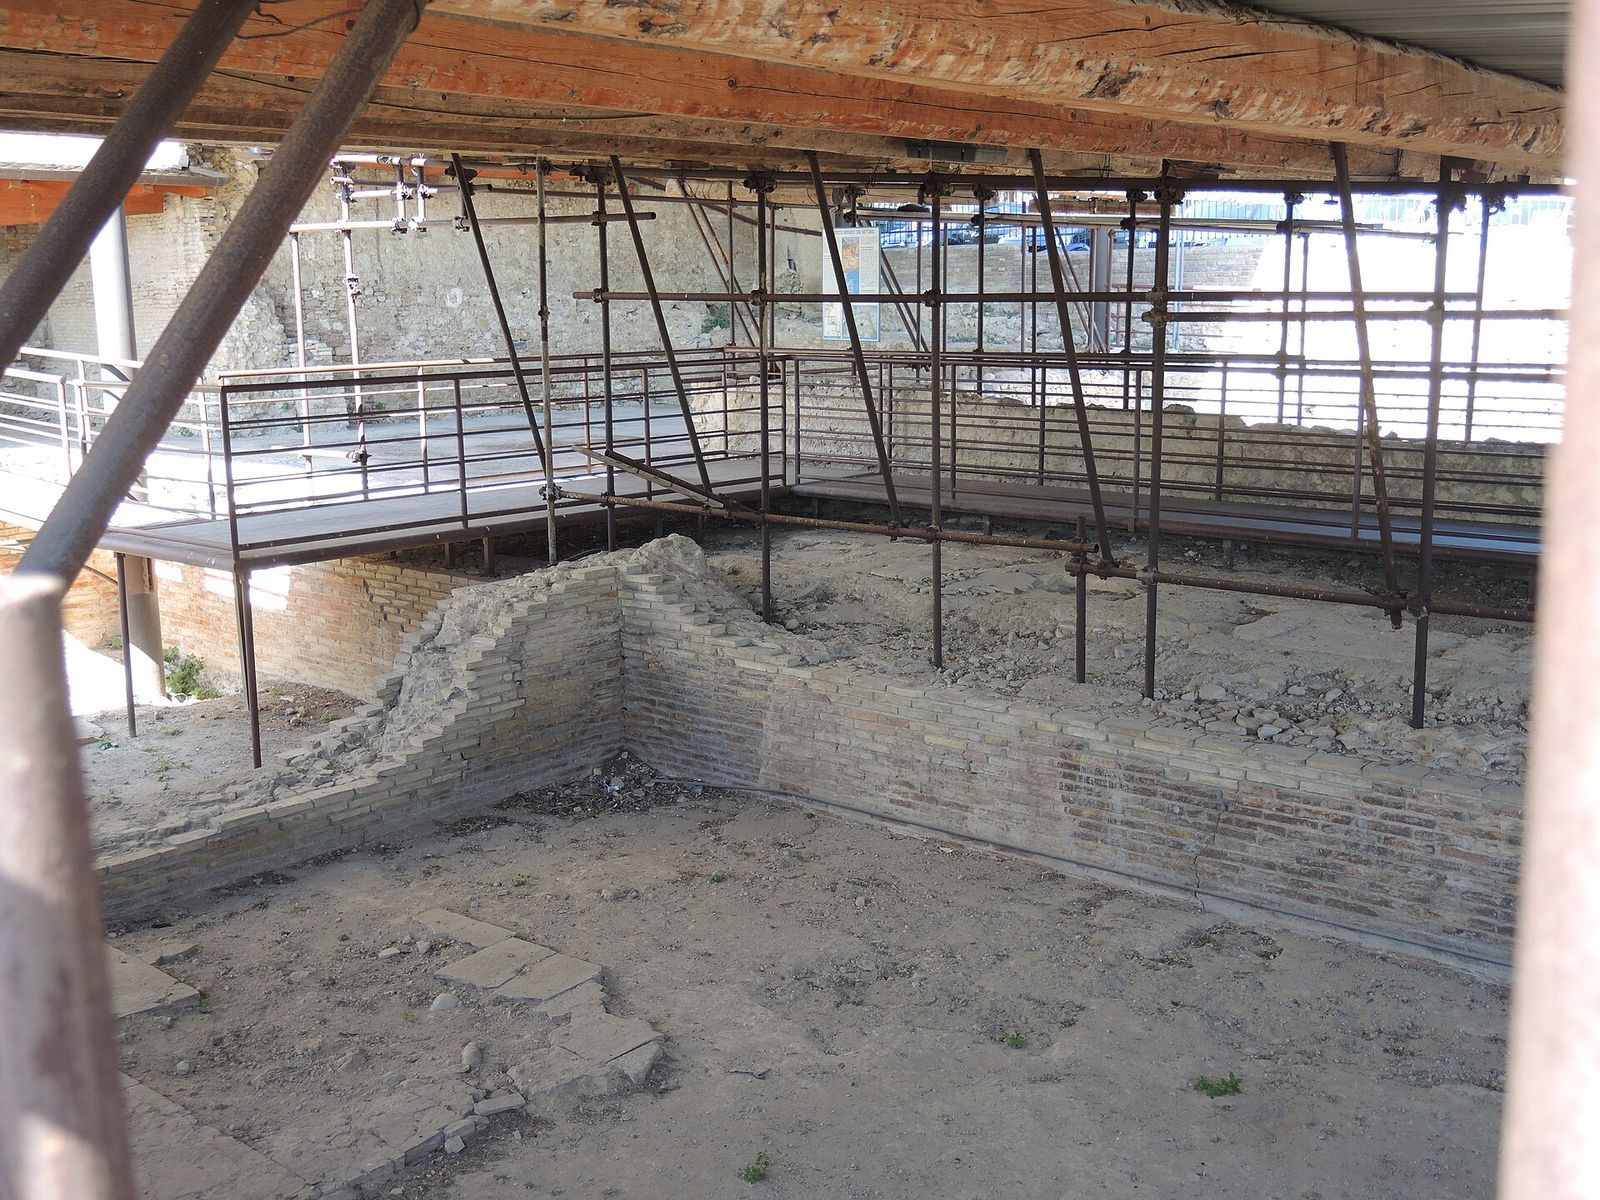
The complex covers about 250 square metres. Its thirteen rooms follow the natural slope across three levels, extending from the church of Sant’Antonio toward the church of Madonna delle Grazie. They were probably originally divided by a colonnade. The baths were built in brick, and much of the site remains beneath Via Adriatica and the church of Sant’Antonio.
Bathing facilities
The excavated rooms include a tepidarium (warm room), frigidarium (cold-water room), caldarium (hot room), sudatorium (heated sweating room), apodyterium (changing room) and unctarium (room for oils or massage). The sweating room had a double-layered floor with gaps for heat to pass through. Massage was performed with strigils, tools used to scrape or rub the skin. The excavated pavements comprise two mosaics and one marble floor.
Neptune mosaic and basin
Mosaic
The largest mosaic in the baths covers about 170 square metres, with part of it extending beneath the sacristy of Sant’Antonio. Intertwined plant patterns divide its surface into thirteen four-leaf-shaped zones. Neptune, the Roman god associated with the sea, occupies the central field, holding a trident in his left hand and a dolphin in the other. Other panels show three Nereids, or sea nymphs, two riding horses and one riding a dragon, as well as a dolphin’s tail, three Tritons, figures associated with the sea, and Cupid, the Roman god of love. A border combines narrow bands with curved, shield-shaped motifs, and the decorative strip on the right is damaged.
The marine mosaic was moved to the archaeological museum at Palazzo d’Avalos for about twenty years. After restoration, it was returned to its original position.
Cold-water basin
The basin associated with the mosaic is thought to have served as a frigidarium, or cold-water room. Its size made continuous heating unlikely.
Marine mosaic and heating system
Marine pavement
The marine mosaic covers about 38 square metres and measures 44 palms by 30 palms. Historians knew of the pavement by 1712; trial excavations brought it to light in 1974, and it was uncovered in 1975. Floral and geometric designs frame a pattern of ellipses and crosses, with marine and mythological figures including dolphins and hybrid monsters with dog- or horse-like heads and fish tails. Each of the two central crosses contains two sea horses and two fish, while four surrounding ellipses contain dolphins and octopuses. In a rectangular panel, two fish flank a roaring sea tiger with a crested neck, raised right paw and fish-like tail ending in a two-part fin. A similar figure appears in a mosaic at the Baths of Buticosis at Ostia, dated to the first half of the second century AD. Two further panels, each with curved and straight outlines, feature a stylized flower and four tridents; damage obscures one of the tridents.
Furnace and heated rooms
A depressed pointed arch near the mosaic was later incorporated into a post-Roman wall. It held the praefurnium, a furnace that supplied heat to the associated basin, and a brick wall separates the furnace from the mosaic. The basin probably served as a caldarium, or at least a tepidarium. A corridor extends from the Neptune basin, with rooms on both sides. Excavations in 1997 on the side facing Via Adriatica revealed four rooms that had been heated. In three, suspensurae, supports for raised floors, once carried floors that have since been removed. Hot air circulated through an underfloor hypocaust, a space for circulating heat. Projecting tiles called tegulae mammatae formed heated cavities around the basin’s walls and were part of the heating system.
Other floors and nearby remains
Reused marble floor
A lower room beside the corridor has a later floor made from reused marble pieces of varied sizes and thicknesses. The stone came from earlier funerary and public buildings, and its pieces left impressions in the cement bedding. One fragment bears a dedication to Julia Cornelia, stating that she gave a gift to the city.
Green-veined marble and eastern rooms
On the opposite side of the corridor, a floor of cipollino marble, a green-veined stone, gave the water a distinctive colour. The marble may have come from the Apuan Alps or the Greek islands. Farther east, two small rooms may have served as a changing room or a library.
Road and medieval shrine
Near the arena of Madonna delle Grazie, remains of the buried Via Frentana-Traianea lie beneath the platform, together with a medieval shrine.