The Suburban Baths at Herculaneum: A Roman Bath Complex
Site at a Glance
- Popularity
- Low
- Country
- Italy
- Primary era
- Classical
- Eras represented
- Classical
- Civilizations
- Roman
- Site type
- Sanitation
- Remains
- Baths
On this page14 sections
History
The Suburban Baths were a Roman bathing complex at Herculaneum, Italy, built in the early first century AD, probably as a gift to the city at the initiative of Marcus Nonius Balbus, a Roman political figure and benefactor. Much of their interior decoration belongs to the Flavian period, the reigns of Vespasian, Titus, and Domitian from AD 69 to 96, and dates to shortly before Vesuvius erupted in AD 79.
Roman use and repair
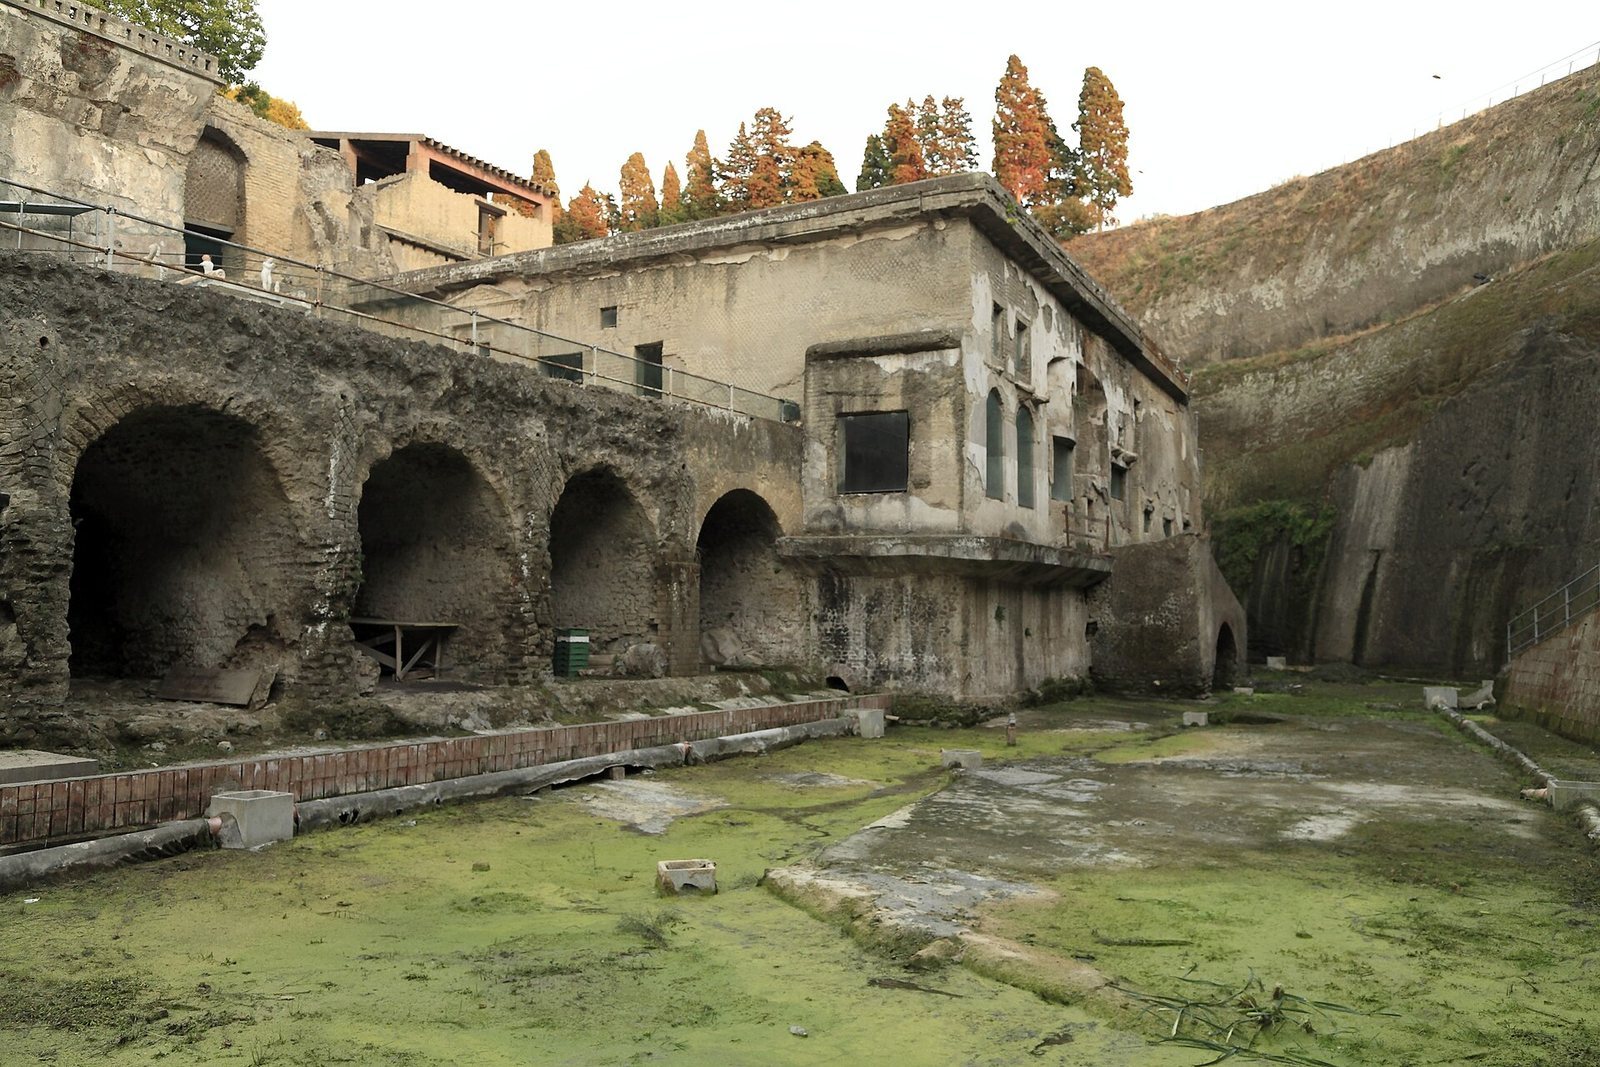
The baths stood near the coast, beyond Herculaneum’s walls, and incorporated parts of earlier defensive walls that were no longer in use. A single bathing installation served women and men, who used it at different times rather than bathing in separate facilities. The complex was repaired after the AD 62 earthquake, which also damaged Pompeii.
Burial and rediscovery
In AD 79, fast-moving pyroclastic flows, currents of hot gas and volcanic debris, buried the baths beneath mud. The building suffered little damage and survived almost intact. Archaeologists working under Bourbon rule, the royal house that governed Naples and Sicily in the eighteenth century, explored the rooms through tunnels late in that century. In the early twentieth century, the work of Italian archaeologist Amedeo Maiuri brought the complex to light.
Remains
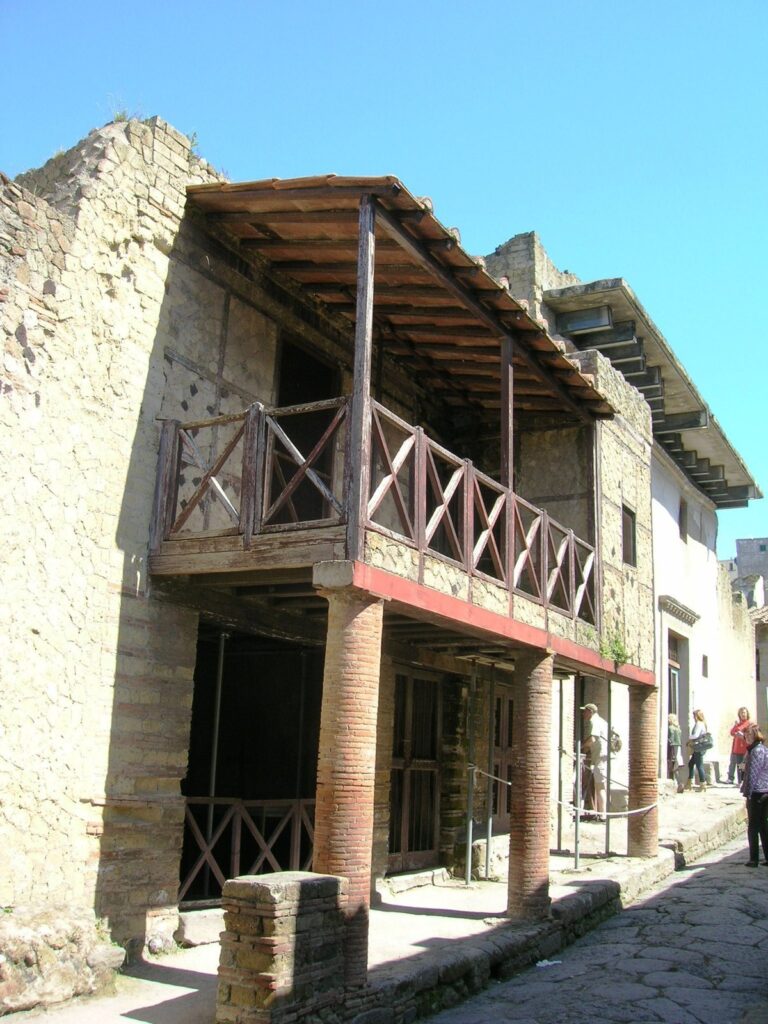
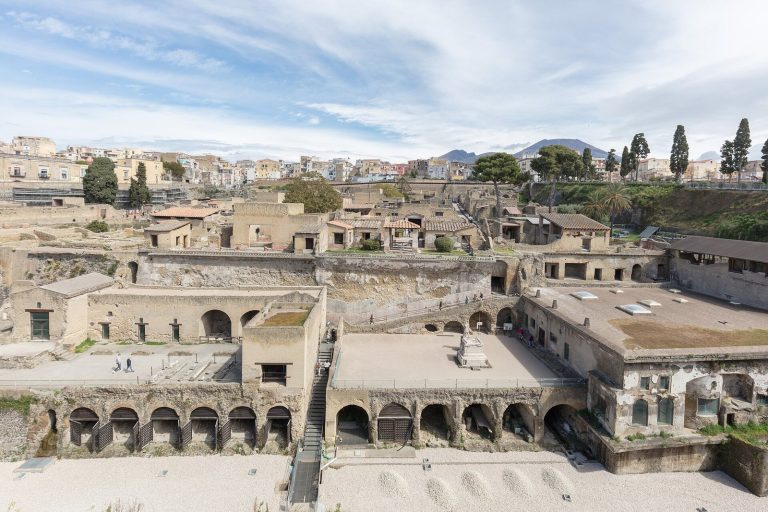
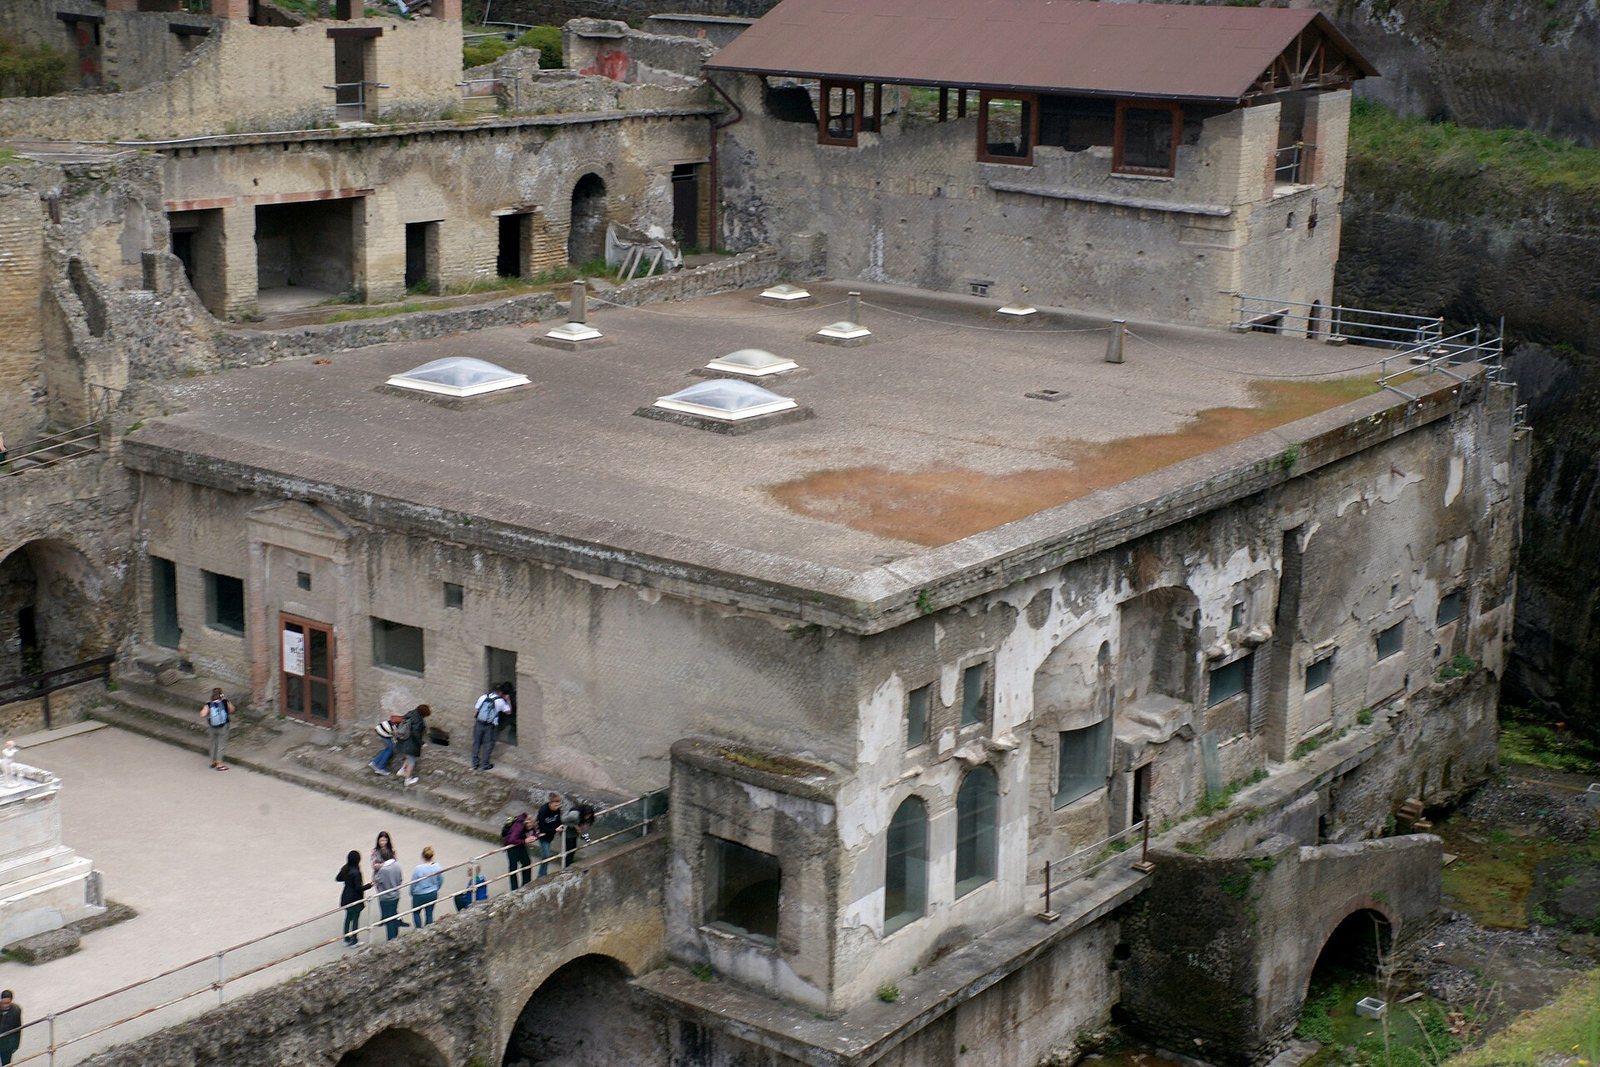
The rectangular complex measures 19.7 by 27.6 metres and is built of brick and cement. It is among the best-preserved Roman bath buildings. Large windows around its perimeter and eight openings in the roof admitted light. The main entrance was on the north side, and the baths lay near the coast.
Entrance and adjoining spaces
Palaestra
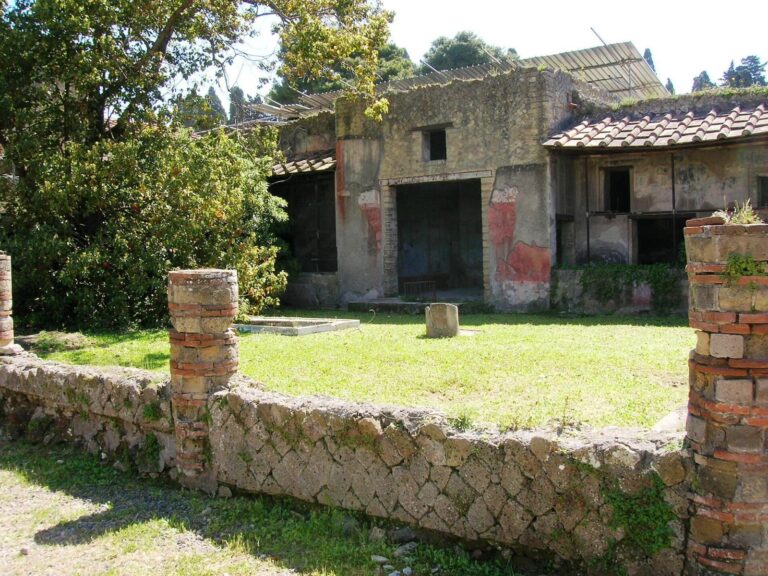
A terrace beside the baths contained a palaestra (exercise area). A statue of Marcus Nonius Balbus stood at its centre.
Entrance and vestibule
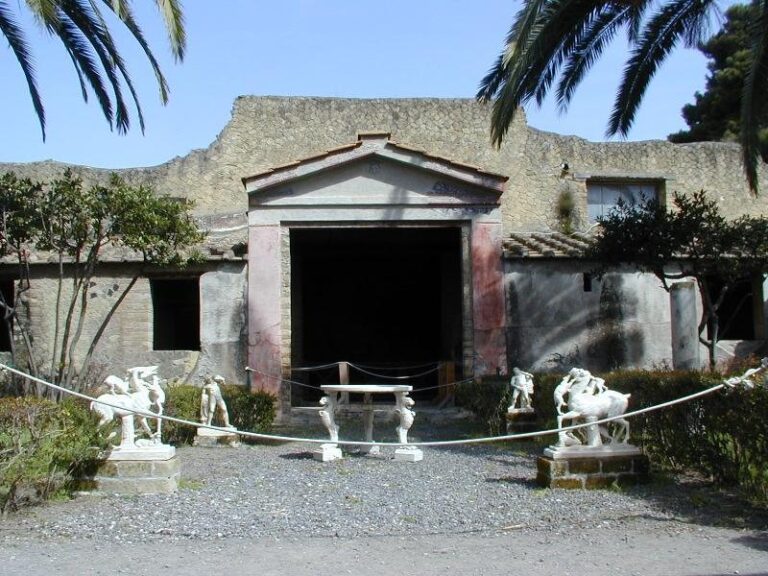
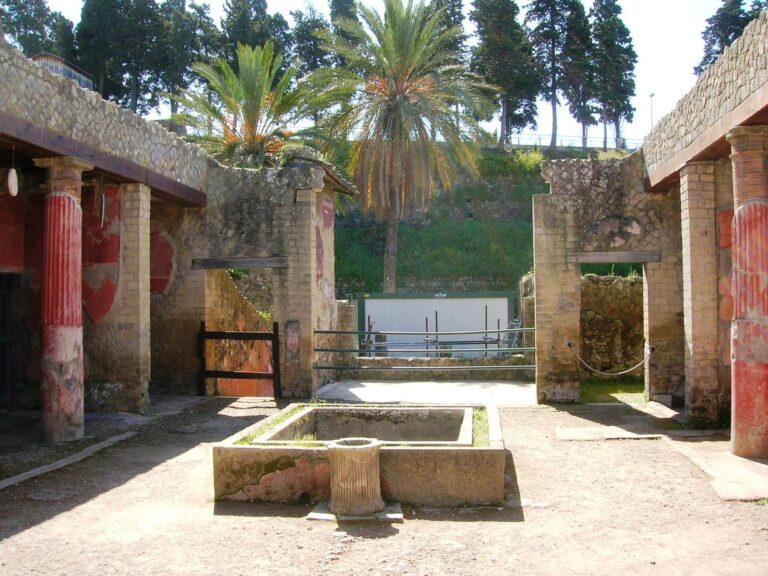
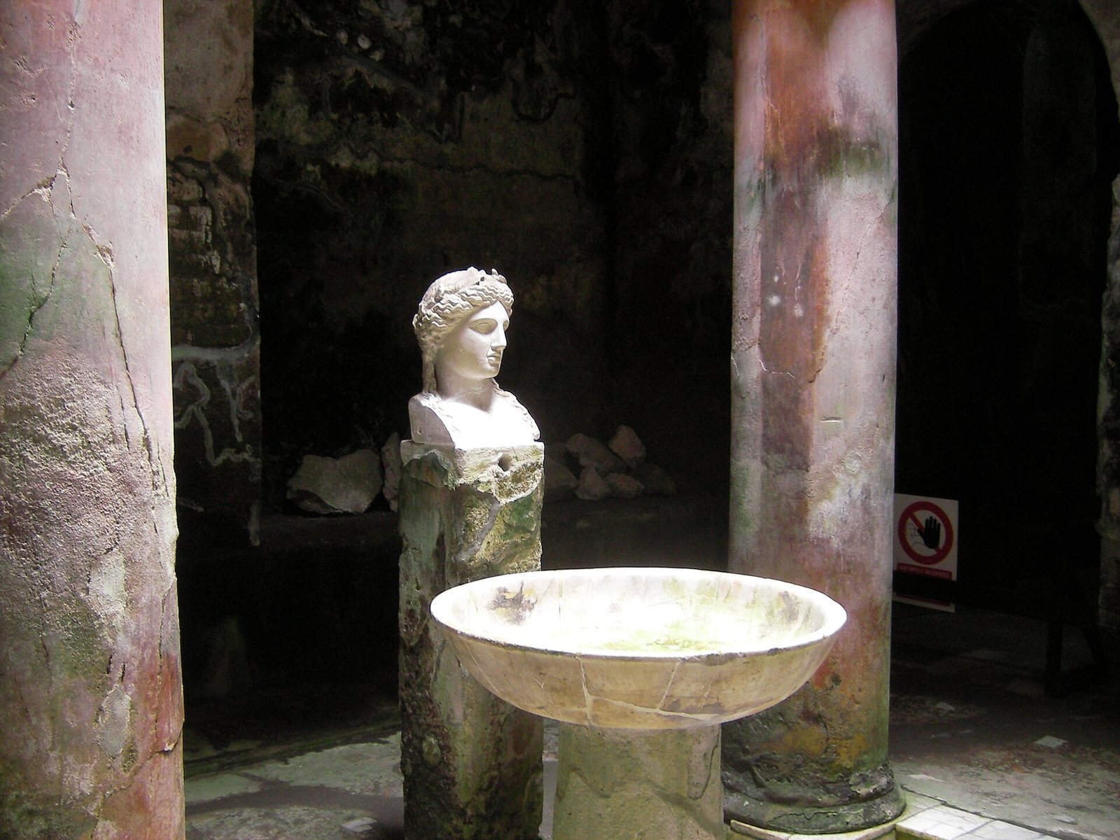
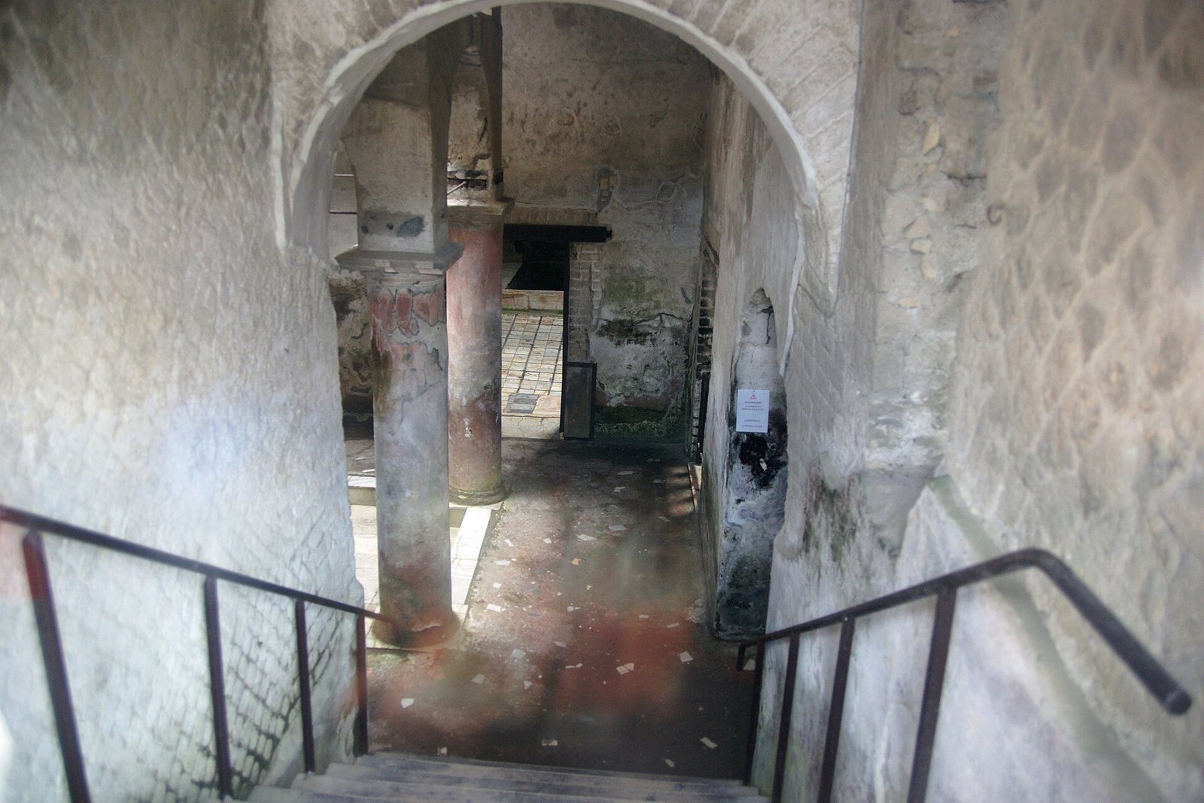
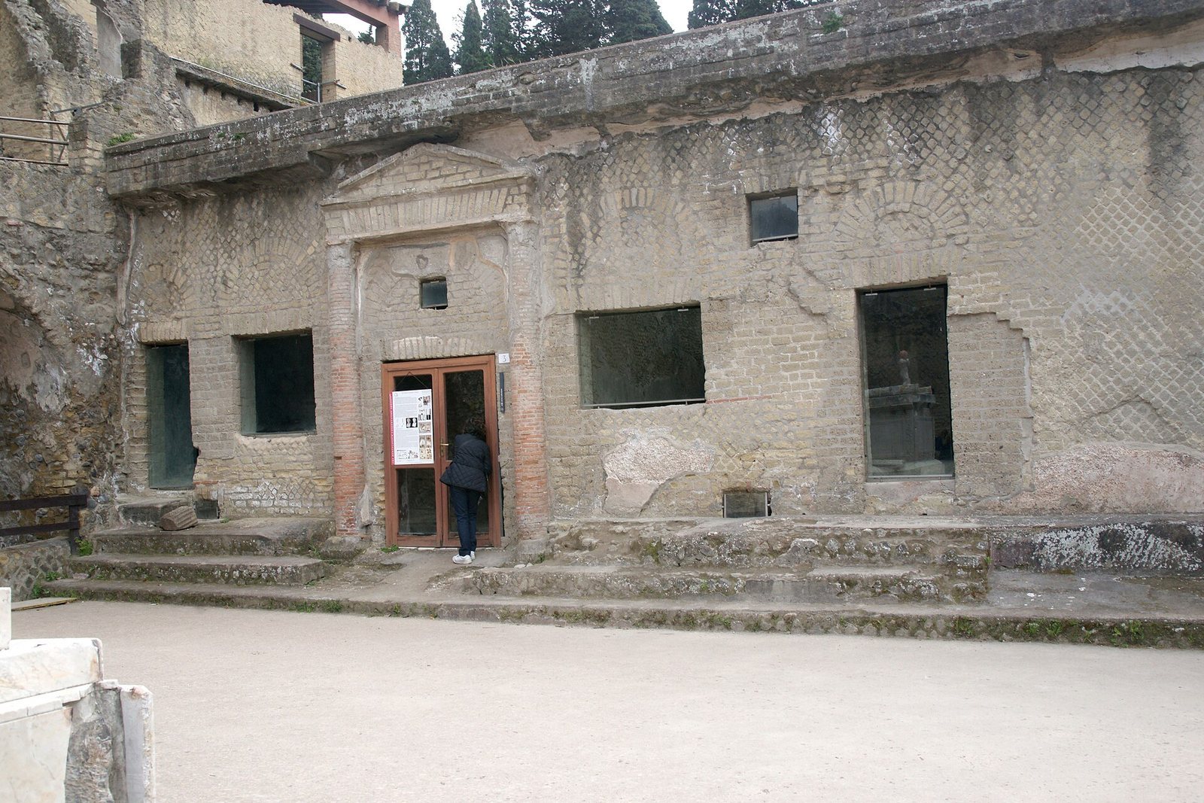
Two half-columns framed the entrance, which was topped by a pediment, a triangular feature above a doorway. Wood-covered stairs led into an entrance hall with four arched bays supported by masonry piers. At its centre, an impluvium, a basin traditionally used to collect rainwater in an entrance hall, held a marble herm (a bust set on a squared pillar) of Apollo, a major Roman deity associated with prophecy, music, and healing. The sculpture served as a fountain, directing water into a labrum, a large basin used in a bath. Columns beside the basin continued upward into rounded arches.
Side rooms and connections
A passage from the entrance hall led directly to the House of the Relief of Telephus. Telephus was a mythic king of Mysia, traditionally described as the son of Heracles. Two small rooms beside the entrance helped manage the flow of customers. Thirty-five stamped roof tiles came from the room on the left. A partition divided the room on the right, where bricks used to carry steam through the baths were found. Graffiti on the partition mention events at the baths, food lists, and erotic subjects.
Boiler and massage rooms
The entrance hall also connected to a small room that housed a boiler for the hot room. The boiler was taken away during the Bourbon explorations, but its bronze base remains. Another room was probably used for massage. Its large windows faced the beach, while shallow wall projections shaped like columns supported a horizontal entablature beneath an arched ceiling. The floor was made of opus signinum, a mortar mixed with crushed pottery.
Bathing chambers
Changing and cold room
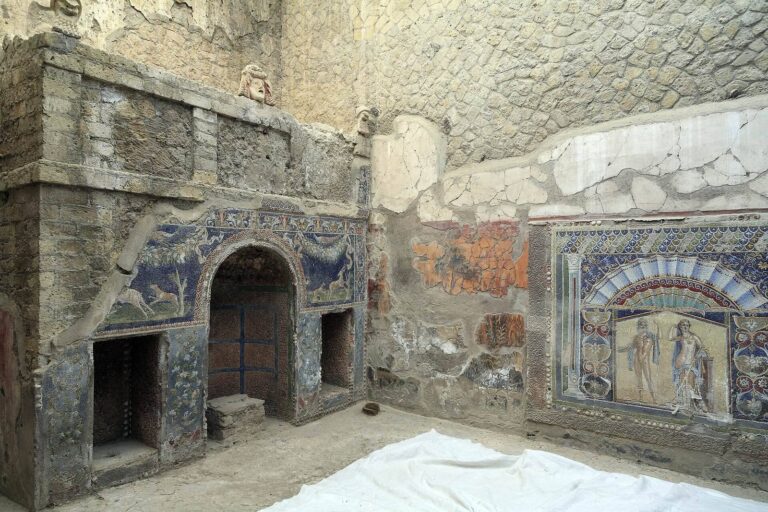
The apodyterium (changing room) also served as the frigidarium (cold room). Its walls were faced with veined pavonazzetto marble. The walls also carried Fourth Style frescoes, an elaborate Roman wall-painting style with architectural and decorative designs, including red panels. A small pool for cold water occupied the room’s northeastern side.
Warm room
The tepidarium (warm room) had a vaulted ceiling lined with tegulae mammatae, tiles with projections that left an air gap behind them. Marble benches ran along the walls. Pilasters divided the wall surfaces, which were decorated with raised stucco figures of nude warriors. The main panels showed seven male figures.
Hot room
The entrance to the caldarium (hot room) retains its wooden door panel. Stucco panels rose above a marble dado, the lower section of a wall, and coloured marble covered the floor. A pool stood at the room’s short end. The shape of the labrum remains visible in hardened mud. The eruption swept the basin from its original position; it was later returned to its place at the room’s semicircular end.
Heated pool and sweating room
A vaulted chamber with stuccoed walls, reached from the warm room, contained a large heated pool raised on suspensurae, supports for a raised heated floor. The chamber led to the circular laconicum (heated sweating room), which had a conical dome. Its mosaic depicts a wine-mixing bowl entwined with grapevines.