The Hellenistic Theatre of Dion: A Macedonian Performance Venue
Site at a Glance
- Popularity
- Medium
- Country
- Greece
- Primary era
- Classical
- Eras represented
- Classical
- Civilizations
- Kingdom of Macedon
- Site type
- Entertainment
- Remains
- Theatre
On this page13 sections
History
The Hellenistic Theatre of Dion is an ancient Greek theatre at Dion in Greece, built during the Hellenistic period, probably under Philip V of Macedon. This period followed the conquests of Alexander the Great and preceded Roman rule across the Greek world. The theatre formed part of a city with an established tradition of religious festivals and dramatic performance.
Festival traditions and the earlier theatre
Before the Hellenistic period, King Archelaus I held a nine-day festival at Dion in honor of the nine Muses, Greek deities associated with artistic and intellectual inspiration. The celebrations included theatrical competitions. Archelaus invited Euripides, an Athenian tragedian, whose plays Archelaus and The Bacchae were probably performed at Dion. The earlier theatre on this site may have hosted the first performance of The Bacchae.
Rebuilding under Philip V
An attack around 220 BCE by the Aetolian League, a confederation of communities in ancient Greece, probably destroyed the earlier theatre. Philip V then rebuilt Dion, its sanctuaries, and the theatre. The present building dates to the Hellenistic period and was probably constructed as part of this rebuilding.
Roman rule and changing use
The theatre’s use appears to have declined around 168 BCE, when Perseus of Macedon was defeated by Rome at the Battle of Pydna and Macedonia came under Roman rule. Performances continued intermittently into the early Roman imperial period. In Roman times, useful materials were taken from the Hellenistic theatre for a new theatre near the sanctuary of Zeus. Roman theatres in the city eventually took its place.
Rediscovery and excavation
British traveler and antiquarian William M. Leake identified the theatre in 1806, and French archaeologist Léon Heuzey confirmed the discovery in 1855. Trial excavations began in 1970 under G. Bakalakis, followed by regular excavation from 1973 under Dimitrios Pandermalis. Work paused for two years, then resumed in 1977 under architect and archaeologist G. Karadedos and continued until 1988. The excavations provided evidence for reconstructing the complex’s original form. Karadedos prepared a conservation and reopening plan, and renovations followed.
Remains
Theatre layout and architecture
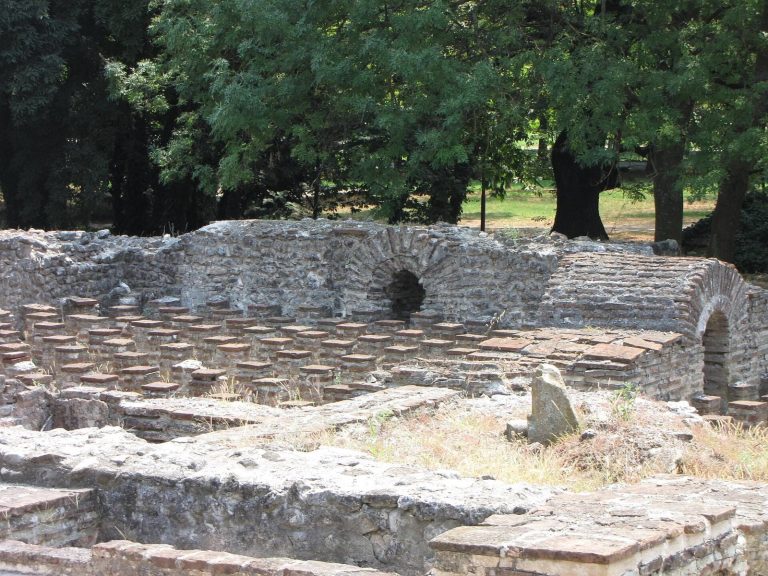
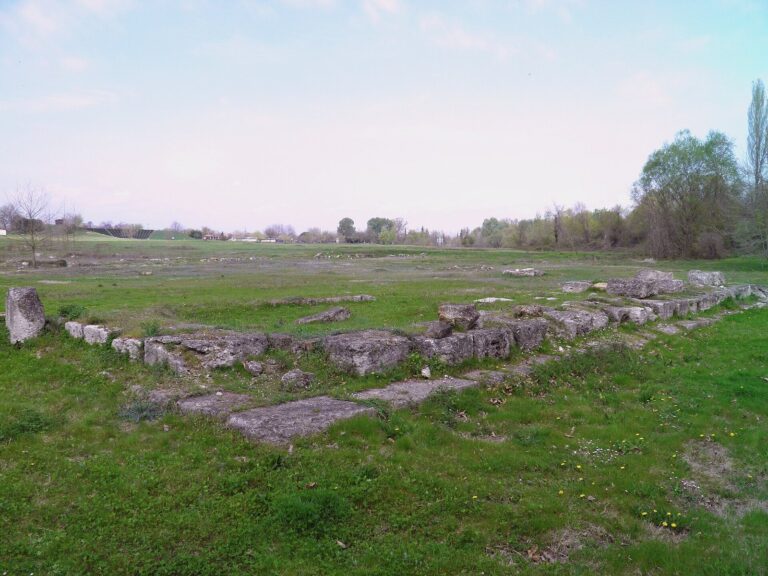
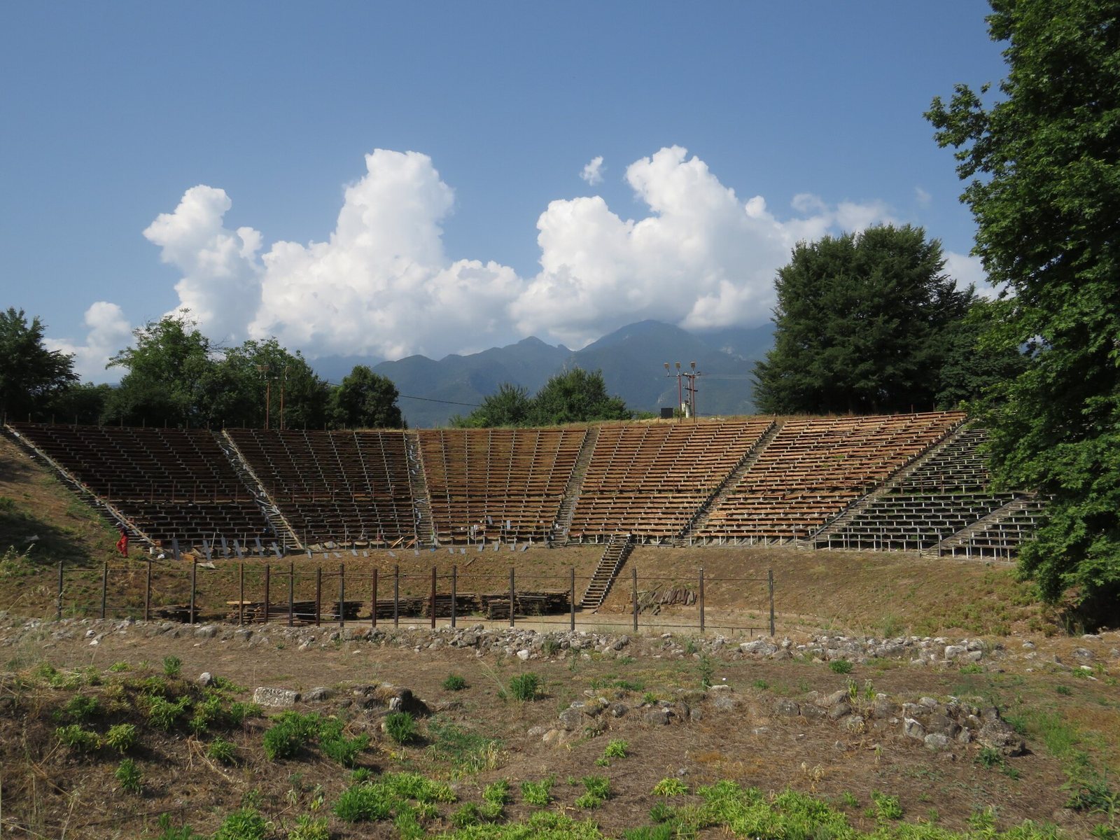
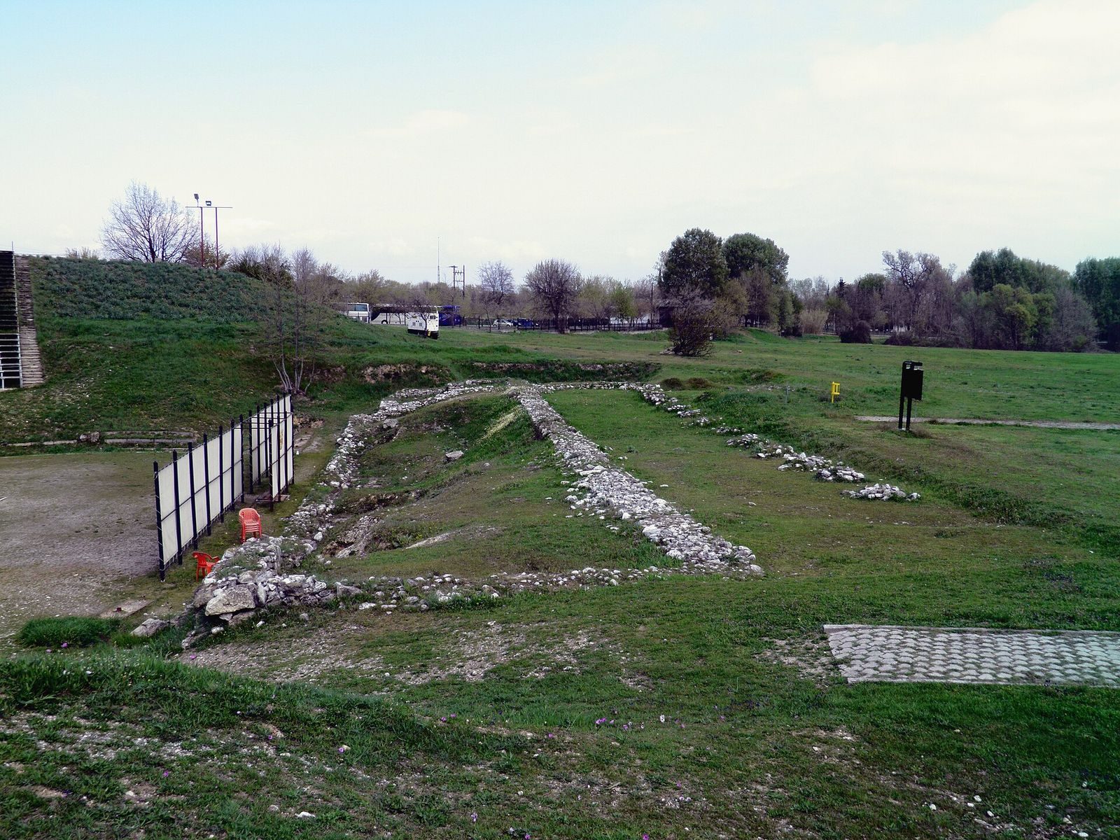
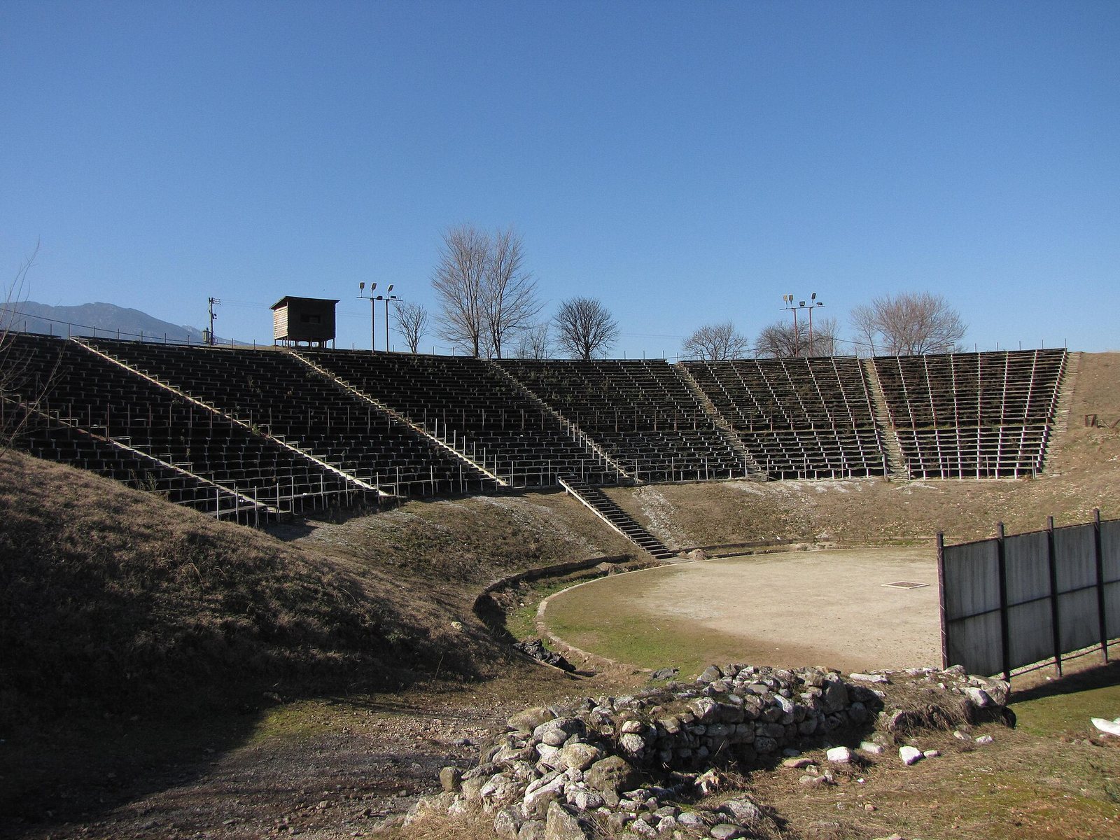
The theatre stands south of ancient Dion, outside the city walls and near the sanctuaries of Demeter and Zeus. It is the largest building in the Archaeological Park of Dion. Built into the slope of a low natural hill, the open-air structure was partly raised with artificial fill. It faces northeast, an orientation considered favorable for ventilation, and adapts its layout to the ground.
Seating area
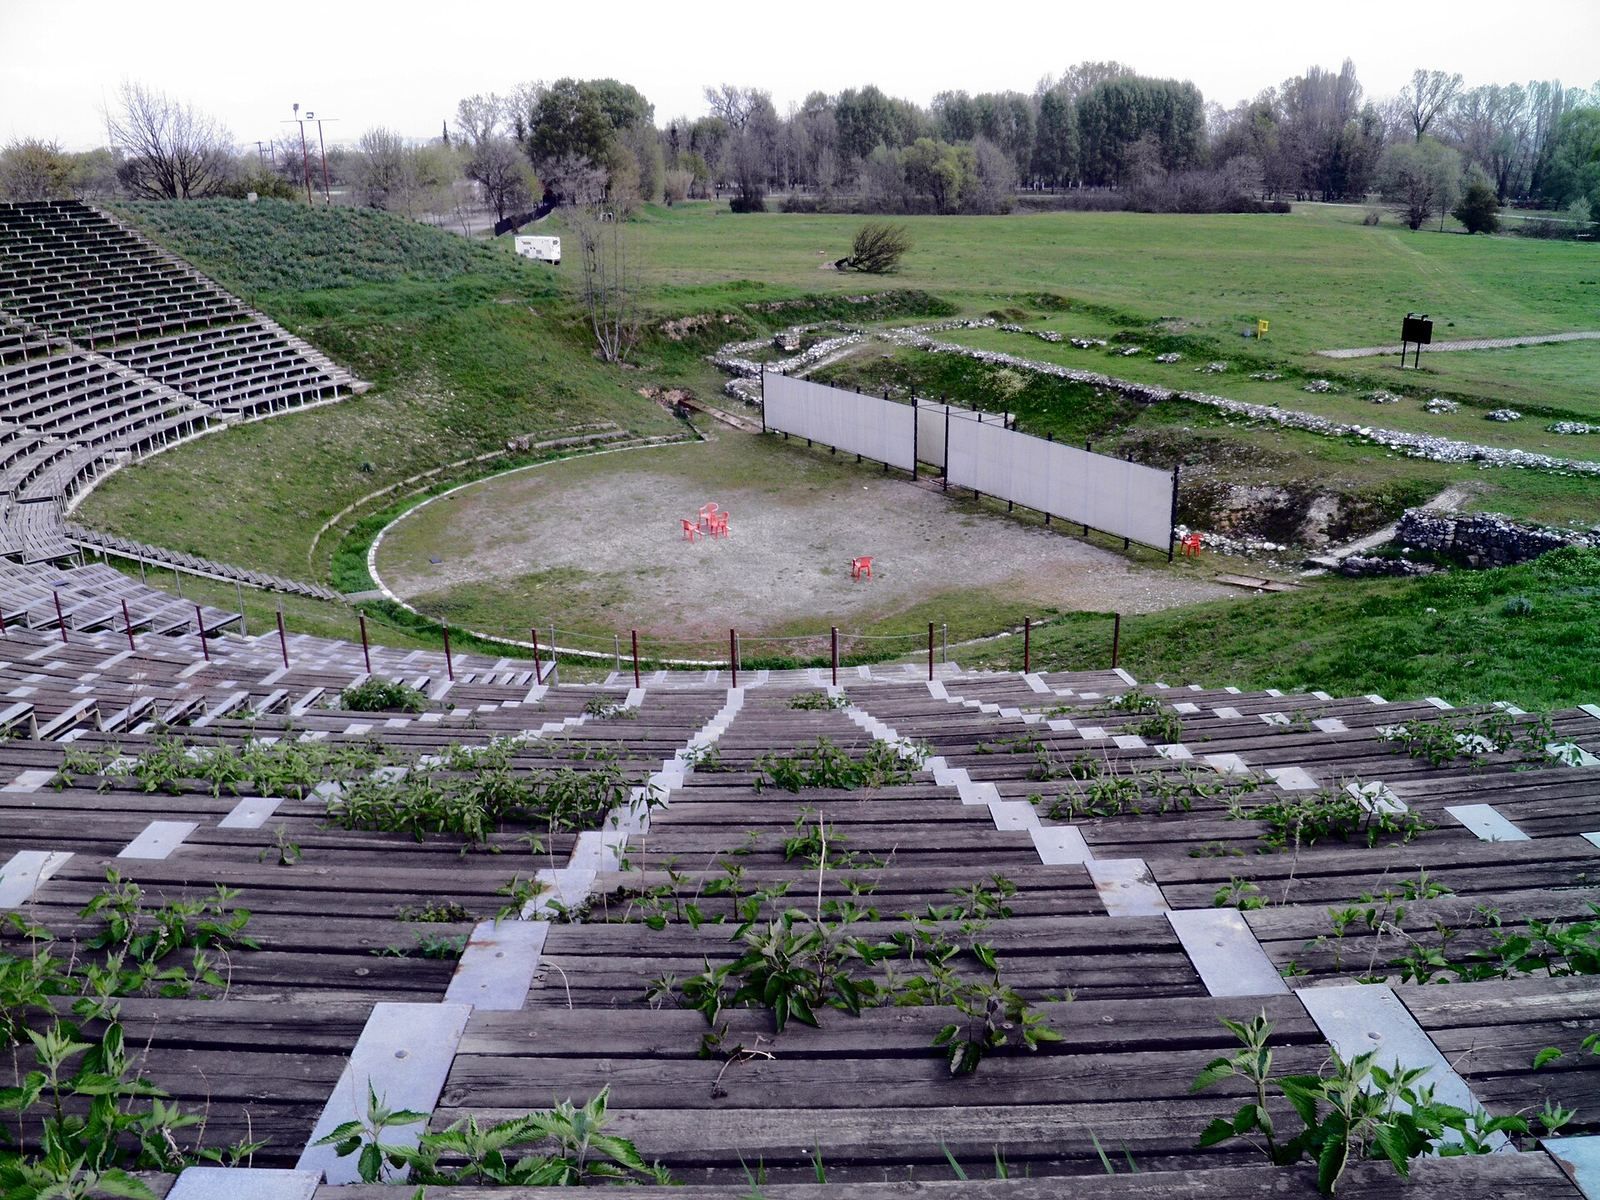
The semicircular seating area was built without a supporting wall. Its rows rested on clay bricks measuring 50 by 50 by 7 centimeters, with each seat half a brick-width in height. Marble covered the seats before the Roman period, while wooden boards cover them today. Side passages open onto gravel-covered slopes. The theatre’s present form includes modern reconstruction on ancient foundations.
Orchestra and drainage
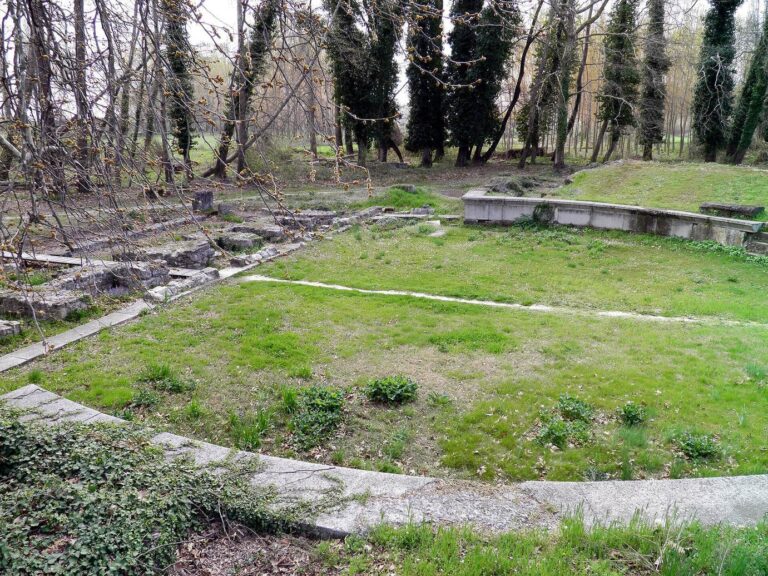
The circular orchestra, the central performance space, measures about 26 meters across and has a packed-earth floor. An uncovered stone channel encircles it to carry away rainwater. Two bridges cross the channel, allowing performers to pass between the orchestra and its surroundings.
Underground passage
A passage ran below the orchestra from the stage toward its center. Rooms stood at its two ends, and it connected with an underground staircase used for the dramatic appearance of characters from the Underworld.
Stage
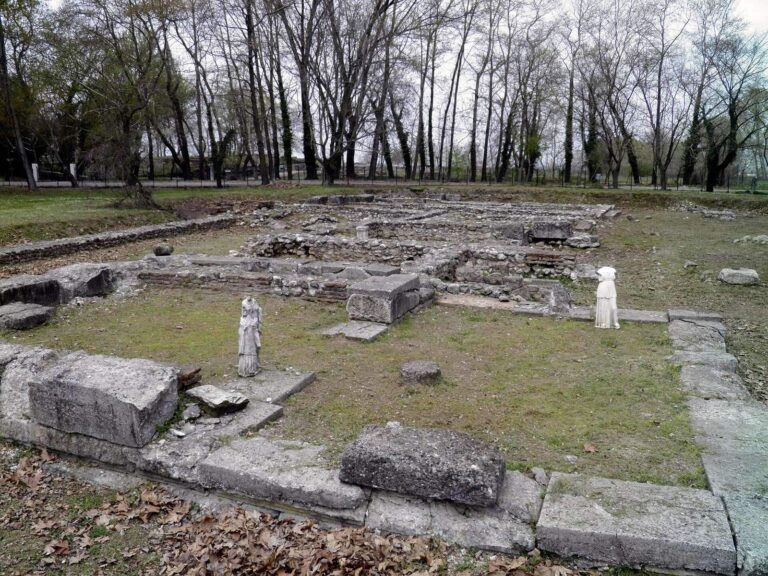
The stage was a long, narrow structure on foundations higher than the orchestra, with a colonnaded front. It probably stood higher than the present stage, of which only the foundations remain. Its broad front, or proscenium, was flanked by wings. The stage also had a Doric entablature, the horizontal structure above Doric columns, and mechanical equipment for performances.
Roof and gable
The theatre building had a gable decorated with a Doric entablature and a roof covered with Laconic-style tiles, a regional type of ancient Greek roof tile.
Coins
Excavation within the structure yielded a large quantity of coins bearing the image of Philip V.