Casa dos Arcos: A Historic House in Vila Viçosa, Portugal
Site at a Glance
- Popularity
- Very Low
- Country
- Portugal
- Primary era
- Early Modern
- Eras represented
- Early Modern
- Civilizations
- Portuguese
- Site type
- Domestic
- Remains
- Elite Residence
On this page10 sections
History
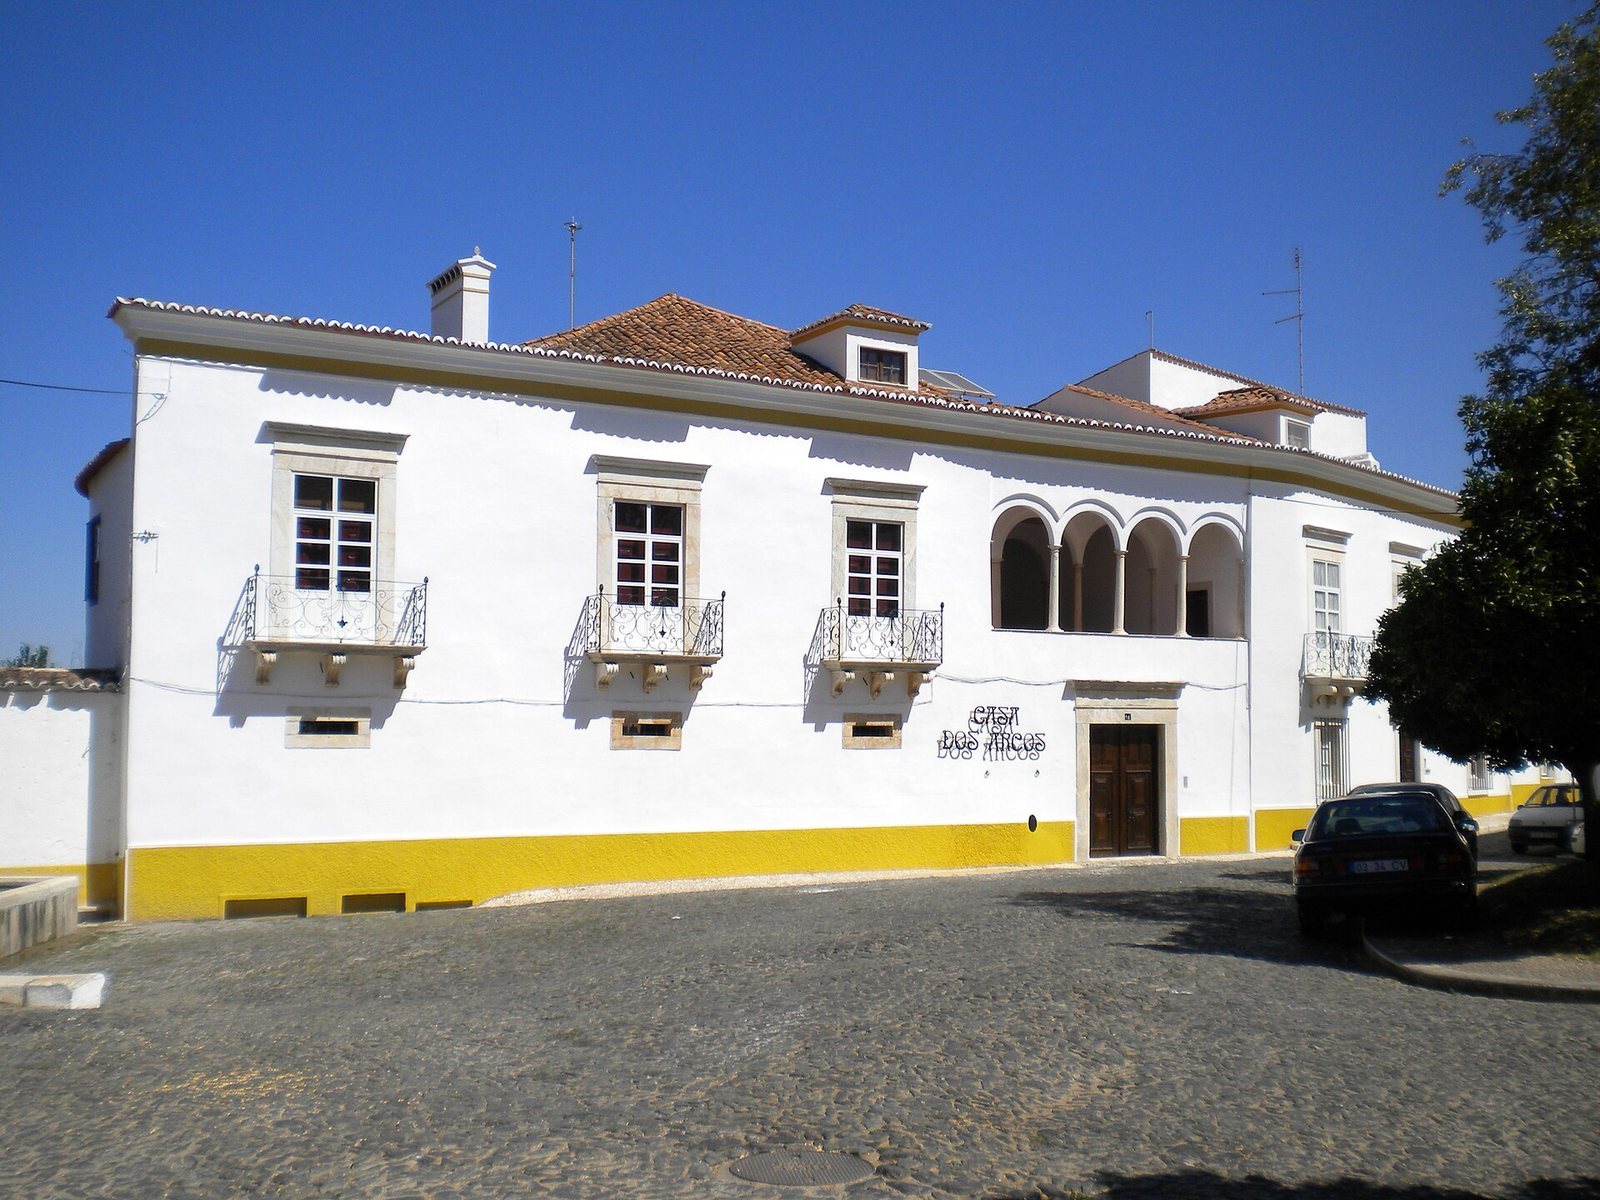
Casa dos Arcos is a historic house in central Vila Viçosa, Portugal, built in 1599 by nobles whose identities are unknown. Its proximity to the Ducal Palace has prompted the possibility that its builders were connected to the House of Braganza, Portugal’s ruling dynasty, but this connection is uncertain.
Construction and later use
The house passed through several owners. Its last residents stayed until the mid-nineteenth century and gave the building the name Casa dos Arcos. It is also known as Palácio dos Matos Azambuja and Casa de Hintze Ribeiro.
Maria Hintze Ribeiro owned the property and is thought to have adapted it as high-quality guest accommodation in a historic-house setting. After a period of tourist use, the house returned to residential use and was later acquired by a private individual. It is designated a Property of Public Interest, a Portuguese heritage classification for places recognized as having public significance.
Several houses once stood in front of Casa dos Arcos. They were demolished to create Duque de Bragança Avenue, and Florbela Espanca, a Portuguese poet, is believed to have been born in one of them.
Remains
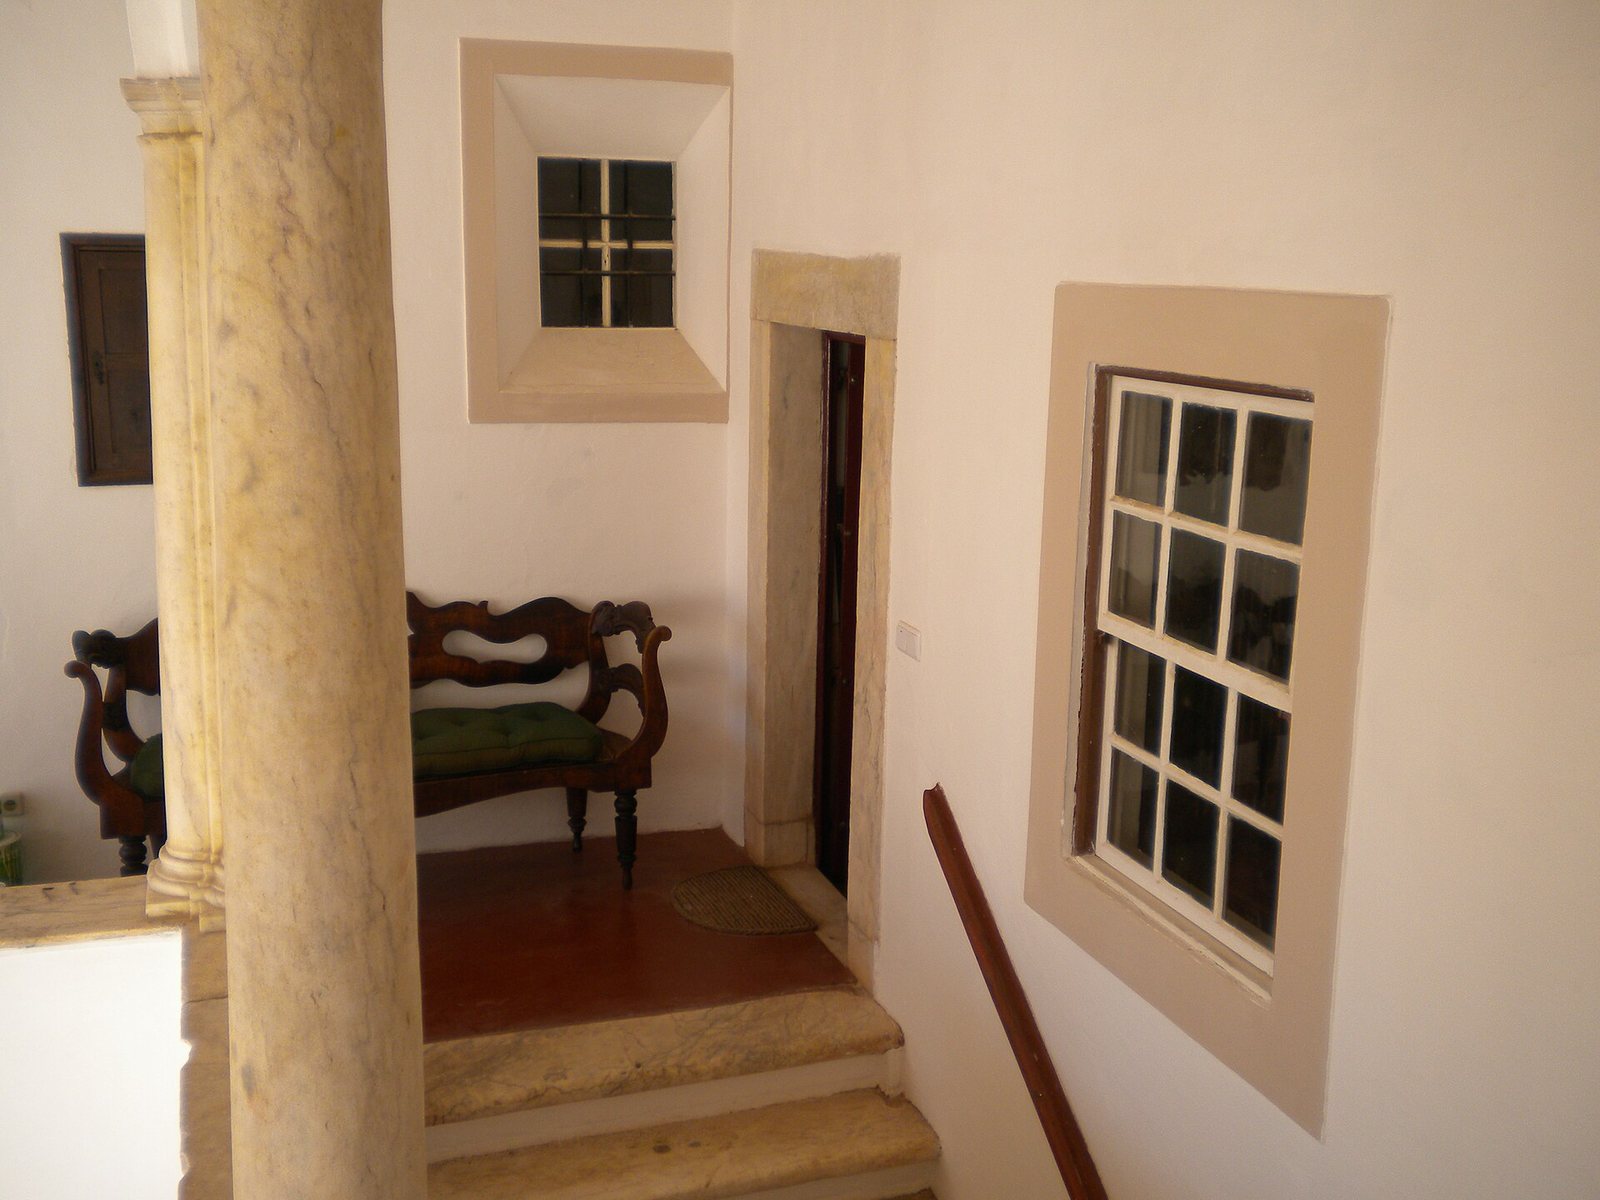
The house is arranged between a frontage on Praça Martim Afonso de Sousa and yards at the rear, which extend toward the countryside. Its surviving spaces range from vaulted lower rooms to an attic that remains intact.
Setting and grounds
Praça Martim Afonso de Sousa
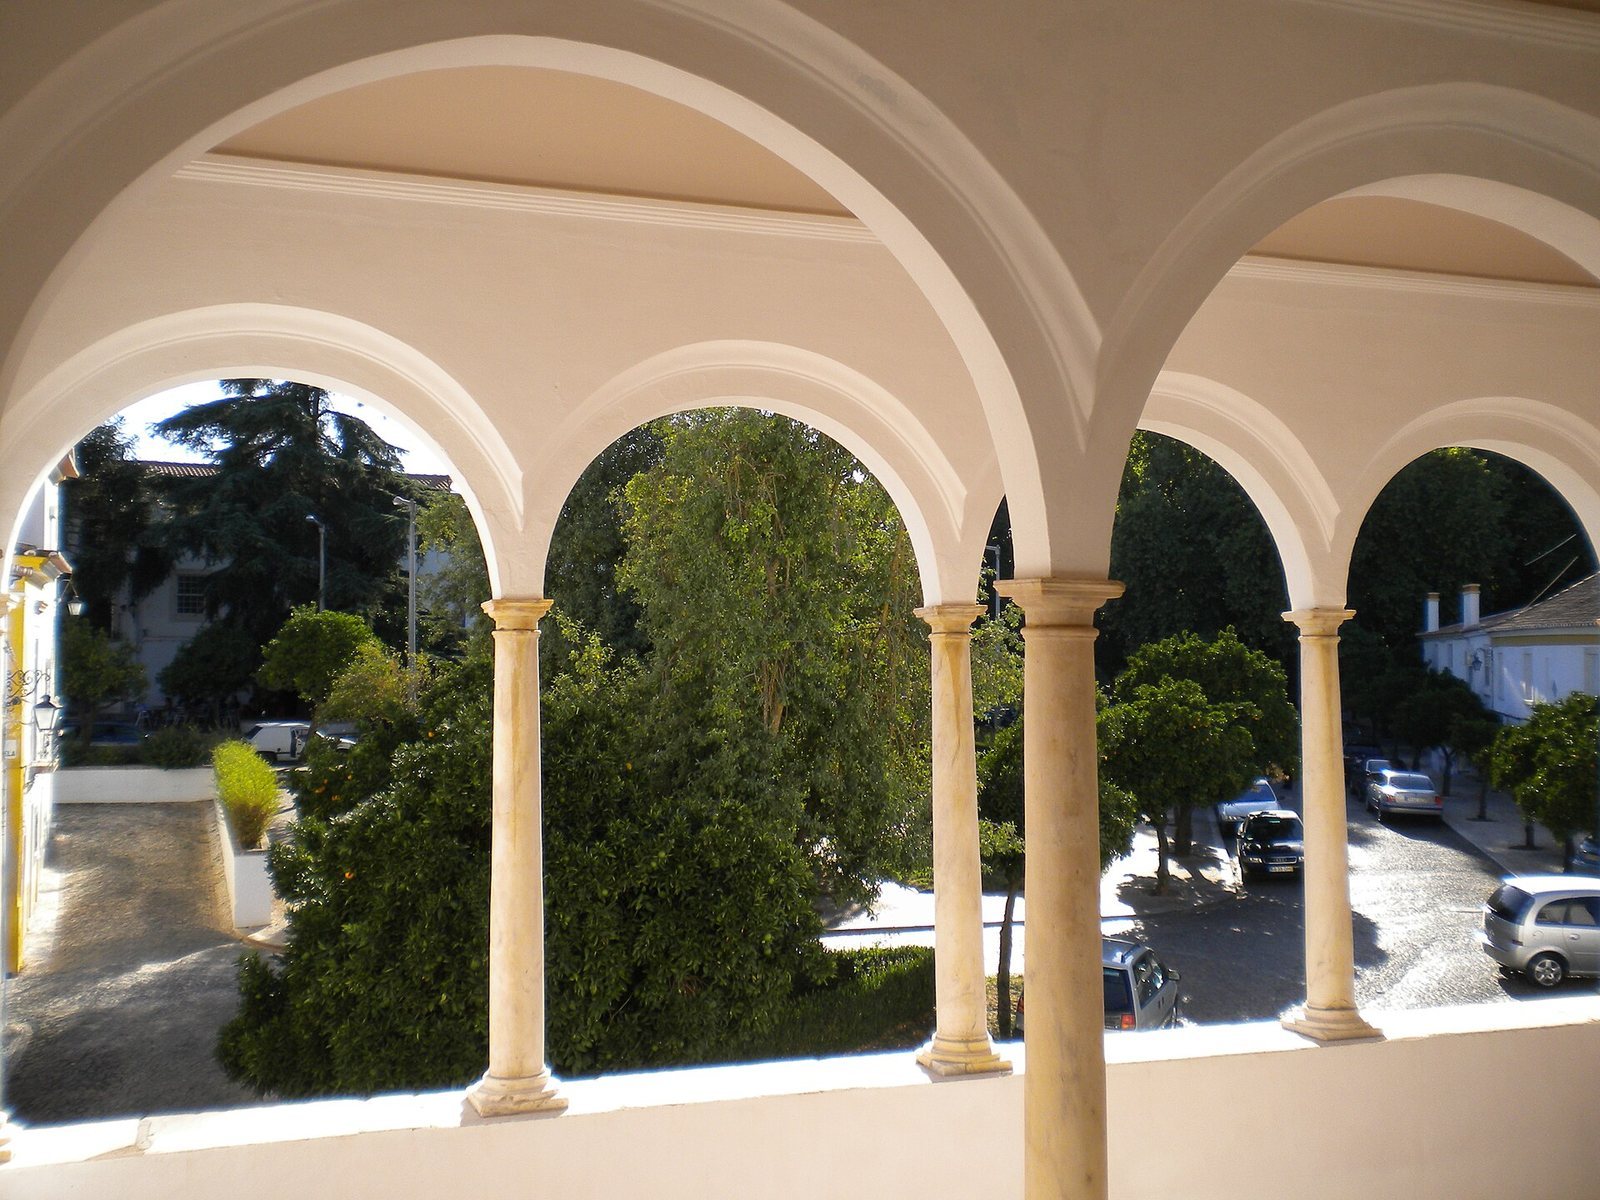
The square in front of the house has trees and a marble fountain. The fountain once stood at the center, where a triangular landscaped area is now found. Nearby Pantheon towers form part of the setting, while a view along Rua do Lavadouro reaches toward Vila Viçosa Castle.
Rear yards and water
Behind the house, yards and gardens lead toward the countryside beyond the hills of São Bento and Forca. An irrigation channel crosses the house’s north end at ground level, supplying water to the yards and vegetable gardens. The Beiçudo stream runs alongside the channel for about four kilometres and joins the Borba stream near the Paper Mill. The stream once followed a wall and passed through an arch beneath the first-floor gallery; its course is now culverted.
The garden and yard are divided into sections, with hourglass-shaped features formed by the irrigation channel. Near the gate to the vegetable garden, falling water creates a cascade.
Interior spaces
Lower floors
The older lower floors contain several ribbed vaults, vaulted ceilings reinforced by projecting ribs. Similar vaults appear in part of the block containing the Lucena manor house and in the houses of Tomé de Sousa across the square. A broad passage links the entrance with the yards. These lower spaces include stables, large jars for storing wine, and other features associated with wine production and storage. Little altered, they also contain distinct rooms such as the caretakers’ accommodation.
First floor
Adapted during the nineteenth century, the first floor retains clues to its uses in that period. Its reception rooms open toward the square through balconies, a connection described as particularly useful in summer. Modern equipment and sanitary installations are also present.
Attic
The intact attic includes five bedrooms, each with its own sitting room and bathroom.