Potocki Palace in Krzeszowice: An Aristocratic Residence in Poland


Site at a Glance
- Rating
- 4.1
- Popularity
- Low
- Country
- Poland
- Primary era
- Modern
- External website
- Open
- Eras represented
- Modern
- Civilizations
- German, Habsburg
- Site type
- Domestic
- Remains
- Palace
On this page15 sections
History
Potocki Palace in Krzeszowice is a nineteenth-century aristocratic residence in Poland, built between 1850 and 1857 in the Italian style for the Potocki family. It became the family center of the Krzeszowice line and remained in Potocki possession until the Second World War.
Plans before construction
The palace grew from a long series of plans for a residence at Krzeszowice. In the late eighteenth century, Princess Izabela Lubomirska commissioned two designs for an earlier residence. Artur Potocki, then the owner of Krzeszowice, renewed the project in the first half of the nineteenth century.
In 1819, Potocki asked Charles Percier and Pierre-François-Louis Fontaine to prepare a design. The two French architects were associated with the new section of the Louvre in Paris, but their proposal was not carried out because the projected costs exceeded Potocki’s means. He later commissioned Karl Schinkel, a leading nineteenth-century Prussian architect. Schinkel died in 1841, before his design could be implemented.
Construction and completion
Construction was eventually undertaken by Artur Potocki’s son, Adam Józef Potocki. The design came from Franciszek Maria Lanci and had been commissioned by Adam’s mother, Zofia Potocka of the Branicki family. Lanci drew to some extent on Schinkel’s principles. Before work began in 1850, thirty-five smallholders were moved from the building site to narrow plots near Solca Hill.
The palace was built over the following seven years. In 1858, Adam Józef Potocki commissioned Filip Pokutyński to prepare a redesign, but this proposal was not implemented. The building was completed according to Lanci’s plans and blessed on 20 September 1860 by Antoni Rozwadowski, a priest-prelate. The Potocki family moved into the residence in 1862.
Work on the building continued until 1870, following designs by Friedrich August Stüler and Parys Filippi. The principal facade was altered in 1871. After 1893, the west wing was extended according to a design by Zygmunt Hendel. Around the turn of the twentieth century, an additional service wing created a separate service courtyard.
The palace and the Potocki family
The residence housed the Potocki family until the Second World War. Its rooms held collections of paintings, sculpture, artistic crafts, and historical memorabilia, including a collection of kontusz sashes. The palace also appears in two paintings by Juliusz Kossak. He painted Return from a Horse Ride in Krzeszowice between 1872 and 1873 and In Front of the Palace in Krzeszowice in 1877. Both works show the entrance from the viewing terrace.
Count Roman Załuski, a diplomat, official, and émigré activist, died at the palace on 1 April 1865. His death forms part of the residence’s documented connection with the political and social circles that used it.
Occupation and post-war transformation
In April 1940, during the German occupation of Poland, the palace became the summer residence of Hans Frank, the official who headed the General Government, the occupation administration established in German-occupied Poland. At his direction, the building was remodeled by 1 September 1940. The work included a central staircase. Herbert Pohl prepared the remodeling design, while Franz Koettgen and Edgar Horstmann arranged the interiors.
The palace collections suffered substantial losses during the occupation and the Second World War. Shortly after the war, the Potocki family unsuccessfully attempted to take the surviving movable property abroad. The estate and palace were then nationalized by the communist authorities during the agrarian reform.
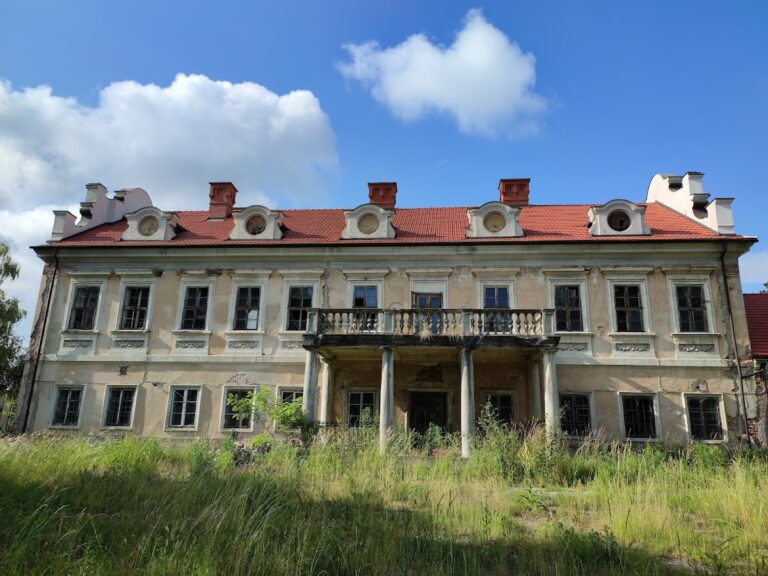
After nationalization, the building housed an educational center and later a residential care institution for children and young people. Its condition deteriorated during this period. Plans in the 1970s and 1980s to establish a rehabilitation center were not implemented. Lack of heating and damp continued to damage the building, which is now largely unused.
Protection and restitution
Potocki Palace was entered in the register of immovable monuments in 1956 under act Kl.V-111/9/56. It is also recorded under registration number A-432, dated 23 July 1976. Since 2001, members of the Potocki family have pursued restitution of the property, arguing that the palace should not have been subject to agrarian reform because no agricultural activity was conducted there. Administrative decisions in 2004 and 2008 were followed by a challenge before the Supreme Administrative Court, which confirmed the heirs’ claims in 2013.
Remains
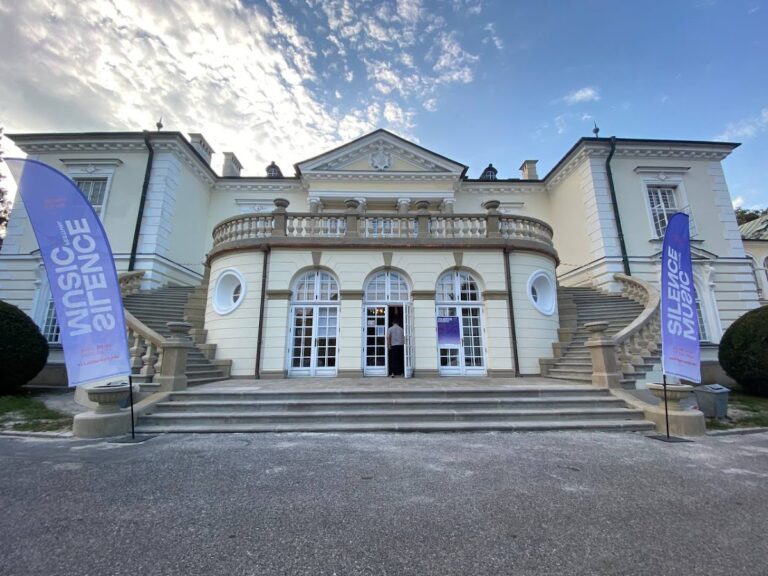
Potocki Palace stands at the highest point of the local park in western Krzeszowice, about 290 metres above sea level, on a hill formerly called Rose Mountain. The residence is an eclectic synthesis of historical styles from the Italian Peninsula, with a two-storey principal building, four corner towers, and additional wings enclosing a courtyard. A twelve-hectare landscaped park surrounds the palace and forms its physical setting.
Principal residence
Main building and wings
The main building has two floors and four towers placed at its corners. Its additional wings enclose a courtyard, while the west wing was extended after 1893. A service wing added around the turn of the twentieth century formed a separate service courtyard. The occupation-era remodeling of 1940 altered the interior arrangement and introduced a central staircase.
Viewing terrace and southern facade
A large viewing terrace extends in front of the southern principal facade. The facade was altered in 1871, and the terrace entrance is shown in both of Juliusz Kossak’s paintings of the palace. These works provide a visual record of the approach to the residence during the nineteenth century.
Interior spaces and collections
Reception and residential rooms
The palace originally contained 228 rooms. About 100 rooms on the upper floors served residential purposes. On the ground floor were French rooms used for museum and representational purposes, together with the library and the Gdańsk room. The ballroom retains valuable stucco, molded plaster used for architectural decoration.
Gdańsk room and displaced staircase
The Gdańsk room was furnished with Gdańsk furniture and connected with the residential section by stairs made in the same style. Those stairs are now in Stuba Communis, part of Collegium Maius of Jagiellonian University in Kraków.
Orangery and Mercury pavilion
An octagonal orangery, a glazed building for cultivating and sheltering citrus and other ornamental plants, stood east of the palace and was connected to it by a gallery. A separate octagonal pavilion connected with the palace was built for Bertel Thorvaldsen’s statue of Mercury.
Potocki Park
Adam Potocki established the surrounding park in 1849. It covers twelve hectares and has remained neglected since the Second World War, while continuing to be a notable feature of Krzeszowice. The park’s elevated position and its relationship to the palace preserve the landscaped setting planned for the residence.
Nearby sites