Church of St Luke the Evangelist, Brežany: A Wooden Greek Catholic Church
Site at a Glance
- Popularity
- Very Low
- Country
- Slovakia
- Primary era
- Early Modern
- Eras represented
- Early Modern
- Civilizations
- Hungarian
- Site type
- Religious
- Remains
- Church
On this page12 sections
History
Foundation and parish setting
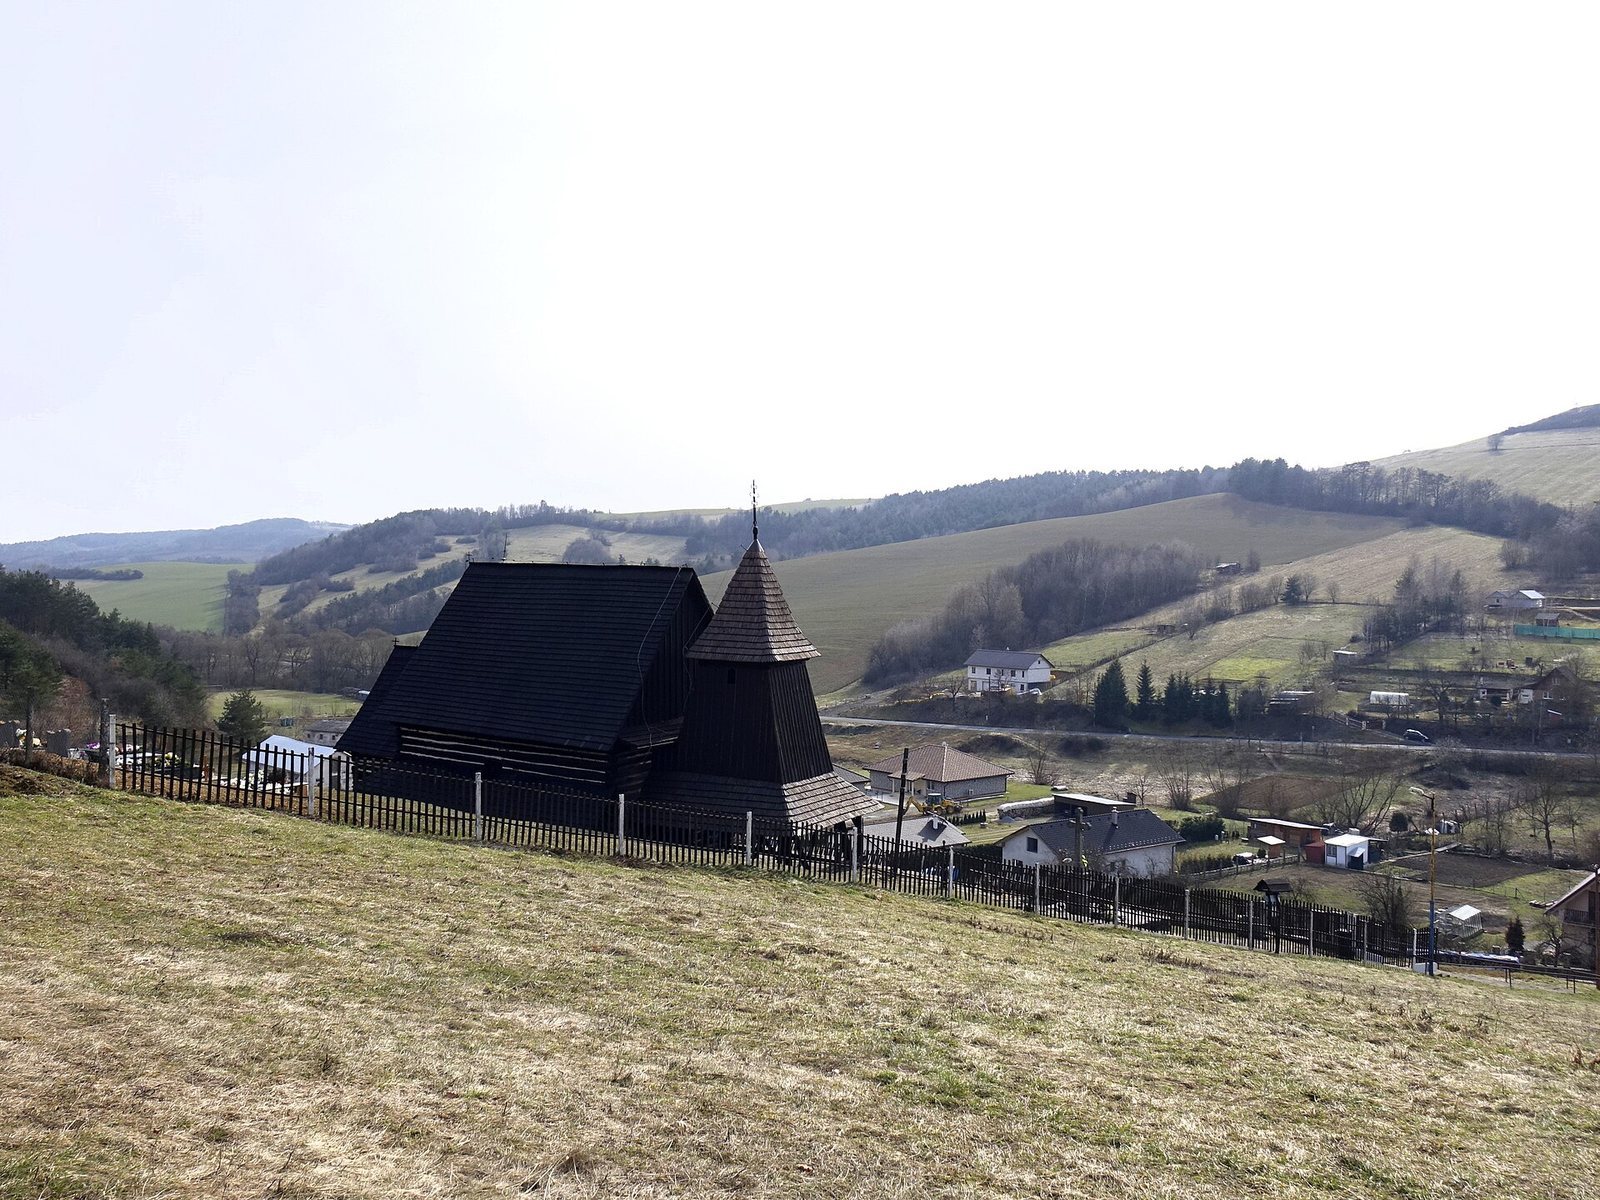
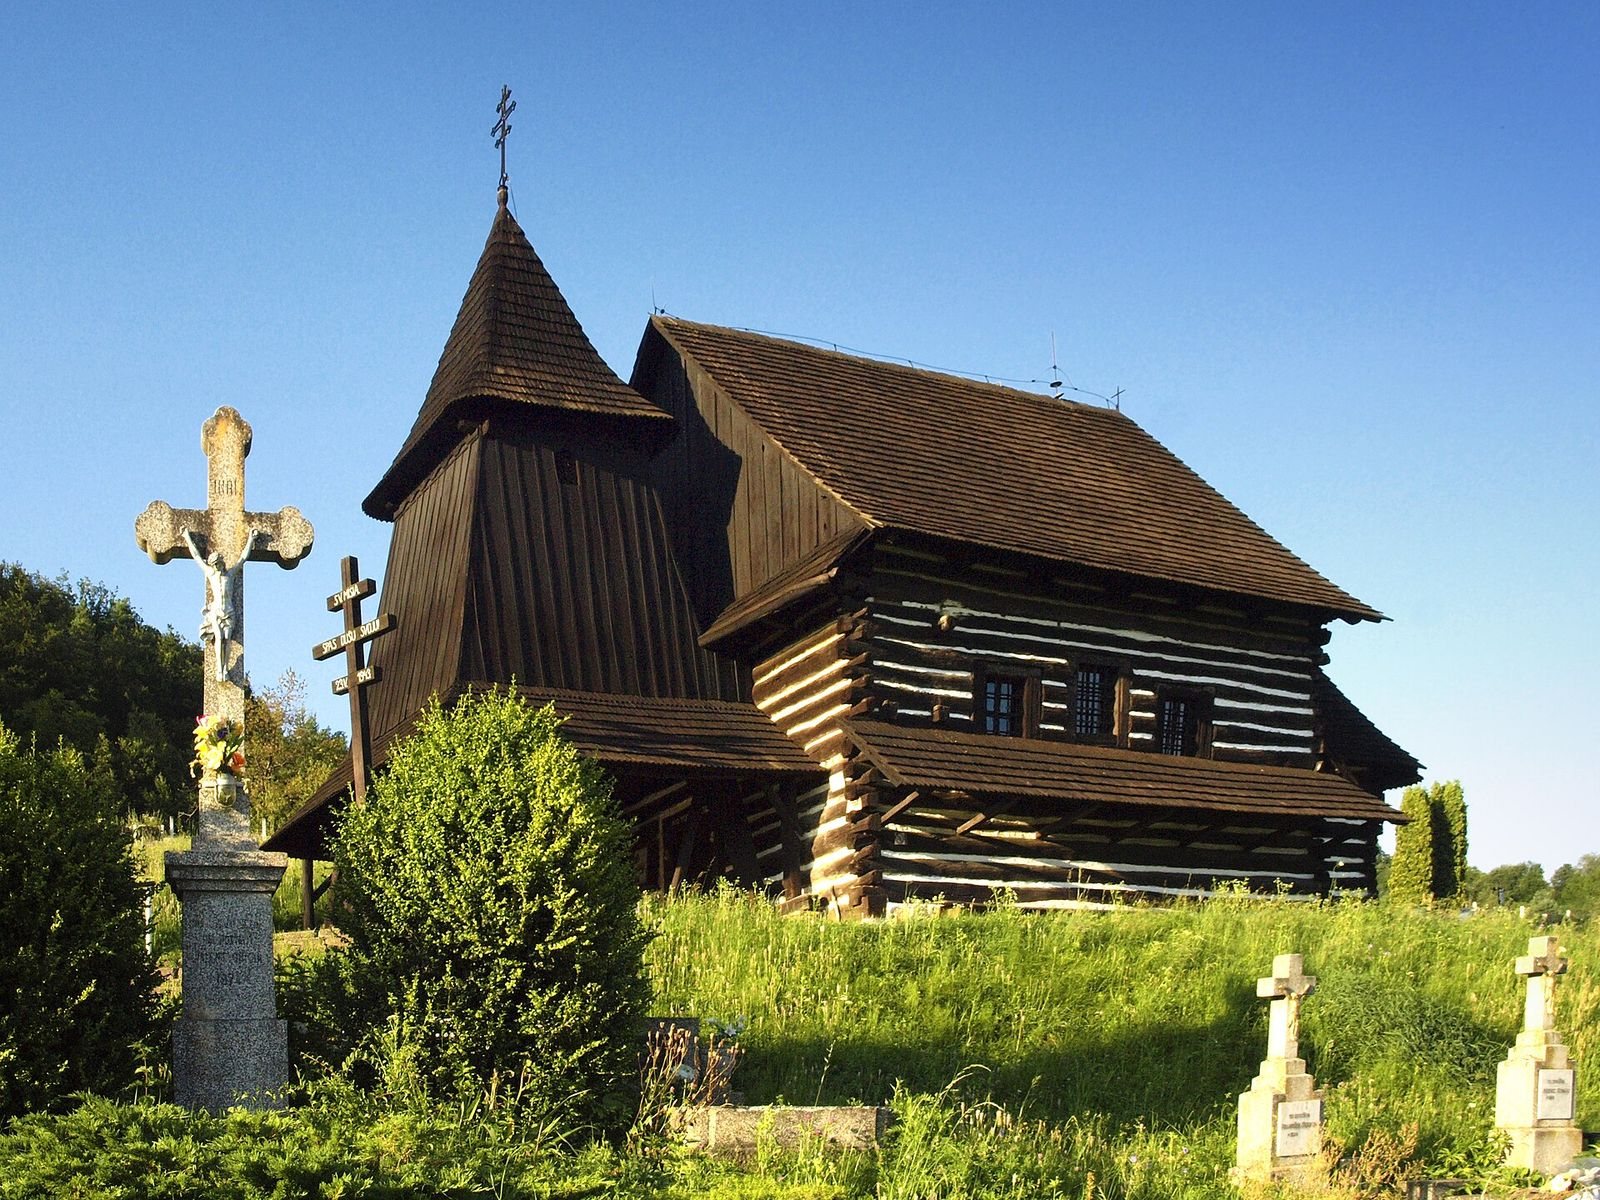
The Church of St Luke the Evangelist in Brežany, Slovakia, is a wooden Greek Catholic church, part of the Eastern Catholic tradition and following Eastern Christian liturgy within the Catholic Church. Built in 1726–1727 and consecrated in 1727, its design shows marked influence from Gothic, a distinct European architectural style, as used in Roman Catholic churches. The wealthy village headman Teodor Demeteri and his wife, Marianna, paid for its construction. Dedicated to St Luke, traditionally identified as the author of the Gospel of Luke, it is the only wooden Greek Catholic church in Prešov District and the Šariš Highlands.
A 1788 inventory of the Mukachevo Greek Catholic church administration identifies Brežany as a dependent community of the old Greek Catholic parish at Klenov. The church is associated with Klenov parish, the Prešov deanery, a regional grouping of parishes, and the Prešov Archeparchy, an Eastern Catholic archdiocese. It follows the Byzantine-Slovak rite, a Byzantine liturgical tradition within the Catholic Church.
Restoration and later use
The church was restored in the second half of the eighteenth century. After World War II, it was converted to Roman Catholic use; it is now an active Greek Catholic church. It is a Slovak national cultural monument, with its registration dating to 17 April 1963.
Remains
Building and interior structure
Church structure
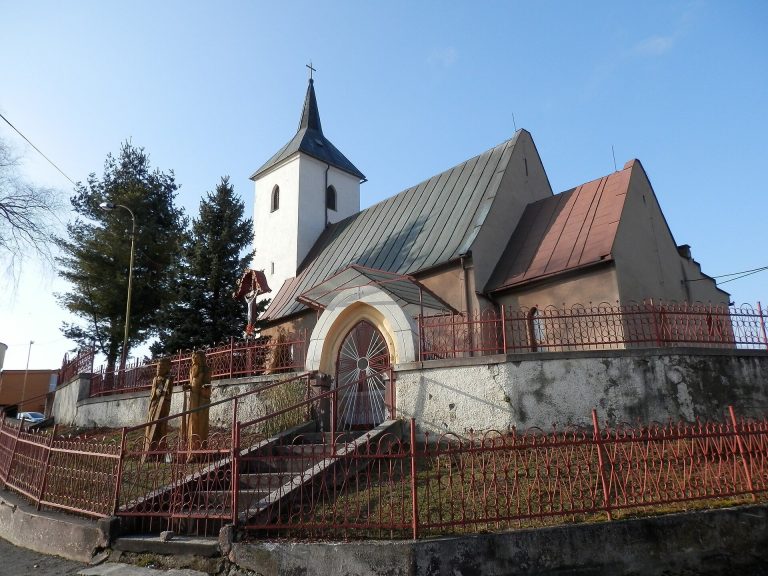
The church is an atypical three-part log building whose composition was influenced by the wooden church at Hervartov. A small sanctuary with a rectangular end joins a wider, rectangular nave, and the two spaces form a unified interior. Their walls are made of half-round logs with whitewashed joints. A small projecting canopy runs partway up the nave walls, while the sanctuary and nave have separate, steep gable roofs covered with shingles.
Tower and entrance
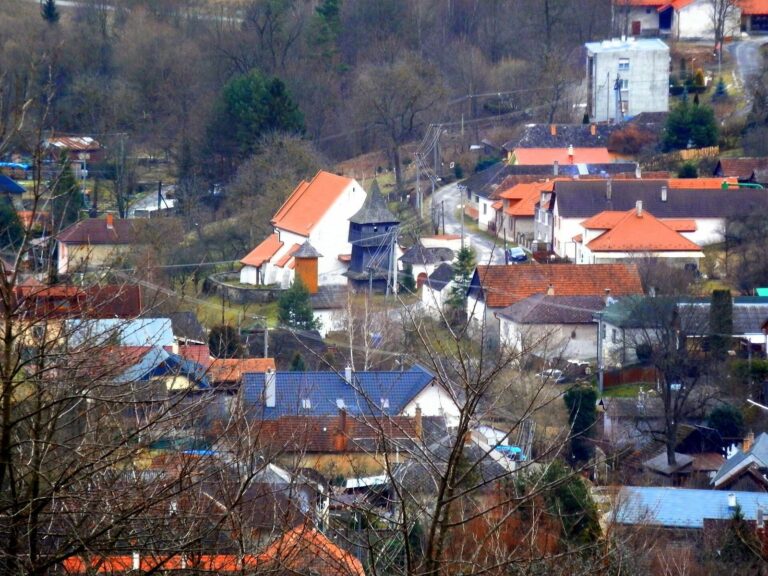
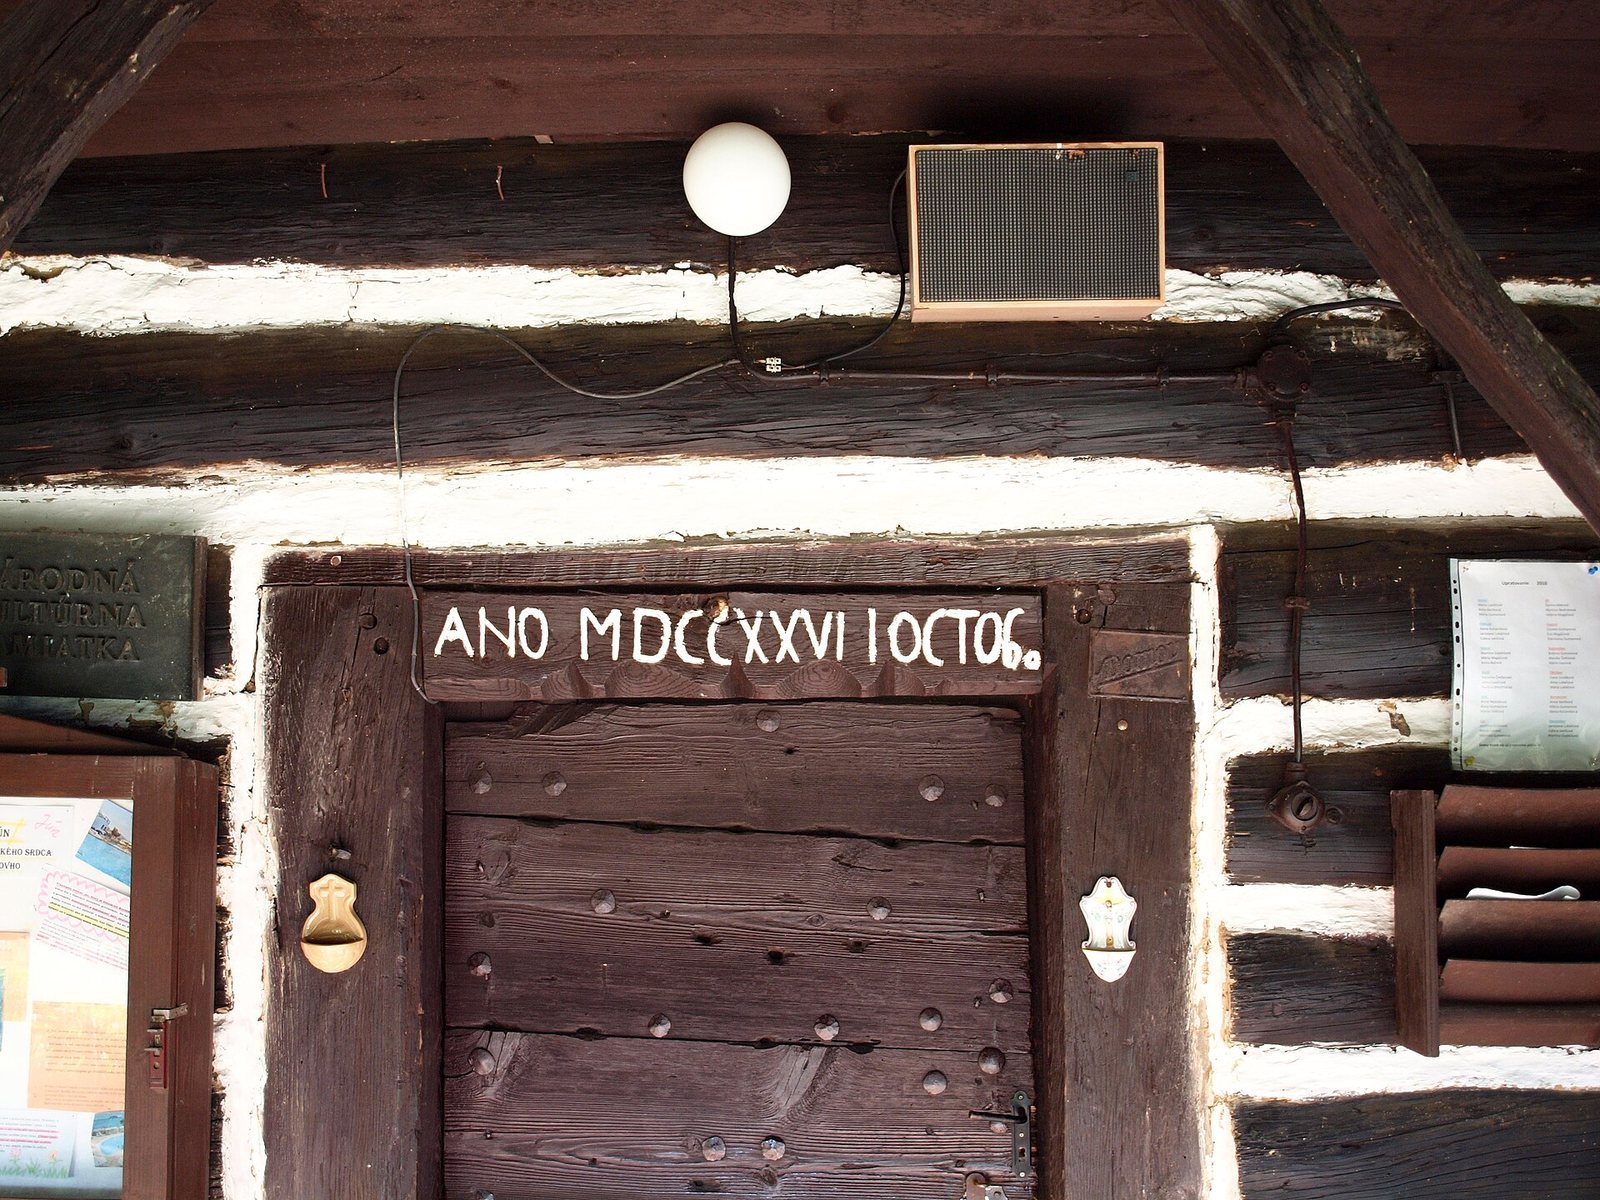
A freestanding tower stands on the west side of the church. Its structure uses upright posts connected by beams, with sloping sides and board cladding, and it is capped by a pyramidal roof. The open lower part serves as the porch. The entrance has a Gothic design, with the date 1727 displayed above it. The tower is not joined to the nave’s roof structure.
Windows and interior construction
Small windows are set deeply into two adjacent logs, with glazed openings protected by simple iron grilles. Inside, clay covers the building’s beam construction. The nave has a flat beam ceiling, while the sanctuary ceiling angles directly beneath the roof.
Furnishings and painted decoration
Iconostasis
The iconostasis, a screen of icons separating the sanctuary from the main body of an Eastern Christian church, dates to 1733. It follows the traditional Byzantine arrangement and is Baroque, a distinct European style in art and architecture. The screen has several tiers, partly restored painted decoration, and twisted columns entwined with grapevines. An inscription below the central image of Christ names Teodor Demeteri and Marianna as founders and gives the year 1733. The central royal doors and the flanking deacon doors, used by deacons, have been moved behind the main altar.
An image of St Luke shows him writing Gospel events, with the kneeling founders below, praying to Christ on the cross. One tier features a Mandylion, an image of Christ associated with the tradition that it was not made by human hands. Another shows Christ as High Priest with the Virgin Mary, John the Baptist, and two angels. The apostles appear against a mountainous landscape, though some names on the frames do not match the figures, including those of Andrew and Bartholomew. A second Mandylion occupies the center of the prophets’ tier. Transferred from an earlier iconostasis, it dates to the second half of the seventeenth century.
Altars
The Baroque main altar dates to 1782. A masonry altar table supports a columned structure containing František Ferdinandy’s painting of the Coronation of the Virgin Mary, completed that year. One side altar is a painted wooden Pietà, showing Mary mourning the dead Christ, set within a frame with columns at the sides. Another, dating to the second half of the eighteenth century, depicts Christ with the Book of Life.
Choir gallery and other furnishings
The choir gallery, an elevated space for singers or musicians, dates to the mid-eighteenth century. Its parapet carries painted scenes of the Passion with Cyrillic inscriptions, divided by illusionistic Baroque columns entwined with grapevines. The founders also appear there, kneeling in prayer before the crucified Christ. A double-sided painted processional cross from the eighteenth century is on the south wall of the nave. The north wall has a side altar and several icons from different periods.