Church of Saint Michael the Archangel of Ladomirová: A Greek Catholic Wooden Church in Slovakia
Site at a Glance
- Popularity
- Low
- Country
- Slovakia
- Primary era
- Early Modern
- Eras represented
- Early Modern
- Civilizations
- Habsburg, Hungarian
- Site type
- Religious
- Remains
- Church
On this page14 sections
History
The Church of Saint Michael the Archangel of Ladomirová is a Greek Catholic parish church in Slovakia, built in 1742 as a timber log structure following Lemko architectural models. Greek Catholic churches belong to the Catholic Church while following Eastern Christian liturgical traditions. An earlier church is believed to have stood on the site in 1600.
Parish church and wartime damage
The church belongs to the Slovak Greek Catholic Church and the Archeparchy of Prešov, an Eastern Catholic jurisdiction comparable to an archdiocese. It is part of the Svidník Deanery and remains an active place of worship. During the Second World War, the building was damaged, including the right side of its iconostasis, the screen of icons between the sanctuary and the nave. Repairs in 1946 restored that part of the screen and changed the church’s interior arrangement.
Storm damage and restoration
A severe storm in 1957 toppled an old linden tree and damaged both the church and its bell tower. The tower was restored to its earlier state by 1958. The iconostasis was restored in stages between 1996 and 2006, and a major renovation of the church took place in the early 21st century.
Heritage recognition
Slovakia designated the church a National Cultural Monument in 1968. In 2008, it became part of the UNESCO World Heritage listing Wooden Churches of the Slovak part of the Carpathian Mountain Area, a group comprising this church and seven other monuments.
Remains
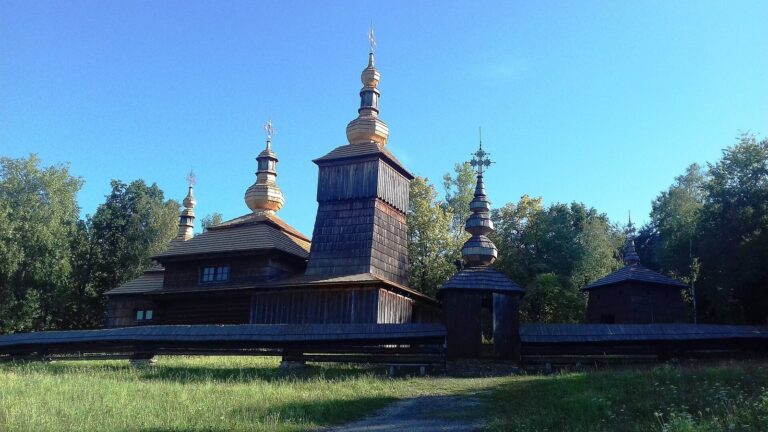
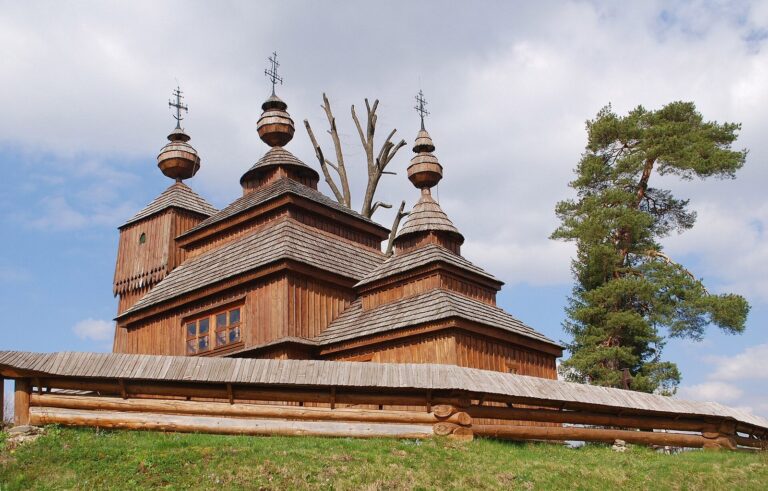
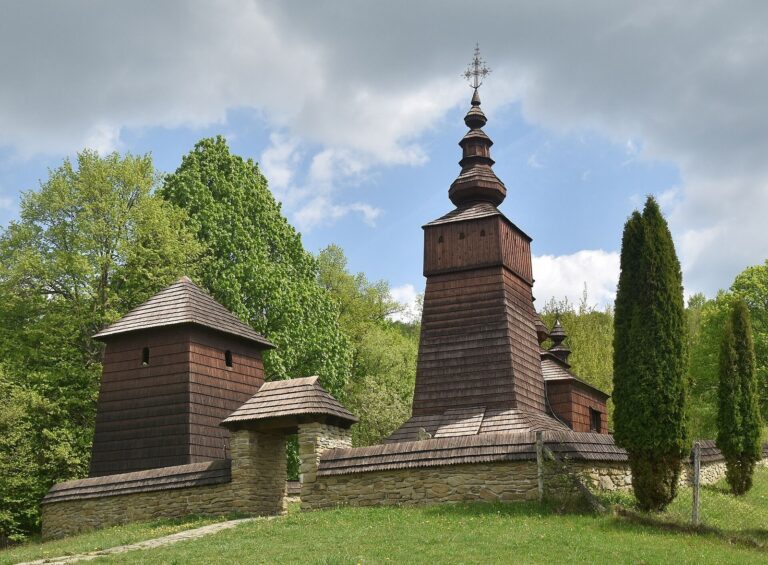
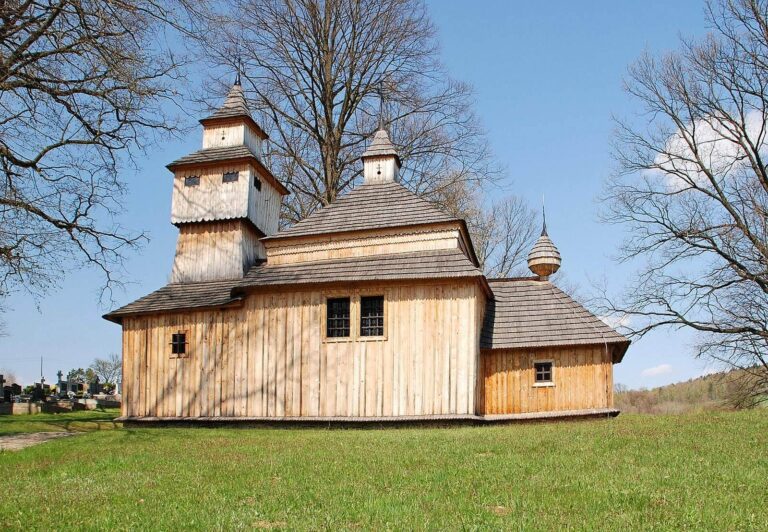
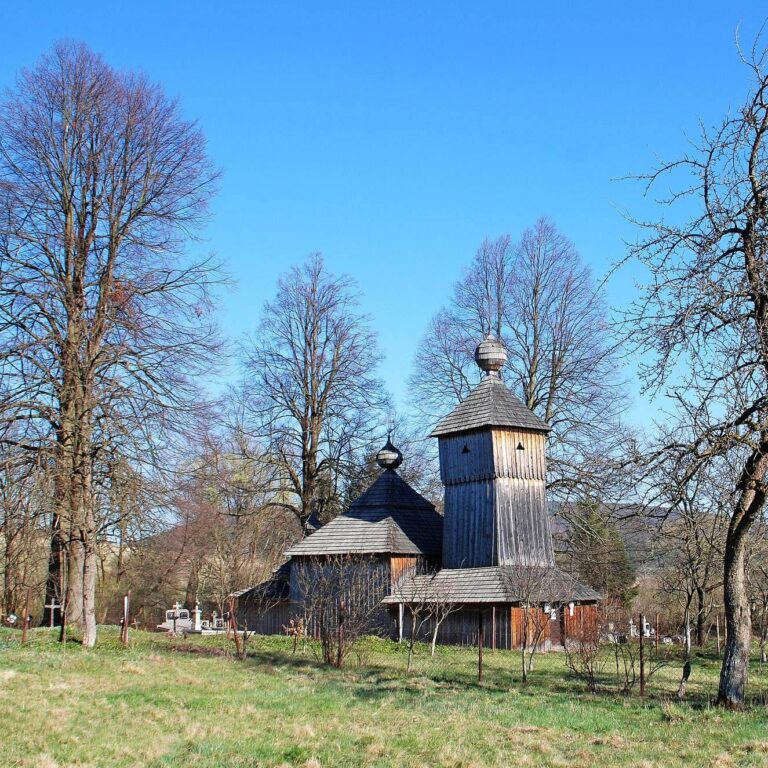
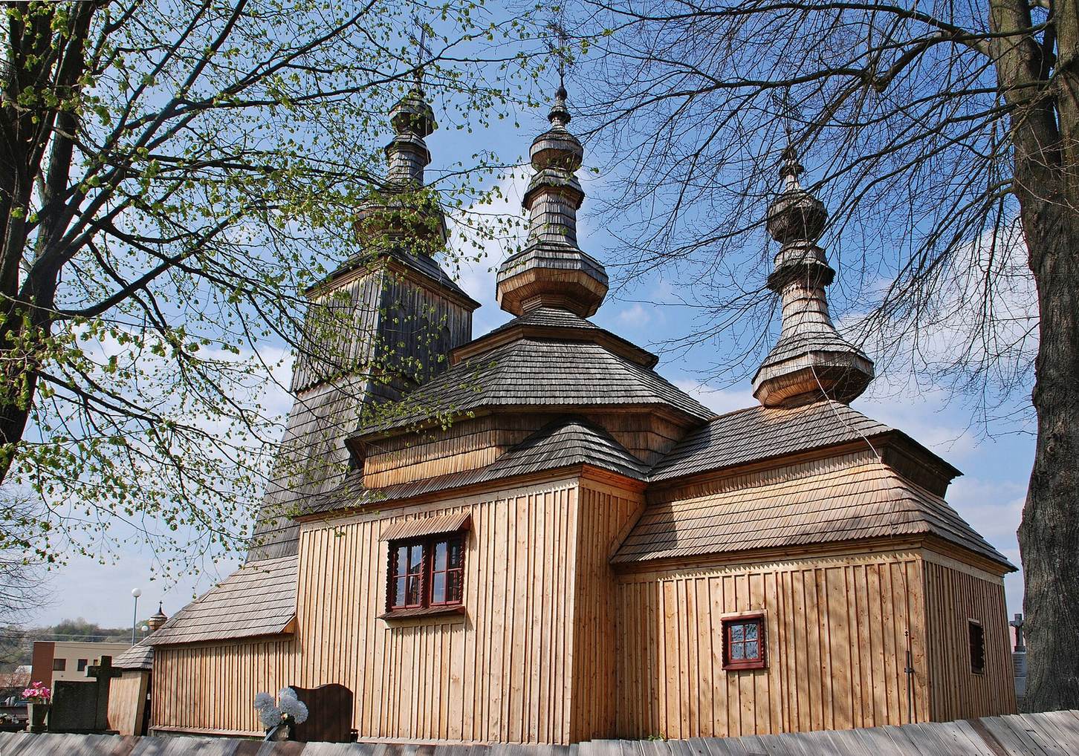
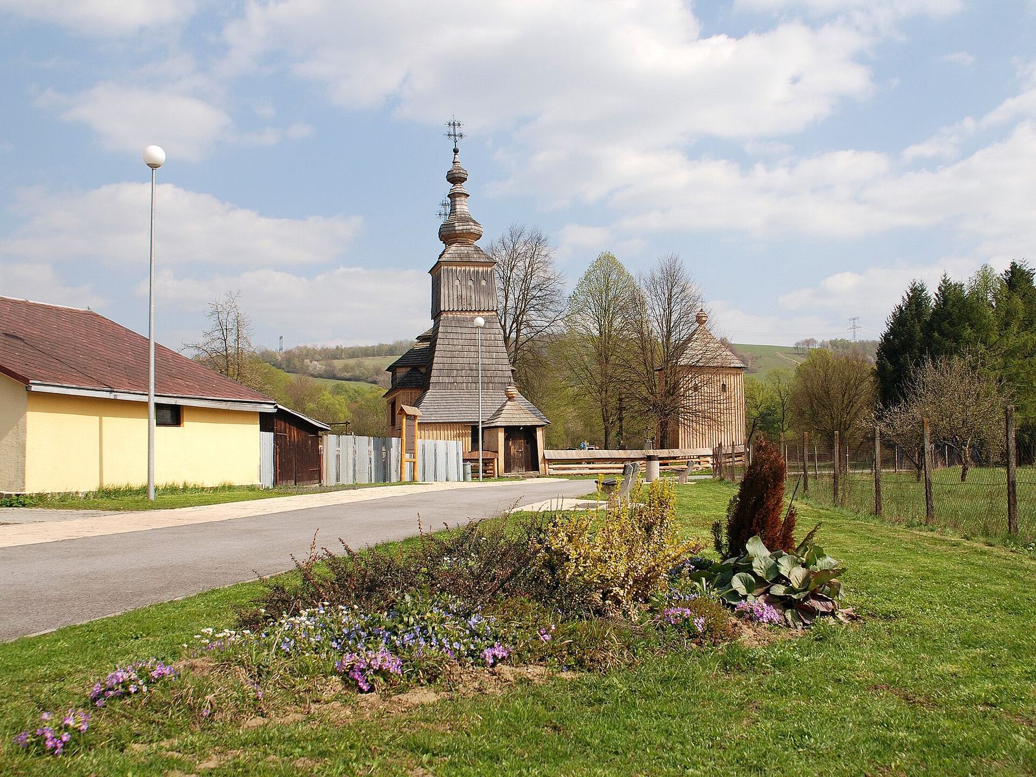
The church is a three-part timber building, with a square nave between a rectangular presbytery at the east end and an entrance area, or narthex, at the west. The presbytery is the area around the altar. A tower rises above the narthex, while a separate wooden bell tower stands south of the church. The log walls were built without nails.
Church structure and exterior
Plan and timber walls
The arrangement follows a three-part Lemko plan, a design associated with the traditions of the Lemko people. The three spaces are understood to have distinct ritual functions; one interpretation sees their division as a reference to the Holy Trinity. A Hutsul influence, associated with another Carpathian people, appears in the raised octagonal interior vault. It is formed without pendentives, curved supports that help carry a dome over a square space, unlike Hutsul church types that use them. The octagonal form is limited to this interior feature, while the overall plan remains Lemko.
Vertical spruce boards and battens cover the log structure and the exterior spaces beneath the tower. A small choir with a wooden parapet occupies the western side of the church. Inside, the presbytery and nave have wooden domed ceilings, while the narthex has a flat ceiling. An ornamentally cut partition once divided the narthex from the nave; the wall between those spaces was removed during the 1946 renovation.
Roofs and church tower
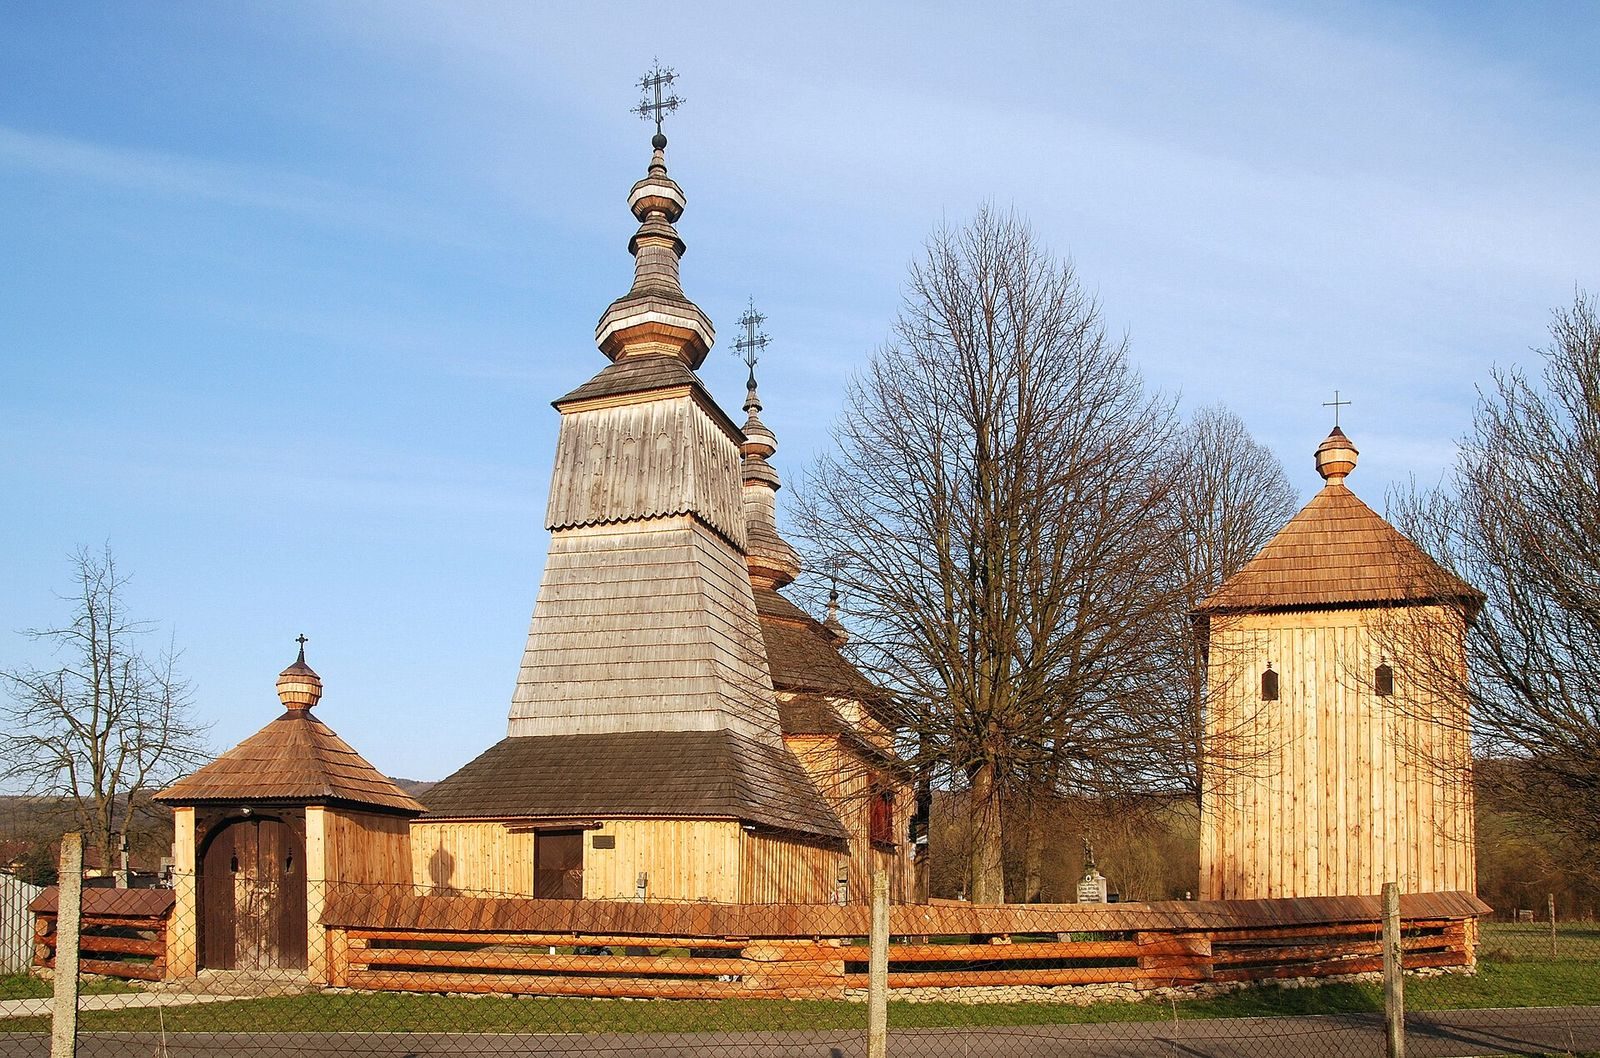
Shingles cover the church roofs. The presbytery has a broken tent-shaped roof, and an interrupted octagonal cupola rises over the nave. Stepped tent-like roof forms and onion-shaped cupolas are topped by forged metal crosses. This roof type served as a model for churches at Miroľa and Hunkovce. Above the narthex, the church tower has sloping walls and an upper chamber for bells.
Interior furnishings
Iconostasis
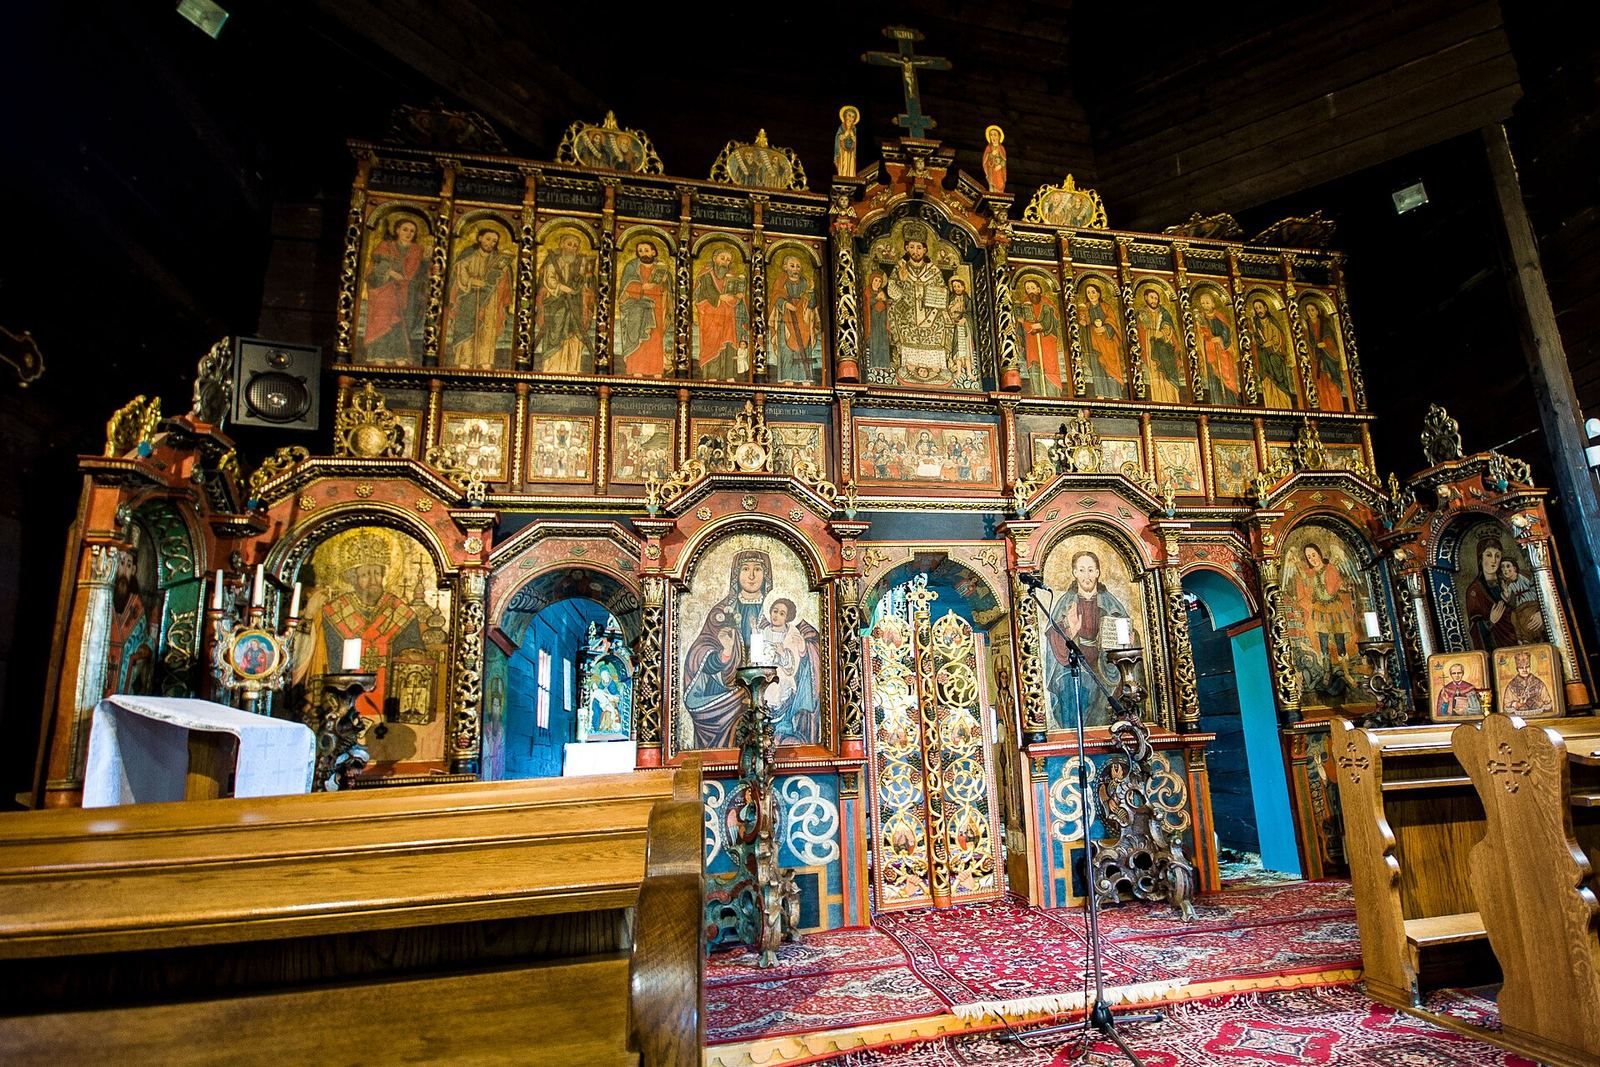
The complete iconostasis has five tiers and dates to the 18th century, although some of its icons were made in the second half of the 17th century. Its main tier includes Saint Nicholas, the Hodegetria, an image of Mary pointing to the infant Jesus, Christ the Teacher, and the Archangel Michael. The next tier depicts major religious feasts, with the Last Supper at its center. Above it, a tier of apostles places Christ Pantokrator, Christ represented as ruler of all, at the center.
Six medallions form the fourth tier, showing paired figures and a central Crucifixion with Mary and John the Evangelist. The fifth tier includes the Resurrection of Christ, cherubim beneath its second and third icons, and Helena and Emperor Constantine with the cross beneath its fourth icon. The central royal doors have six medallions.
Sanctuary and wall paintings
The sanctuary contains a main altar with an icon of the Protection of the Mother of God and a painted tabernacle dating to the mid-18th century. The interior walls are painted in multiple colors, and additional icons hang on the nave’s side walls.
Bell tower and enclosure
Separate bell tower
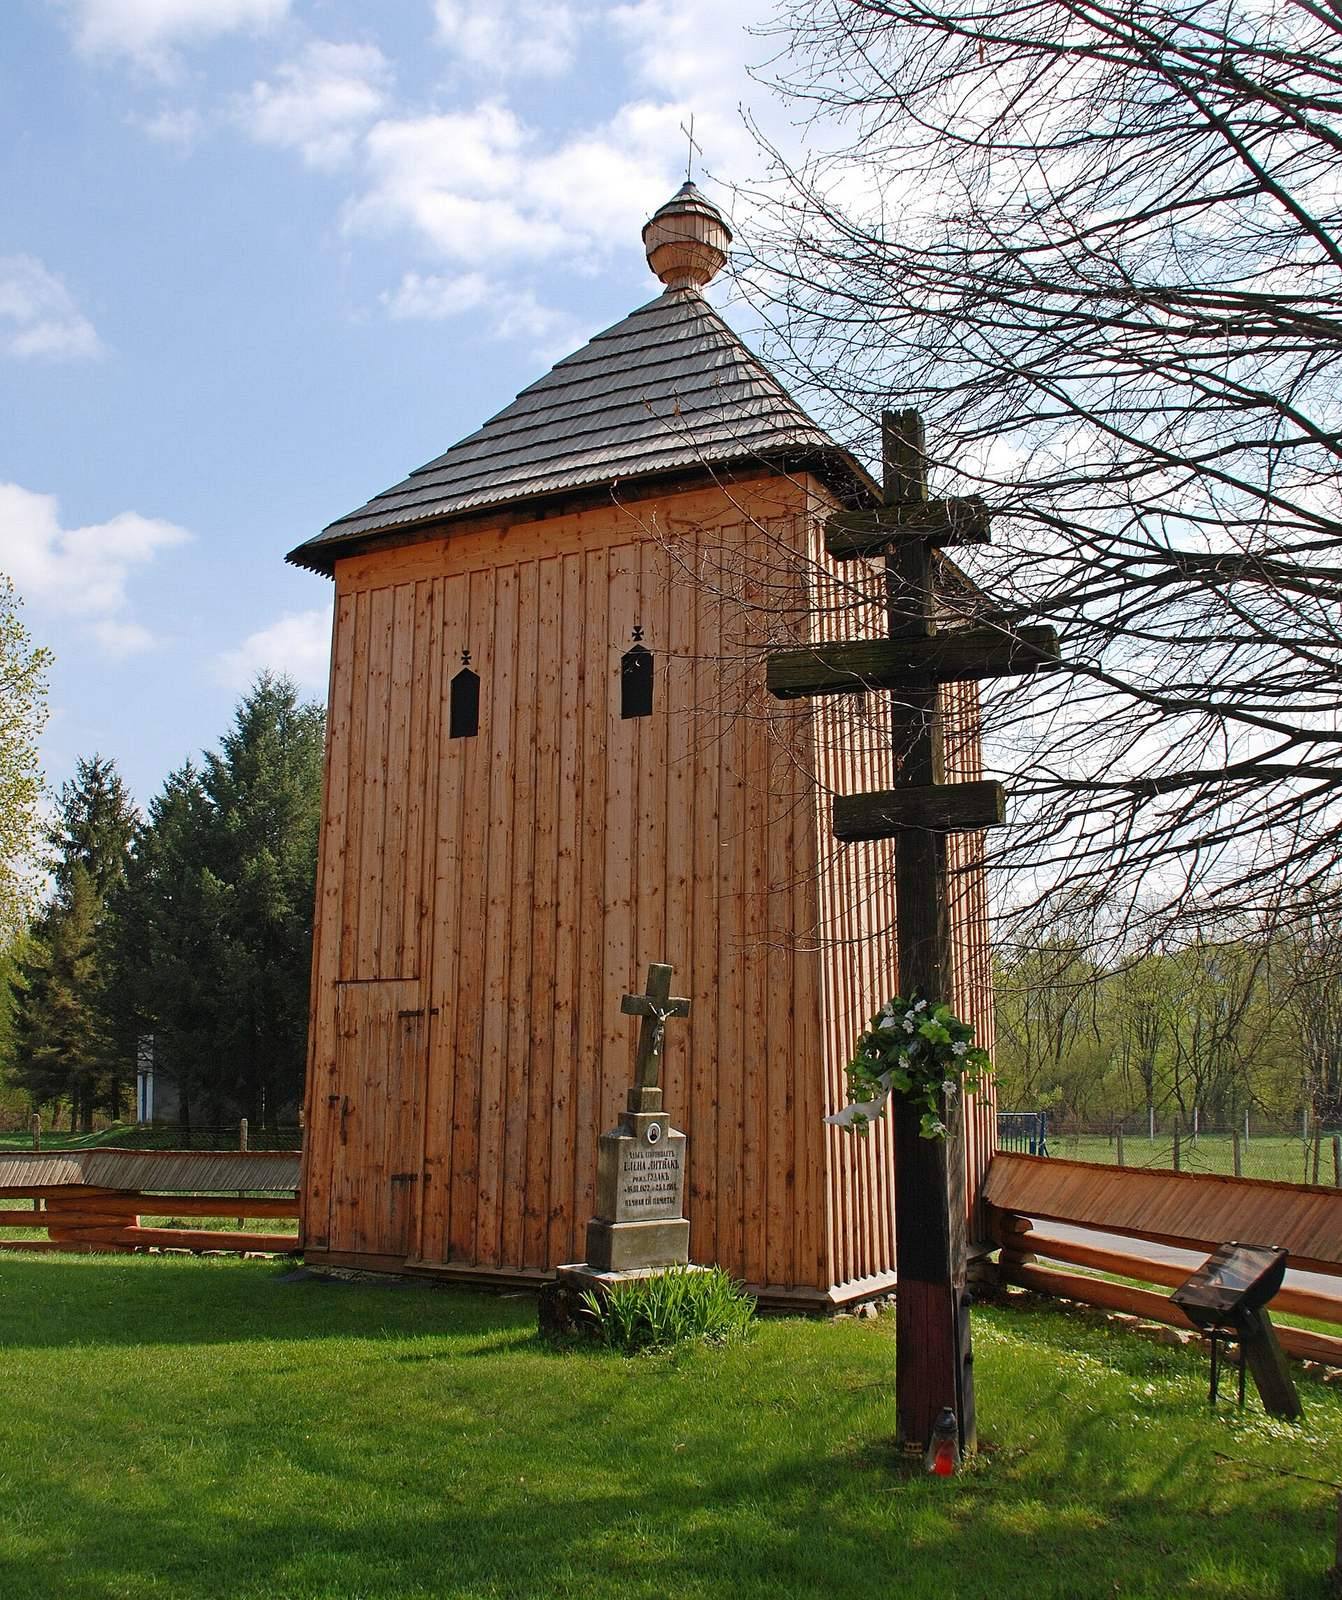
The separate tower south of the church is built on a timber post frame and clad in vertical spruce boards. Its shingled pyramidal roof supports an onion-shaped cupola and a single-barred cross. The tower originally held four bells; three remain, including one dated 1742.
Fence and entrance gate
A wooden fence encloses the church. At the front, part of a timber palisade with a shingled cover survives alongside an entrance gate topped by a low, pyramidal shingled roof.