Balogh–Esterházy Castle: A Baroque Estate in Hungary
Site at a Glance
- Popularity
- Low
- Country
- Hungary
- Primary era
- Early Modern
- Eras represented
- Early Modern
- Civilizations
- Habsburg, Hungarian
- Site type
- Domestic
- Remains
- Manor House
On this page16 sections
History
Balogh–Esterházy Castle is a late Baroque estate complex in Billegpuszta, within Naszály, Hungary, commissioned by Ferenc Balogh between 1745 and 1749. Balogh administered estates for the Esterházy family, whose Tata domain included Billeg. The complex was established on land with a much earlier history of village settlement and changing ownership.
Medieval village and changing ownership
A charter from about 1235 names the medieval locality as Villa-Bylla. By 1268, one quarter of the village belonged to Komárom Castle. After several changes of ownership during the thirteenth century, land then called Bylle passed to the Archbishop of Esztergom.
In 1381, Billeg, an estate linked to the queen’s lands near Grébics, returned to Pannonhalma Abbey, a Benedictine abbey in Hungary. In 1425, Sigismund of Luxembourg, king of Hungary, exchanged the part owned by the Church of Esztergom with its archbishop for Kismocsa. Another part of the village remained abbey property.
Ottoman rule and the Esterházy estate
Billeg came under Ottoman rule in the sixteenth century. On June 17, 1547, Ferdinand I, a Habsburg ruler who also held the Hungarian crown, confirmed Benedict Nagh’s possession of the settlement, which was then deserted.
In 1647, the estate belonged to Ferenc Tány, his wife Erzsébet, and their son Zsigmond. Seven years later, they pledged it to György Czapó of Mocsa for 80 years in return for 460 forints. The agreement included the estate’s fields, meadows, pastures, vineyards, waters, mills, and grazing land. In 1700, the late Zsigmond Tány’s sons, Imre and Ferenc, reached agreements with several tenants.
József Esterházy bought the Tata domain, including Billeg, from the Knapff family of Vienna in 1727. To make more productive use of the extensive marshes around Tata and Tóváros toward the Danube, Esterházy commissioned surveyor and engineer Samuel Mikoviny to examine the area and prepare plans. The resulting works around Tata created 2,000 Hungarian holds of new arable land, a hold being a traditional Hungarian measure of land area.
Construction and agricultural use
Balogh commissioned the estate buildings between 1745 and 1749. Their design is probably by Jakab Fellner, an architect associated with Baroque building in Hungary. On December 21, 1747, József Esterházy granted Billegpuszta to Balogh. After Balogh died in 1765, the estate returned to the Esterházy family and again became part of the Tata domain.
In the early nineteenth century, the estate shifted toward large-scale farming managed directly by its owners, with Billegpuszta operating as a separate unit. A record from 1841 lists 60 Catholic residents and 8 Reformed residents, belonging to the Calvinist Protestant tradition. It also notes a Catholic chapel, an extensive demesne farm, and broad meadows. Count Miklós Esterházy owned the estate, and a 1842 statistic lists 16 permanent employees.
After the Hungarian War of Independence, the estate was first rented by József Mayer, a steward at the Esterházy family’s Rhéde estate, and later by Antal Fittler and Ferenc Schöberl. Around the turn of the twentieth century, Béla Csetke, a nobleman of Komárom County, rented Billegpuszta alongside the nearby Grébicspuszta distillery.
Nationalization, abandonment, and renovation
The property remained in Esterházy hands until after the Second World War. It was nationalized in 1946 and managed by Komárom State Farm, whose Billegpuszta unit operated on the estate. The farm left around 1986, after which the castle was abandoned.
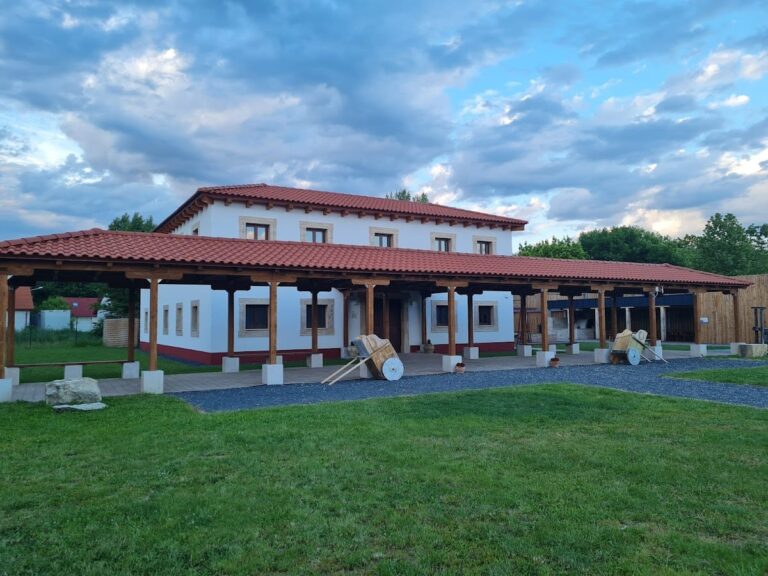
Privatization began in 1991. The property passed through six owners and continued to deteriorate before its current owner acquired it in 2006. Renovation began in 2008 and has covered the castle and its outbuildings.
Remains
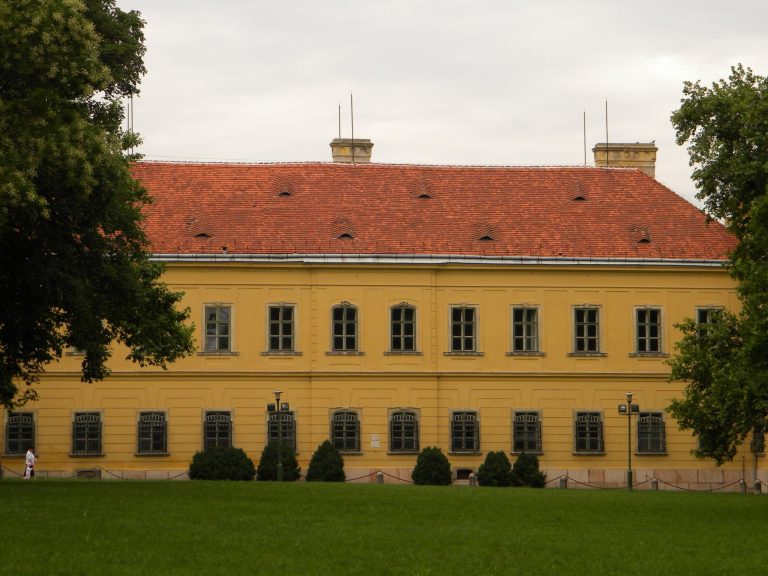
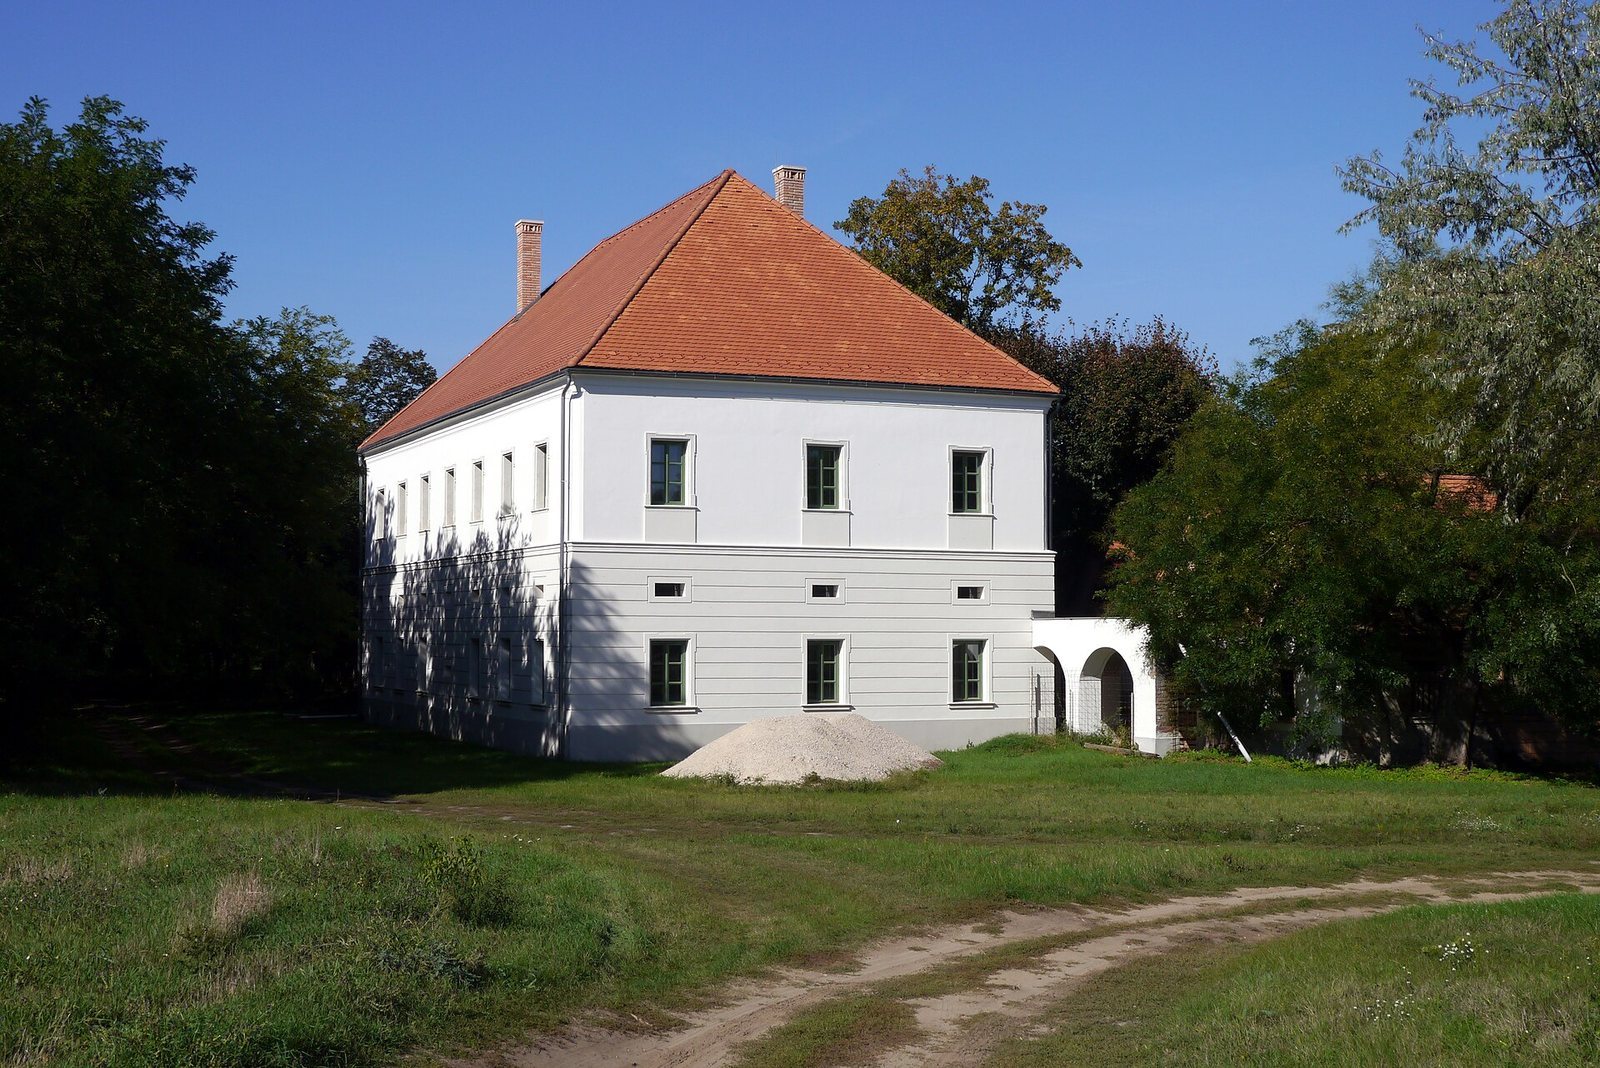
The complex has a rectangular, two-storey main building and lower outbuildings arranged in a U-shaped plan, with sections of wall linking the structures. An estate map from around 1800 depicts the property in an outline likened to a fish, bordered by the Mocsa estate to the west, Pusztaalmás to the north, Naszály to the east, and Grébics to the south. It also shows cultivated land, marshes, streams, and buildings. Stables, stone walls, and gardens formed part of the estate. A wellhouse is attached to the east wall of the castle courtyard.
Main building
West and north façades
The main block stands beneath a hipped-gable roof, with a projecting roofline molding that has a quarter-round profile. Its west façade is divided into seven sections. On the ground floor, the windows have flat tops and no surrounds, except in the central section. Low, horizontal blind windows, recessed window-shaped features that do not open through the wall, are indicated in the plaster beneath a stringcourse, a projecting horizontal band. Above, the windows have slightly projecting, ear-shaped stone surrounds and stone sills, with raised panels between the sills and the band.
The north façade is divided into three sections. Its ground floor has four openings that do not align in a regular pattern: a door on the right and three windows. Three upper-floor windows match those on the west side.
East and south façades
A corridor once extended along the east façade at ground-floor level. Its nine shallow domed vaults, each spanning a roughly square space, were reconstructed from traces on the wall. From the south end, the openings comprise a wide doorway with a shallow curved arch in the first section, a flat-topped entrance in the fifth, and flat-topped windows in the sixth and seventh. Six low horizontal windows sit below the stringcourse. The upper windows are evenly spaced and match those on the other façades.
The south façade has a more regular arrangement. Three ground-floor sections contain flat-topped windows, with small horizontal openings above them and upper-floor windows framed by ear-shaped stone surrounds. A restored pair of carved stone coats of arms above the entrance belongs to Ferenc Balogh and his wife, Bezerédy Borbála.
Interior
Ground floor and cellar
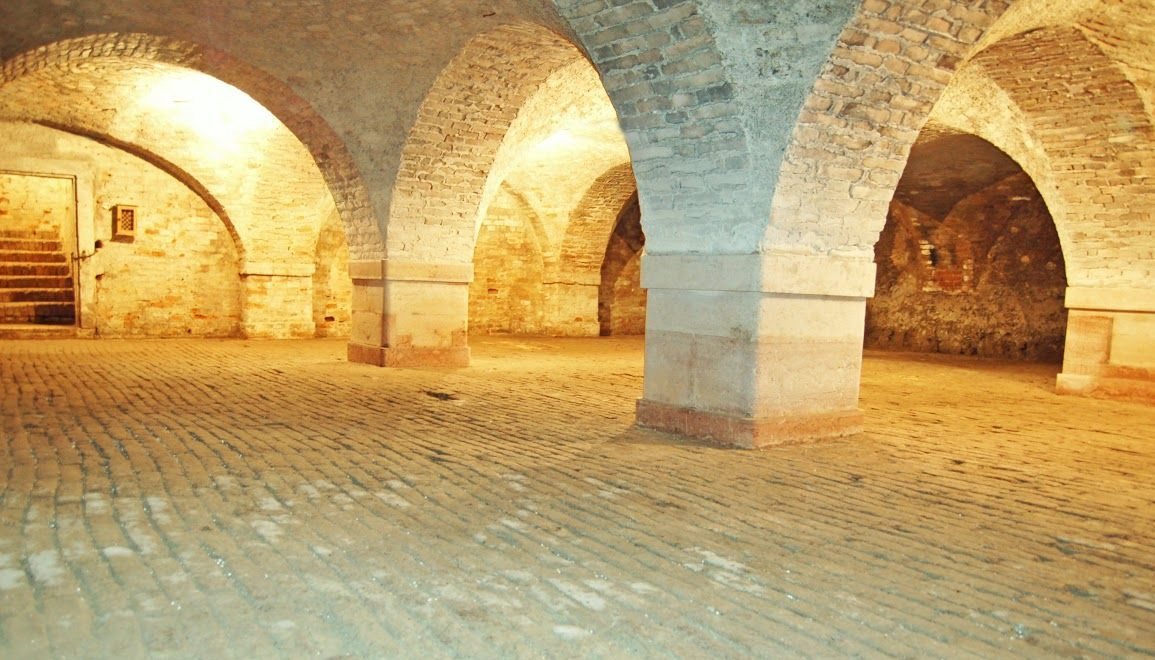
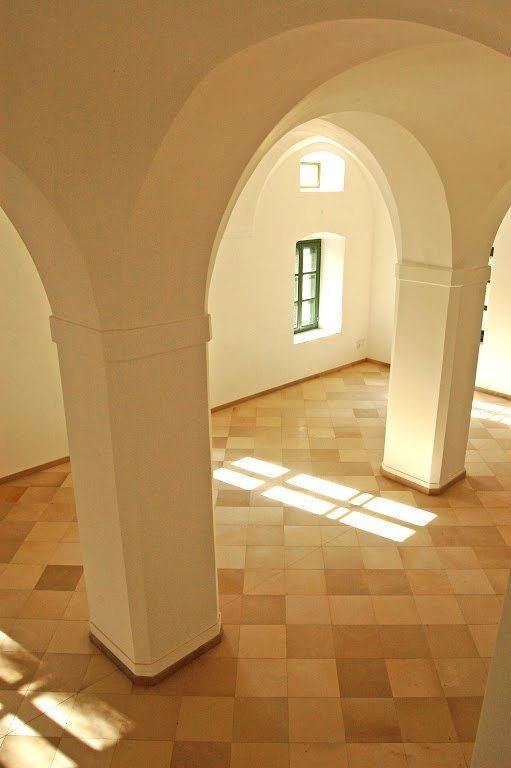
Two parallel rows of five pillars organize the main building’s ground floor. Arches crossing the rooms support and divide the shallow domed vaults above the resulting square spaces. In the southern part, two pillars create six spaces arranged in two groups of three. A timber floor once divided this area about 2.5 metres above ground level, providing an upper store for crops. Elsewhere, three central pillars support an area of eight spaces, including the entrance vestibule, or entrance hall, on the east side.
The vestibule contains a two-flight staircase with a landing and wooden steps. Nearby, a stone-framed entrance with rounded corners and projecting supports leads to the cellar, with a small horizontal window above it. Arches crossing the stairwell divide its vault, which has a recessed panel above the landing. A stone-framed opening with an ear-shaped surround and a shallow curved arch once connected the stairwell to the granary’s timber floor. A small stone-framed window pierces the central stair wall.
A further staircase descends to a square cellar with nine vaulted sections. Four pillars support its ceiling, and eight cellar windows provide light.
Upper floor and attic access
The upper flight of the main staircase passes through a stone-framed opening to the upper landing. A door on the west side of the stairwell leads to a large central hall. Two rooms, each with two vaulted sections, open from both of the hall’s long walls. The landing also connects to the corridor behind the east façade.
From the upper corridor, a steeper stair rises to the attic through a semicircular-headed stone-framed opening above the lower flight. The corridor also opens into a room on the north side, a corner room to the south, and two smaller spaces without windows. The upper rooms have flat ceilings.
Wings and ancillary buildings
North wing
The north wing’s short east façade has a blocked ground-floor opening in its left section and an opening with a shallow curved arch on the right. An oval window pierces the gable. On the south façade, the left section has a low, broad basket-handle arch. Other doors and windows on the north and south sides have irregular positions and flat tops, with stone surrounds on some openings. The west façade has two stone-framed ground-floor windows; above them, a central stone-framed attic door is flanked by oval windows.
The wing contained a kitchen and living rooms. A masonry arch divides the kitchen into an anteroom and a cooking area with an open chimney. A hatch leads from the kitchen to a small cellar covered by a shallow domed vault.
South wing
The south wing was the most severely damaged part of the complex, with some walls remaining after its floors and roof structure had been lost. Its short west façade has a flat-topped doorway and a stone-framed window. The west room probably served as a living room, while the larger eastern room was used as a carriage shed.
Granary
The rectangular granary has a hipped-gable roof. Its long façades have small, flat-topped windows arranged vertically at three corners. Similar windows appear on a short façade, including one in the gable, alongside two larger recessed window-shaped panels bordered by raised bands. Inside, a broad central corridor on the ground floor is flanked by smaller storage rooms. Timber floors divide the space above into three levels. The building had approached collapse before renovation work saved it.