Temple of St Paraskeva, Svidník: A Reassembled Lemko Greek Catholic Church
Site at a Glance
- Popularity
- Very Low
- Country
- Slovakia
- Primary era
- Early Modern
- Eras represented
- Early Modern
- Civilizations
- Habsburg, Hungarian
- Site type
- Religious
- Remains
- Church
On this page12 sections
History
Construction and use in Nova Polianka
The Temple of St Paraskeva is a wooden Greek Catholic church in Svidník, Slovakia, now reassembled in the town’s open-air museum. Greek Catholic churches follow Eastern liturgical traditions while remaining in communion with the Catholic Church. The church was built in Nova Polianka in 1766 at the community’s expense and dedicated to St Paraskeva, a saint venerated in Eastern Christianity. It served the local Lemko community, an East Slavic cultural group associated with the Carpathian region.
A brick Church of St Peter and St Paul was built in Nova Polianka in 1937, making it possible to transfer the older church later.
War damage and dismantling
The church was damaged during both world wars. Military operations in the Carpathian-Dukla area damaged it in November 1944, and villagers repaired it soon after the war. It continued to serve worshippers until 1960, then fell into disrepair and was dismantled in 1961. Slovakia designated it a National Cultural Monument on 7 March 1963.
Reassembly and continued worship
After the Museum of Ukrainian Culture was established in Svidník during the 1980s, the church was restored and reassembled in its open-air museum in 1986. It was consecrated in 1993 and has since hosted Greek Catholic services on an occasional basis. It follows the Byzantine-Slovak rite, an Eastern Catholic liturgical tradition. The church is a dependent church linked to the Svidník parish, within the Svidník protopresbyterate, a grouping of parishes, and the Prešov Archieparchy, an Eastern Catholic archdiocese.
Remains
The church
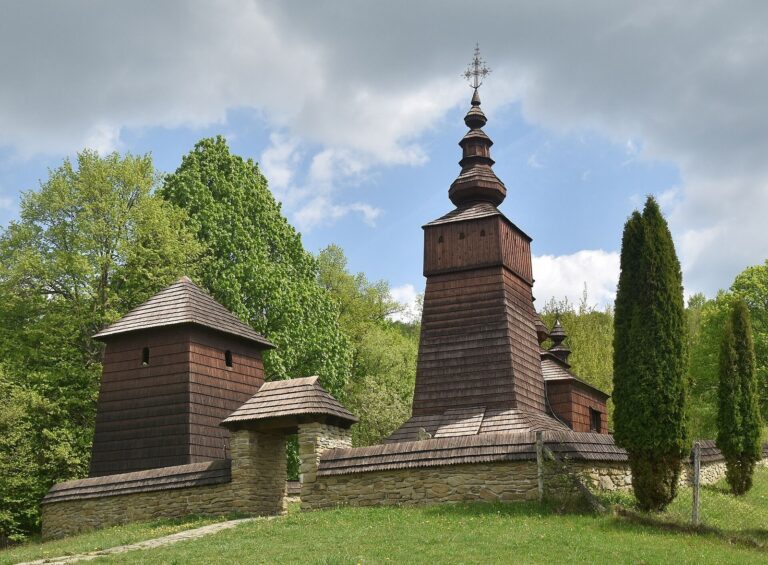
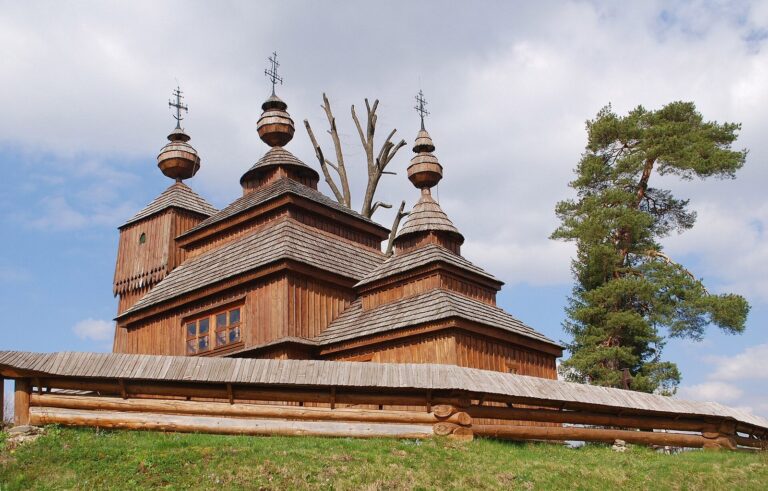
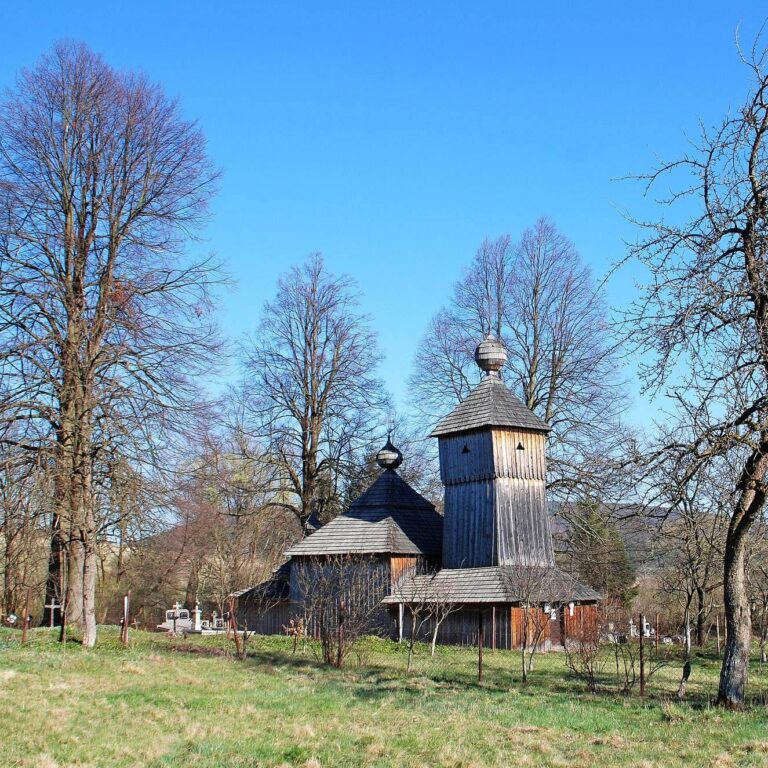
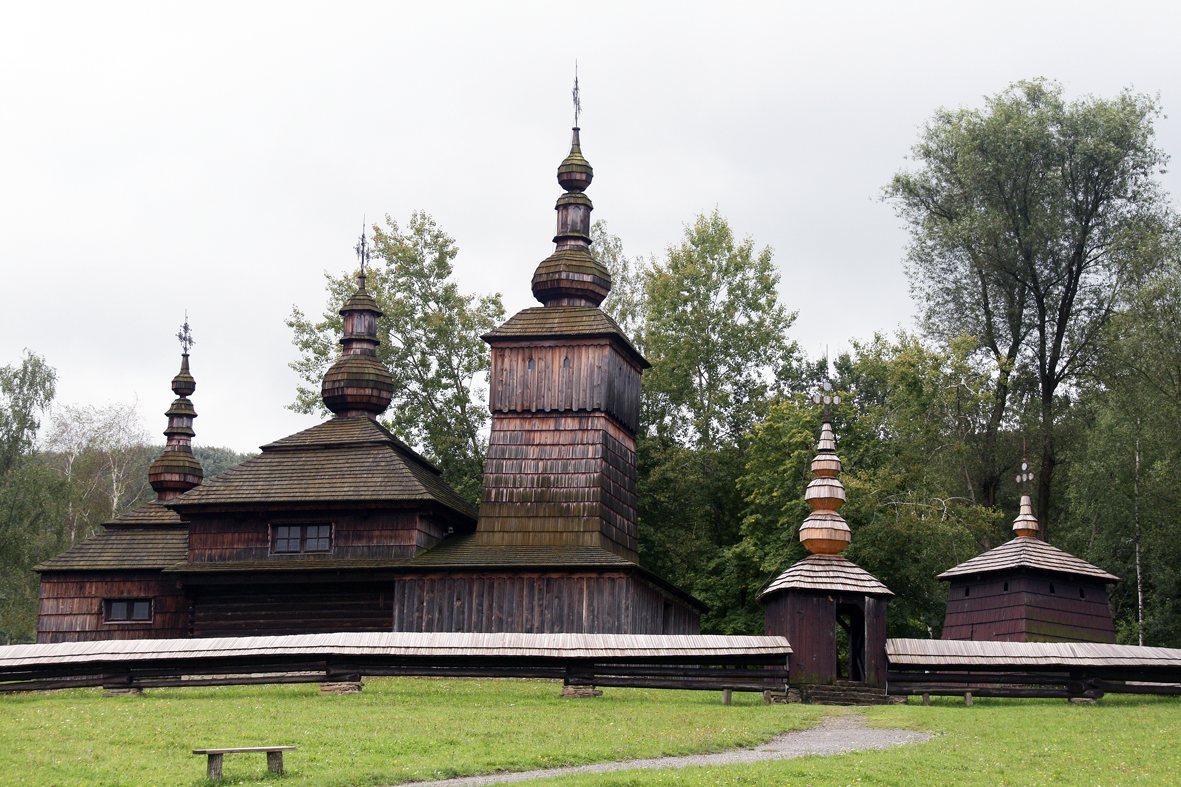
The church is a three-part timber building arranged along a west–east axis. Its smaller sanctuary, main worship space, and entrance area form the three sections of its log structure. Their arrangement is described as expressing the Holy Trinity, the Christian doctrine of one God in three persons.
Plan and timber construction
Coniferous timber rests on a simple stone base. The logs and beams are connected with mortise-and-tenon joints, where projecting ends fit into cut openings, and oak pegs hold the joints in place. No metal nails were used.
Roof and exterior
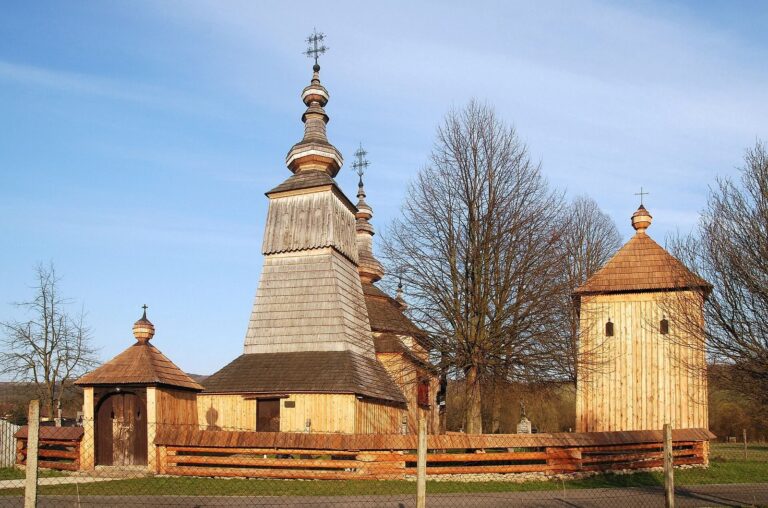
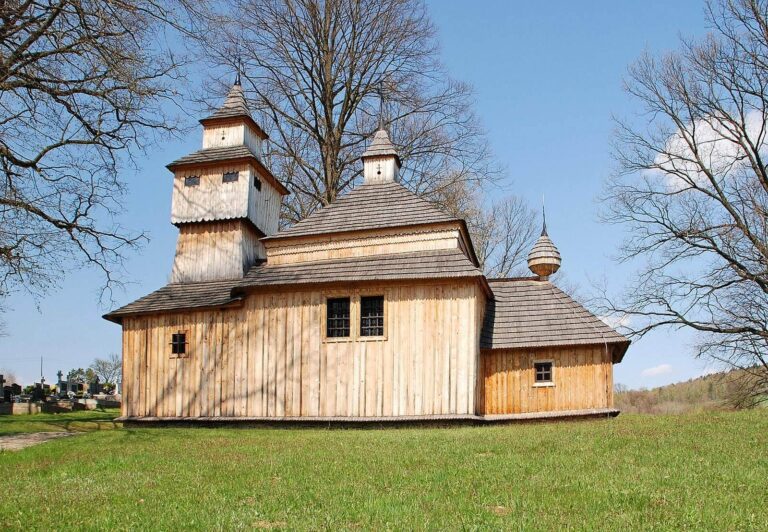
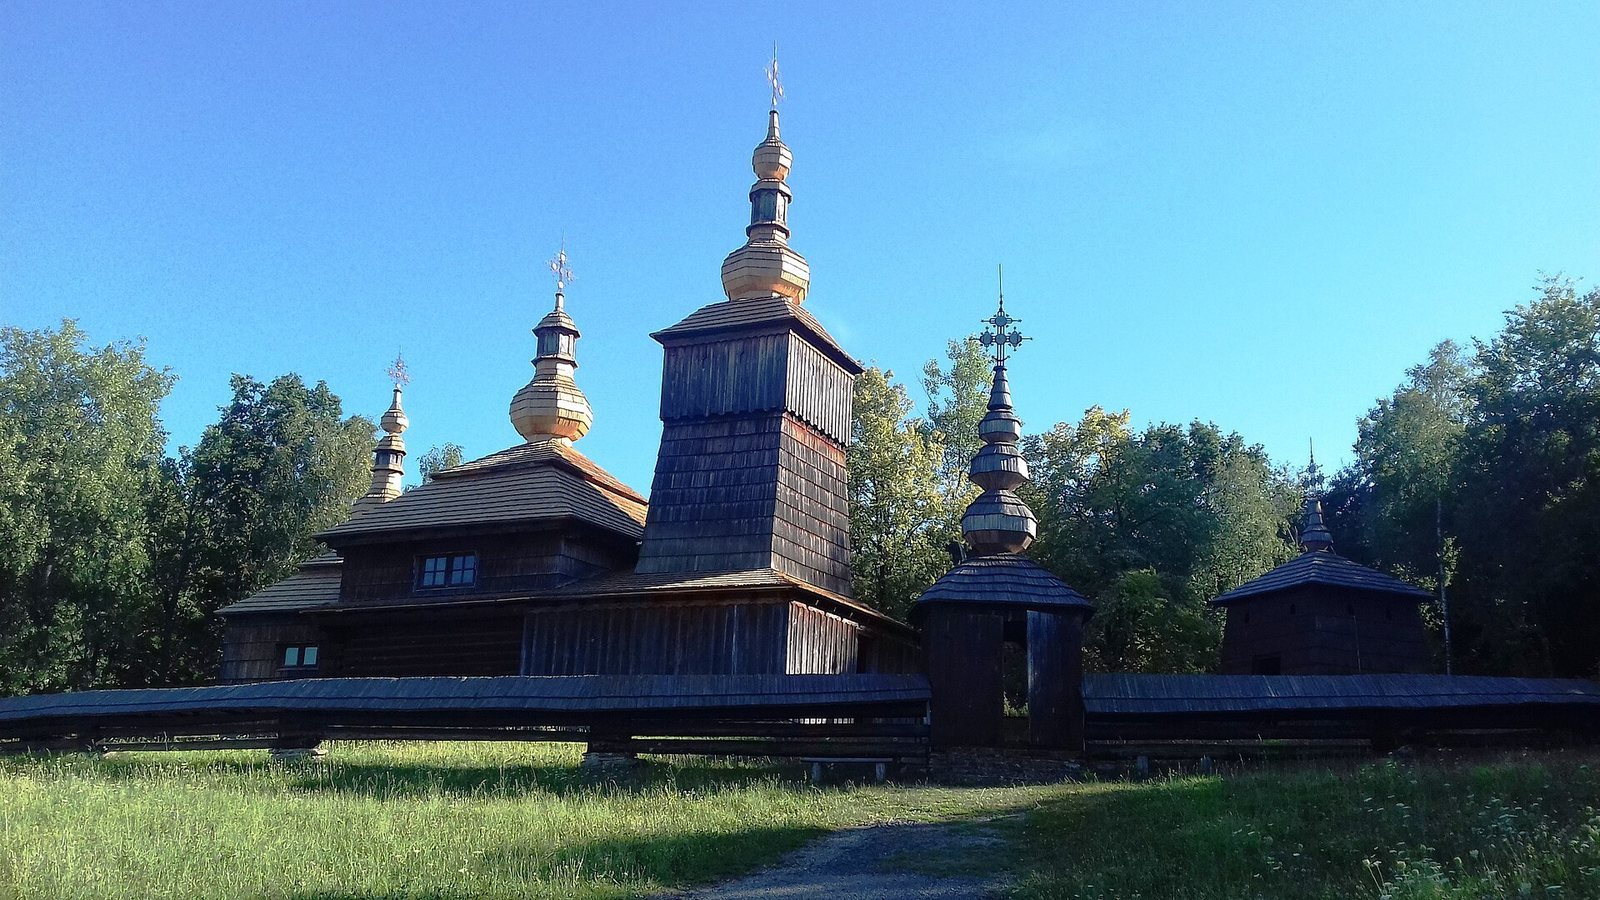
Windows are set along the south side. A two-tier shingled roof has decorative, lace-like edging. The sanctuary and main worship space have sharply angled, tent-shaped roofs, topped by bulb-shaped cupolas, blind lanterns, decorative upper structures without usable openings, and forged crosses. A single tower rises over the entrance area. Its post-and-beam frame has sloping walls, and it is the building’s highest part. A broad roofed porch surrounds the tower and continues along the main worship space as an eaves canopy.
Interior and icons
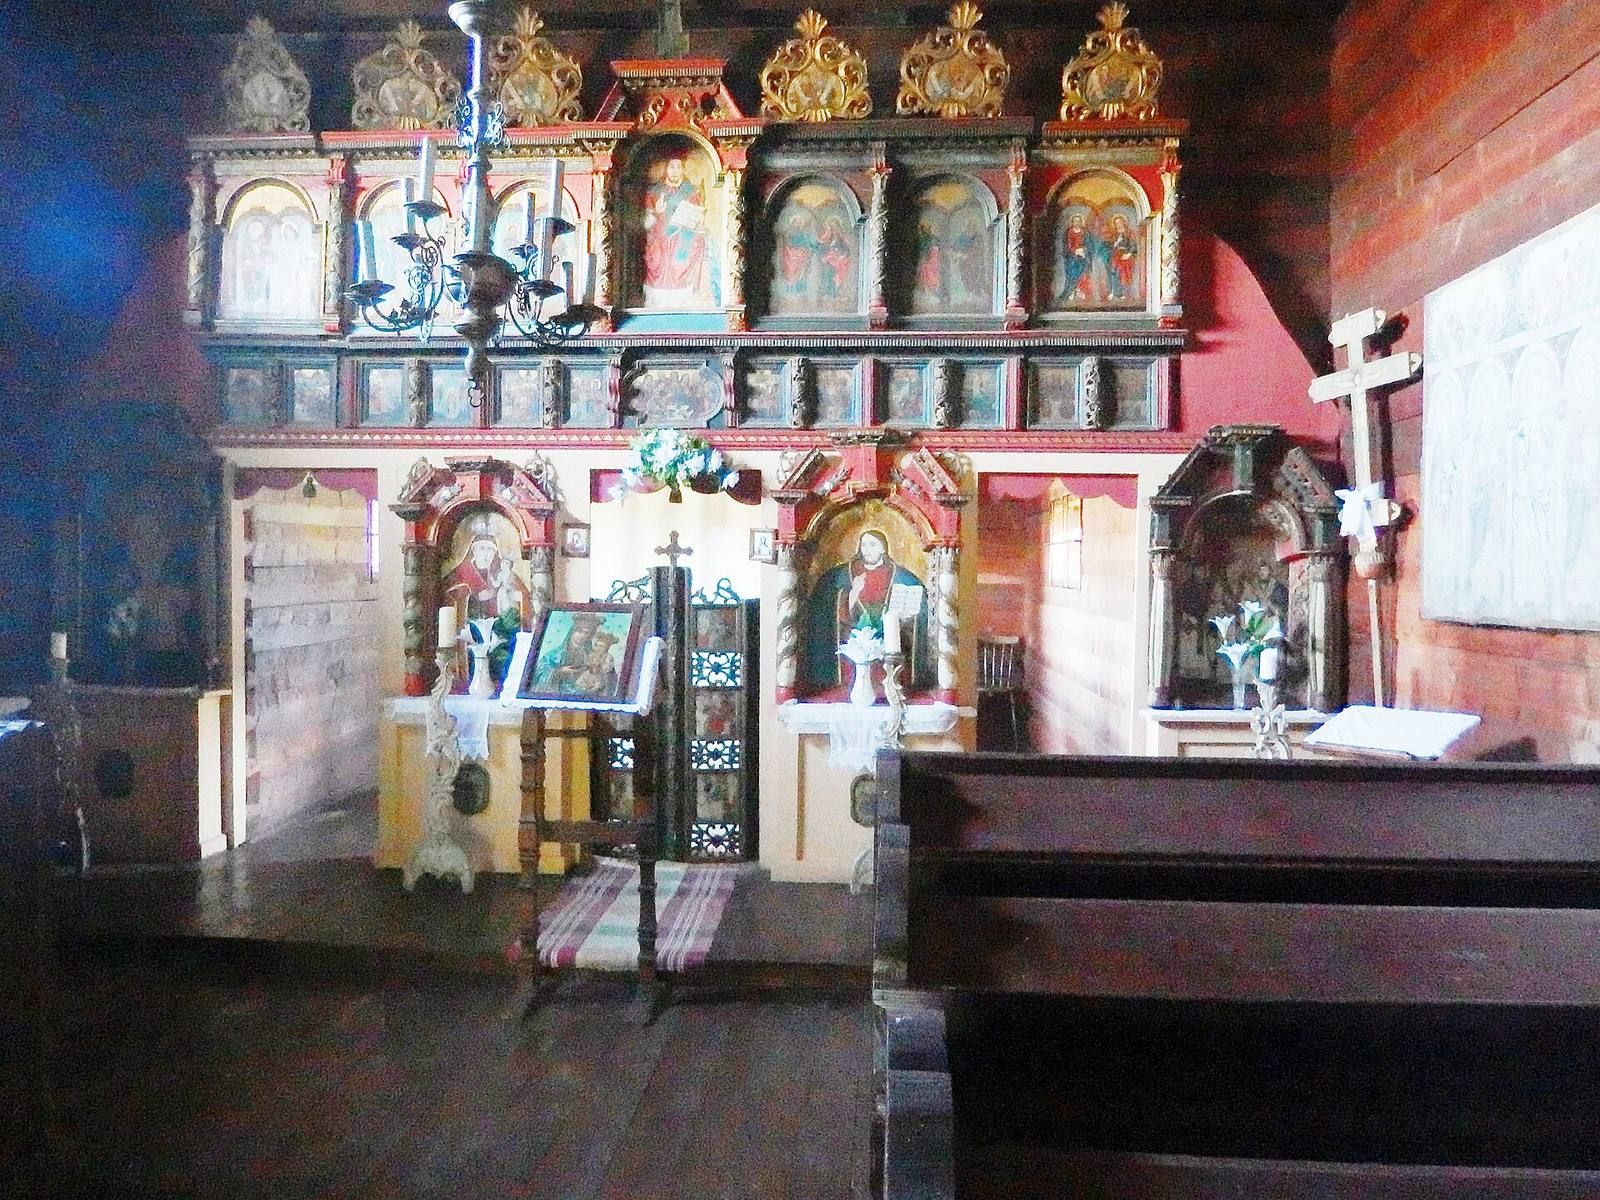
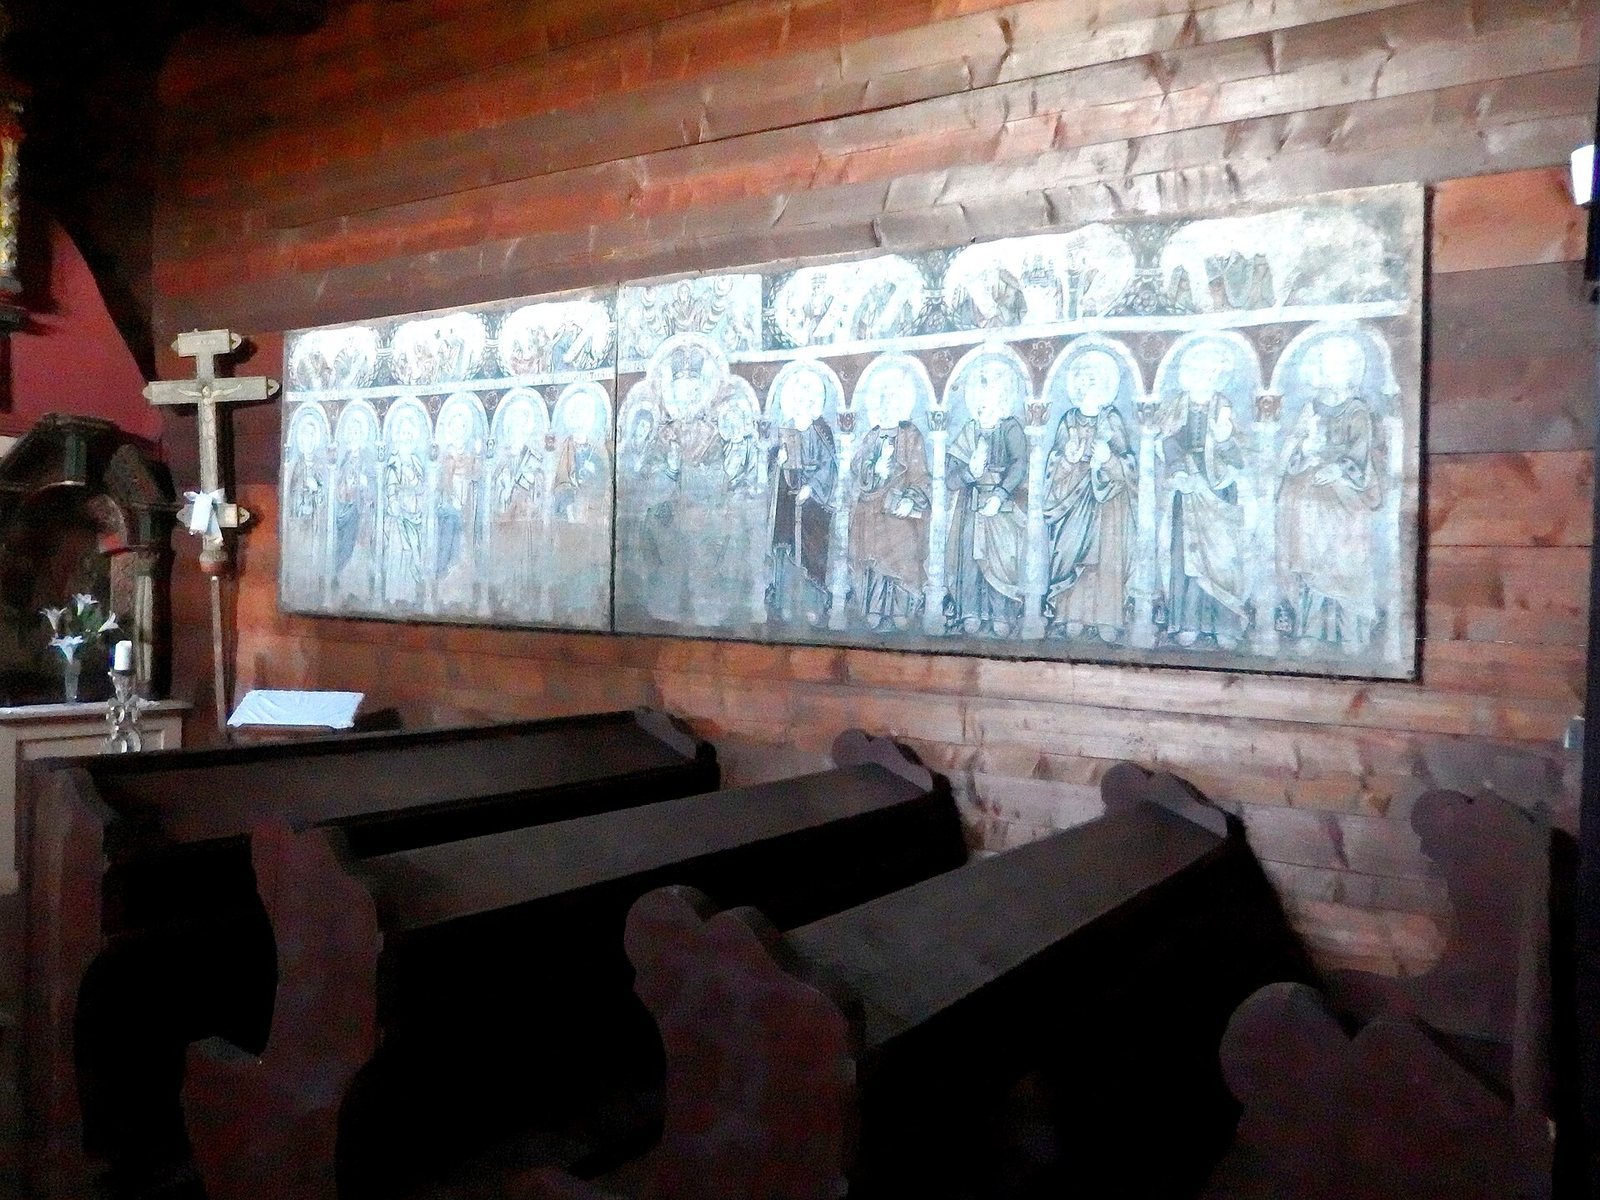
The entrance area has a flat ceiling, while tent-shaped domes cover the main worship space and sanctuary. A four-tier iconostasis, an icon-bearing screen separating the sanctuary from the worship space, dates to the mid-18th century and came from another wooden church. Other icons in the church come from museum collections and originated in several nearby churches.
Enclosure and nearby structures
Fence and entrance
A wooden fence with a shingled roof surrounds the church, and an entrance gate forms part of the site.
Bell tower
Nearby is a small, square-plan wooden bell tower with a shingled tent roof. It carries a decorative cross and contains two bells.