Temple of St Basil of Caesarea in Krajné Čierno: A Wooden Greek Catholic Church
Site at a Glance
- Popularity
- Very Low
- Country
- Slovakia
- Primary era
- Early Modern
- Eras represented
- Early Modern
- Civilizations
- Hungarian
- Site type
- Religious
- Remains
- Church
On this page6 sections
History
Construction and religious use
The Temple of St Basil of Caesarea is a wooden Greek Catholic church in Krajné Čierno, Slovakia, built in 1730 and dedicated to St Basil the Great, a fourth-century bishop and theologian influential in Eastern Christianity. The church belongs to the Byzantine-Slovak rite, a Catholic tradition that follows Byzantine forms of worship. It remains active, with services in the Eastern rite that include the liturgy of John Chrysostom, a bishop and preacher of the late fourth and early fifth centuries whose liturgy is widely used in Eastern Christian churches.
The church serves as a filial church of the Ladomirová parish, meaning it is served as part of a parish rather than functioning as its principal church. The parish belongs to the Svidník deanery, a group of parishes, within the Prešov Archeparchy, a senior church jurisdiction in the Eastern Christian tradition.
Repairs and protection
Repairs took place in 1929. Military operations damaged the church in 1944, and further repairs followed in 1947–48. From 2000 to 2005, work included replacing the shingle roof covering, conserving movable furnishings, and reconstructing the iconostasis. The church has been registered as a Slovak National Cultural Monument since 1963.
Remains
Plan and exterior
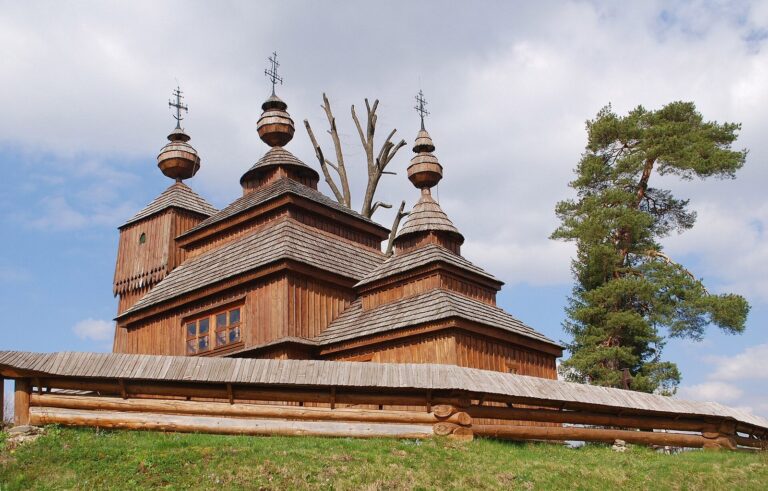
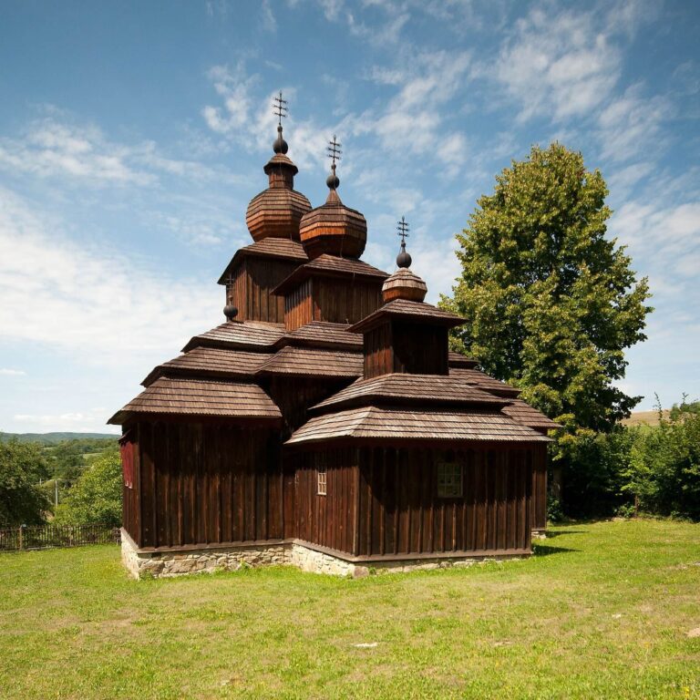
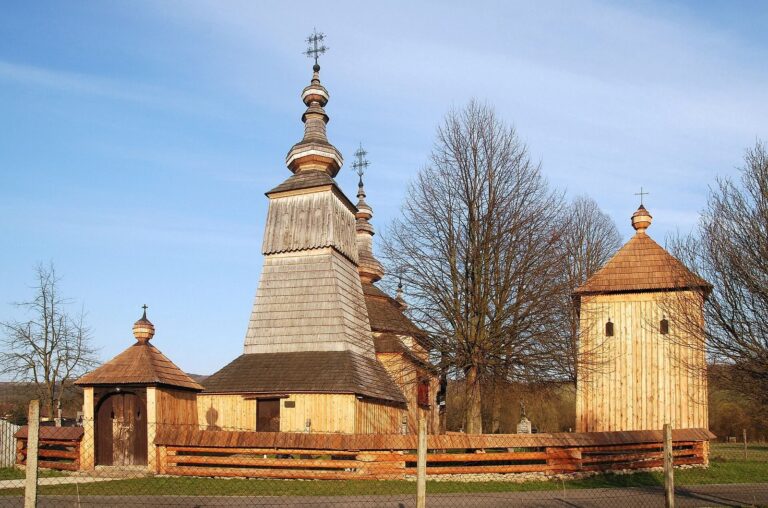
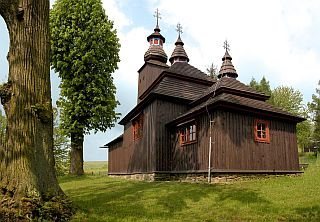
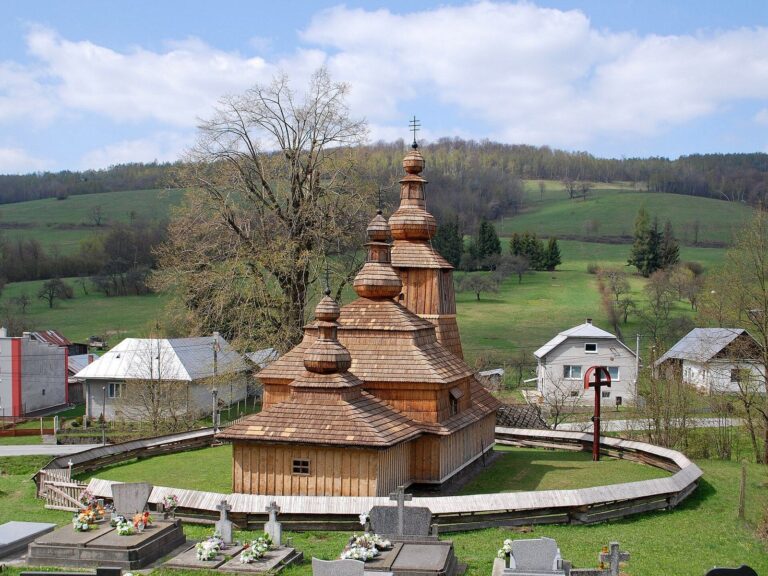
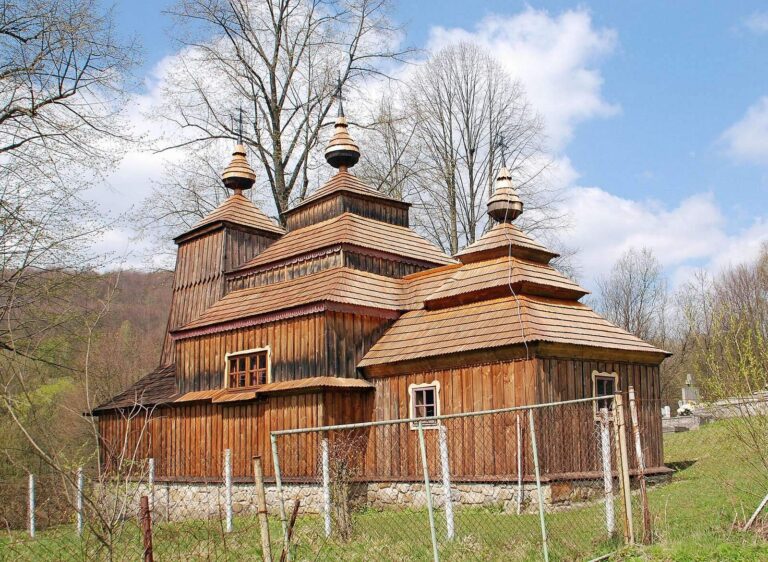
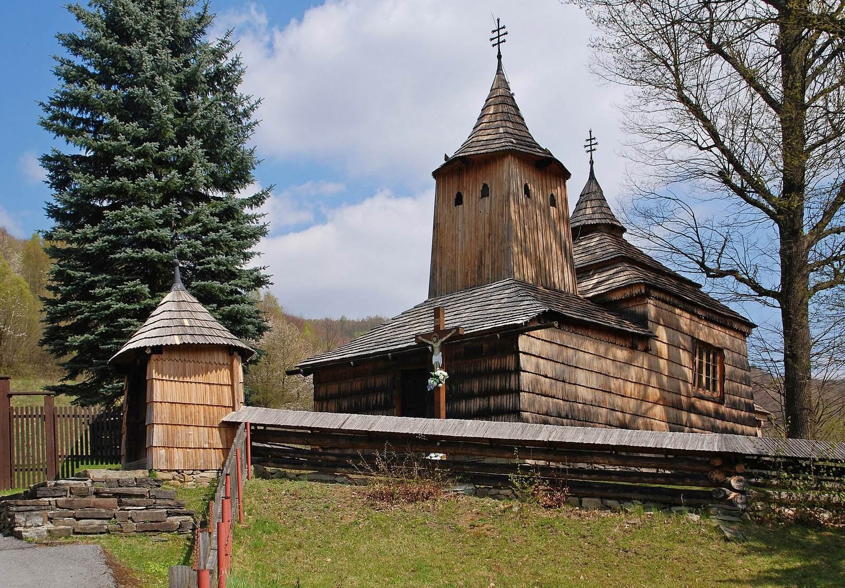
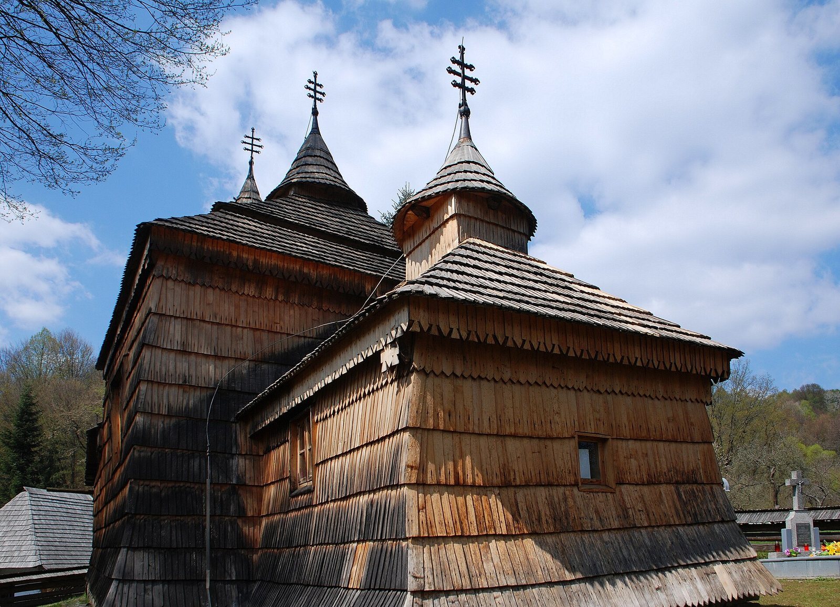
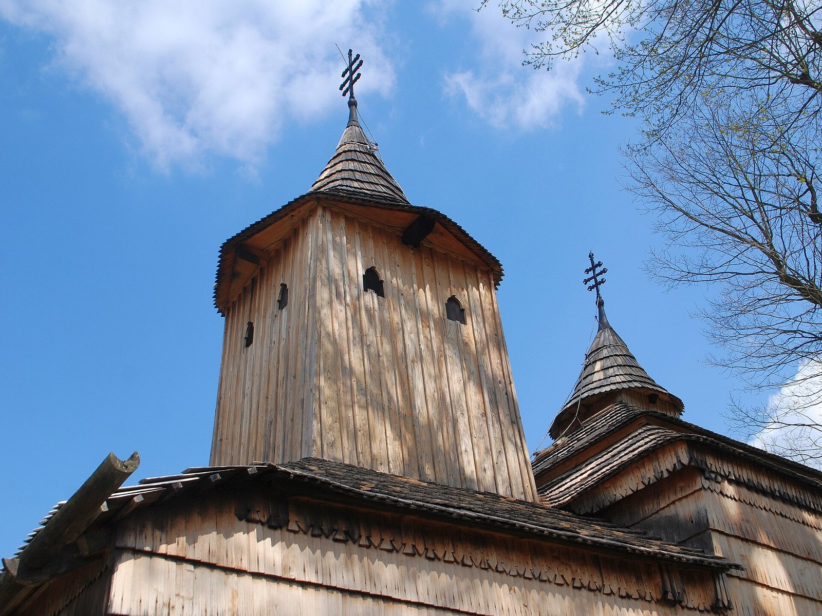
The timber-log church is arranged from east to west, with a presbytery, the sanctuary area around the altar, followed by the nave, the main worship space, and the narthex, the entrance area. The presbytery is smaller than the nave, while the narthex is as wide as the nave. Shingles cover the exterior logs and the roof; the roof shingles were made from hand-split conifer wood. The nave has a two-tiered, four-sided tent roof, topped by a small conical rooflet and a wrought-iron cross. A hipped roof over the presbytery meets the nave on one side; a square structure at its ridge carries a conical rooflet and cross. The church has three cupolas. A low bell tower rises above the narthex. Built with a post-and-frame structure, it has straight walls clad in vertical conifer boards and a tent-shaped roof, and is approximately as wide as the presbytery. A timber-log fence with a shingled cap surrounds the church, and its entrance gate has a conical shingled roof.
Interior and furnishings
The presbytery and nave have log-built interiors with tent-like domed ceilings shaped as truncated pyramids; the narthex has a flat ceiling. In the nave, a Baroque iconostasis, an icon-bearing screen between the sanctuary and nave, features polychrome wood carving and eighteenth-century icons, alongside older icons. The presbytery contains a Baroque main altar with an icon of the Deposition from the Cross, dated to the late eighteenth century.