Castle of Cabañas: A Medieval Islamic Fortress in Spain


Site at a Glance
- Rating
- 4.7
- Popularity
- Low
- Country
- Spain
- Primary era
- Medieval
- Eras represented
- Medieval
- Civilizations
- Crown of Castile
- Site type
- Military
- Remains
- Castle
On this page7 sections
History
Muslim Origins
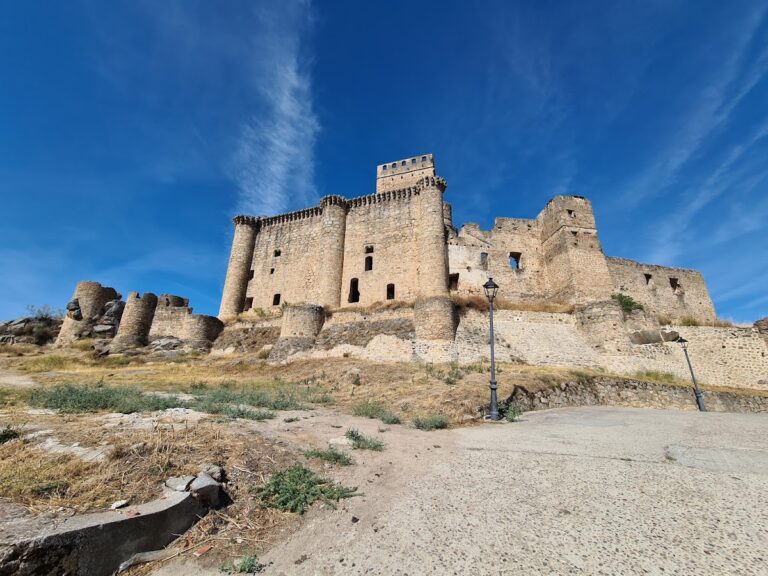
The Castle of Cabañas is a twelfth-century Islamic fortress in Spain, located in the municipality of Cabañas del Castillo, Cáceres. Built during the Muslim occupation in an Islamic architectural style, it stands over an earlier Muslim structure. The origin of the castle has been attributed to Publio Hurtado, a historian, writer, and ethnographer.
Christian Reforms and Lordship
After the Reconquista, the long expansion of Christian rule across territories held by Muslim powers in the Iberian Peninsula, the castle was reformed in the fourteenth century. It became dependent on Trujillo and was later granted to García Álvarez de Toledo, a Castilian nobleman. This transfer connected the fortress with the Lordship of Oropesa and the Marquisate of Jarandilla, territorial jurisdictions and noble titles in medieval and early modern Spain.
Condition and Protection
The castle is now semi-ruinous. Its protection derives from the generic declaration established by the Decree of 22 April 1949 and from Spain’s Historical Heritage Law 16/1985. It is also designated an Asset of Cultural Interest, a formal Spanish category for protected cultural heritage.
Remains
Ridge-top Layout and Construction
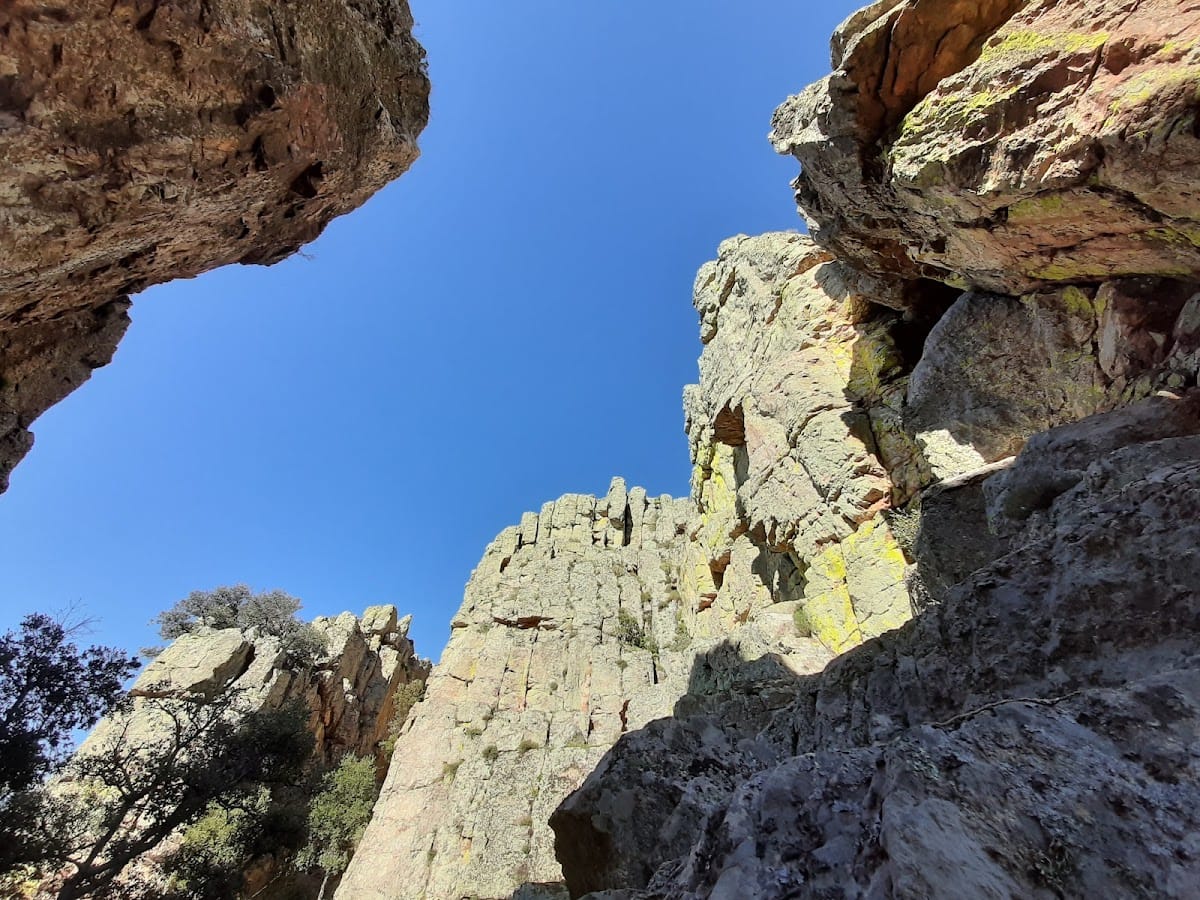
The fortress occupies a rocky ridge in the Sierra de las Villuercas at approximately 810 metres above sea level. Its elongated, narrow plan follows the crest of the hill, whose sides descend in almost completely vertical cliffs. The walls use rubble masonry, made from irregular stones, together with roughly dressed stone and ashlar, which consists of regularly cut blocks. Much of the rubble and roughly shaped stone came from the immediate site, possibly from rock removed to form a small, relatively level building surface.
Walls and Towers
Substantial parts of the fortification survive, including sections of wall and towers attached to the defensive circuit. The better-preserved towers stand at the two ends of the elongated plan. Each is square in plan and has small openings arranged across several levels, while the surviving walls continue to define the narrow ridge-top stronghold.