Castillo de Jarandilla de la Vera: Gothic Fortress and Castle-Palace in Spain


Site at a Glance
- Rating
- 4.5
- Popularity
- Low
- Country
- Spain
- Primary era
- Medieval
- External website
- Open
- Eras represented
- Medieval
- Civilizations
- Crown of Castile
- Site type
- Military
- Remains
- Castle
On this page9 sections
History
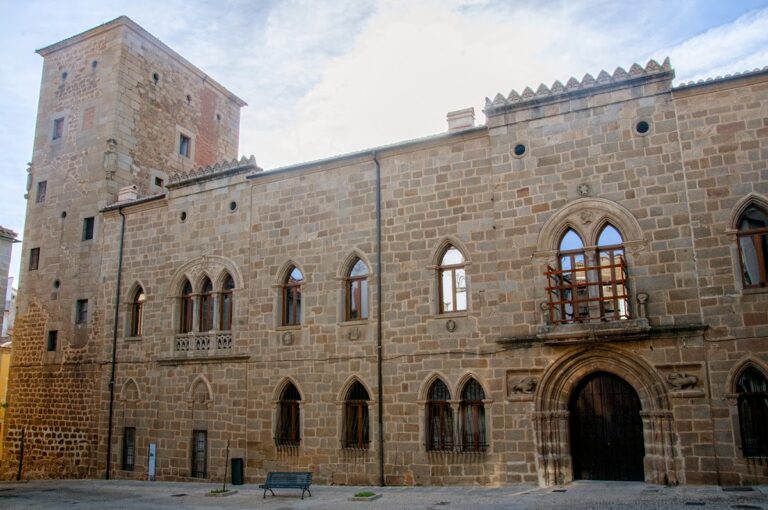
Castillo de Jarandilla de la Vera is a fortress in Spain whose origins are described as Muslim and dated to the ninth or tenth century. Its present form is chiefly Gothic, reflecting major rebuilding and enlargement during the Middle Ages. Also known as the Castle-Palace of the Counts of Oropesa and the Castle of Charles V, it developed alongside the medieval territories governed from Plasencia.
Origins and royal possession
The castle was linked to the medieval sexmería of La Vera, a rural territorial division belonging to the wider community of town and land of Plasencia. Jarandilla de la Vera depended on Plasencia through most of the Late Middle Ages, and the histories of the settlement and its fortress remained closely connected.
During the reign of Alfonso VIII, a Castilian king whose rule coincided with Christian expansion across much of central and western Iberia, the settlement and fortress were refounded. The castle was reconstructed in the thirteenth century and stayed in royal possession until 1311.
The Counts of Oropesa
In 1369, Henry II granted the castle to the Álvarez de Toledo family. Henry was a fourteenth-century king of Castile who redistributed lordships and estates among leading noble families after securing the throne. The Álvarez de Toledo dynasty later became the Counts of Oropesa and subsequently the Dukes of Alba.
Further improvements to the fortification took place in the middle of the fifteenth century. The work alarmed the Zúñiga family, who claimed Plasencia, but construction continued. By its completion, the castle had acquired substantially the form visible today, although some elements have since disappeared.
War, royal association, and modern use
The Peninsular War caused serious damage to the castle. Its later reputation as the Castle of Charles V reflects the stay of Charles I of Spain, the Habsburg emperor Charles V, before his residence at the Monastery of Yuste was built.
Castillo de Jarandilla de la Vera is now operated by Paradores de Turismo de España, a Spanish state-run hotel network that includes historic buildings. It has been designated an Asset of Cultural Interest as a Historic Complex since 3 September 1991.
Remains
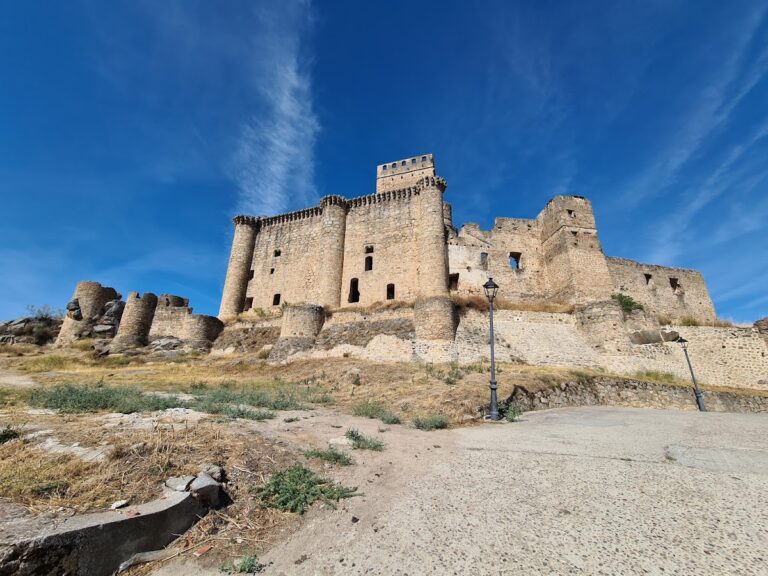
The surviving fortress is built from rounded stone and ashlar masonry and is described as being in an excellent state of conservation. Its defensive arrangement consists of an outer enclosure, a more substantial inner walled perimeter, and the main castle building set within it.
Defensive enclosures
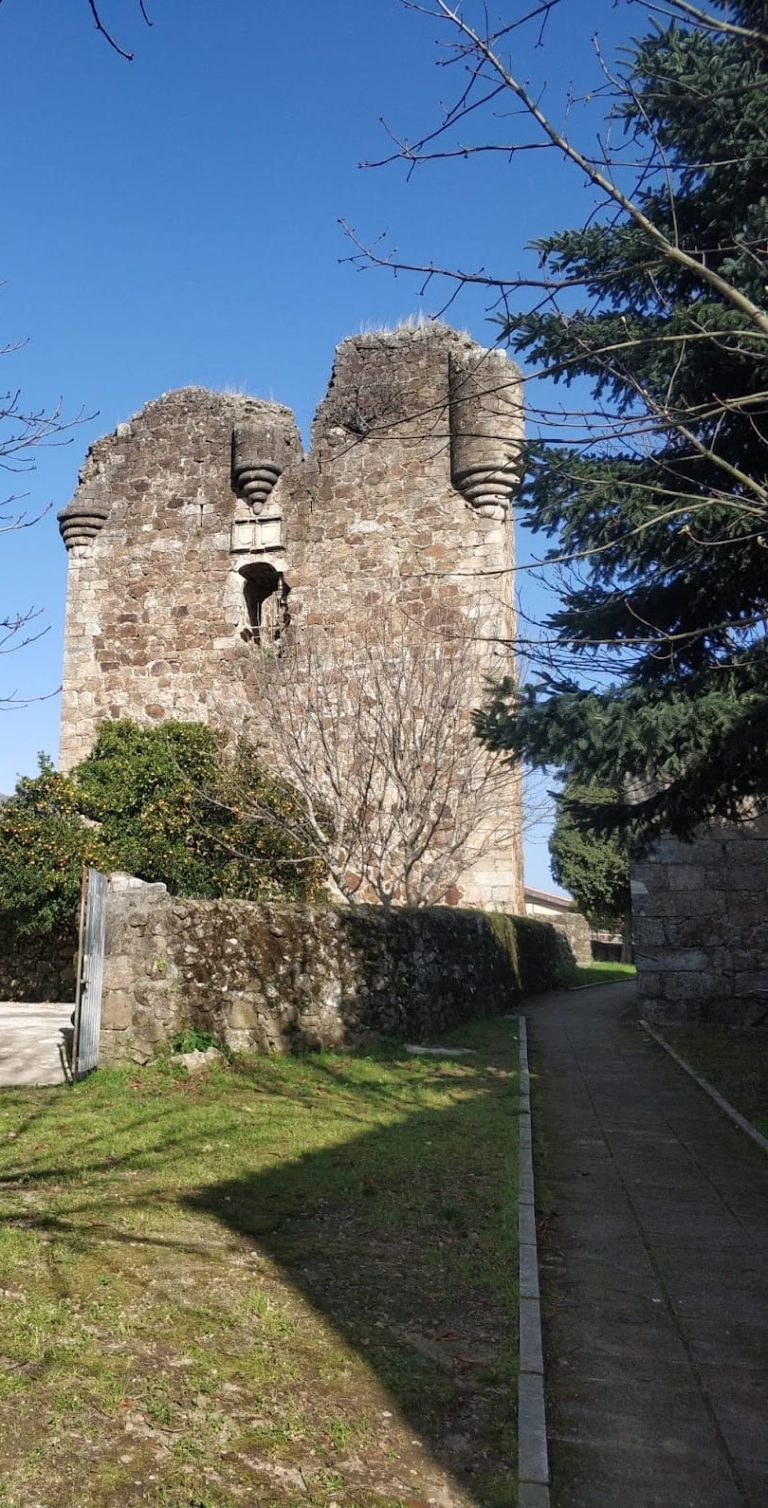
The outer enclosure controlled the ground around the castle as a forced glacis, an open, gently sloping area that exposed approaching forces to observation and defensive action. Inside it, the principal defensive perimeter is formed by curtain walls with rounded towers and turrets placed within or at their corners. The presumed main entrance is flanked by two cylindrical towers. Loopholes, narrow openings through which defenders could fire, battlements, and protected wall-walks, or walkways along the tops of defensive walls, remain especially visible on the rear side.
Moat and entrance bridge
Parts of a moat survive around the fortress. Their form suggests that the entrance originally used a drawbridge, which was later replaced by a fixed masonry bridge.
Main castle building
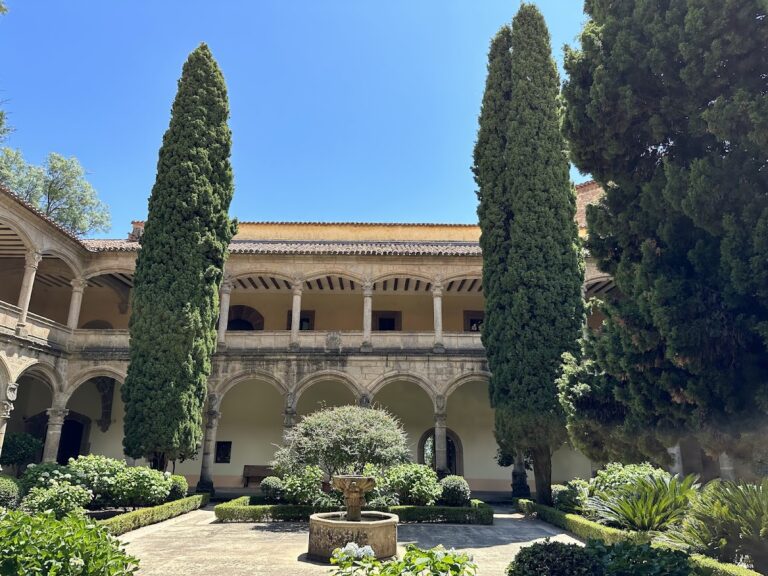
The principal building occupies the inner enclosure and follows a quadrangular plan arranged around a large central courtyard. Its four corners alternate between cylindrical and prismatic towers. Along the upper exterior, a line of corbels forms a cornice that supports projecting battlements designed to help repel attacks from outside.
Gallery and upper defensive work
The northern side, between the two prismatic towers, contained the principal rooms. A two-storey arcaded gallery there was unusually advanced for its period. The upper storey has an especially bold design, with an openwork-tracery parapet, a low protective wall pierced by geometric patterns, and shallow segmental arches. The keep, the castle’s principal fortified tower, carries a cornice with machicolations along its full length. These projecting defensive structures have openings through which objects or missiles could be dropped onto attackers, while the keep’s cornice lacks battlements, an unusual arrangement for this type of defensive building.