Temple of Augustus in Philae: A Roman Temple in Egypt
Site at a Glance
- Rating
- 4.6
- Popularity
- Very Low
- Country
- Egypt
- Primary era
- Classical
- Eras represented
- Classical
- Civilizations
- Roman
- Site type
- Religious
- Remains
- Temple
On this page12 sections
History
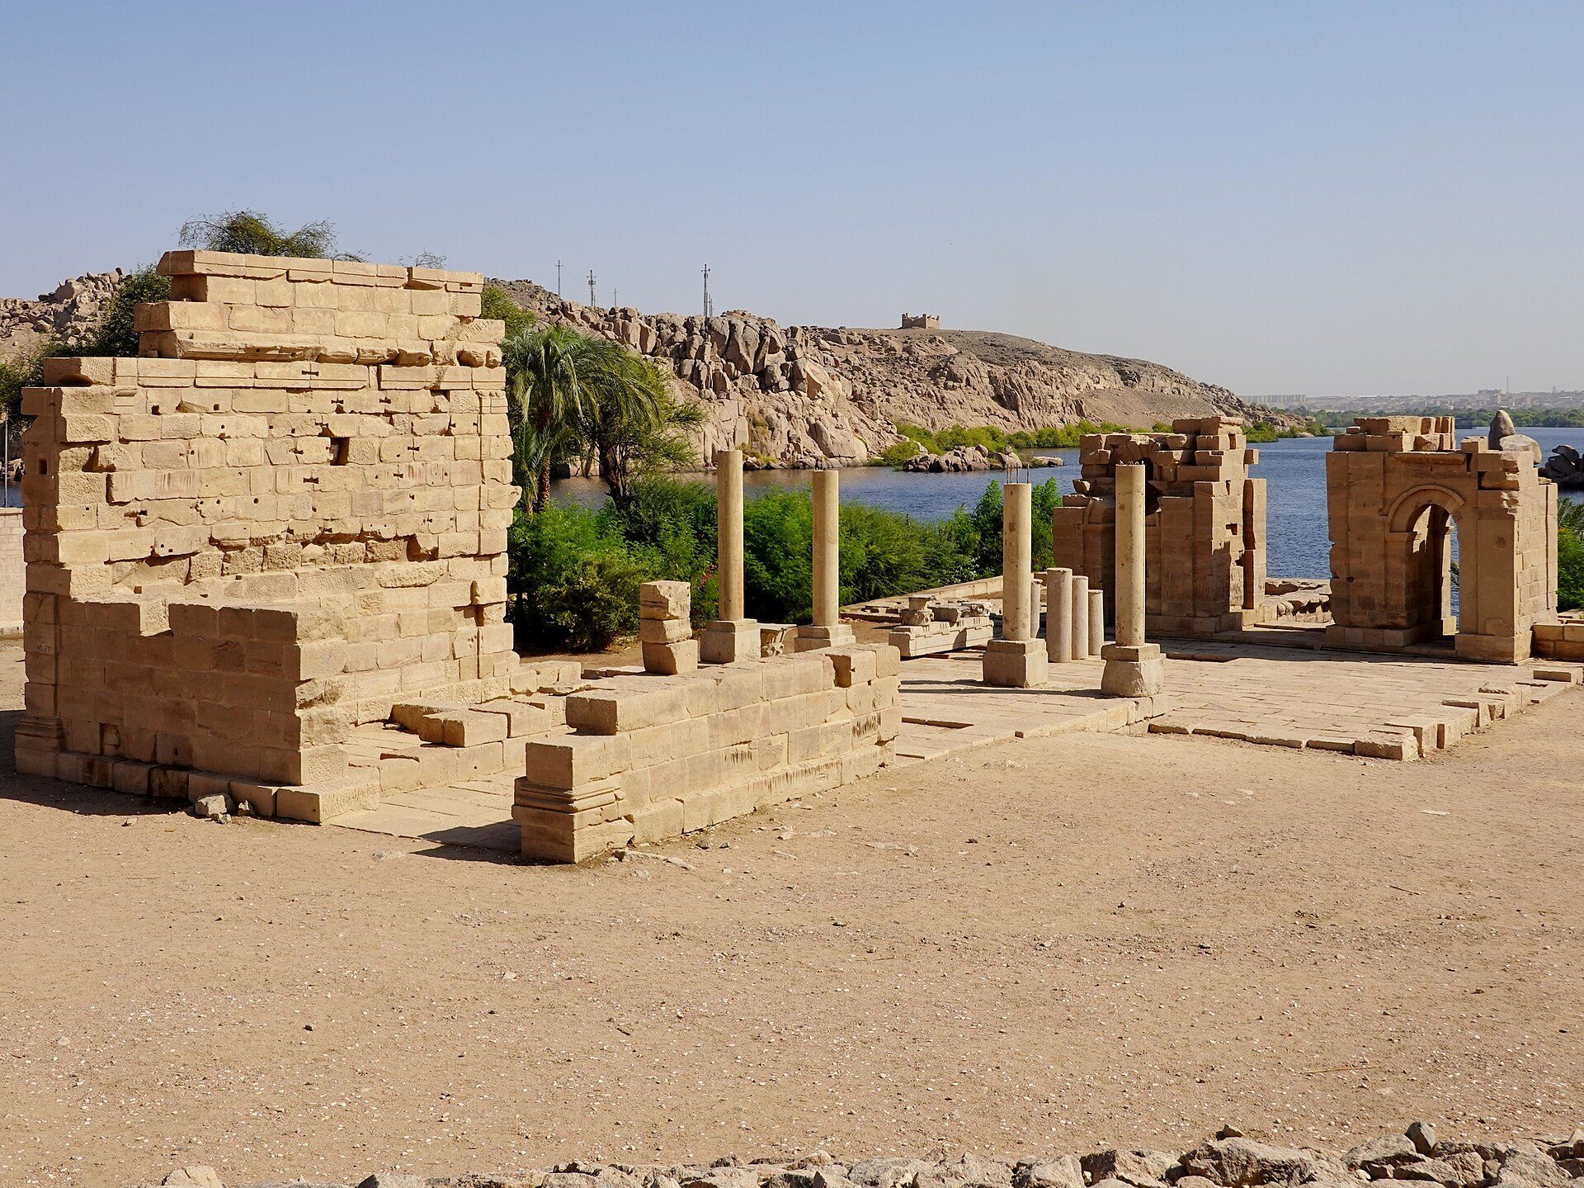
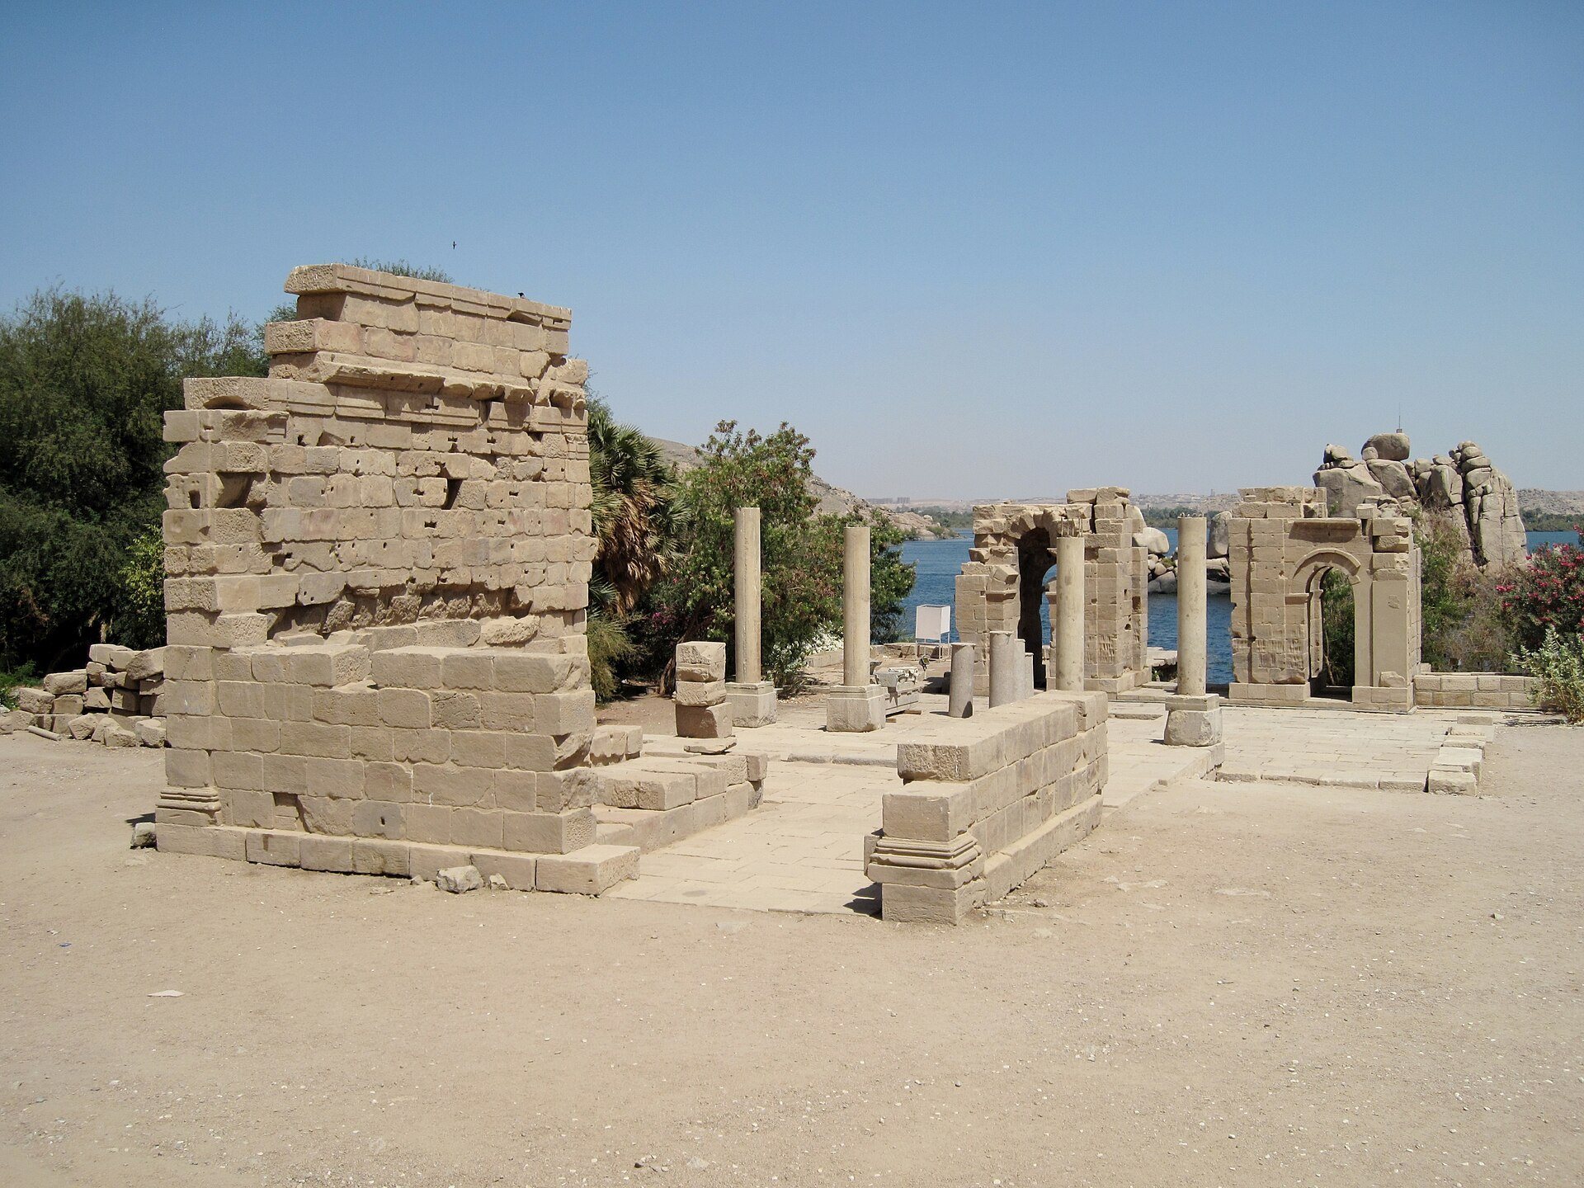
The Temple of Augustus in Philae is a Roman temple originally built on the island of Philae in Egypt in 13–12 BC. Dedicated to Augustus, the first Roman emperor, it belonged to the Alexandrian architectural tradition that developed under the Ptolemies and was unusual at Philae for following Greek rather than strongly Egyptian design principles.
Foundation under Augustus
The temple’s dedication inscription states that it was founded in the 18th year of Augustus during the governorship of Publius Rubrius Barbarus, the Roman governor of Egypt named in the inscription. Augustus became ruler of Egypt after Cleopatra’s death in 30 BC, and the date used in the dedication followed his regnal era.
The sanctuary stood apart from the main religious complex on Philae. The principal temples of the Isis sanctuary occupied the western and southern parts of the island, while the Temple of Augustus was positioned in the northeast. Its architectural character also set it apart. It was the only temple on the island to follow Greek temple design principles, while the other buildings, including those erected during the Roman period, retained a strongly Egyptian architectural character.
Later use and abandonment
The building’s cult was eventually discontinued. A multistory residential structure was then inserted into the temple, but this later building collapsed in an earthquake whose date is uncertain. It was not rebuilt, and the surrounding area was abandoned.
Investigation and relocation
Philae was surveyed during Napoleon Bonaparte’s Egyptian expedition of 1798–1801. The resulting plans recorded parts of the temple that had not yet been identified. A Prussian expedition led by the Egyptologist Richard Lepsius in 1842–1845 documented another temple wall in plans and drawings prepared by Georg Erbkam.
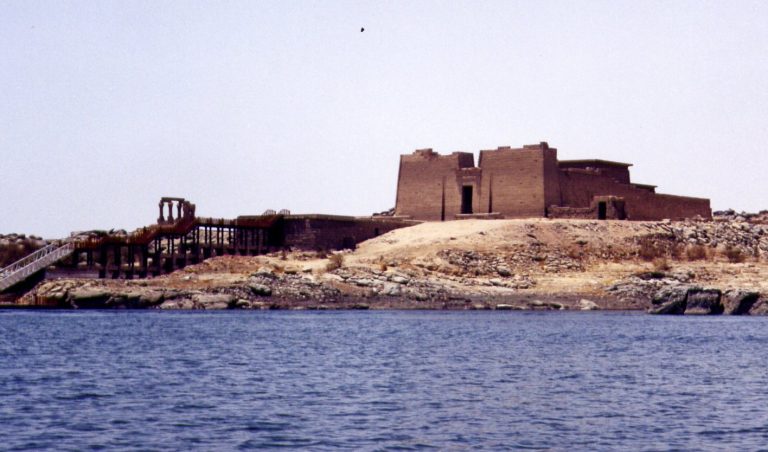
The dedication inscription was first published during the 1860s. In 1895–1896, before the planned flooding of Philae, the architect and Egyptologist Ludwig Borchardt cleared and investigated the remains. The old Aswan Dam began causing the artificial flooding of Philae in 1902. Between 1977 and 1980, the temple’s architectural elements were relocated to Agilkia Island, where they are now situated.
Remains
The temple originally occupied the northeastern part of Philae, on a terrace about 1.25 metres above a paved open area. An altar or statue foundation remained at the centre of this open space. The building was reached by an external staircase and measured 9.70 metres across and 16.70 metres from front to back. Its design was a tetrastyle prostyle temple, meaning that four columns stood across the front in front of the main building.
Plan and sanctuary
Porch and entrance
The front porch, or pronaos, was framed by projecting side walls known as antae. The entrance wall leading into the principal enclosed sanctuary room, the cella, survived only in fragments. These remains included the threshold and pieces of the architectural door frame. Much of the temple was covered by the ruins of houses from the Byzantine period, the later eastern Roman era shaped by Christianity and the institutions of the Eastern Roman Empire. At the time of excavation, only the northern wall of the cella rose above these ruins.
Cella interior
The cella had internal dimensions of 7.80 by 10.10 metres. Flat wall pilasters along its long sides and at its rear corners divided the interior into a roughly square rear area and a broad rectangular space at the front. The floor was paved with slabs of grey-green diorite and white quartzite, both hard ornamental stones.
The interior pilasters had simply architraved capitals. Above them ran a two-banded wall architrave and a strongly moulded cornice. Plaster ended in a sharp line at the fourth stone course above the cornice, probably marking the point where the interior ceiling began. The plaster belonged to a later repair phase. After an earthquake of uncertain date cracked the cella walls, small stones and wooden dovetail clamps were used to tie them together provisionally, and plaster was later applied over the repairs.
Facade and classical orders
Columns and capitals
The four facade columns stood on pedestals 0.90 metres high. They had Attic bases without plinths, unfluted shafts, and Corinthian capitals made from three separately worked stone pieces. The lower piece contained the two registers of the leaf crown. The upper member was divided horizontally and carried the volutes and abacus.
The capital leaves were carved schematically, with a central ridge indicating the veins. The volutes rested directly on the basket-shaped body of the capital, called the kalathos, rather than rising from leafy calyxes. The fronts of the antae were designed as pilasters following the form of the columns but without their pedestals. Pilasters also occupied the rear corners, although their capitals remained unfinished.
Entablature
The entablature above the columns was a hybrid composition. It combined a two-fascia Ionic architrave with a Doric frieze of alternating metopes and triglyphs. Triglyphs are regularly grooved elements, while metopes are the panels between them. The architrave also included a Doric-style taenia and guttae, and the lower beginning of the triglyph frieze had already been carved on the same block.
The architrave block carrying the dedication inscription extended across the central space between the columns and measured 4.18 metres long. Above the frieze was a projecting cornice element, or geison, whose consoles followed the rhythm of the decoration. Two consoles corresponded to each triglyph and one to each metope. The entablature ended in a shallow rounded molding and a raised concave molding, or cavetto, resembling an Egyptian hollow cornice.
Materials and surviving color
The walls and podium were built from plain sandstone. Rose granite, a pinkish granite used for monumental architectural components, clad the front of the podium facing the open area and was also used for the columns, their pedestals, and the entablature. The capitals were carved from black-grey diorite.
The combination of these stones created restrained polychromy, which may have been strengthened by painted surfaces. Traces of paint survived on fragments from the coffered ceiling of the pronaos. The architectural elements relocated from Philae are now preserved on Agilkia Island.