New Kalabsha: A Relocated Nubian Monument Complex near Aswan
Site at a Glance
- Rating
- 4.6
- Popularity
- Low
- Country
- Egypt
- Primary era
- Classical
- Eras represented
- Bronze Age, Classical
- Civilizations
- Egyptian, Roman
- Site type
- Religious
- Remains
- Sanctuary
On this page12 sections
History
Ancient and Christian Kalabsha
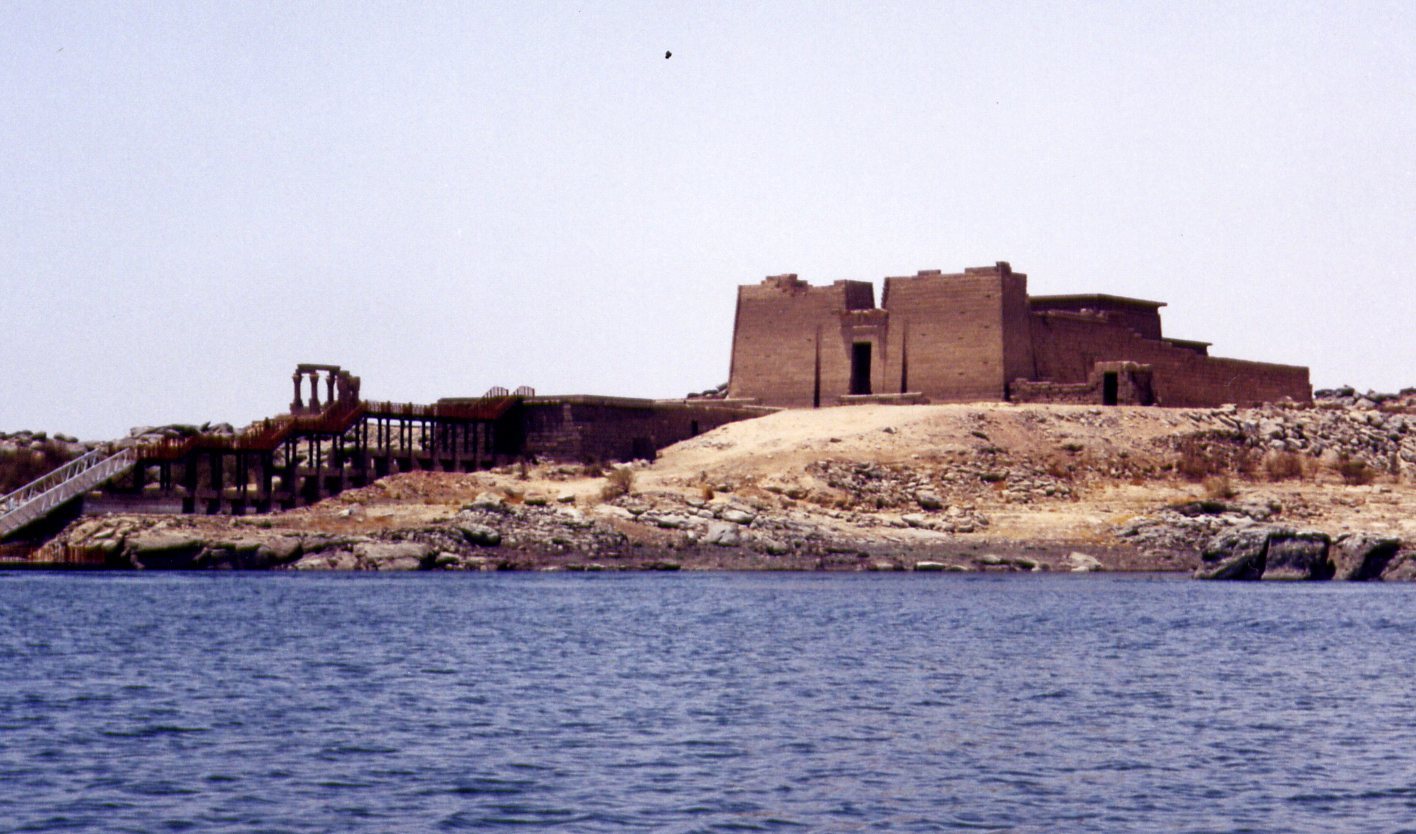
New Kalabsha is an archaeological monument complex on a promontory near Aswan in Egypt, created to preserve Nubian temples threatened by the rising waters of Lake Nasser. Its principal monuments were moved from Old Kalabsha and other Lower Nubian sites during the International Campaign to Save the Monuments of Nubia, an international program organized to record, relocate, and protect antiquities endangered by the Aswan High Dam.
Old Kalabsha, known in antiquity as Talmis, stood about 50 kilometres south of Aswan before it was submerged beneath Lake Nasser. The settlement became a local power centre after Christianity reached the region in the sixth century. A defensive wall protected it from nomadic raids, and its angled entrances reflected the fortification traditions of Nubia.
The principal sanctuary at the ancient site was the Temple of Kalabsha, also called the Temple of Mandulis. An earlier sanctuary from Egypt’s Eighteenth Dynasty, a period of the New Kingdom, was replaced by a smaller temple under Ptolemy VIII during the Ptolemaic period. That building was later replaced by the larger Roman-period temple erected under Augustus, the first Roman emperor, who ruled from 27 BC to AD 14. Its decoration and inscriptions were left unfinished.
During the Christian period, parts of the temple complex were converted into a church. The former temple precinct was enclosed by a high wall, and Christian inscriptions were recorded there in the early twentieth century. A stele found during clearance work in 1964 preserves another aspect of the region’s history. It commemorates Psamtik II’s war against the kingdom of Kush under the commander Amasis and includes the cartouches, oval frames enclosing royal names, of Kushite rulers and Necho II, Psamtik’s father.
Relocation during the Aswan High Dam project
Construction of the Aswan High Dam between 1961 and 1963 placed the monuments of Old Kalabsha in danger of submergence. Under German direction, the Temple of Kalabsha was dismantled into approximately 13,000 blocks and reconstructed on higher ground near the dam in 1970. The earlier Ptolemaic temple remains were instead rebuilt on Elephantine Island.
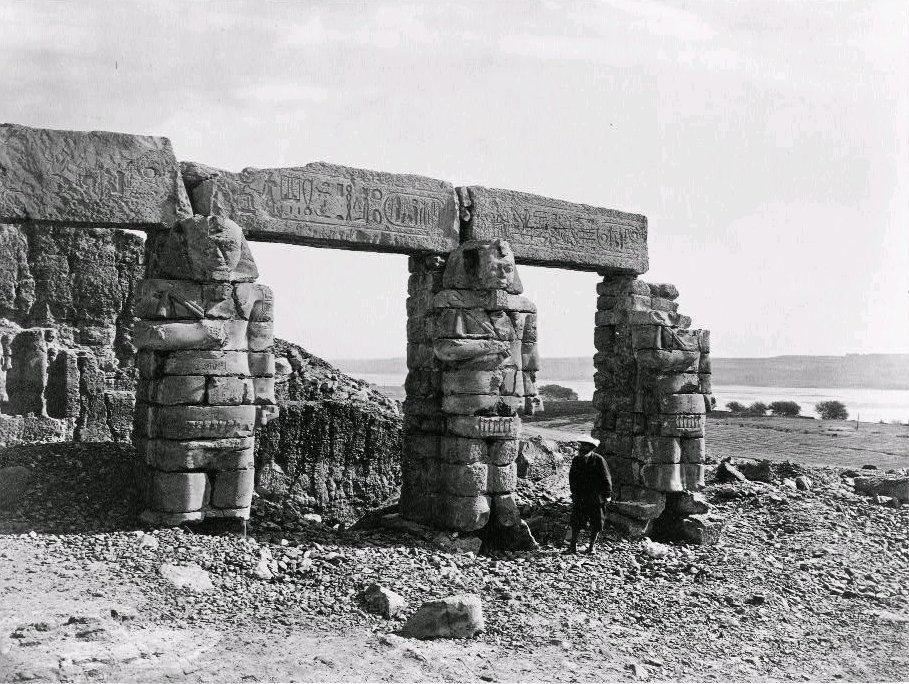
An older gate discovered in the foundations of the Kalabsha temple had previously been reused as building fill. Egypt presented it to the Federal Republic of Germany in recognition of German assistance during the international Nubian campaign. The gate has been held by the Egyptian Museum in Berlin since 1973. The Temple of Kalabsha became part of the UNESCO World Heritage-listed Nubian Monuments in 1979.
Monuments transferred from other Nubian sites
New Kalabsha also incorporates monuments from several places submerged or threatened by Lake Nasser. The Temple of Gerf Hussein, originally called Per Ptah, or “House of Ptah,” was built by Setau, the Viceroy of Nubia, for Ramesses II. Its freestanding portion was dismantled and rebuilt at New Kalabsha, while the part cut into the rock remained at the original site and was submerged. Some reliefs and statues were salvaged and transferred to museums.
A Polish archaeological team moved Beit el-Wali to New Kalabsha. The temple was built by the Viceroy of Kush for Ramesses II and dedicated to the king and several deities, including Amun and Anuket. The Qertassi kiosk came from the entrance to the ancient sandstone quarries at Qertassi. Its architect is unknown and its date remains uncertain, although it was probably contemporary with the Kiosk of Trajan at Philae, with one interpretation placing it in the reign of Augustus or earlier.
The Dedun sanctuary originally stood within the outer enclosure of the Kalabsha temple and was transferred with the principal sanctuary. It was a Roman-period building dedicated to Dedun, an ancient Nubian deity. The movement of these monuments created the present complex, bringing together buildings that had originally occupied different locations along the Nile.
Remains
The Kalabsha temple complex
Temple of Kalabsha
New Kalabsha occupies approximately 80,700 square metres on a promontory near Aswan. The Temple of Kalabsha forms its principal monument. Built entirely of sandstone, the temple house is about 77 metres long, while the surrounding precinct measured approximately 66 by 92 metres. A brick enclosure wall, around 15 metres high, surrounded the precinct.
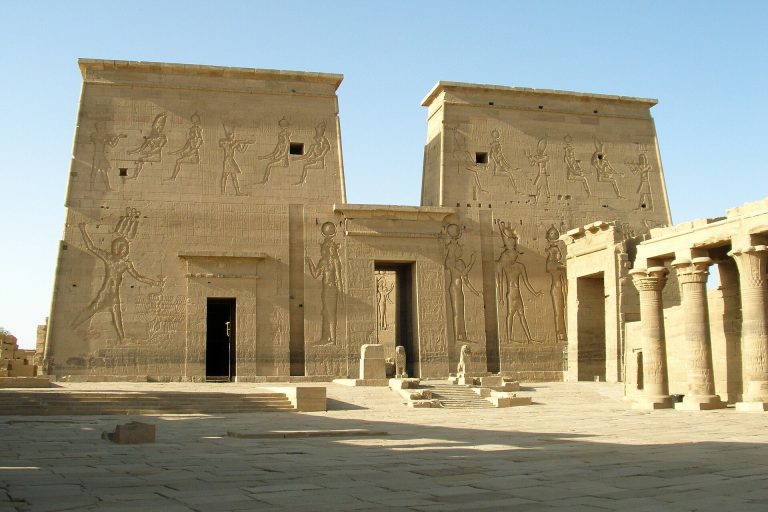
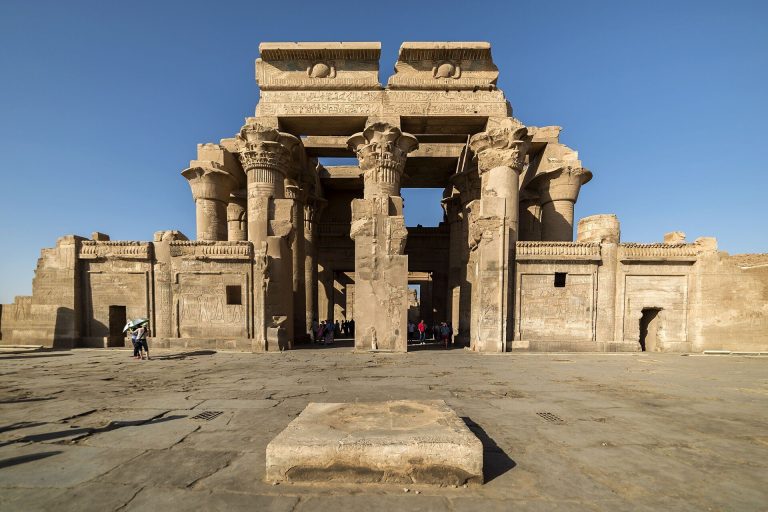
The temple follows a traditional Egyptian plan. Its high pylon contains a staircase leading to the roof, and beyond it lies a columned courtyard followed by a hypostyle hall, a large roofed room supported by columns. The hall originally contained twelve columns. The innermost sanctuary, or naos, formed the final part of the sequence. Composite capitals, reliefs, and inscriptions decorated the complex.
Reliefs depict Min, Mandulis, and Khnum. Mandulis was a major Nubian god associated in temple tradition with Horus, while Khnum belonged to the religious traditions of the Nile’s First Cataract and Nubia. Within the naos, Augustus is shown presenting offerings to the gods. The temple also preserves a Greek decree issued by Silko, king of the Nobatae, and an undeciphered Meroitic decree of a ruler of the Blemmyes. Meroitic refers to the language and culture of the Kingdom of Meroe in Nubia, while the Nobatae and Blemmyes were Nubian peoples of the late ancient period.
Outer features and Dedun sanctuary
A Nilometer, a structure used to measure the Nile’s water level, stood outside the temple together with a mammisi, an auxiliary temple or birth chapel associated with the divine birth of a deity or ruler. The mammisi was connected with Dedun and was transferred to New Kalabsha alongside the main sanctuary.
The Dedun sanctuary lies southwest of the Temple of Kalabsha. It consists of an open court about 10 metres across and a chamber cut into the rock. Decoration survives chiefly on the architrave, the horizontal stone member carried above columns or doorways. A stele of the Viceroy Amenemopet commemorates Seti I’s victory over the Nubians.
Ramesside temples
Gerf Hussein
The reconstructed portion of Gerf Hussein represents the freestanding section of the original temple. The building was a hemispeos, a structure combining a partly freestanding building with rooms cut into the rock. Its rock-cut section remains beneath Lake Nasser at the original location, while some reliefs and statues were removed and transferred to museums.
Beit el-Wali
Beit el-Wali is another rock-cut temple of hemispeos form. Its original approach included a brick pylon, while the surviving entrance has doorjambs decorated with ritual scenes of Ramesses II. The entrance opens directly into a courtyard whose walls were carved from the living rock.
The courtyard reliefs show Ramesses II fighting Libyans, Nubians, and Asian peoples. They also depict defeated enemies, fortified settlements, and offerings that include gold, ivory, leopard skins, exotic animals, fans, and finely made wooden seats. The king wears the khepresh, the blue crown associated with Egyptian kingship, and wields a khopesh, a sickle-shaped Egyptian sword. He is shown seizing a prisoner and striking a Nubian.
Ramesses II’s sons Amonherkhepshef and Khaemuaset appear in battle scenes that probably represent their early participation in warfare. Amonherkhepshef is also shown dragging Syrian prisoners. Other figures include Amenemopet, the Viceroy of Kush.
Three openings lead from the courtyard into a rock-cut vestibule. Two fluted columns carry cartouches of Ramesses II and accompany vivid scenes of the king before Horus and Selkis. Anuket and Isis are each shown nursing the young Ramesses II. Isis was a principal Egyptian goddess whose worship was centred at Philae.
Two niches at the rear of the vestibule contain divine triads. One group consists of Khnum, Ramesses II, and Anuket, while the other brings together Horus of Quban, Ramesses II, and Isis. The decoration also includes Satet of Elephantine, Horus of Buhen, and the scorpion goddess Isis-Hededyt. The naos preserves the remains of three statues.
Qertassi kiosk
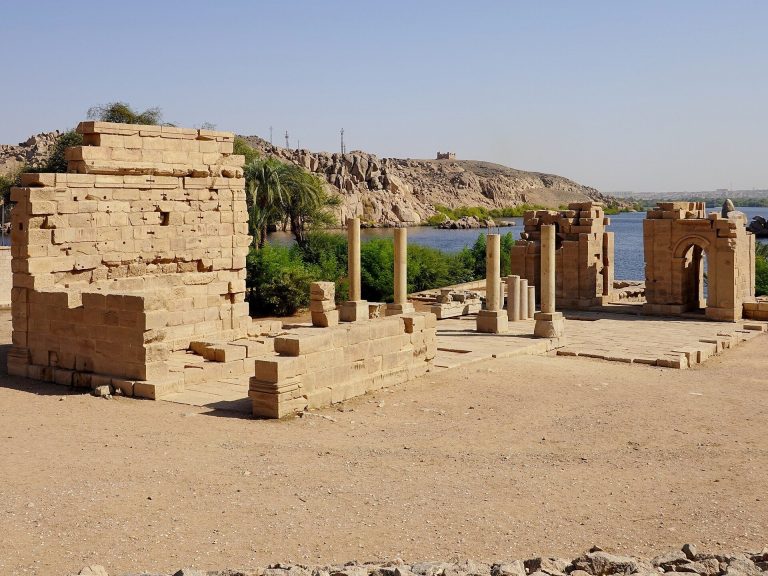
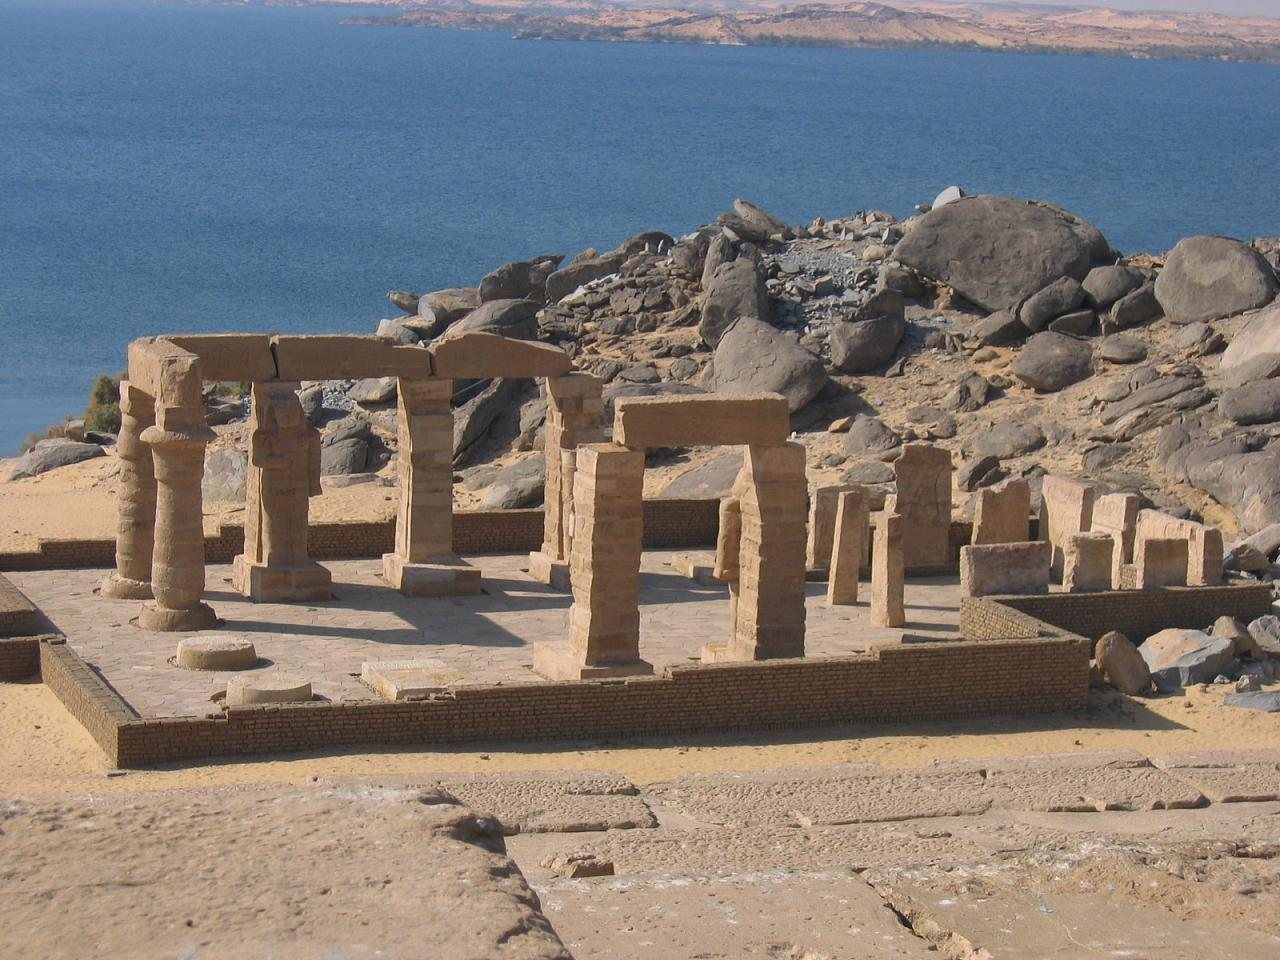
The Qertassi kiosk is a small, unfinished Roman peripteral structure, meaning that columns originally surrounded its outer sides. It measures approximately 8 metres on each side. Its single court is oriented north to south and was originally enclosed by fourteen columns joined by walls, of which six survive.
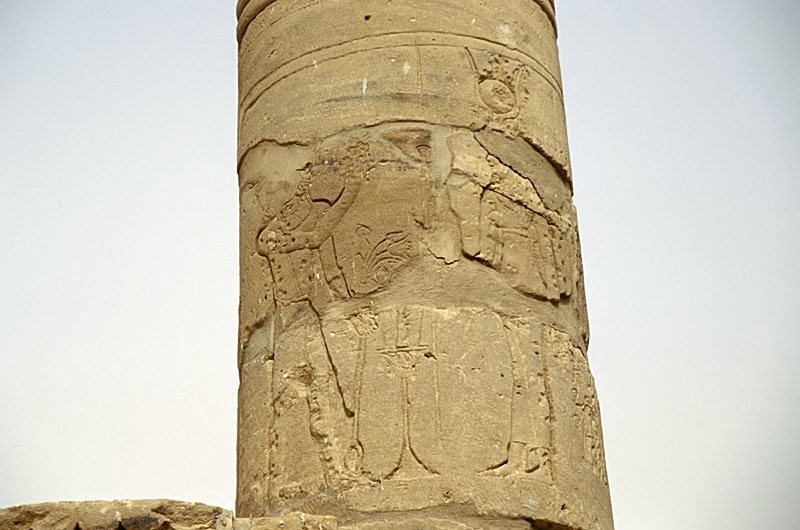
Four columns stand inside the kiosk, while two Hathoric pillars mark the entrance. The columns were made from brown sandstone, and their capitals incorporated heads of Hathor. Her presence reflected the goddess’s associations with quarrying and mining and her connection with Isis.
Wood was scarce in arid Nubia, so the kiosk had a roof made from sandstone slabs supported by architraves along its longer sides. The building may once have been connected with a small temple on the eastern bank of the Nile, although that relationship remains uncertain.