Temple of Kom Ombo: An Ancient Egyptian Double Temple in Egypt
Site at a Glance
- Rating
- 4.7
- Popularity
- Medium
- Country
- Egypt
- Primary era
- Classical
- External website
- Open
- Eras represented
- Classical
- Civilizations
- Ptolemaic, Roman
- Site type
- Religious
- Remains
- Temple
On this page18 sections
History
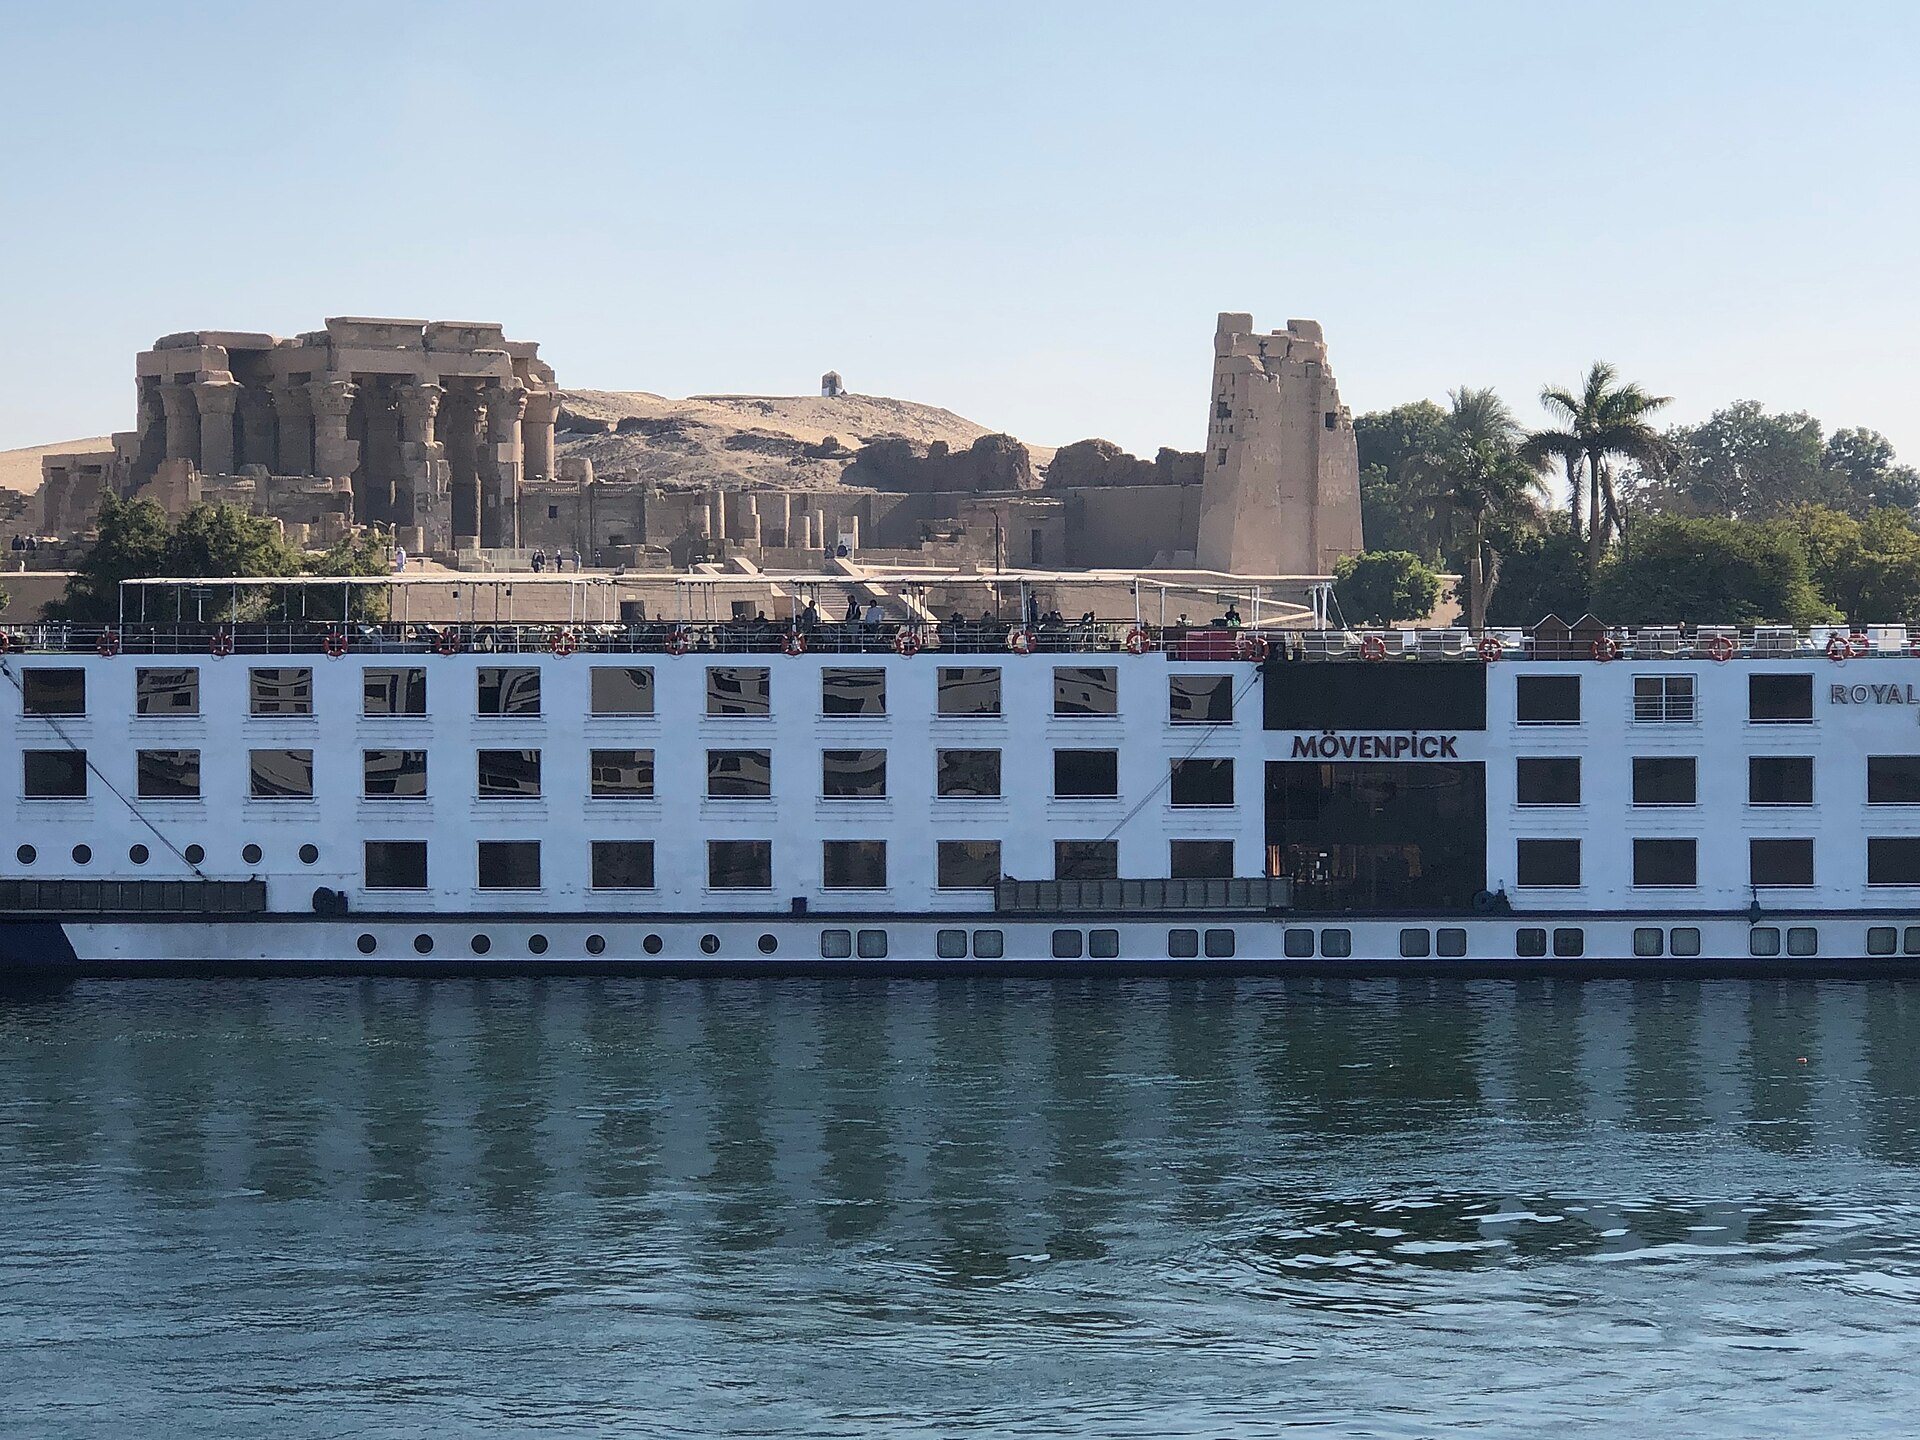
The Temple of Kom Ombo is an ancient Egyptian double temple in Nagoa Ash Shatb, Egypt, on the east bank of the Nile in Upper Egypt. The visible complex was developed during the Ptolemaic period, when the Macedonian-Greek dynasty ruled Egypt from 305 to 30 BC while adopting Egyptian religious and royal traditions. In antiquity, the settlement was known as Omboi or Ombos and, with Elephantine, served as an administrative center of the first Upper Egyptian nome, Ta-seti.
Earlier Temples and Ptolemaic Development
Construction of the present temple probably began under Ptolemy VI Philometor on the remains of much smaller temples dating from the Twelfth, Eighteenth, and Nineteenth Dynasties. Later Ptolemaic rulers enlarged the complex, including Ptolemy XIII Theos Philopator. The temple was dedicated to two separately worshipped deities. Its southern or southeastern half belonged to Sobek, the crocodile-headed god associated with the Nile, fertility, and royal power, while its northern or northwestern half belonged to Haroeris, meaning Horus the Elder, a form of the falcon-associated god Horus.
Each cult had its own divine triad, or group of three deities worshipped together. Sobek was associated with Hathor and Khonsu, while Haroeris was associated with Ta-senet-nofret and Pa-neb-taui. The complex was consequently known as both the House of the Crocodile and the Falcon Castle. Its paired courts, halls, entrances, rooms, and sanctuaries expressed the equal presence of the two cults within one temple.
Roman Additions and Later Damage
Construction and decoration continued into the second and third centuries AD, after Egypt had become part of the Roman Empire, although the work was never fully completed. Some rear rooms and chapels retain reliefs that were only partly prepared. Roman additions included work under Domitian, while the surviving southeastern pylon carries an image of the emperor worshipping Sobek, Hathor, and Khonsu.
The complex suffered from Nile floods, erosion, earthquakes, and the removal of stone for later construction. Floodwater destroyed the western part of the enclosure wall and the adjoining Mammisi, a temple birth house associated with the divine birth of a god and the renewal of kingship. Some reliefs were defaced when the temple was used as a church by Copts.
A large Mammisi built by Ptolemy VIII Euergetes II stood near the western corner of the forecourt until the nineteenth century. Although the temple stood about 20 metres above the normal Nile level, a flood swept away most of the building and the adjacent western enclosure wall. The ruins remained more than half buried in sand until clearance and restoration began in 1893 under Jacques de Morgan. The southern buildings on the temple plateau were cleared of debris during this work. Later protective measures addressed continuing deterioration from flooding and erosion.
Sobek Worship and Archaeological Discoveries
The temple has a close historical association with the cult of Sobek. Several hundred crocodile mummies were discovered in the surrounding area, together with crocodile sarcophagi from a nearby necropolis. These remains were placed in the Hathor chapel and are now displayed in a small museum beside the temple, including the Crocodile Museum.
In 2018, work intended to protect the site from groundwater led to the discovery of the head of a bust of the Roman emperor Marcus Aurelius. The same year, a sandstone sphinx measuring approximately 28 centimetres wide and 38 centimetres high was found at the temple. It probably dates from the Ptolemaic Dynasty.
Remains
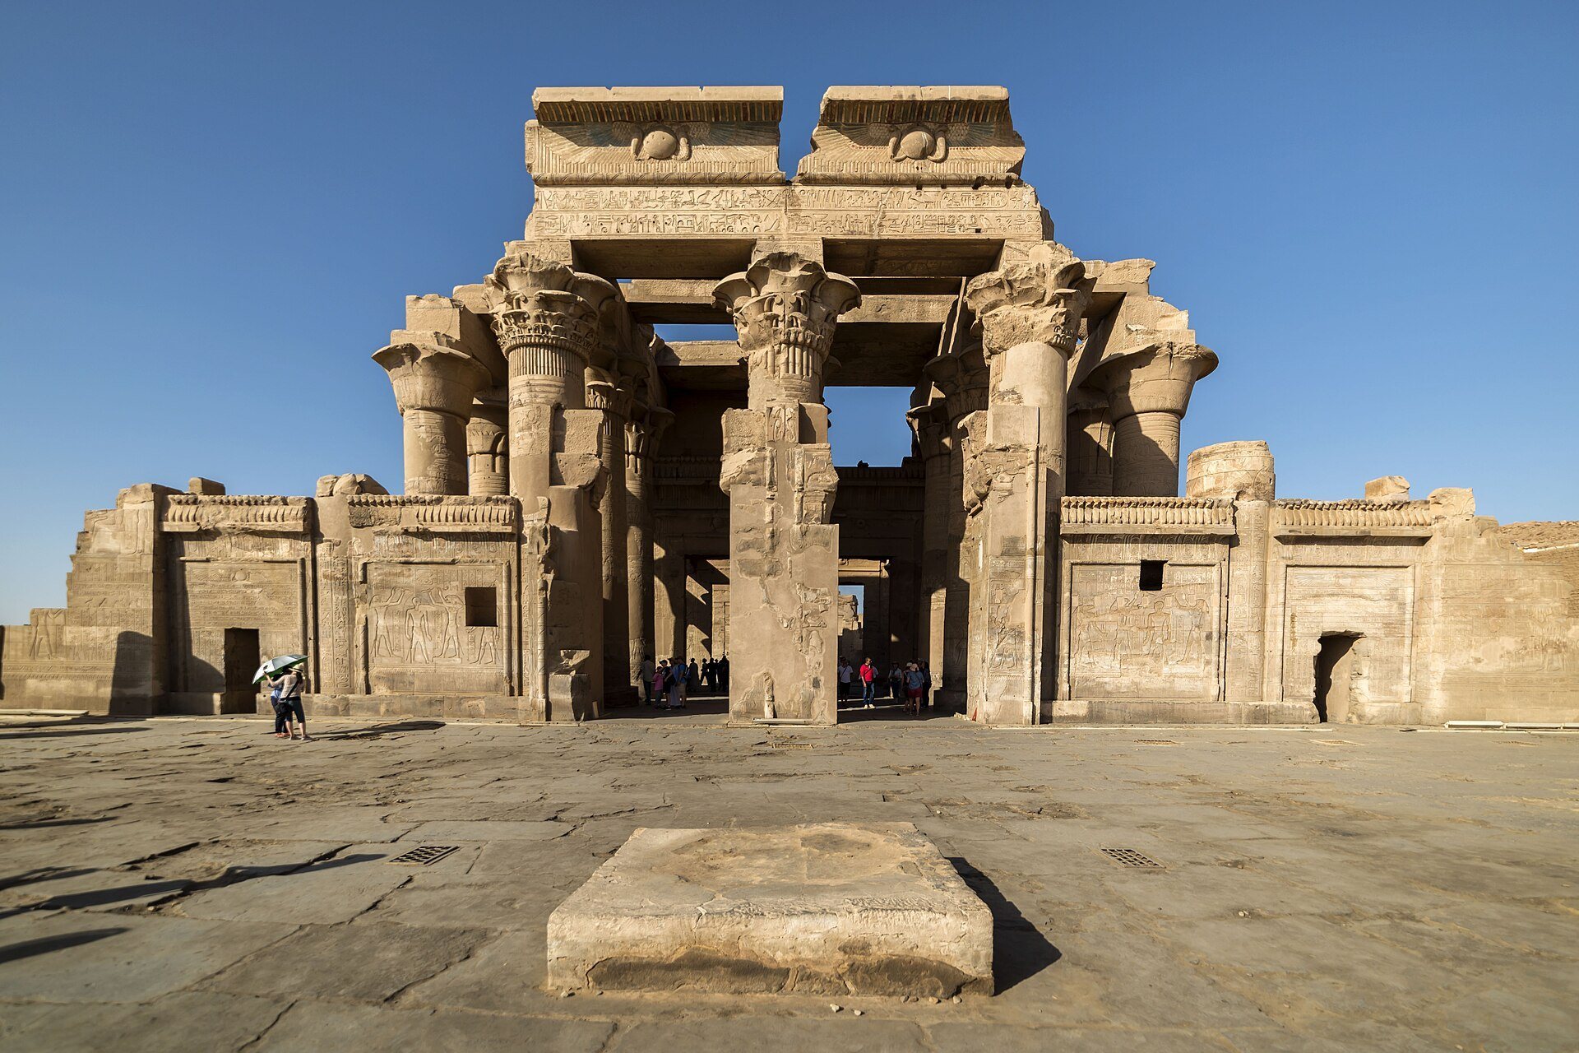
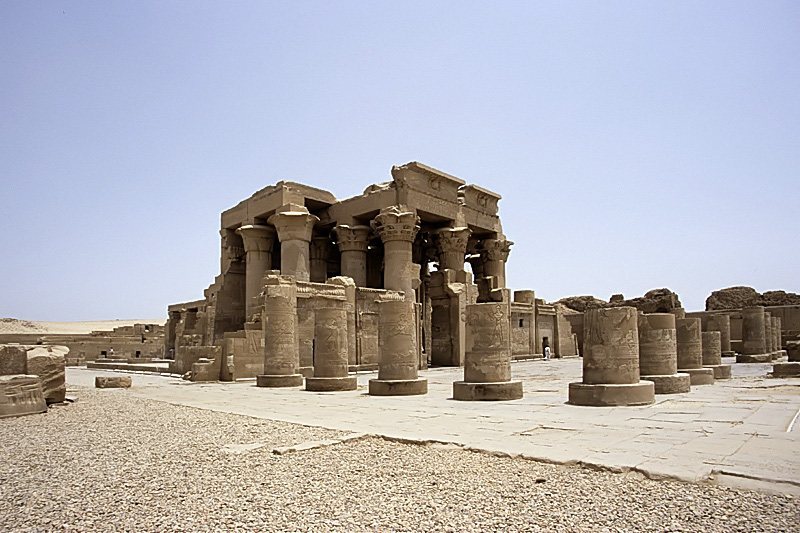
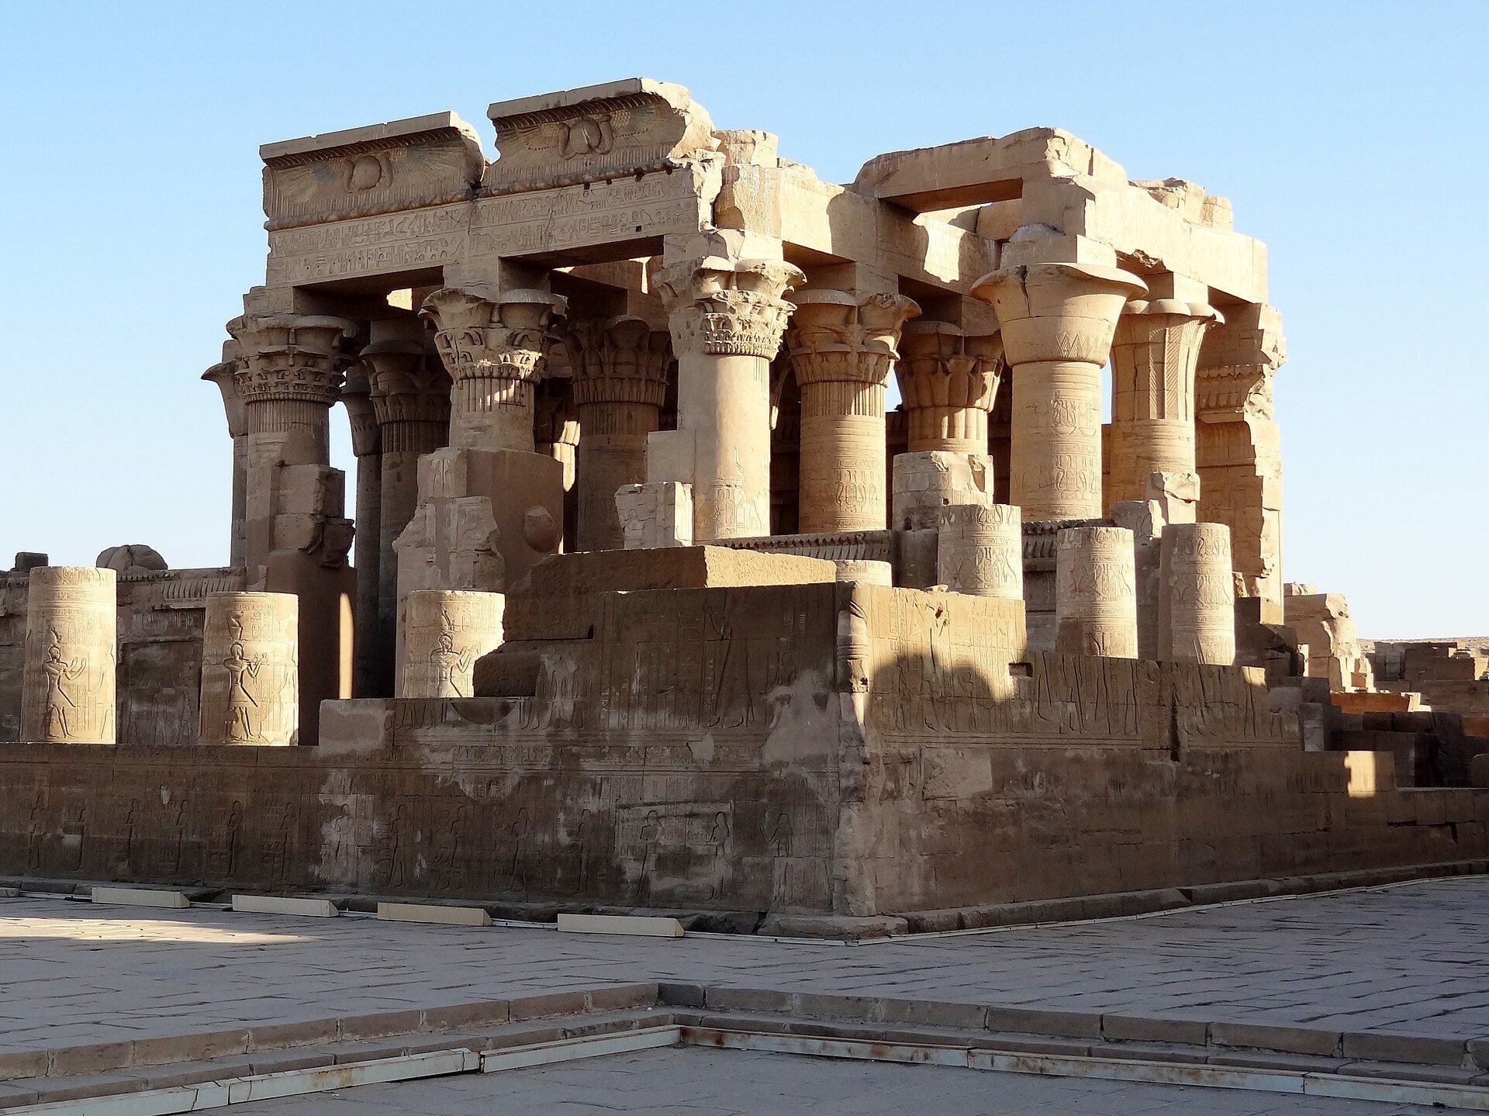
The surviving complex is arranged as a symmetrical double temple measuring approximately 51 metres wide and 96 metres long. Its two halves share a central axis but have parallel entrances leading toward separate sanctuaries. The southeastern, farther-from-the-Nile half belonged to Sobek, while the northwestern half belonged to Haroeris. The temple preserves courts, columned halls, sanctuaries, corridors, chapels, inscriptions, painted and carved reliefs, and unfinished decorative work.
Entrance and Forecourt
Pylon and Enclosure
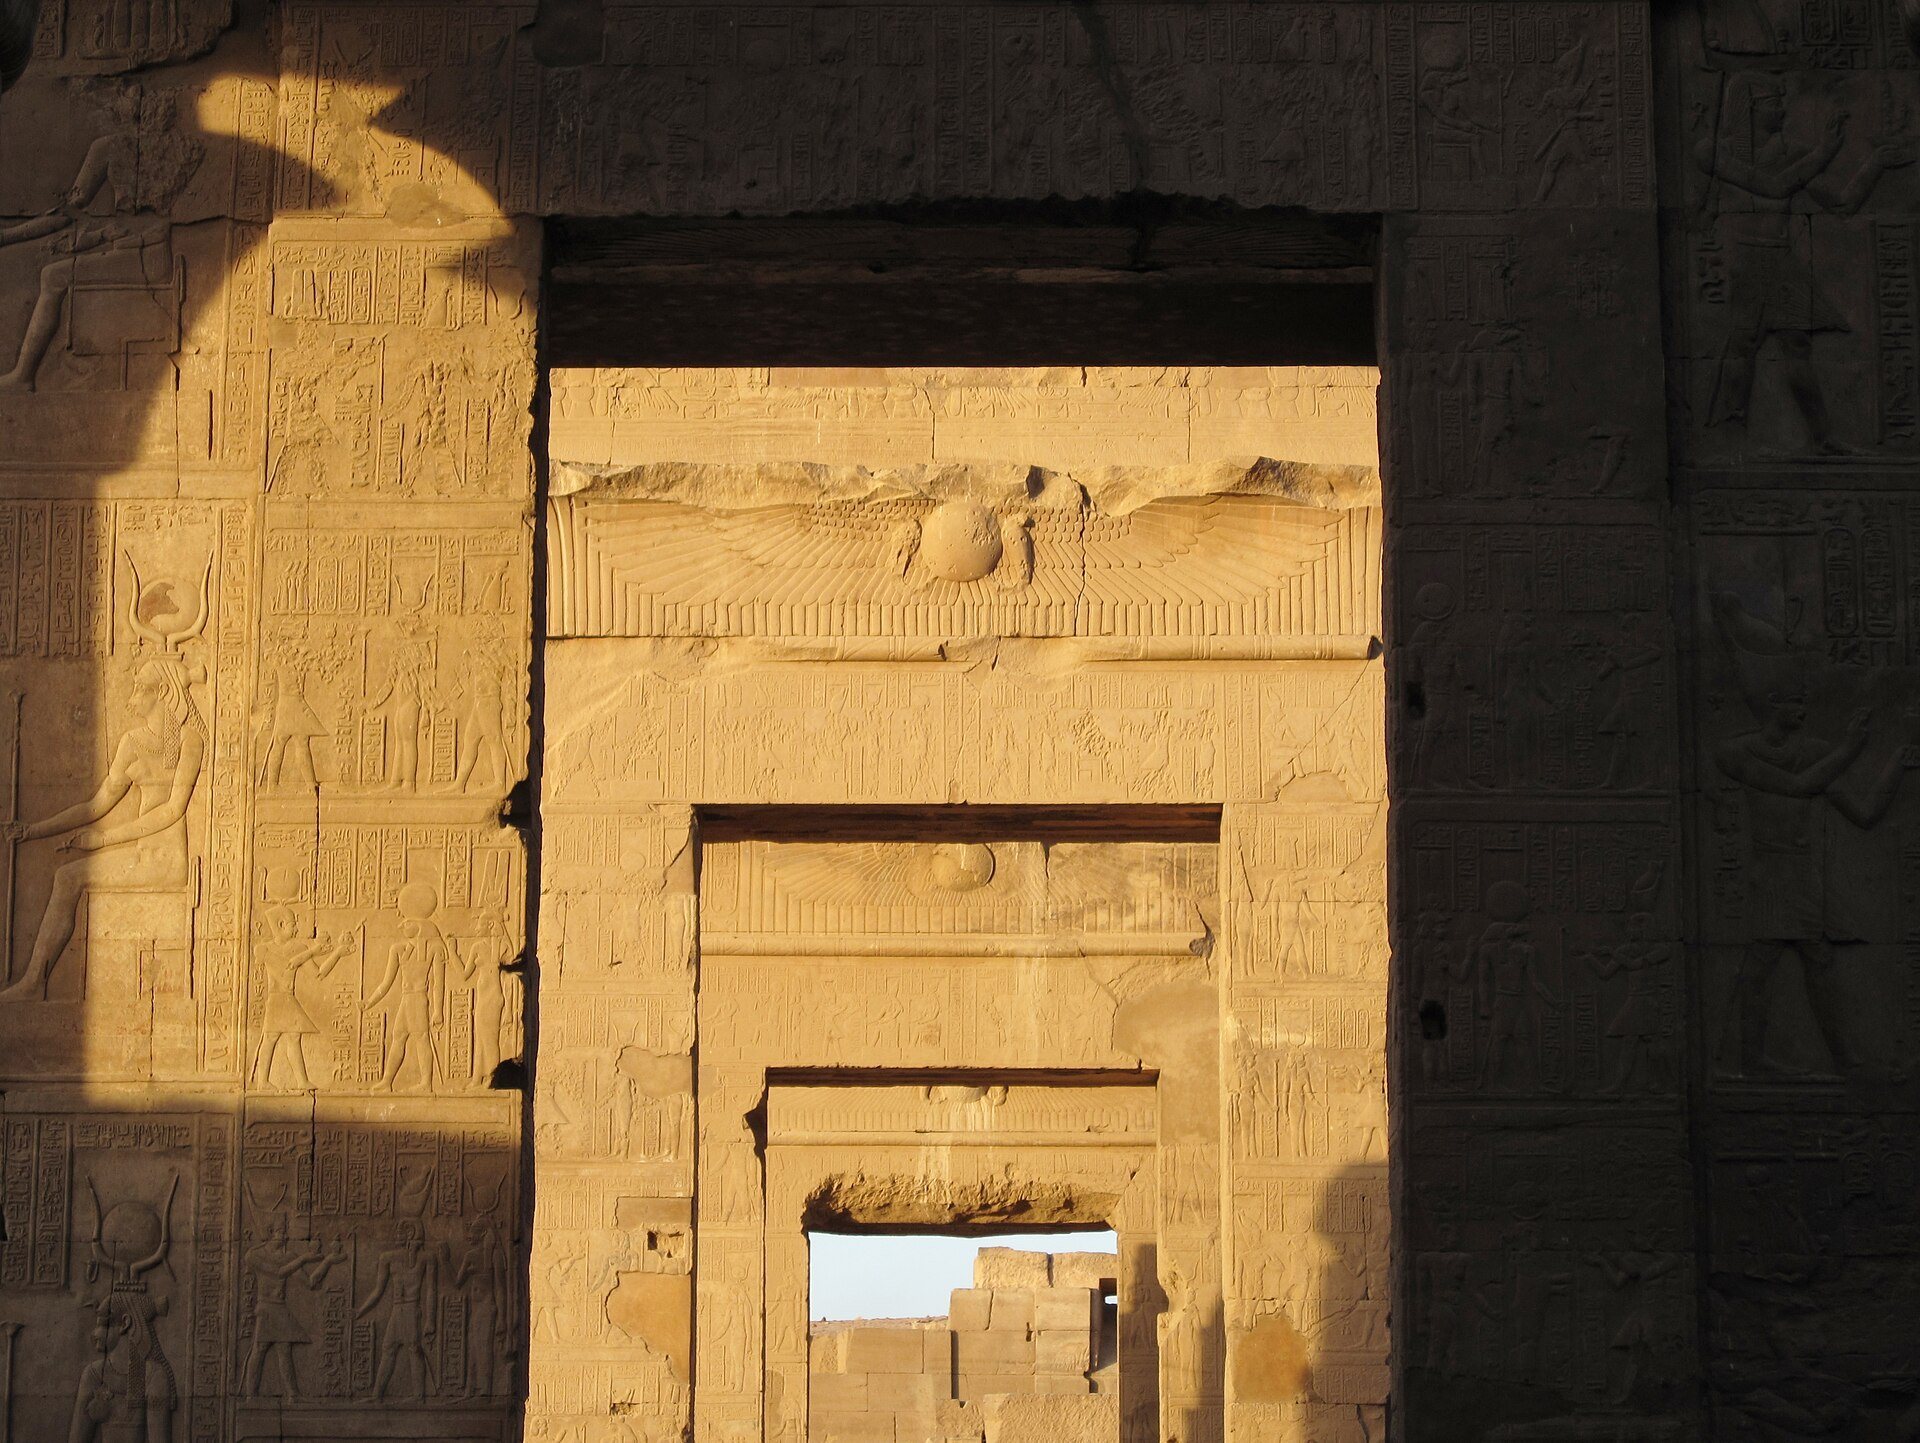
The western part of the entrance pylon and the adjoining enclosure wall have been lost. The surviving southeastern pylon tower includes a representation of the Roman emperor Domitian worshipping the triad of Sobek, Hathor, and Khonsu. A 52-line hieroglyphic inscription accompanies the scene. A double portal in the enclosure wall opened onto the forecourt, which was formerly surrounded by sixteen columns. Only the lower sections and bases of these columns survive, with reliefs and hieroglyphs that retain traces of their original paint. Their decoration includes the emperor Tiberius presenting offerings to the gods.
Forecourt Altar
An altar remains at the center of the forecourt. During religious processions, the sacred barque, or ritual boat carrying the image of a deity, was placed on it. The forecourt therefore formed part of the ceremonial approach to the paired inner sanctuaries.
Columned Halls and Sanctuaries
Pronaos
The pronaos, the first columned hall before the sanctuaries, is formed by five columns incorporated into the decorated outer wall and two additional rows of five columns behind them. The three central columns of the outer row retain their full height, reaching approximately 12 metres to the architrave. Reliefs beside the doorways show purification ceremonies. The columns have bell-shaped composite capitals shaped with lotus, papyrus, or palm elements, while their shafts and reliefs carry hieroglyphs and scenes of Ptolemaic rulers presenting themselves before the gods, including Cleopatra VI.
Its ceiling preserves astronomical scenes and vultures alternating with a vulture-headed figure wearing the crown of Upper Egypt and a serpent-headed figure wearing the crown of Lower Egypt. These figures represent the goddesses Nekhbet and Wadjet.
Hall of Offerings
A second hypostyle hall, also called the Hall of Offerings, is reached through two parallel entrances. A hypostyle hall is a large roofed room supported by rows of columns. The ten columns in this hall stand in two rows and are almost half the height of those in the pronaos. Its wall reliefs include Ptolemy VIII Euergetes II with Cleopatra III Euergetis and Ptolemy XII Neos Dionysos.
Vestibules and Sanctuaries
Three transversely arranged vestibules follow the Hall of Offerings. Their reliefs identify Ptolemy VI Philometor as their builder. Beyond them were two sanctuaries, one for Haroeris and one for Sobek, each with a black granite base. A partition wall separated the sanctuaries. Only a decorative fragment and a dedicatory inscription above the left doorway survive from this area, whose rear wall has been lost.
Interior Rooms and Decoration
Corridors and Rear Rooms
Two corridors surround the interior. One runs from the forecourt along the inner face of the enclosure wall, while the other leads toward the center of the temple from the pronaos. Seven rooms of uncertain function lie behind the sanctuaries on the northeastern side. A staircase from the central room leads to a terrace, and the walls retain reliefs of gods and pharaohs, some of them unfinished.
Reliefs and Medical Imagery
A relief on the inner corridor depicts surgical instruments, probably including a scalpel or bistouri, scissors, and surgical forceps. Elsewhere, the surviving decoration includes bas-reliefs, hieroglyphic inscriptions, astronomical ceiling scenes, royal offerings, purification ceremonies, divine figures, capitals, friezes, and cavetto cornices. Together, these elements combine local theology concerning the gods of Kom Ombo with broader Egyptian religious themes.
Chapels and Water Measurement
Mammisi and Hathor Chapel
The Mammisi stood in front of the western corner of the forecourt. Flooding destroyed most of it, but one surviving relief shows Ptolemy VIII Euergetes II and two deities travelling in a barque through papyrus marshes. Two relief blocks depicting Sobek and Haroeris are displayed northeast of the remains.
A small, unfinished but well-preserved chapel stands at the southern corner of the temple beside the forecourt. Built under Domitian in honour of Hathor, it was formerly used to house crocodile mummies and sarcophagi from a nearby necropolis.
Nilometer
About 25 metres northwest of the centre of the complex is a circular Nilometer, a graduated installation for measuring the Nile’s level. It consists of a walk-in well shaft built from large stone blocks. In antiquity, its readings helped determine agricultural taxation because the height of the annual flood affected irrigation and crop yields.