St Denys’ Church, Sleaford: A Medieval Anglican Parish Church
Site at a Glance
- Rating
- 4.6
- Popularity
- Very Low
- Country
- United Kingdom
- Primary era
- Medieval
- External website
- Open
- Eras represented
- Medieval, Modern
- Civilizations
- British, English
- Site type
- Religious
- Remains
- Church
On this page18 sections
History
St Denys’ Church is an active Anglican parish church in the United Kingdom, serving New Sleaford within the town of Sleaford, Lincolnshire. Dedicated to St Denys, it belongs to the Diocese of Lincoln, the Deanery of Lafford, and the Province of Canterbury. The church has twelfth-century origins and preserves important Decorated Gothic work from the later Middle Ages. It stands beside the market place, reflecting the development of New Sleaford around the River Slea crossing.
Origins and episcopal development
A church and priest may already have been present at Sleaford by about 1086. The Domesday Book lists a church and priest among the holdings of Remigius, Bishop of Lincoln, and this entry is generally associated with the predecessor of St Denys’ in what later became New Sleaford.
The area had earlier been occupied during the late Iron Age, including by the Corieltauvi, and was later settled by the Romans and Anglo-Saxons. Sleaford developed around a crossing of the River Slea. The older settlement became known as Old Sleaford, while the community around the present market place became New Sleaford. The origins of New Sleaford remain uncertain, but its planned layout, topography, and twelfth-century church fabric support the view that the Bishops of Lincoln promoted its development, possibly to increase episcopal income.
The earliest surviving parts of the church probably belong to the period of Bishop Alexander of Lincoln in the twelfth century. Sleaford Castle was also built during this period and became an administrative centre for the bishops. The church’s early development therefore formed part of a wider phase of episcopal expansion in the settlement.
Medieval offices and rebuilding
A prebendary of Sleaford was recorded in the late thirteenth century. A prebendary was a cathedral cleric whose income came from an endowed ecclesiastical revenue. In 1274, the vicarage was founded and endowed. Henry de Sinderby was presented by Richard de Belleau, Treasurer of Lincoln and Prebendary of Sleaford, and was instituted by the bishop. The vicar received income from tithes and offerings, together with a former chaplain’s house, while the prebendary retained jurisdiction over the parish and received an annual payment of £15.
Thomas Blount and John de Bucham founded and endowed a chantry dedicated to the Virgin Mary in 1271. Its chaplain was required to celebrate Mass each day and pray for the founders. The chantry priest’s house, recorded in the 1440s, later became the vicarage.
Much of the church was rebuilt and remodelled during the later Middle Ages. The nave and aisles were reconstructed in the Decorated Gothic style during the fourteenth century. Decorated Gothic is an English form of Gothic architecture known for flowing window tracery, curved ogee shapes, and elaborate ornament. The north transept followed later in the same century, while a clerestory and remodelled chancel were added around 1430. A clerestory is an upper section of wall with windows above the roofs of the aisles, bringing additional light into the nave.
Reformation and later changes
After the Reformation, the upper part of the medieval rood screen was removed in 1566 and was said to have been burned in the market place. A rood screen separates the chancel from the nave and traditionally supports a representation of Christ on the cross. Galleries were installed in the south, west, and north parts of the church between 1758 and 1784. They were removed during the major restoration of 1853.
A local tradition holds that Parliamentary troops used the church as a barracks during the English Civil War, the conflict between Royalist and Parliamentary forces fought from 1642 to 1651. The tradition associates the soldiers with the loss of the brass eagle lectern, damage to the stained glass and organ, and the theft of valuables, although the extent of the damage is uncertain. Repairs to the windows and roof were carried out in 1657 through public subscription.
Edward Evans gave £300 in 1772 for a new organ built by Samuel Green of London. That instrument was rebuilt in 1852 and sold in 1891, when it was replaced by an organ made by Forster and Andrews of Hull.
Victorian restoration and twentieth-century use
Kirk and Parry rebuilt the north aisle and undertook a major restoration in 1853. The work included removing the galleries, constructing a strainer arch, and relocating the organ. Lightning damaged the tower and spire in 1884, and Kirk and Parry rebuilt much of them in 1885 and 1886.
St Hugh’s Chapel and the choir vestry were dedicated in 1906 in memory of the solicitor Henry Snow. Electric lighting was introduced between 1951 and 1953, and extensive restoration followed in 1966 and 1988. The main organ was rebuilt in 1966, restored again in 1999, and a bell-ringing room was created in 2003. Fifty-four solar panels were installed on the south aisle roof in 2008; by 2011 they could cover the church’s electricity bill.
St Denys’ is a Grade I listed building, the highest category of statutory listing for buildings of exceptional architectural or historic interest in England. The designation reflects the church’s importance as an example of Decorated Gothic architecture and its unusually accomplished medieval tracery.
Churchyard and burial landscape
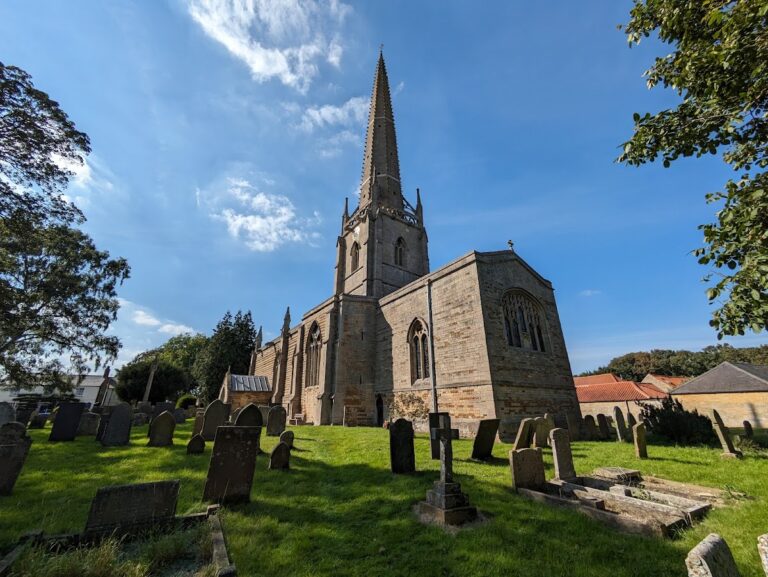
The churchyard was enlarged in 1391, when Bishop John Bokingham granted a strip of land measuring 150 by 8 feet. Further land was added on the north side in 1796. A boundary wall and iron fence were built in 1837, while the railings were removed during the First World War.
Burials in the churchyard ended in 1855 because of concerns about overcrowding. A new cemetery was established north of Eastgate on land purchased for that purpose, followed by the acquisition of additional land and an access road. The cemetery grounds are now managed by Sleaford Town Council.
Remains
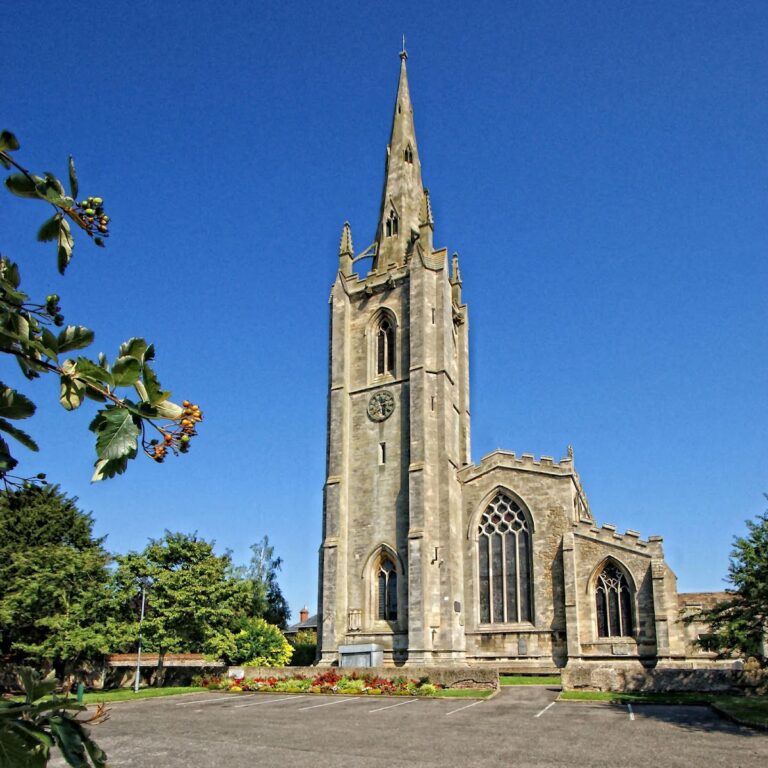
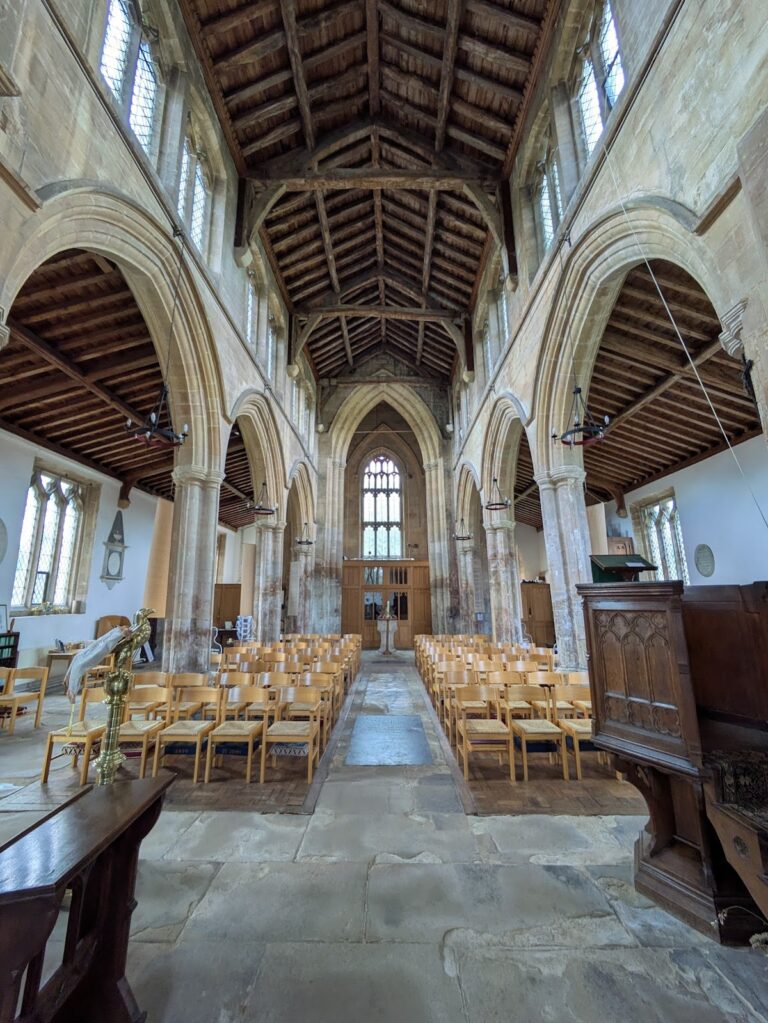
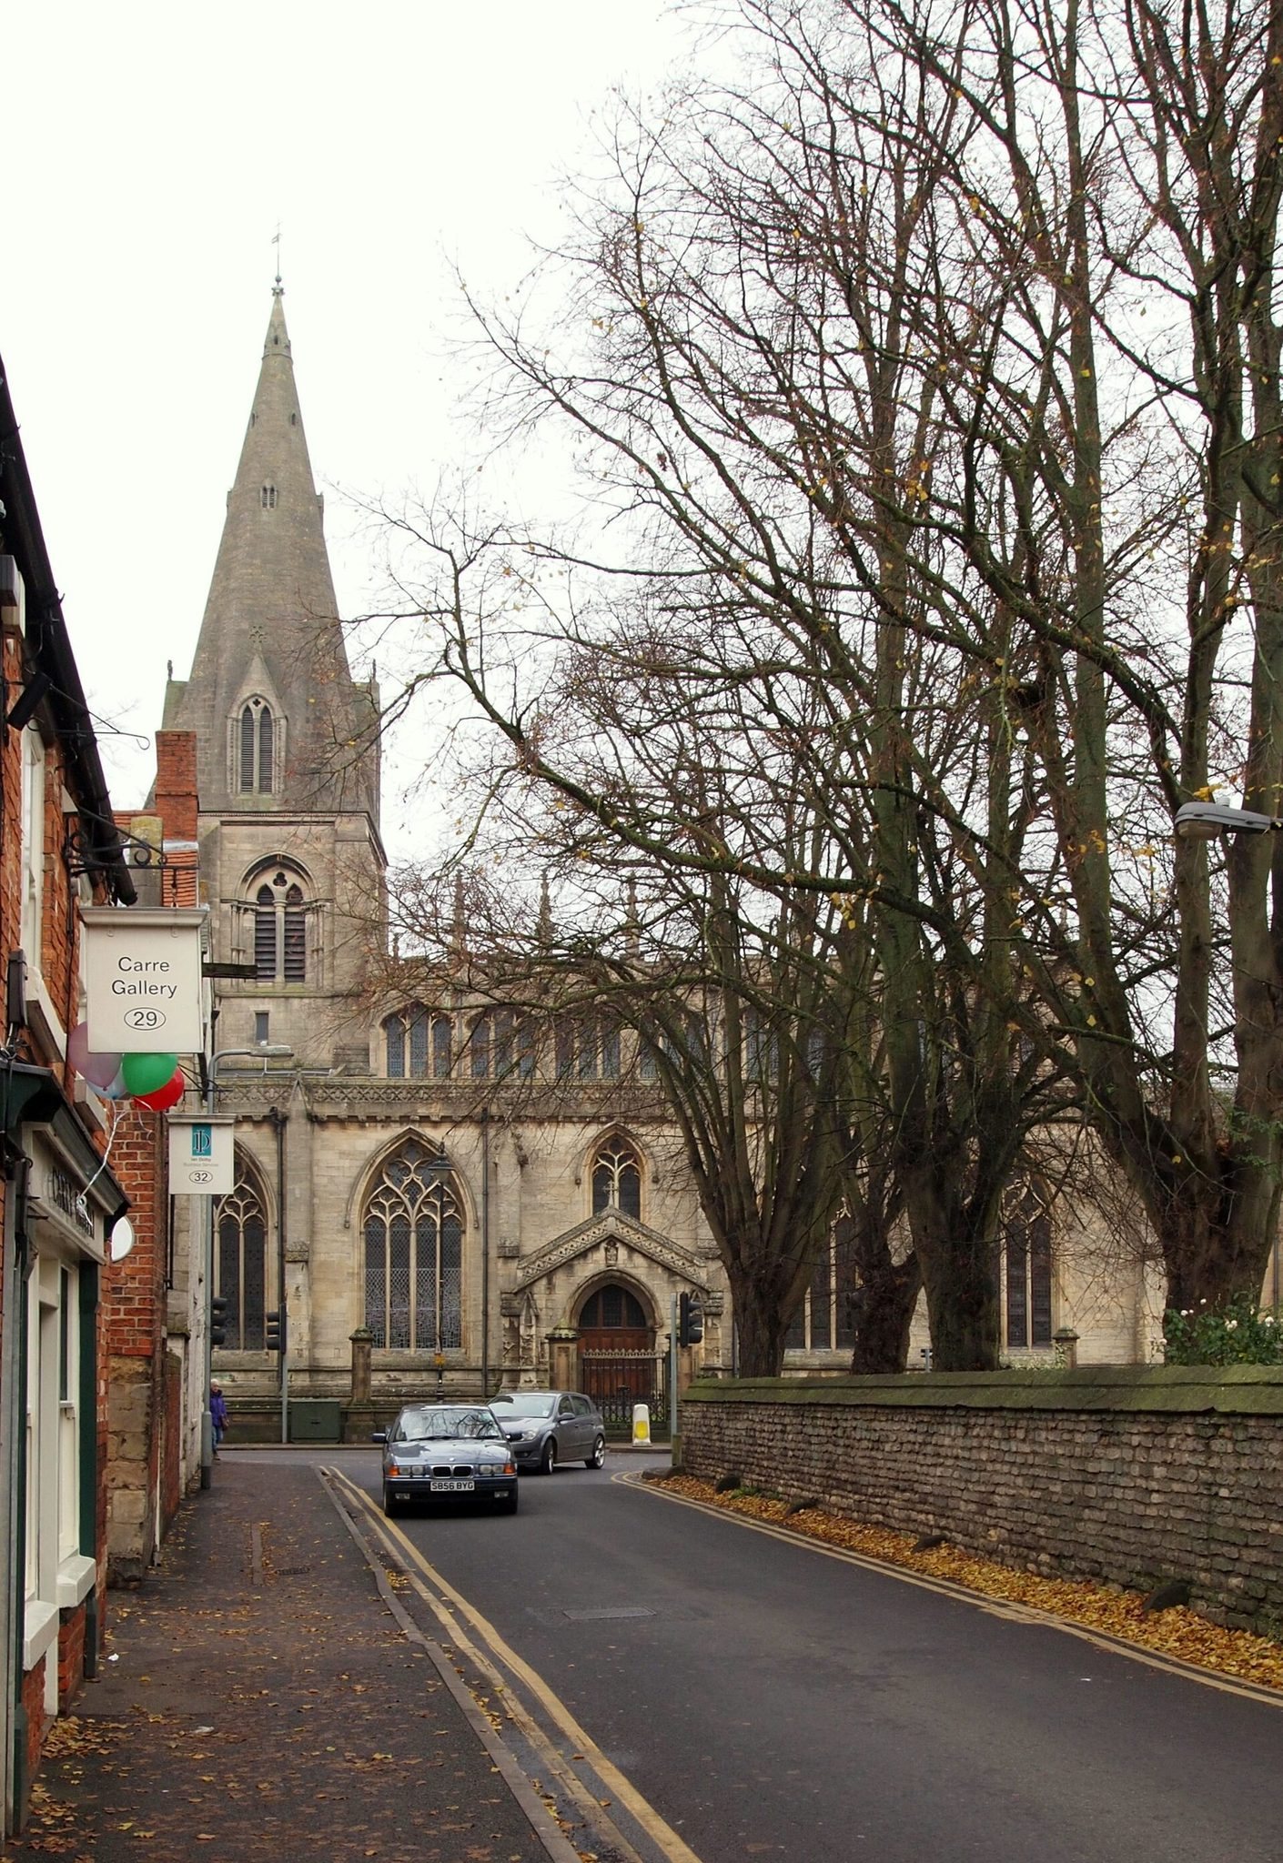
St Denys’ stands beside Sleaford’s market place, with its west front facing the square. The building is constructed chiefly from Ancaster stone and has a lead roof. Its medieval plan extends eastward from the west tower through the nave and aisles, with the north transept, chancel, former chantry chapel, and later chapel and vestry forming further parts of the surviving complex.
Medieval building fabric
West tower and broach spire
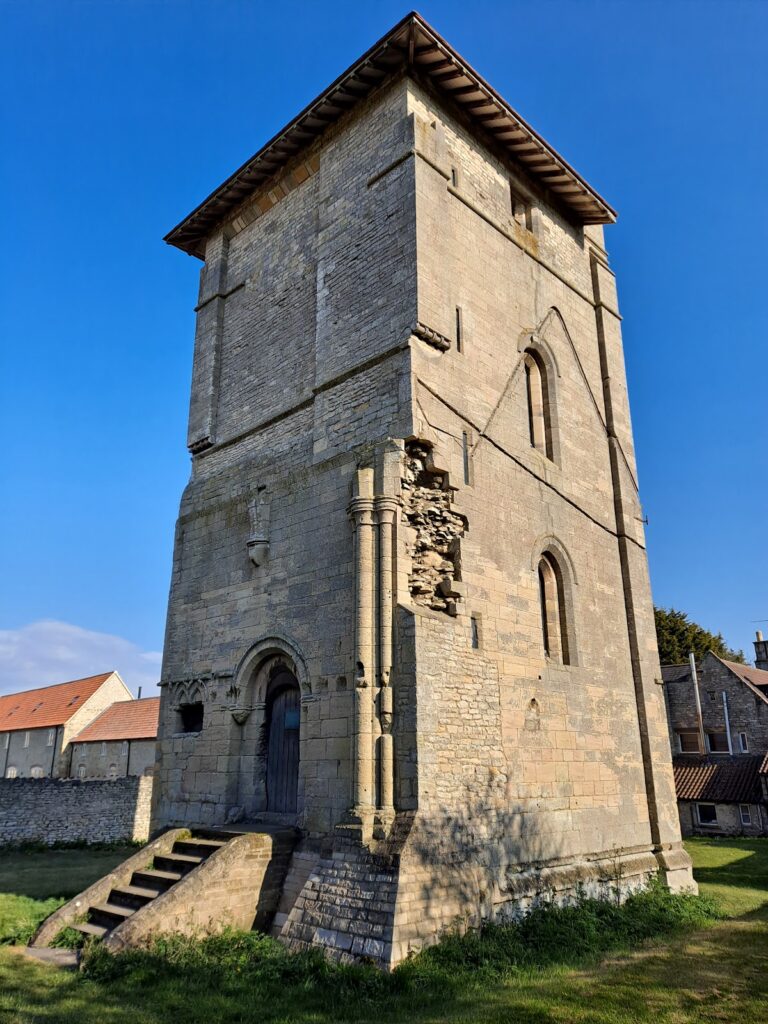
The west tower is the earliest surviving part of the church and probably dates from about 1180. Its stone broach spire probably belongs to around 1200 to 1220. A broach spire rises directly from a tower, with sloping triangular faces linking the tower to the narrower spire. The tower and spire together reach approximately 144 feet, or 44 metres, and the spire is among the earliest surviving stone broach spires in England.
The tower entrance has an arch formed with three orders of shafts and zigzag mouldings, combining features associated with Early English and Decorated Gothic architecture. Inside, the tower has a tierceron vault, a ribbed vault whose secondary ribs branch from the supports towards the centre. Arches connect the tower with the nave and aisles.
Nave and aisles
The nave and aisles were principally rebuilt during the later fourteenth century in the Decorated Gothic style. The nave arcading spans four bays, with the final bay on the north side opening into the transept. The two aisles have contrasting entrances. The north doorway has shafts, mouldings, finials, and a gable rising into a five-light window. The simpler south doorway contains niches and monster carvings.
Tracery, transept, and clerestory
The church is especially noted for its fourteenth-century window tracery. Above the north doorway, a five-light window contains reticulated ogee arches of varying complexity. The north transept has a six-light window with an exceptionally elaborate flowing design.
A Perpendicular Gothic clerestory, with three-light windows, was added in the early fifteenth century, probably around 1430. Perpendicular Gothic is a later English Gothic style marked by strong vertical lines and large traceried windows. When the north aisle was extended in 1853, Kirk and Parry reused its existing windows.
Chantry chapel and chancel furnishings
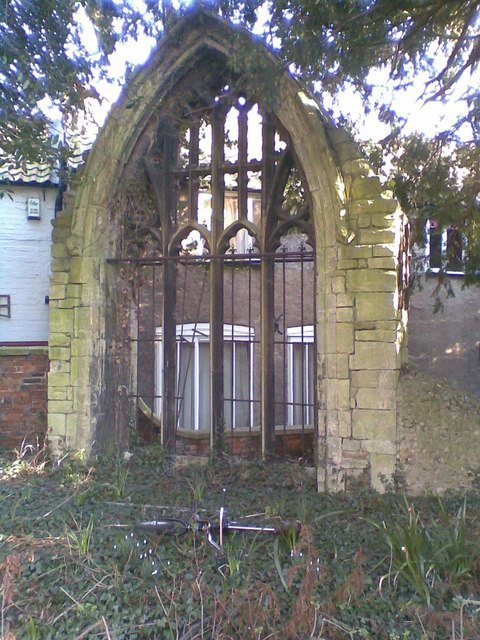
The former chantry chapel, also called the Lady Chapel, was founded for the Virgin Mary in 1271. Its north wall contains a large tracery window associated with the later medieval rebuilding. A fifteenth-century window removed from the tower during restoration was placed in the churchyard. The tower opening was replaced by arcading and three circlets.
Before the chancel arch stands the wooden rood screen. It has a projection for the pulpit, sixteen carved figures, a rood loft, a wooden Crucifixion group, and two angels. Ninian Comper restored the screen in 1918. Its dark, unpainted woodwork and figures, including the rood group, are associated with his work. The communion rail was transferred from Lincoln Cathedral during a restoration and has been attributed to Sir Christopher Wren, although this attribution was not mentioned by Pevsner.
The reredos and altar were made by L. T. Moore in 1922. In St Hugh’s Chapel, the screen and altar rails are by C. H. Fowler, while Edward Stanley Watkins completed the chapel’s reredos in 1906. The chapel also contains a separate one-manual organ installed by Cousans and Sons in 1912.
Glass, bells, and organ
Stained glass
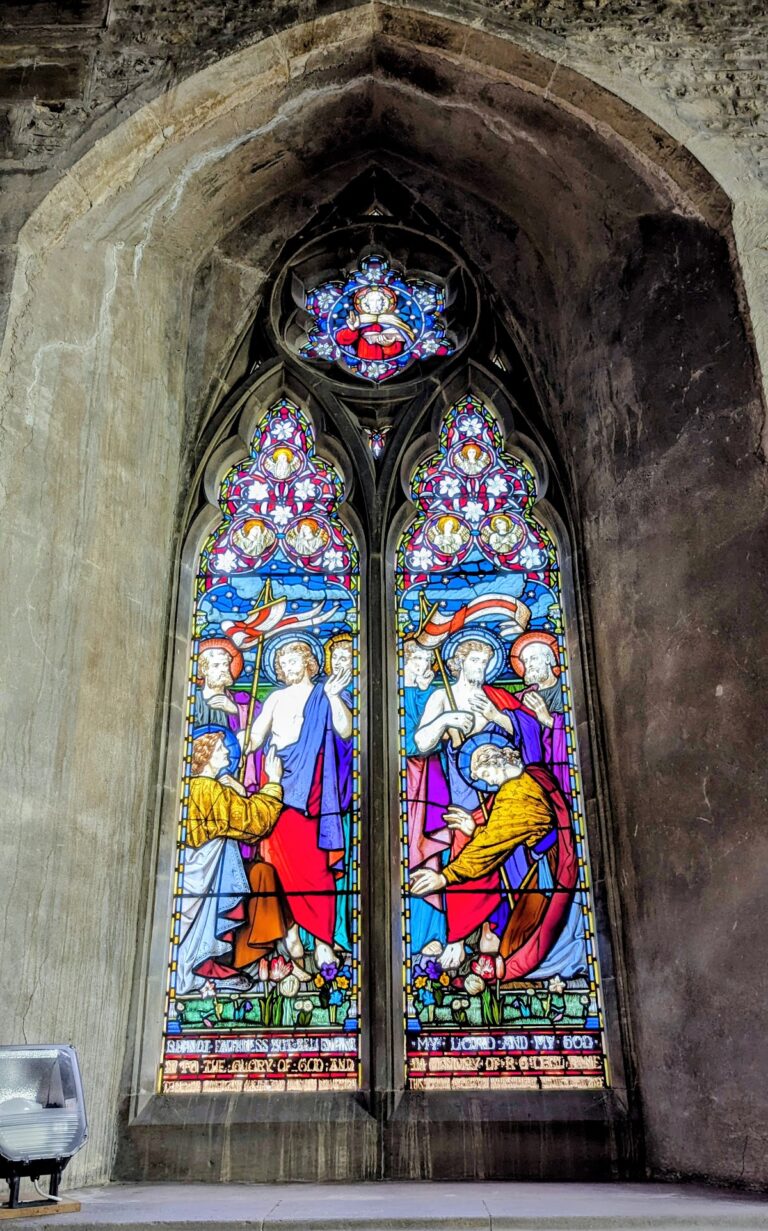
The surviving stained glass includes a Hardman window of about 1853, three windows made by Holland of Warwick in the late 1880s, a window by Ward and Hughes from 1885, and a Morris and Co. window from 1900. A further window dedicated to Yvonne Double was completed by Glenn Carter in 2006. Earlier glass recorded in the 1640s included the arms of Sir William Hussey with those of his wife’s Barkley family, together with the arms of the Markham family and John Russell, Bishop of Lincoln. Those windows have not survived.
Bells and organs
The church has eight bells cast in 1796 by Thomas Osborn of Downham, Norfolk. The tenor is in the key of E and weighs 19 long hundredweight, 3 quarters, and 6 pounds, approximately 2,218 pounds or 1,006 kilograms.
The present main organ was built by Forster and Andrews of Hull in 1891. Harrison and Harrison rebuilt it in 1966 with electro-pneumatic action, and A. Carter restored it in 1999. It has three manuals, a pedalboard, and 26 stops.
Memorials and movable furnishings
Fifteen antique chained books are kept in an oak reading desk. The oldest dates from the early seventeenth century, and the collection includes theological tracts. Other furnishings include two old chests, a dole cupboard, and a sixteenth-century tapestry. The octagonal font is Decorated Gothic in style but has been substantially altered.
A fourteenth-century stone slab, originally associated with a now-lost effigy, survives in the church. A brass plate from the same period was found during the 1853 restoration. A plaque commemorating Richard Dokke, his wife Joanna, and their son John dates from the 1430s. Another fifteenth-century plaque commemorates William Harebeter and his wife Elizabeth. The oldest recorded tombstone was probably thirteenth-century, although it had become faded and illegible by the nineteenth century.
Carre family monuments
George Carre, a wool merchant who died in 1521, is commemorated by a brass. His eldest surviving son, Robert Carre, died in 1590 and became lord of the manors of Old and New Sleaford. An alabaster monument on the north side of the chancel shows Robert with his three wives and some of their children.
On the south side of the chancel is an alabaster altar tomb by Maximilian Colt for Robert Carre’s fourth son and heir, Sir Edward Carre, 1st Baronet, who died in 1618. It carries effigies of Sir Edward and one of his wives, probably Anne Dyer, and was said to have been mutilated during the Civil War. Further Carre memorials commemorate Sir Robert Carre, 3rd Baronet, who died in 1682, and his son Sir Edward, who died in 1683. The younger Sir Edward is also represented by a bust.
Other memorials
Other surviving memorials commemorate John Walpoole, Richard Warsope, the Reverend Theophilus Brittaine, Richard Moore, Elizabeth Cooper, Eleanor, wife of John Peart, William Seller, Joseph Francis, Anthony Skepper, George Jeudwine, and the local historian William Hosford. The novelist Frances Brooke is buried in the church.
A window commemorates the solicitor Henry Snow. The monument to Ann Bankes includes a statue of a woman sinking into the ground, while a tablet to Ann Moore in the transept has a Greek-inspired design. The churchyard remains enclosed by boundary walls and fencing, and the former extensions, together with the later cemetery north of Eastgate, form part of the documented burial landscape associated with St Denys’.