Somerton Castle: A Medieval Royal Fortress in Lincolnshire
Site at a Glance
- Rating
- 5
- Popularity
- Very Low
- Country
- United Kingdom
- Primary era
- Medieval
- Eras represented
- Medieval
- Civilizations
- English
- Site type
- Military
- Remains
- Castle
On this page10 sections
History
Somerton Castle is a medieval fortress in the United Kingdom, near Navenby in Lincolnshire. It was probably built after Antony Bek, Bishop of Durham, received a royal licence to crenellate in 1281, and it occupied a strategic position between the Lincoln Edge and the River Witham. Although the castle lies in the parish of Boothby Graffoe, it formed part of the Manor of Waddington, an area also known as the Manor of Somerton Castle.
Antony Bek and the Crown
Antony Bek inherited Somerton from his mother, Eva de Gray. After obtaining permission to fortify the site, he probably constructed the castle and presented it to King Edward II in 1309. By the time of Edward II’s accession, however, the fortress was in poor repair. Lead had been stripped from the towers and great hall, while both the hall and the chapel on the western side needed work.
Following Edward III’s accession, John Crabbe, a military engineer from Flanders, became constable, the official responsible for a castle’s administration, security, and maintenance. Edward III visited Somerton in autumn 1334, probably to authorize repairs. Over the next two years, £222 was spent rebuilding the outer drawbridge and remaking part of the moat. The southern outer bailey, an enclosed court outside the main castle, was probably added during this campaign.
Captivity and royal repairs
Somerton became the setting for a serious royal scandal in late 1335 or early 1336. Alice de Lacy, Countess of Lincoln, was kidnapped from her castle at Bolingbroke and sexually assaulted at Somerton by Baron Hugh de Fresne. The two later married without royal permission and were confined in separate towers at Somerton on Edward III’s orders. The king granted assent to their marriage on 20 March 1336. After de Fresne died in December that year, Alice returned to Bolingbroke.
John Crabbe died in 1351 or 1352 and was succeeded as constable by Stephen Shawe. Regular repairs then continued in the domestic buildings of the inner court. From 1359 to 1360, Somerton held King John II of France, who had been captured by the English at the Battle of Poitiers in 1356. Alterations and repairs were carried out during his captivity, while Sir Saier de Rochford, a soldier in the French wars and High Sheriff of Lincolnshire, received two shillings a day to guard him.
Decline under royal ownership
A survey in 1393 found defects in almost every part of the castle, including its walls, gates, towers, bridges, ditches, roofs, tiling, boarding, glazing, and ironwork. Repairs were estimated at £100. In 1408, King Henry VI granted the castle to Sir Ralph Rochford, then High Sheriff of Lincolnshire, who was required to spend £112 12 shillings and 9 pence on repairs within three years. The work included the roof of the Queen’s Hall, its buttery and pantry, and the chapel and chamber of St Christopher.
The Dukes of Clarence held Somerton from the Crown between 1415 and 1478. After George, Duke of Clarence, was executed in 1478, the castle had suffered from waste, dilapidation, and the stripping of materials by those who held it. Henry VII later transferred it to the estates of the Duchy of Lancaster, the hereditary estate traditionally associated with the English Crown. The De’Isney, or Disney, family subsequently held the castle and its lands.
Later owners and conservation
A Duchy of Lancaster survey in 1601 described Somerton as almost entirely defaced and close to collapse, although one of its four towers still stood nearly to full height. Charles I sold the property in 1628 to the Corporation of the City of London, after which it passed to the Hussey family. A 1726 engraving by Samuel Buck, dedicated to Sir Henry Hussey, showed the castle in much the same condition.
After Sir Henry Hussey left the property to his aunt Jane Hatcher, her death in 1734 brought it to the Pochin family of Barkby in Leicestershire. The family sold it to Montague Cholmeley of Easton in 1780. Isaac Marfleet of Bassingham, who had previously leased Somerton, bought the castle and estate from Sir Montague Cholmeley in 1812. Ownership then passed through several of Marfleet’s descendants before the Battersby family sold the castle and surrounding farmland in the mid-1970s.
Deterioration of the fabric led to Somerton’s inclusion on English Heritage’s Buildings at Risk register around 2010. Restoration proposals prepared by Ridge & Morris included a new north wing behind the south front and the conversion of nineteenth-century farm buildings into dwellings. North Kesteven District Council granted planning consent, and Graham Porter purchased the property. Somerton remains privately owned and is a Grade I listed building.
Remains
Plan and defenses
Inner and outer baileys
Somerton was built of limestone within a moat. Its medieval arrangement appears to have followed a roughly rectangular plan enclosed by curtain walls, the defensive walls surrounding the castle, with towers at the corners. The site seems to have included a rectangular inner bailey and a trapezoidal outer bailey to the south. The outer court was probably positioned in front of the inner bailey’s main gate, creating an additional defended area before the central enclosure.
Outer artillery towers
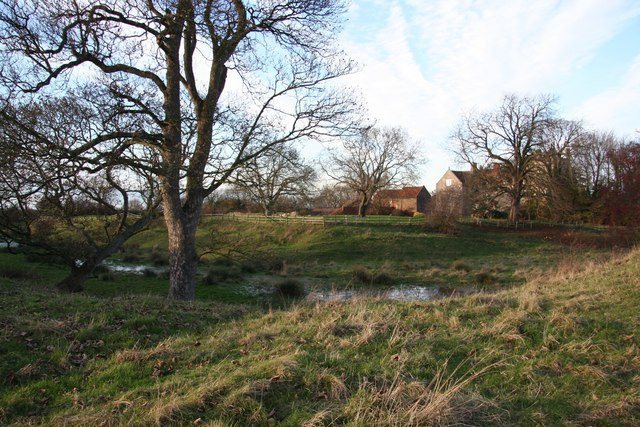
James Sandby Padley’s plan represents open-backed corner towers in the outer bailey as mounds at the corners. These structures probably carried artillery on two or three floors. Their open backs allowed gunpowder fumes to escape, while the guns could cover approximately 270 degrees toward the south. Prominent enclosures still surround parts of the site, including surviving sections of the moat.
Surviving buildings
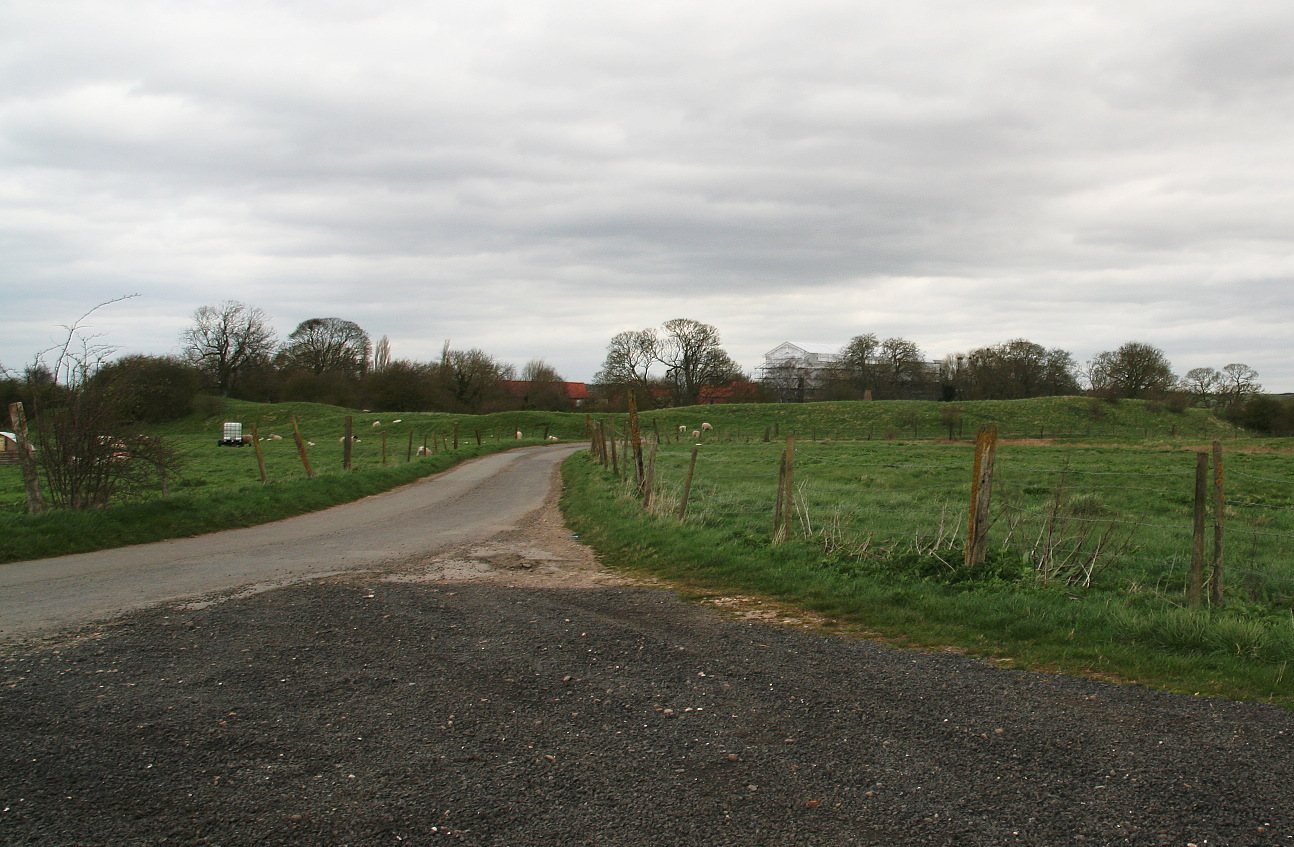
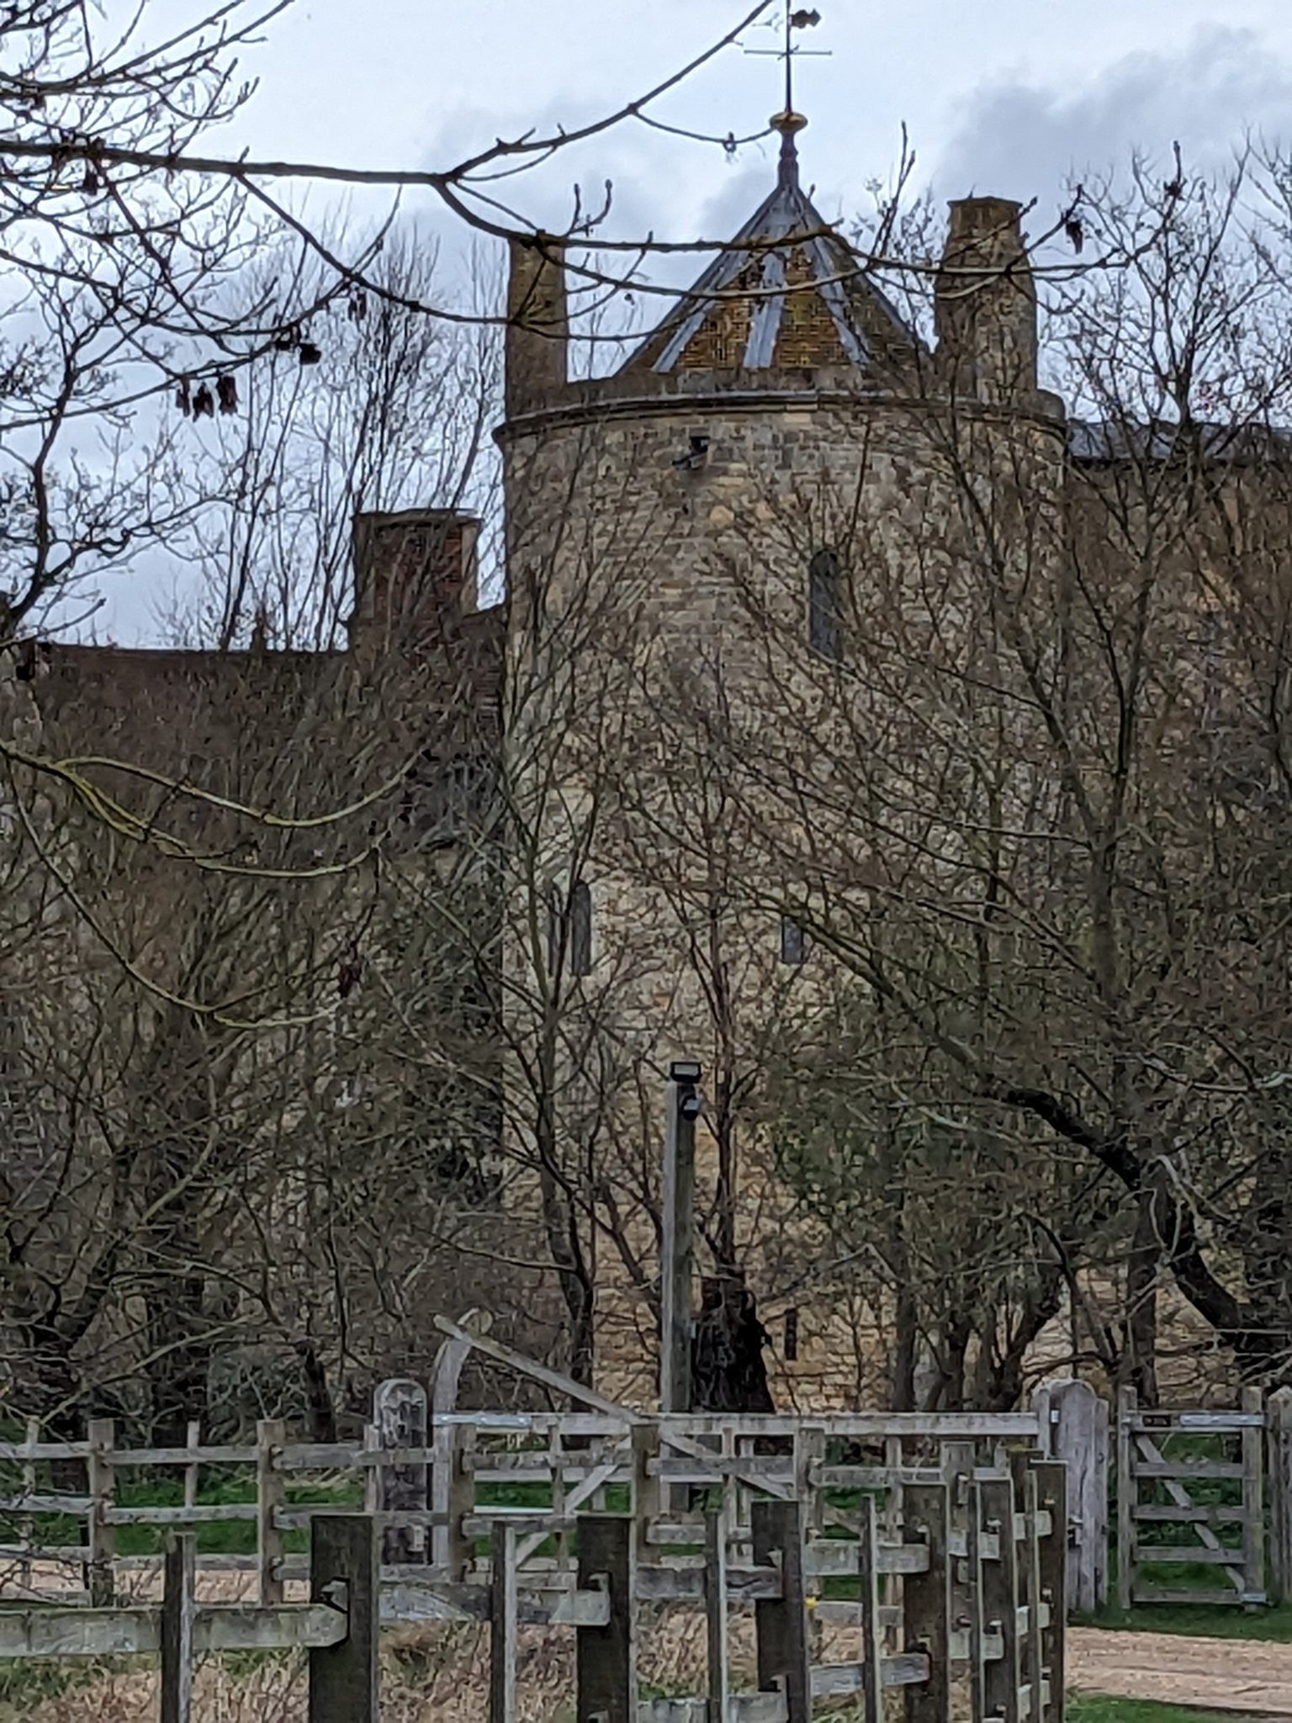
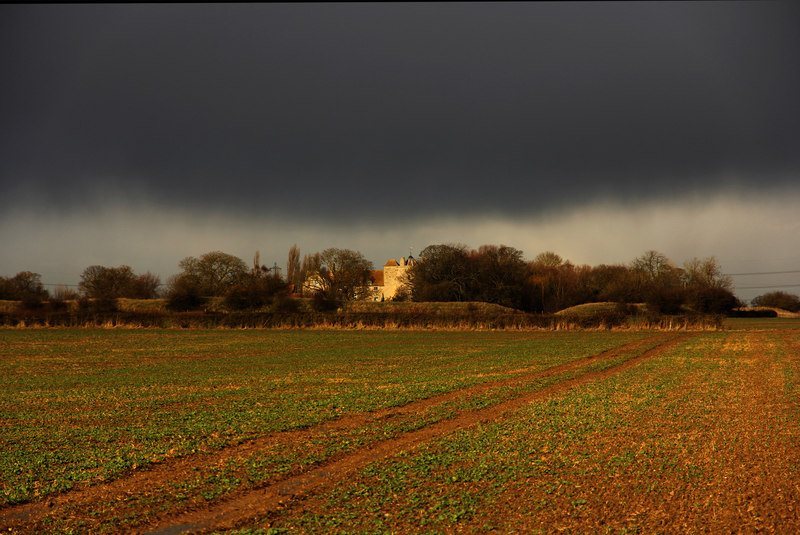
The remaining castle walls have been incorporated into the present farmhouse, and the surviving structures and associated enclosures form part of the existing farm complex. The medieval castle contained a great hall and a chapel on its western side. Later records also refer to the Queen’s Hall, its buttery and pantry, and the chapel and chamber of St Christopher. Restoration proposals included extending the building northward behind the south front and adapting the nineteenth-century farm buildings as residences.