St Nicholas’ Church, Fulbeck: A Medieval Church in Lincolnshire


Site at a Glance
- Rating
- 4.8
- Popularity
- Very Low
- Country
- United Kingdom
- Primary era
- Medieval
- External website
- Open
- Eras represented
- Medieval, Modern
- Civilizations
- Anglo-Saxon, British, English
- Site type
- Religious
- Remains
- Church
On this page10 sections
History
St Nicholas’ Church is a Church of England parish church in Fulbeck, United Kingdom, dedicated to Saint Nicholas and originating in the tenth century. It belongs to the ecclesiastical parish of Fulbeck and the Caythorpe Group of churches, within the Deanery of Loveden, Diocese of Lincoln, and Province of Canterbury. Two churches and two priests were recorded at Fulbeck in the Domesday Book of 1086, placing the building within a long-established local religious community.
Medieval development
The church developed through successive medieval phases. Elements of the earlier ninth- to early-thirteenth-century building remain particularly at the bases of the chancel and tower. During the fourteenth and fifteenth centuries, the aisles were replaced, the north and south doorways and south porch were added, and the nave walls were raised. A new clerestory, an upper wall pierced by windows above the main roof line, and a flatter lead roof formed part of this later medieval transformation.
The parish register begins in 1565. Alexandri Seyton, recorded in 1542, was the earliest known Church of England rector at Fulbeck. During the nineteenth and early twentieth centuries, the rectory was associated with members of the Fane and Willson families, including Colonel Henry Fane, the Reverend Edward Fane, Mildmay W. Willson, and Francis Christopher Fane.
The Fane family and later restoration
St Nicholas’ Church is closely associated with the Fane family of Fulbeck Hall. Fane memorials occupy much of the north aisle and north chancel, while Harriet Arbuthnot is buried in the family plot. Born Harriet Fane at Fulbeck Hall, she was a nineteenth-century diarist and social commentator, the second wife of politician and diplomat Charles Arbuthnot, and a close confidant of the Duke of Wellington and Lord Castlereagh.
The building was altered substantially during the nineteenth century. New pews were installed and the pillars restored between 1853 and 1858, followed by major rebuilding of the chancel in 1871. Charles Kirk, a nineteenth-century English architect, carried out a major restoration in 1887 and 1888 in Norman and Perpendicular styles. The work included a new chancel arch and enlargement of the chancel east window. The church was added to the English Heritage Grade I list in 1966 and lies within the Fulbeck conservation area.
Lead was stolen from the roof in 2011, after which the porch and south aisle were re-roofed with terne-coated stainless steel. The churchyard also preserves a memorial to six men of the parish who fell in the First and Second World Wars.
Remains
Plan and materials
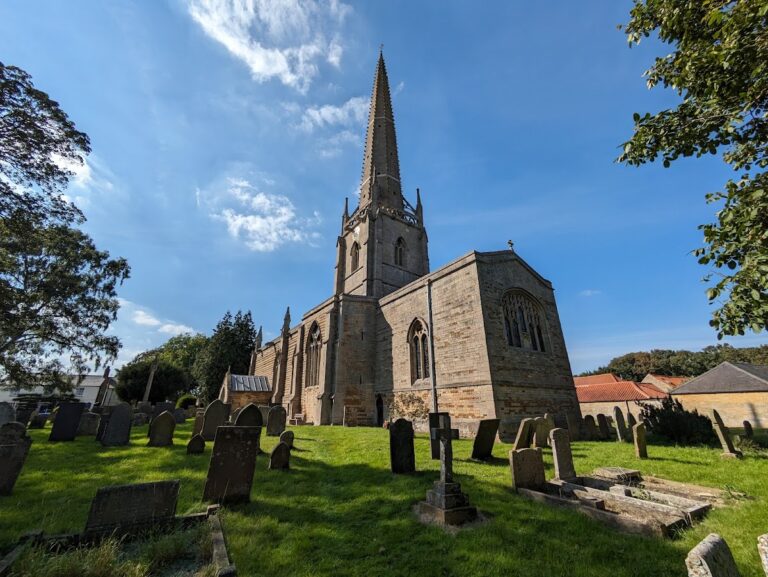
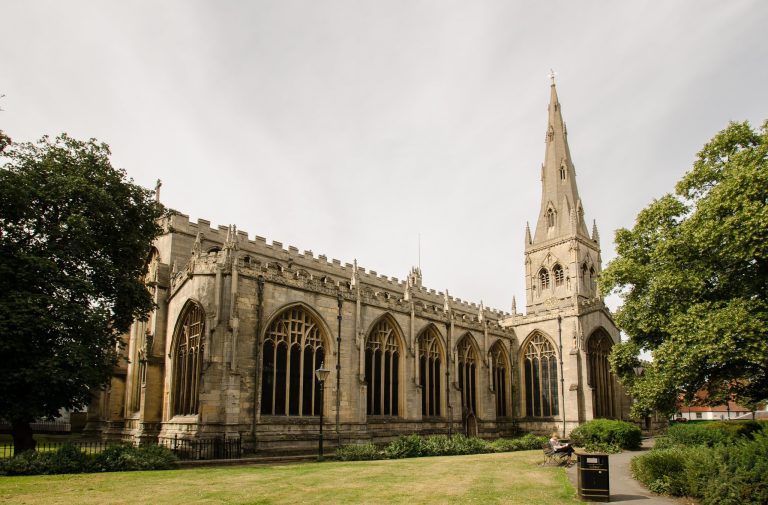
St Nicholas’ Church stands at the southern edge of the Lincoln Cliff in South Kesteven. Its principal elements are a chancel, nave, north and south aisles, west tower, and south porch. The walls are built of ashlar-faced limestone and rubble, while the roofs use lead, slate, and terne-coated stainless steel. The building provides seating for 356 people.
West tower
The west tower combines a thirteenth-century lower stage with a three-stage Perpendicular upper structure. The lower stage has central buttresses on each wall and a plinth finished with a scotia moulding, a concave architectural moulding. A fragment of Anglo-Saxon sculpture is embedded in the north wall of the middle stage. The upper tower has eight crocketed pinnacles, grotesque gargoyles at the corners, and central pinnacles set on triangular projections with grotesque corbels. Its third stage contains twin-tiered, louvered belfry openings, each with four lights and trefoil openings above. Six bells hang within the tower, and a clock occupies the north side of its east face.
Fifteenth-century stairs lead to the belfry along the west side of the tower, through an eighteenth-century timber arched door. The stairway is lit by a three-light Perpendicular window. Two pointed-arched nineteenth-century windows light the southern side of the middle stage. Above the tower arch, raised traces of the steeply pointed roof of the Saxon nave include coping stones and quoins.
Nave and arcades
The nave arcades date from the thirteenth century and form three bays on each side. Their double-chamfered arches rest on round piers. Fifteenth-century Perpendicular clerestory windows light both sides of the nave. Each has three lights, cinquefoil moulding, and a hood mould, a projecting band above an arch or window. The straight clerestory parapet carries a raised latticework frieze with quatrefoils and shields set in alternating rhomboid panels. Crocketed pinnacles stand between the windows on reused fifteenth-century grotesque corbels, with roof-drain holes beneath them.
A blocked roundel above the eastern bay of the south arcade preserves evidence of earlier circular tenth-century clerestory windows. The unusual pinnacle at the south-east corner of the nave represents the arms of the Myddleton family, who owned Fulbeck manor in the fifteenth century. It incorporates a wyvern and harpy supporting a shield with a rampant lion, surmounted by a Saracen’s head.
The fifteenth-century tower arch has two half-columns supporting a moulded pointed arch. Its partial hood mould ends in carved leaf label stops, and the upper part of the arch within the tower contains the organ. Behind the pulpit, a fragment of a twelfth-century arcade is set into the north wall. It may alternatively form part of a square font. Above it is a fifteenth-century arched opening associated with a former roof loft. Human heads decorate the label stops of the interior nave and aisle window arches.
Porch and aisles
The south porch dates from the fourteenth century. It is gabled and has side windows and stone benches. The north and south aisle roofs are nineteenth-century. The south aisle has a three-light pointed-arch east window and two four-light windows in its south wall. Their fourteenth-century detailing includes trefoil heads, quatrefoils, and hood moulds. The east window is partly connected with the Kirk restoration, while the other windows are Decorated in style and were heavily restored. A fourteenth-century piscina, a small basin for washing sacred vessels, and brackets for statues remain in the south aisle.
The north and south doorways date from about 1300. Both are pointed and heavily moulded, while the south doorway also has a hood mould. The fourteenth-century south door is made of panelled oak and includes an ogee-headed wicket door. A seventeenth-century alms box stands inside the church, west of the south door.
Chancel and liturgical furnishings
The chancel and chancel arch were comprehensively restored in 1888. The enlarged arch follows a fourteenth-century style. On the south side of the chancel is a restored thirteenth-century sedilia, a set of seats beside the altar. A recess in the north wall was intended for a tomb and now contains a sixteenth-century iron-bound chest. A credence table on the north side was made from a twelfth-century capital.
Fifteenth-century choir seating was reused to create two chancel seats that retain their original misericords, small carved supports beneath hinged choir seats. The former altarpiece depicts Christ and the Woman of Samaria and follows the style of Thomas Stothard. The chancel east window was made by Heaton, Butler and Bayne during the Kirk restoration. It has five lights and follows the style of about 1300. Other nineteenth-century chancel windows have two lights and were made by William Wailes, with one by O’Connor, in a fourteenth-century style.
The font is a late twelfth-century, drum-shaped example from the Transitional period. Four corner piers rise from a square plinth, with five narrower twisted columns between each pair. Intersecting arches join the columns. The rim has cable moulding, with leaf moulding on three sides and dog-tooth moulding on the fourth. The font was heavily recut in the nineteenth century. The church plate includes a chalice and cover dated 1626 and a paten dated 1724.
Memorials and churchyard features
Memorials and plaques along the north aisle and north chancel are chiefly dedicated to members of the Fane family from the late seventeenth century onward. The earliest Fane memorial in the north aisle commemorates Neville Fane, who died in 1680. It is a curved-top slab with an urn on a plinth and painted heraldic shields. Memorials on the south side commemorate other individuals, including Elizabeth Shaw, who died in 1736, and Elizabeth Brown, who died in 1683. Shaw’s cartouche monument is decorated with cherubs and an urn, while Brown’s has a coat of arms and broken pediment.
A 1680 slab commemorates Timothy Thorold, described as a doctor of medicine, who died in 1641, and his family. Another slab commemorates Thomas Ball, who died on 10 February 1673 in his seventy-fourth year. Its inscription states that Ball was married to Elizabeth, daughter of Thomas West of Doncaster, had six sons and one surviving daughter, and served Sir Francis Fane faithfully for fifty years. It also records Ball’s travels with Fane through Holland, Denmark, Germany, Lorraine, Switzerland, Naples, France, and Flanders. Sir Francis Fane erected the stone in 1674.
A lychgate, a roofed gateway traditionally associated with funerals, marks the entrance to the churchyard. Beside it stands a fourteenth-century octagonal cross base and shaft with nineteenth-century additions.