Tartus Castle: A Crusader Fortress in Syria
Site at a Glance
- Popularity
- Medium
- Country
- Syria
- Primary era
- Medieval
- Eras represented
- Medieval
- Civilizations
- County of Tripoli, Crusader, Knights Templar
- Site type
- Military
- Remains
- Castle
On this page12 sections
History
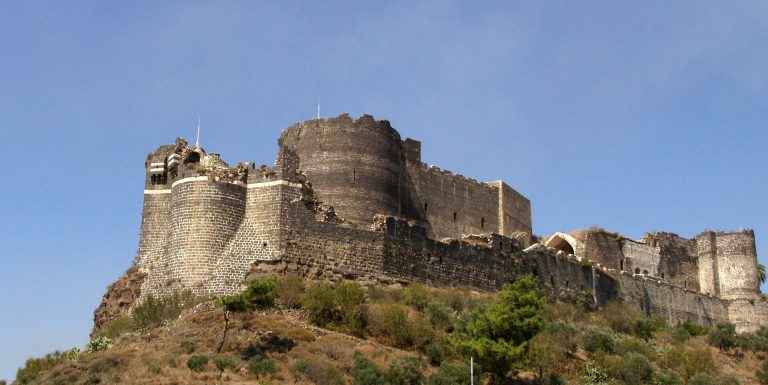
Tartus Castle was a Crusader fortress in Tartus, Syria, within the walled city then known as Tortosa. Built in the early 12th century, it occupied about a quarter of the town and became one of the principal strongholds of the County of Tripoli, a Crusader polity on the eastern Mediterranean coast. It may have replaced a Byzantine fortress, though that possibility is uncertain.
Conquest and the County of Tripoli
During the First Crusade, the first major western European Christian military expedition to the eastern Mediterranean, Crusaders captured Tartus in 1099. They continued toward Jerusalem without leaving a sufficient garrison, and forces of the Banu Ammar, a dynasty ruling Tripoli and the surrounding region, retook the town. Raymond IV of Toulouse recaptured the city and castle in February 1102 after a two-week siege. Tartus served as the County of Tripoli’s capital until the Crusaders captured Tripoli in 1109.
Templar stronghold
In 1152, Nur al-Din, a ruler whose power was centered in Syria, raided Tartus, killed many inhabitants and damaged the castle. Part of the town was later assigned to the Knights Templar, a Latin Christian religious and military order. The order’s senior leader, Everard des Barres, undertook to rebuild the castle and provide a chapel. The Templars took custody of the fortress around 1165, made it their military headquarters in Syria, and included it in their province of Tripoli.
The castle withstood a seaborne siege in June 1180. From 3 to 11 July 1188, Saladin, the sultan who founded the Ayyubid dynasty, besieged Tartus. After the inhabitants evacuated, his forces devastated the lower town and damaged part of the castle, but could not take the keep, defended by Templar knights and the order’s master. Earthquakes in 1170 and 1202 caused the castle relatively little damage compared with other fortresses in the region. In 1211, the German cleric and traveler Wilbrand of Oldenburg described the town as small and poorly fortified, while commending the castle’s strength, walls and towers.
Final decades and abandonment
On 17 June 1242, Roncelin de Fos was master of the Templar house at Tortosa. Louis IX of France contributed to strengthening Tartus’s fortifications while he was in the Crusader East from 1250 to 1254. Baibars, a sultan of the Mamluks, a Muslim military ruling elite that established a sultanate in Egypt and Syria, made unsuccessful attempts to capture Tartus in 1267 and 1271.
The Templars abandoned the castle on 3 August 1291, nine weeks after Acre, a major eastern Mediterranean port, fell on 28 May. Tartus was their last outpost on the Syrian mainland. They withdrew to nearby Arwad, an island off the Syrian coast, held out there for about ten more years, and then left for Cyprus. The subsequent Mamluk conquest brought the deliberate destruction of the Crusader fortifications.
Remains
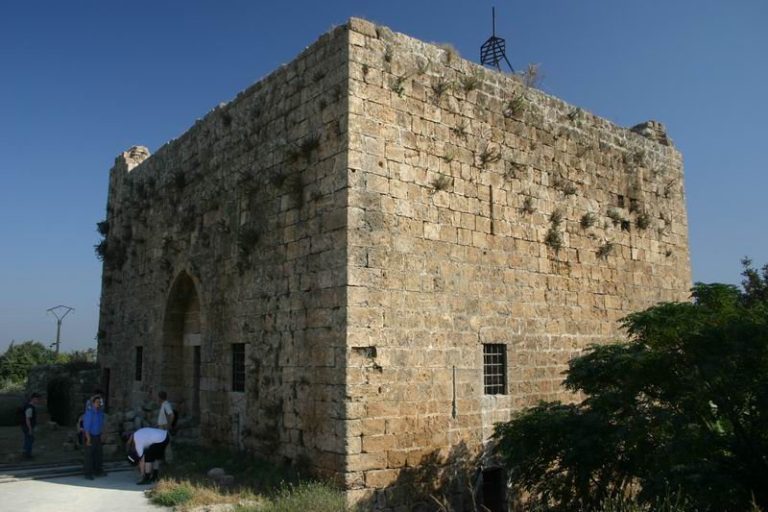
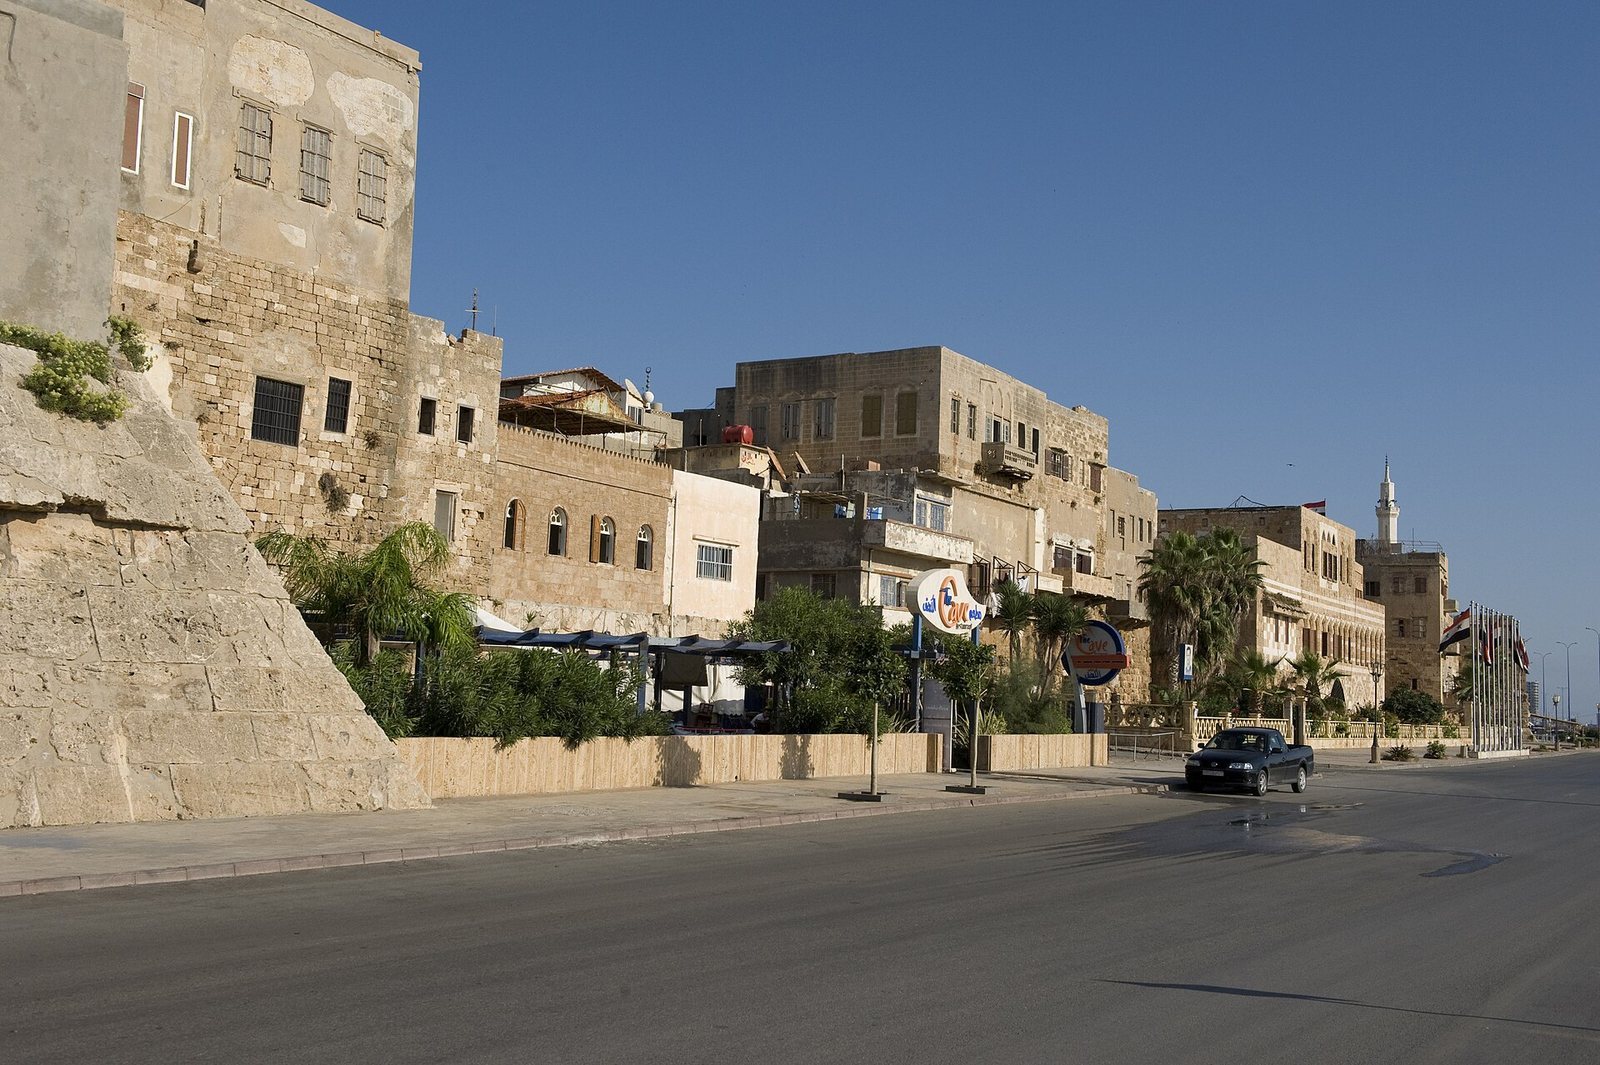
Beside the Mediterranean in the northwestern part of the walled city, the castle used local limestone and a layered defensive plan. An inner enclosure, with its own walls and towers, stood higher than the outer defenses. Ditches and gates shaped the approaches to the stronghold.
Defensive walls and entrances
Enclosures and northern entrance
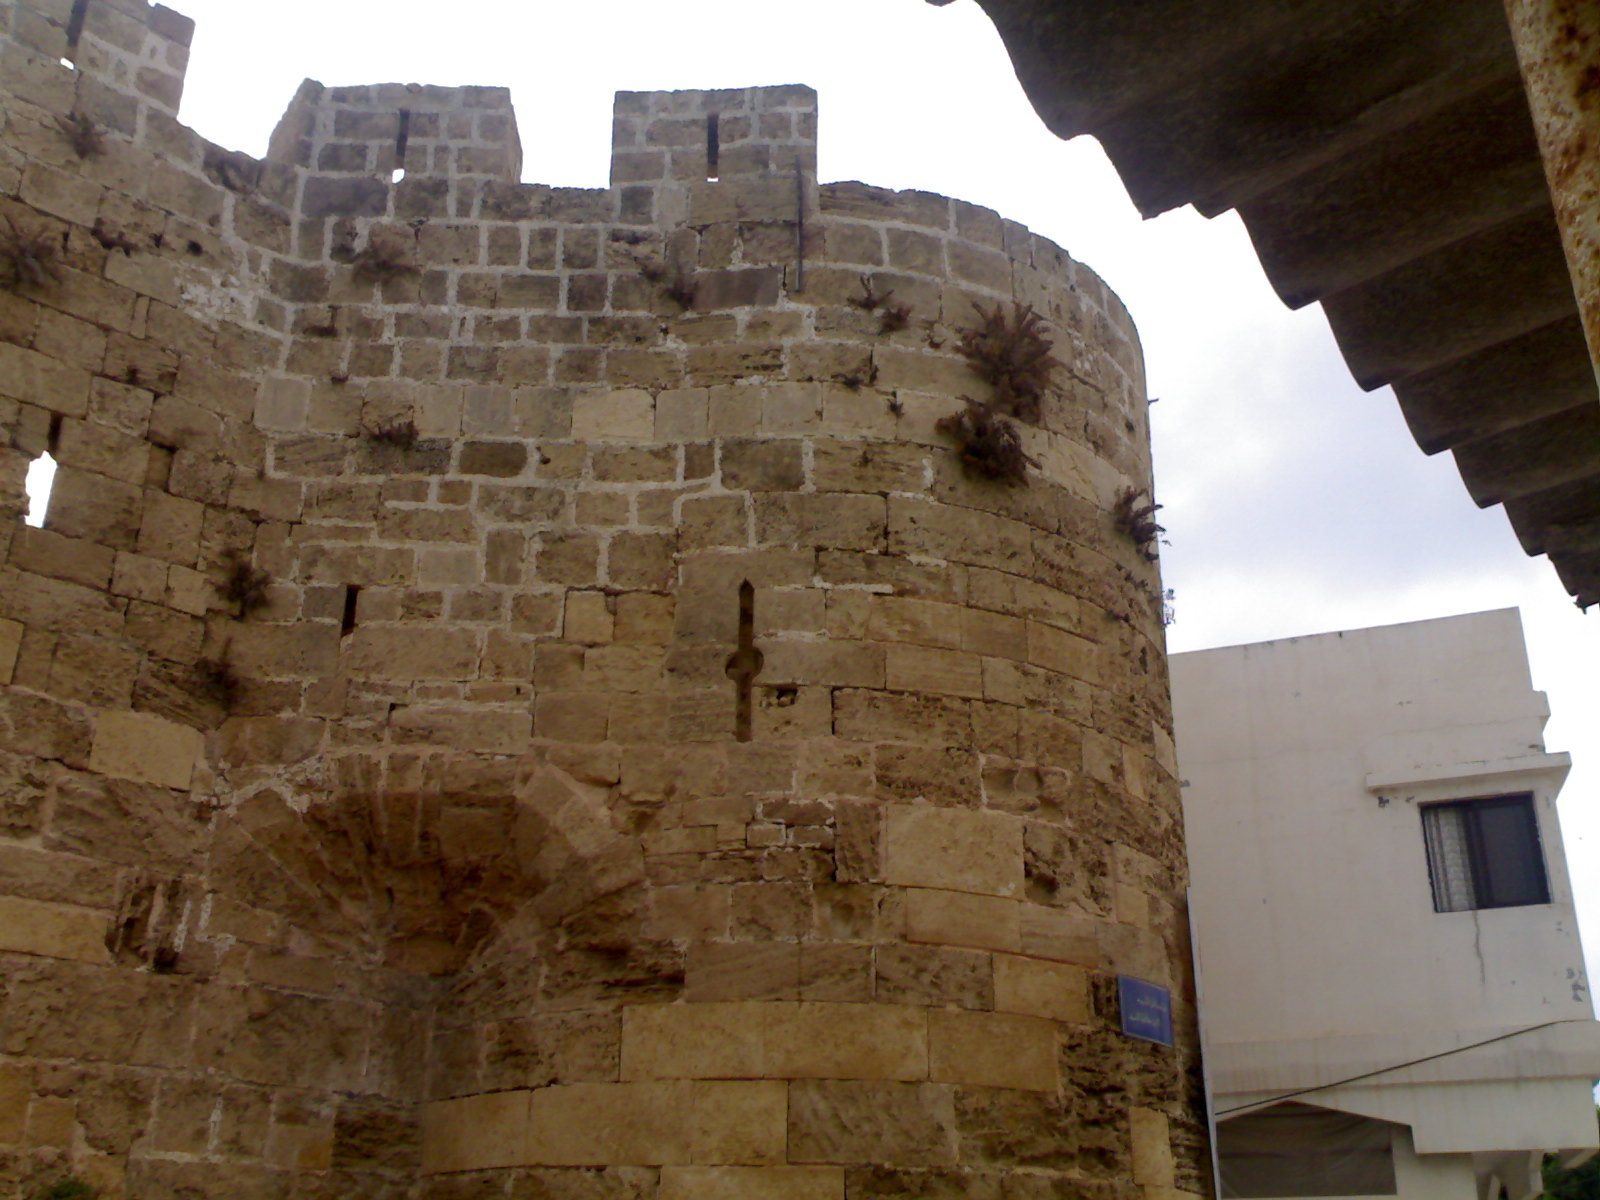
Two thick walls extended around three sides of the castle, with the inner wall rising above the outer one. A ditch, partly cut into bedrock, ran between them, and another separated the outer wall from the sea. On the northern side, entry passed through gates in both walls. The indirect passage between the gates exposed those approaching to the defenders. A rectangular tower about 35 metres long stood west of the inner gate.
Keep and sea gate
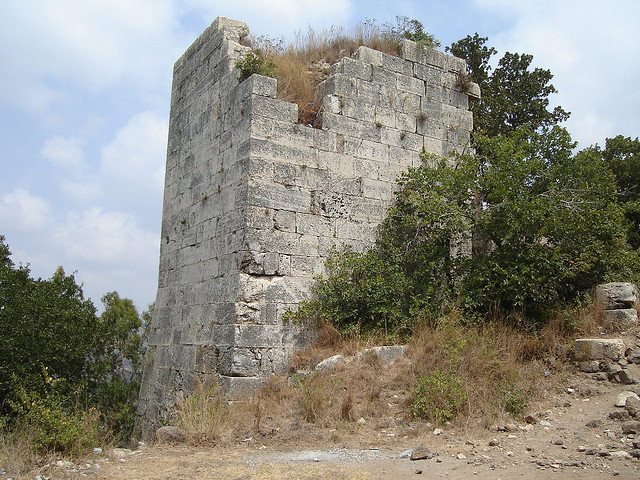
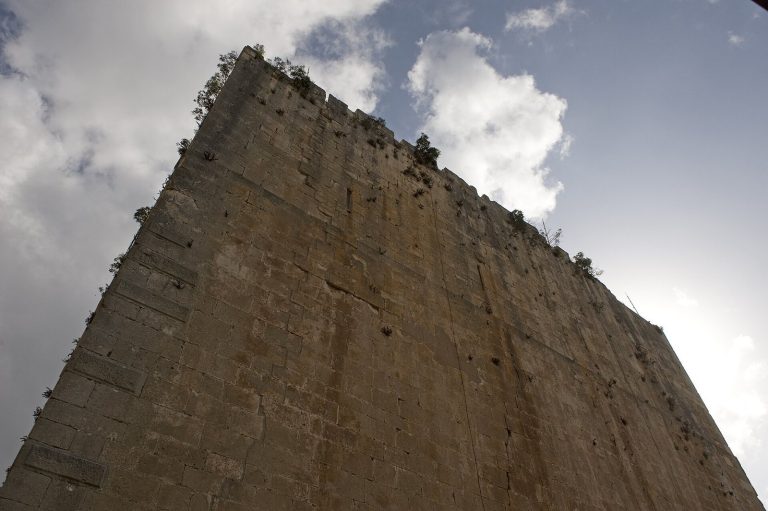
A further ditch separated the keep, the castle’s principal fortified stronghold, from the rest of the complex. Elongated in plan, it measured about 35 metres along its longest side and had two square towers on its western side. The castle had eleven towers in total. A postern, or small secondary gate, connected the keep directly to the sea. Boats could use it to deliver food, weapons and other supplies, while the passage also provided an escape route in an emergency.
Interior buildings
Storerooms and residence
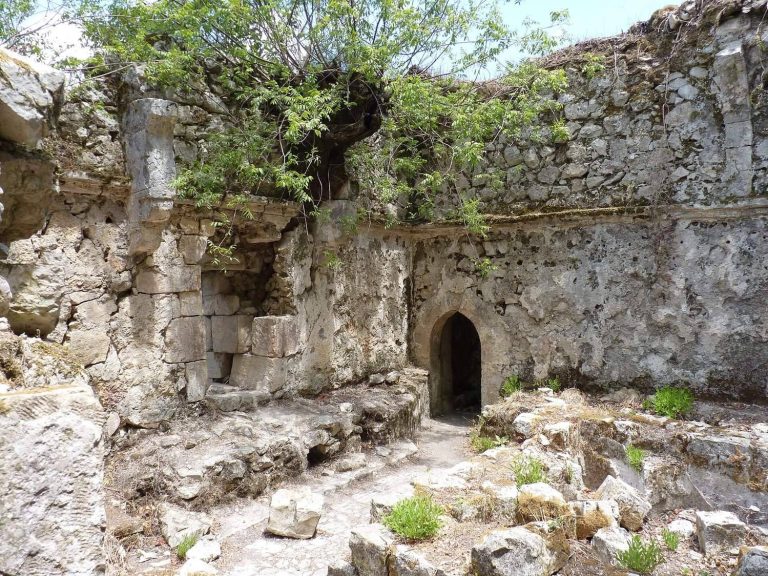
Vaulted halls along the inner wall on the southern and eastern sides served as storerooms and barracks. The northern wall also held a chapel and a residence for the castle commander.
Chapel and courtyard
The square Templar chapel was lit by tall, narrow windows with pointed arches. A gallery with columns and six large windows bordered the central courtyard.
Later fabric and survival
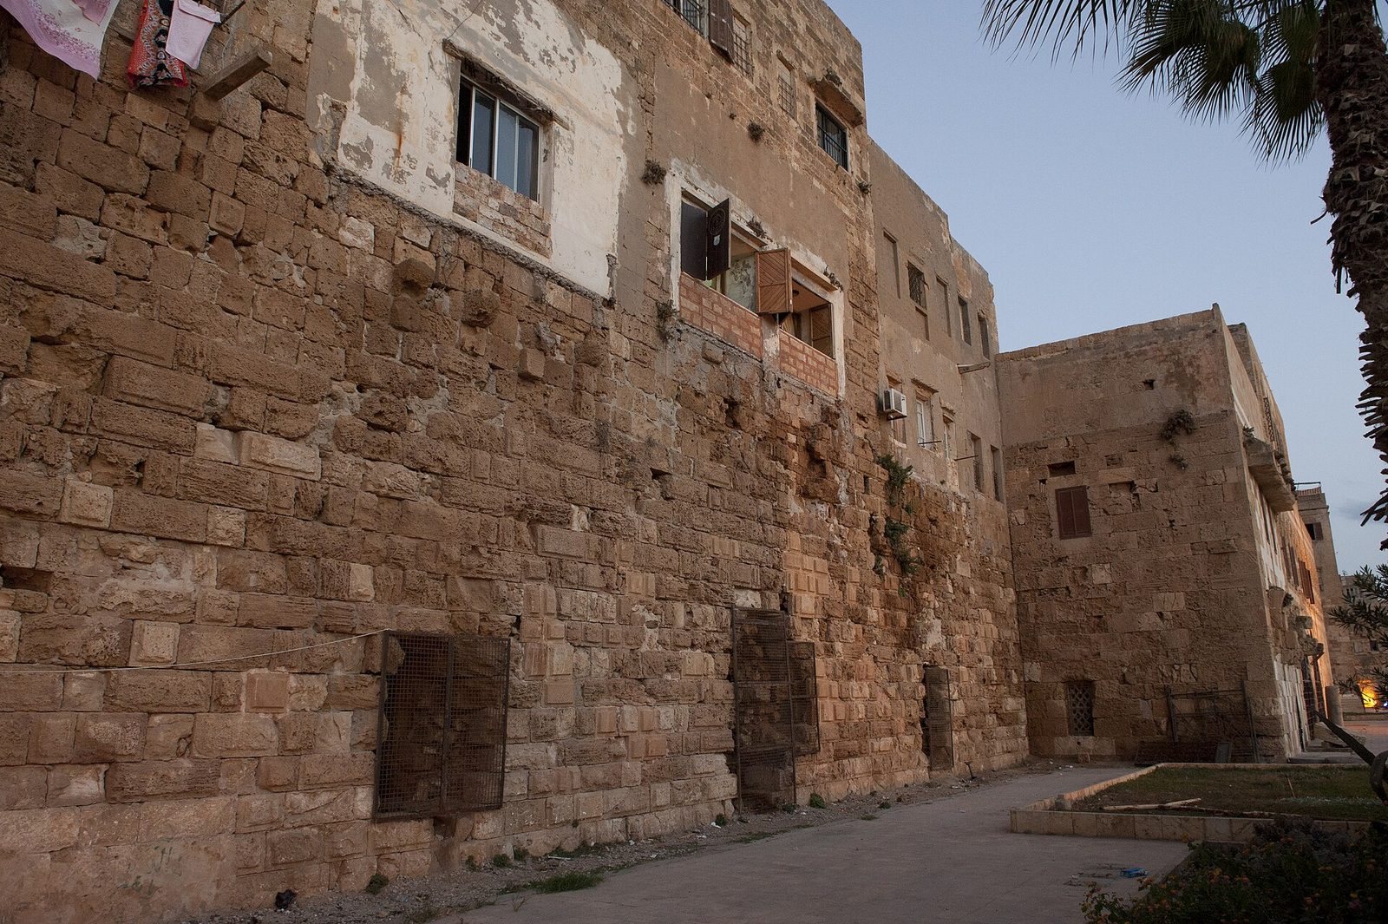
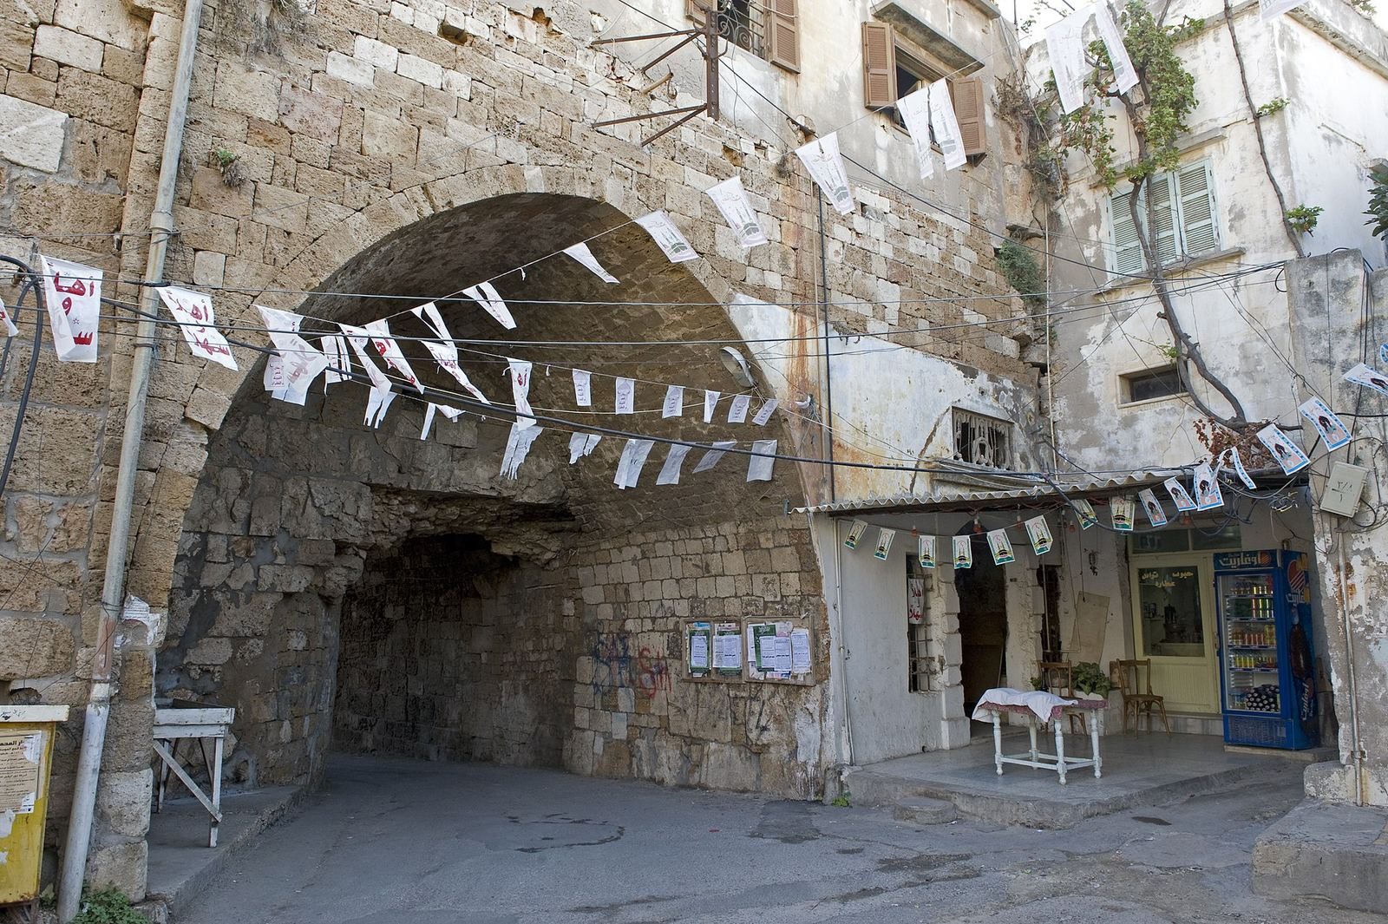
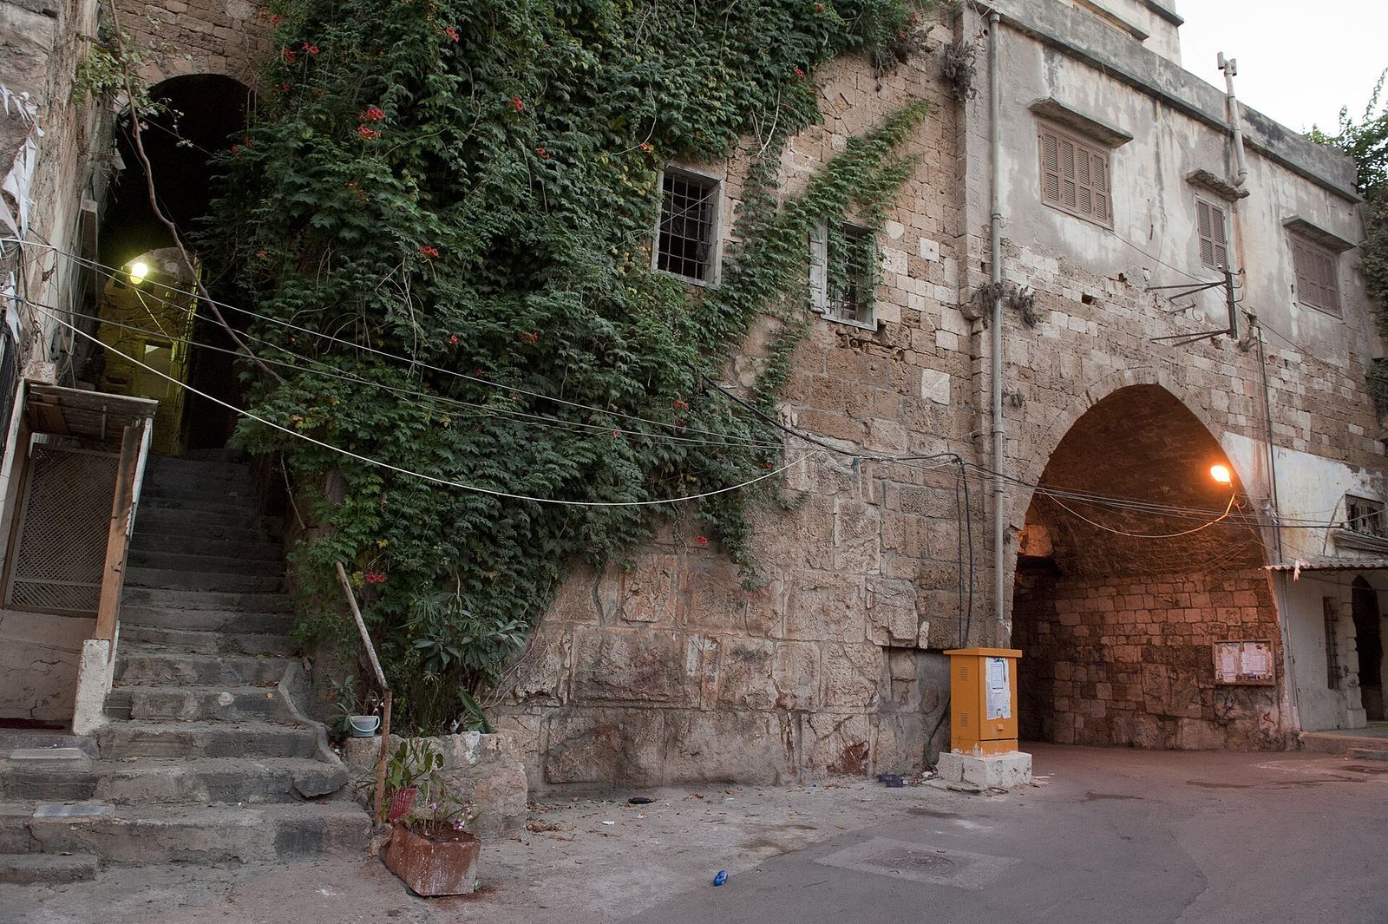
Later buildings became part of the castle ruins, and many stones from its structures and defenses were reused. The ditches were filled in. Surviving remains include sections of wall and masonry foundations of the keep, while castle fabric is incorporated into residential buildings. A tower structure at the northeastern corner of the northern wall serves as a mosque. By contrast, the 12th-century Cathedral of Our Lady of Tortosa was preserved.